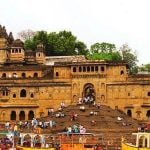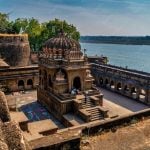
Historic settlements in India have generally relied on an intricate understanding of geography, climate, spirituality and culture to develop architecture. While modern developments tend to be divorced from their surrounding nature, historic settlements have been developed through interaction with the local rivers, landscape and culture (Rapoport, 1969). Ahilya Fort in the city of Maheshwar in the state of Madhya Pradesh stands out as a fine example of how architecture, spirituality, politics and landscape exist seamlessly together.
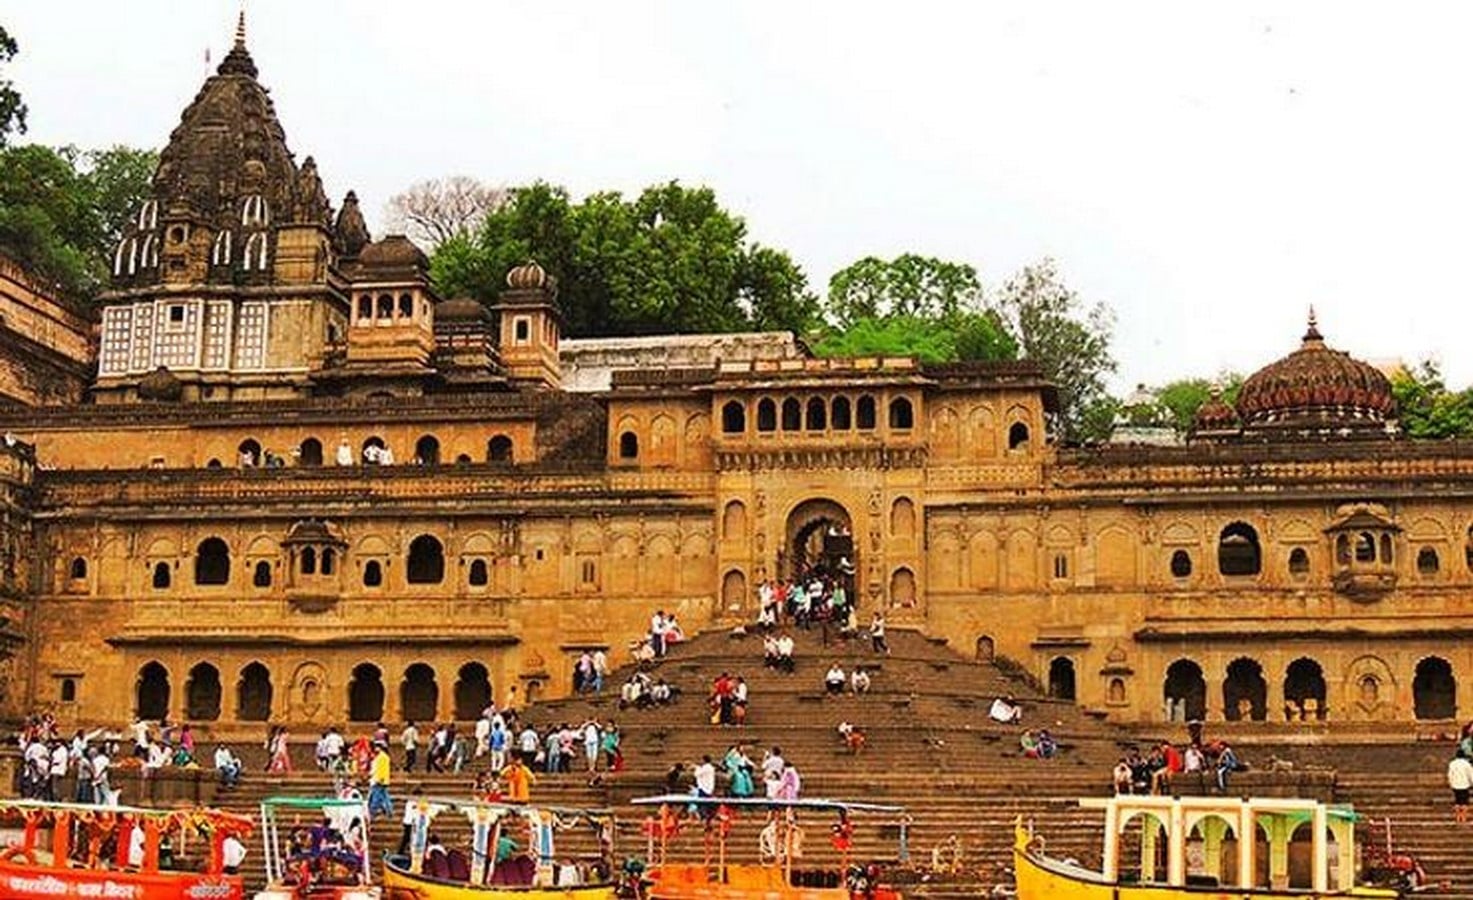
Built on the banks of the Narmada River, Ahilya Fort is tied to Maharani Ahilyabai Holkar, one of the greatest rulers in India’s history. Characterised by simplicity, spirituality, regionality and adaptability to climate, the architecture of Ahilya Fort avoids the pompous display typical of royal architecture (Tillotson, 1990).
Despite being a fort, Ahilya Fort draws tourists, pilgrims, architects and scholars due to its association with the riverfront, ghats, temples and settlement. Through the fort, one can clearly see the holistic concept of architecture where the built spaces are in tune with the rituals performed within them, the social behaviour, the climate and topography.
This paper focuses on Ahilya Fort in terms of its background, planning, style, materials, climate adaptation and cultural value, among other elements.
Historical Background
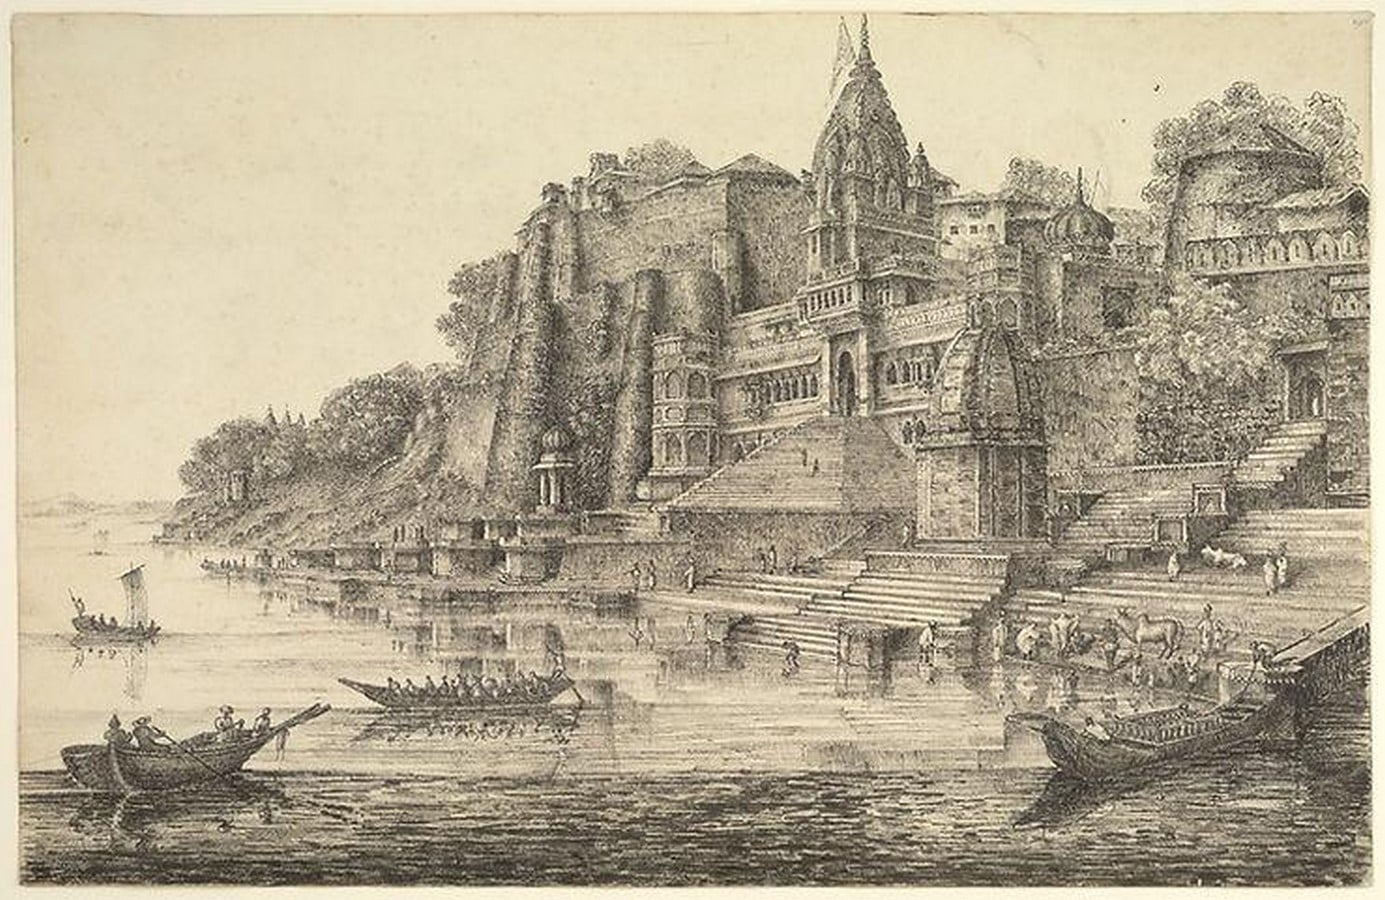
The construction of Ahilya Fort took place during the era of Maharani Ahilyabai Holkar in the eighteenth century. Ahilyabai is well-known for her administrative skills, acts of social benevolence, temple construction, and cultural sensitivity (Jain, 2018).
In contrast to other rulers who stressed their supremacy through large fortifications, Ahilyabai concentrated more on building humanitarian and spiritually based surroundings. Maheshwar grew into a significant cultural and administrative city owing to Ahilyabai.
This fort structure consists of residential units, courtyards, temples, an administration area, and access to the ghats located by the banks of the river Narmada. Furthermore, Ahilyabai constructed many temples and buildings throughout India.
The significance of Maheshwar is religious because it is associated with the river Narmada. The connection between the village and the river is central in the formation of space.
Site Context and Relationship with the River
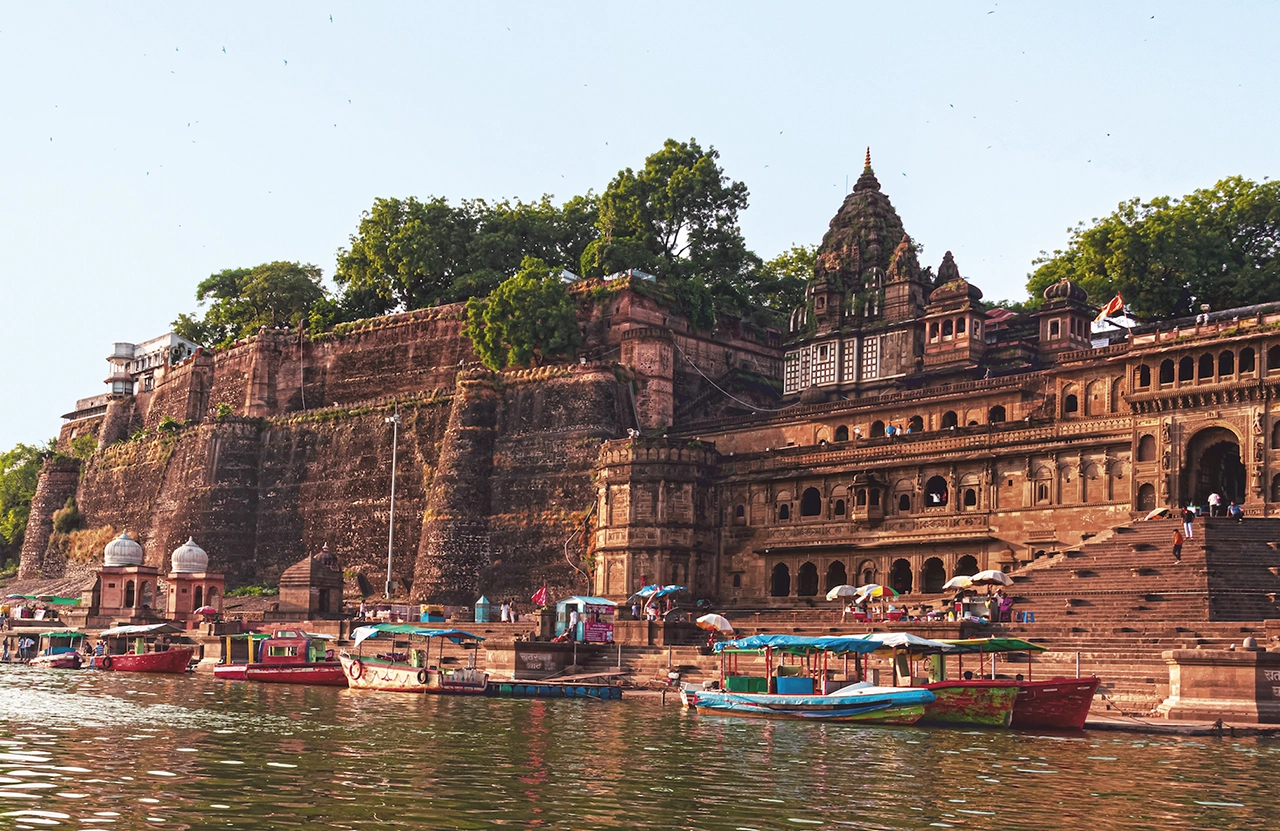
One characteristic feature that makes Ahilya Fort unique is the connection between the structure and the Narmada River. Being placed atop raised ground overlooking the riverfront ghats, the fortress gains climatic, aesthetic, and symbolic significance.
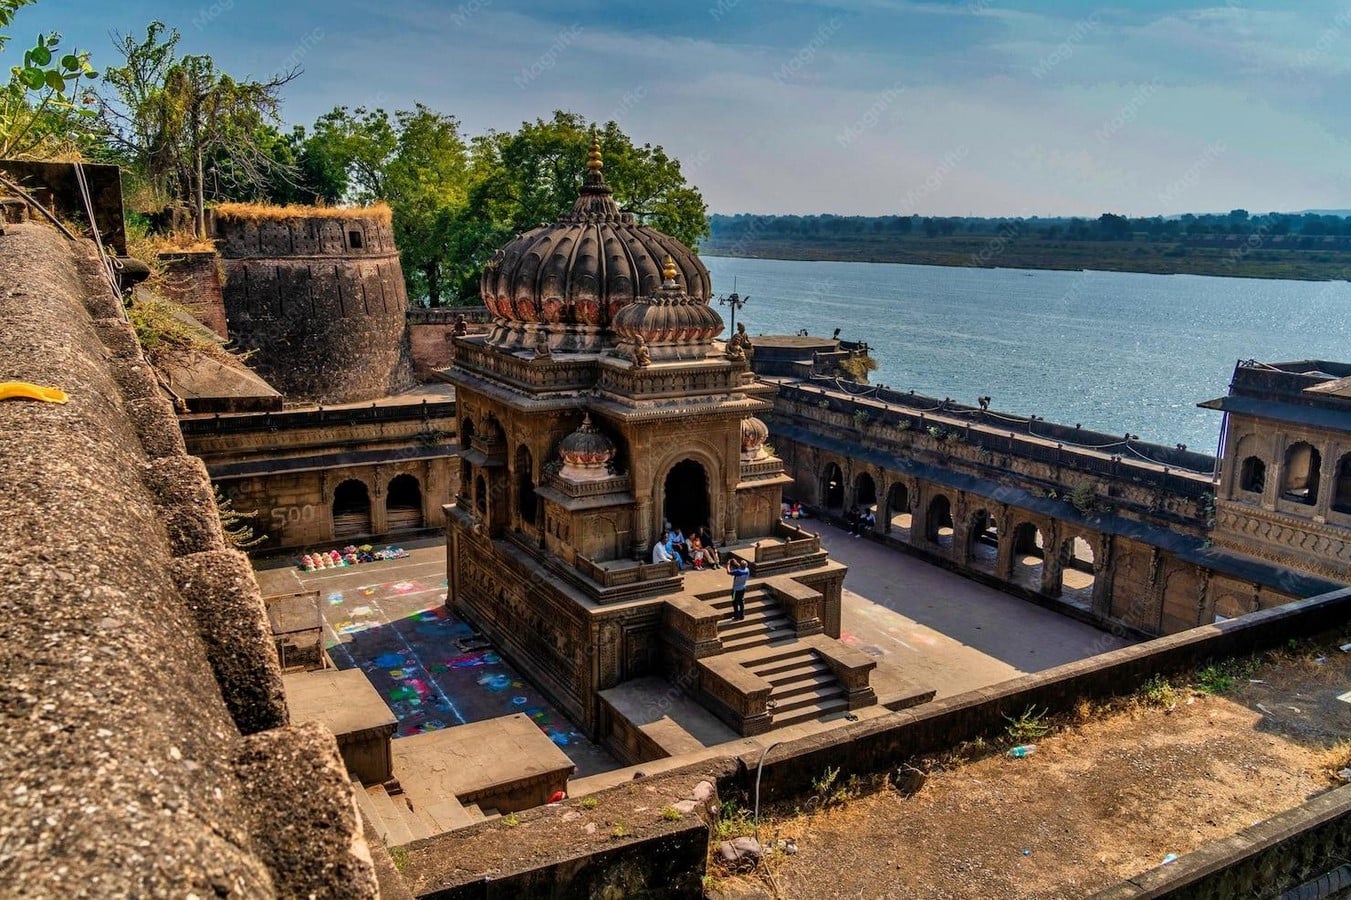
Many traditional settlements in India have developed around rivers because of ecological, economic, and religious reasons (Correa, 1985). The river in Maheshwar not only serves as a source of life but as a backbone of culture.
The riverfront ghats can be considered transition zones where people engage in rituals, social gatherings, and sensory experiences related to the proximity to the river. The fort’s orientation in relation to the river results in better air circulation and views.
The reflection of light on water creates changing experiential features at different times of the day. Lastly, the stepped ghats provide for public use and are smartly designed to cater to changing water levels.
Design Philosophy
The philosophy behind Ahilya Fort’s architecture differs from most other imperial forts and palaces since the architecture shows simplicity and spirituality rather than power and ornamental elements.
The values of Ahilyabai Holkar were reflected in the architectural character of the building. Functionality, comfort for people and spirituality were the key priorities.
Firstly, harmony with nature became one of the key concepts that were present in the architecture of the fort. Unlike other forts, there is no need to overcome nature, but to build upon it.
Another key concept was unity between public spaces and private spaces. The temples, courtyards, living quarters and ghats formed an inseparable connection between management, spirituality and the life of residents.
Finally, unlike some of the other buildings, the architecture did not use decorations to express its beauty, but instead used proportions, textures and lights to achieve that goal (Desai, 2012).
These features make the architecture of Ahilya Fort especially significant today.
Architectural Style
The Ahilya Fort is characterised by a fusion of styles from the Maratha architecture, local craftsmanship, and indigenous construction techniques.
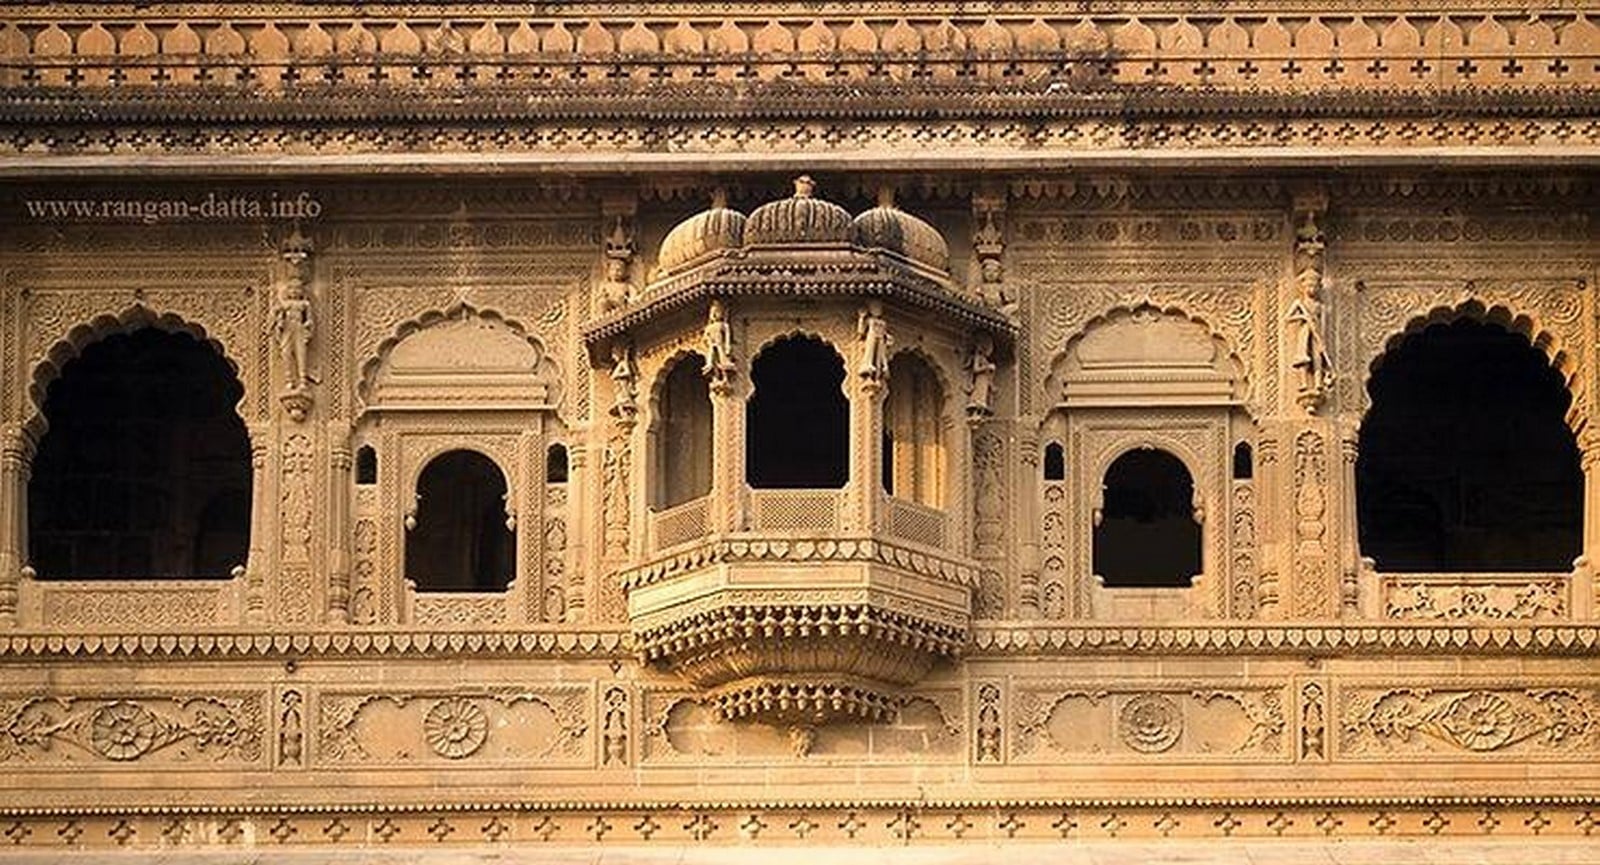
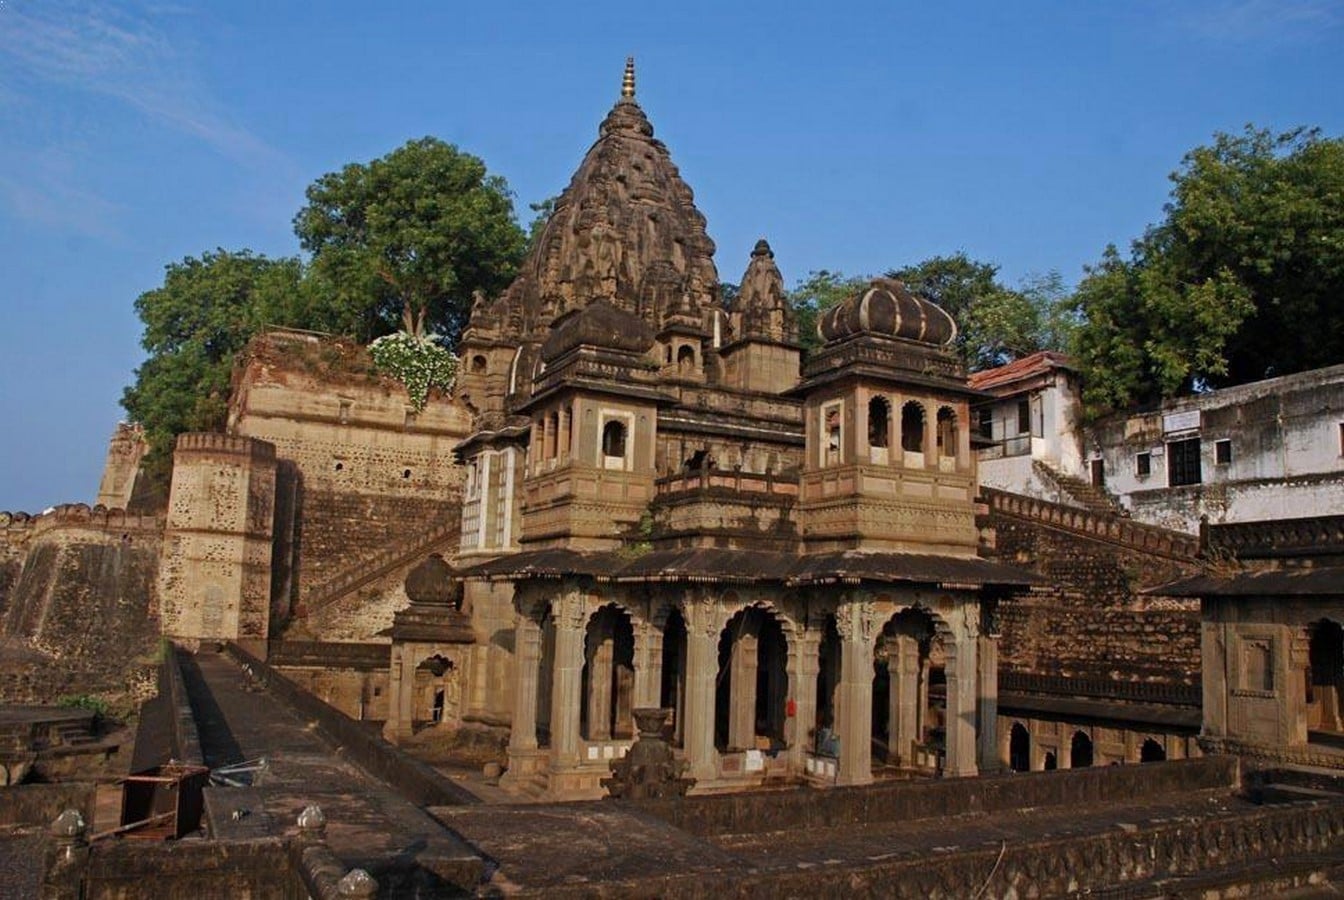
Stone masonry constitutes the architectural vocabulary used in the design of the structure. The employment of stone from the nearby environment creates visual cohesion with the natural surroundings, besides making the building durable.
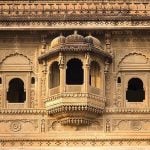
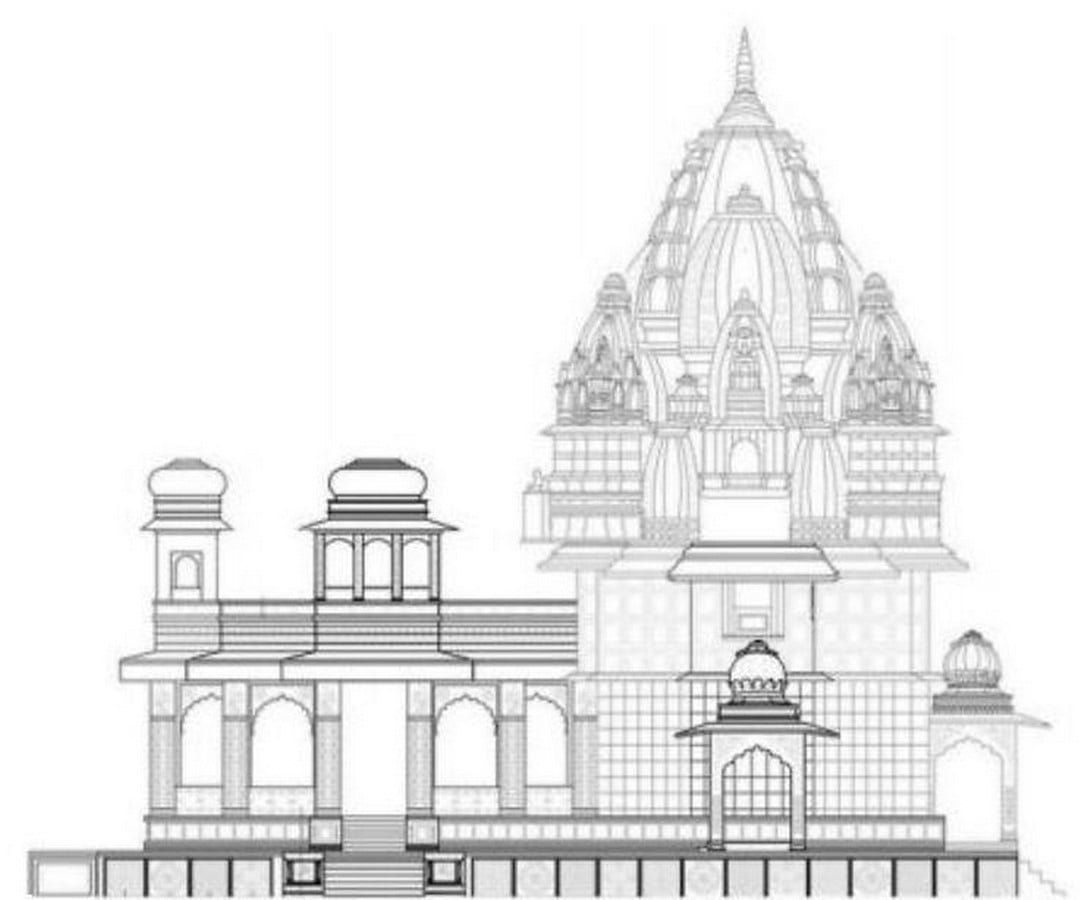
Architectural elements like arches, colonnades, courtyards, balconies, and decorative features enhance the richness of space. Nevertheless, the decoration is modest and elegant.
The design is marked by pronounced horizontal dimensions that integrate well with the site on the riverside. Terrace spaces and outdoor platforms offer sweeping vistas of the Narmada River.
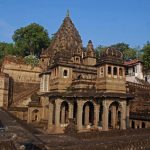
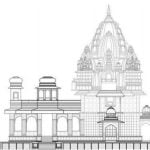
The temple buildings display typical characteristics of Indian temple architecture with domes or shikaras, ornate pillars, and sacred spaces. These buildings define the religious identity of the settlement.
Step geometry is an essential feature of ghat architecture. The steps serve both practical and aesthetic functions in the riverfront architecture.
The overall design of the fort is balanced and rhythmic, without unnecessary grandeur (Tillotson, 1990).
Planning and Spatial Organisation
Planning of the Ahilya Fort exhibits an advanced knowledge of climatic conditions, movement, privacy, and socialising.
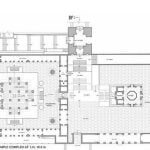
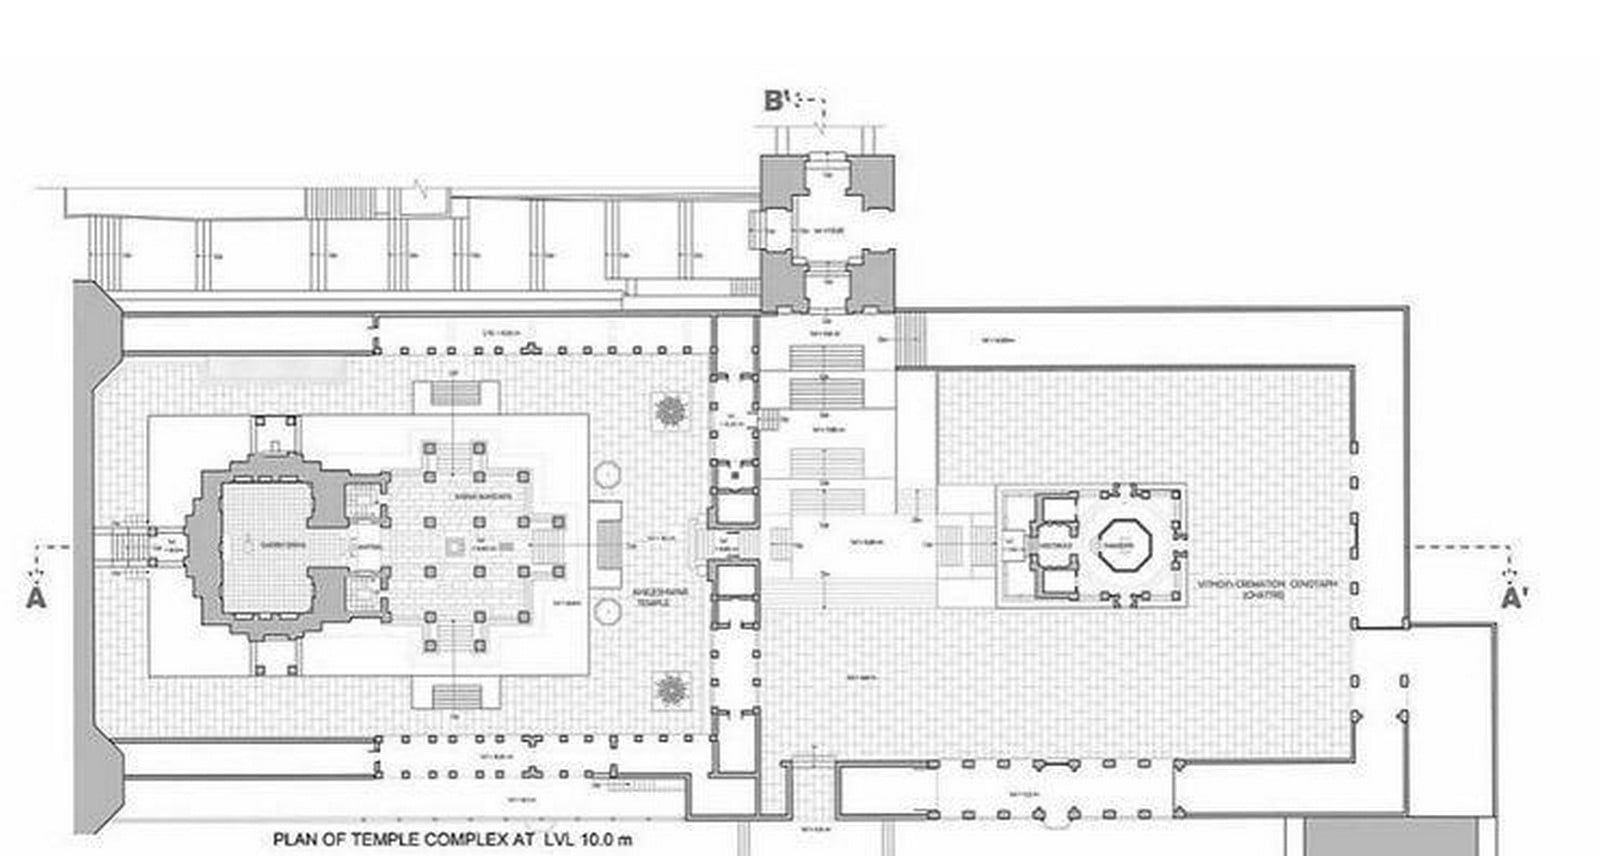
The fort structure includes a courtyard, terraces, a passage, and open spaces that interconnect with each other. This kind of planning helps in natural ventilation and socialising.
Courtyards act as a moderator for temperature control and are also a community space. It helps in creating a transition zone from public to private spaces.
Terraces facing the river help in visual rest and climatic moderation. People living in these spaces enjoy the breeze from the river while having a visual connection with the surroundings.
A hierarchy of spaces within the fort building makes sure there are distinct functional zones like ceremonial, residential, administrative, and religious zones.
Built-up spaces versus open spaces are important in the planning of the fort. Instead of maximising the built mass, the design involves pauses, shading, and semi-open spaces.
The connection of the fort with ghats illustrates how the architecture reaches out into public urban spaces. Movement from palace to ghats creates experiential transitions.
Materials and Construction Techniques
Use of traditional materials and indigenous building methods that suit the climatic conditions and geographic terrain are features of Ahilya Fort.
Stone masonry is one of the materials used for construction. Stone has the advantage of being a mass, structurally stable, and blends well with nature.
Lime mortar was used in the process of construction. Lime mortar systems were known to be conducive and could adapt easily to changes in moisture content.
Wood is used in a selective manner for doors, windows, balconies, and interior finishing. Both stone and timber are materials that make efficient use of building resources.
Carving stone structures and temples showcases the expertise of skilled craftsmen. Skilled craft is part of the Indian architectural legacy (Desai, 2012).
Climatic knowledge is incorporated in terms of thick walls, verandahs, and recessed openings. These ensure temperature control in rooms.
Engineering skills are seen in terms of erosion prevention and flood resistance.
Climatic Responsiveness and Sustainability
Several passive strategies make Ahilya Fort environmentally friendly and can be applied in modern sustainable architecture.
Firstly, the orientation to the river provides cooling winds. Open terraces and courtyards contribute to good air flow.
Secondly, thick stone walls are efficient insulators, protecting them from overheating during the day and gradually releasing heat.
Thirdly, shaded corridors, overhangs, and semi-outdoor spaces protect the building from direct sunlight but allow natural lighting.
Fourthly, the combination of the building and landscape helps create a microclimate. Additionally, the vicinity to the river affects the microclimate positively.
Rainwater flows from high elevations through the stepped terrain to the waterfront. It is worth noting that traditional settlements usually had an integrated approach to water management (UNESCO, 2011).
Ahilya Fort can be considered sustainable due to both materials’ efficiency and durability, and the adaptability of the design.

Maheshwar Weaves and Cultural Identity
One of the distinct cultural dimensions that characterises Ahilya Fort relates to the practice of weaving Maheshwari sarees. Maharani Ahilyabai Holkar was instrumental in promoting weaving practices and inviting expert weaving families to the town of Maheshwar. Gradually, the Maheshwari sarees gained recognition for the elegance of their borders, the light quality of the fabric, geometric design, and superior craftsmanship.
There is a close connection between architecture and weaving in Maheshwar. Urban planning of the area surrounding the fort consists of weaving clusters, artisans’ quarters, workshops, and marketplace facilities that are essential components contributing to the overall cultural heritage of the town. Inclusion of crafts in urban planning represents a holistic approach typical of Indian settlements, combining production, living, spirituality, and social activities.
Maheshwari textiles usually incorporate elements borrowed from the architecture of Ahilya Fort and Palace of Maheshwar. According to Desai, motifs, borders, and other design features can be attributed to the geometry of the palace facade, brackets, Jharokhas, steps of ghats, and river edges (2012). It is also suggested that some of the borders were inspired by observations made within the palace compound.
The practice of weaving was furthered by Maharani Ahilyabai Holkar through her vision of creating livelihood for the locals and utilising cotton from the neighbouring areas of Maheshwar. Through this initiative, Ahilyabai made weaving not only an economic but also a cultural aspect of the community in Maheshwar. In doing so, she made the practice of weaving a part of a whole system that connects local farming, craft, business, and architecture of Maheshwar.
Weaving is significant not only for the local economy but also for tourism in Maheshwar, as visitors come across not only the fort and the ghats of the town, but the weaving practices too.
Thus, the preservation of the art of weaving is a necessary step along with the preservation of the fort, since without one, the other cannot exist.
Urban Morphology and Spatial Character
The Maheshwar settlement has a clear correlation between its topography, riverfront, and cultural functions. The urban morphology has been developed gradually based on the fort, temples, ghats, and market streets.
The hilly topography of the region makes it possible for the users to experience a layered space and visual connection between the fort and the riverfront. Streets adapt themselves naturally to the topography, climatic conditions, and movement patterns. This type of design is quite different from modern urban morphology.
Narrow streets, shaded streets, temple complexes, and transitional spaces provide opportunities for walking and meeting. The public life of Maheshwar is experienced through a series of linked spaces and not individual buildings.
The fort of Maheshwar is an important landmark which defines the visual identity of the city. Riverfront ghats also add to the sense of orientation and identity. As mentioned by Lynch (1960), landmarks play an important role in making an urban area more imageable and readable.
The urban morphology of Maheshwar is a good example of climate-sensitive design. The compact form of buildings, shaded streets, and mixed-use buildings protect against heat.
Cultural and Spiritual Significance
Ahilya Fort is endowed with high cultural and spiritual significance. The site embodies the principles and ideals of the reign of Maharani Ahilyabai Holkar, whose legacy inspires great reverence even today.
The fort and ghats are vibrant places for religious practices, festivals, meditation, and social interaction. Unlike abandoned heritage sites, the fort remains a part of ongoing social activity.
The Narmada River is deeply revered in the Indian spiritual tradition. This reverence is reinforced by the architecture of Maheshwar City.
Furthermore, the fort also helps establish the character of Maheshwar as a cultural city that is renowned for its handloom textiles, temples, music, and riverside rituals.
Visitors to the fort find it spiritually and sensorially meaningful, with sounds of temple bells, running water, devotional music, and social activity all adding layers of experience.
This sensory significance is a product of the relationship between architectural form and human perception (Rapoport, 1969).
Innovative and Inspirational Elements
There are several inspirational elements of the Ahilya Fort in the present-day scenario.
The blend of architecture with landscape and water is environmentally sensitive, unlike the contemporary trend of development.
The human scale of the fort provides emotional comfort and easy access. Instead of making an imposing building that intimidates users, architecture should make them think and connect.
The balance between public space and sacred space holds a lesson for contemporary urban design theory. The ghats act as both social infrastructure and sacred space, along with functioning as the climatic interface.
The incorporation of locally available materials and environmentally sound methods reflects the significance of regional architecture in the discussion on sustainability.
The simplicity of design of the Ahilya Fort is inspired by achieving timeless architectural excellence through elegance in proportioning and other details.
The incorporation of all aspects of governance, spirituality, and public interaction within one structure is yet another inspirational element.
Tourism, Conservation, and Challenges
Ahilya Fort has turned out to be an important tourism destination. The concept of heritage tourism adds economic benefits and cultural awareness to the local area.
Certain problems arise because of tourism. These problems include problems related to infrastructure, waste management, commercialisation, and conservation.
There are issues about the authentic restoration of the heritage site, as well as the ghats of the river. The use of modern technology must not affect the authenticity of the place.
Environmental degradation of rivers is another serious issue which needs to be addressed. Riverfront management plays an important part in sustainable development.
Community involvement is vital in the process of conservation, because apart from government intervention, it is through the cultural continuity of society that heritage survives.
Lessons for Contemporary Architecture and Urbanism
Ahilya Fort teaches some significant lessons to architects, urban planners, and urban designers.
Firstly, architecture should be in harmony with the landscape and ecosystem. Modern architecture tends to overlook natural processes, resulting in environmental destruction.
Secondly, public spaces should serve social and cultural functions. Maheshwar ghats provide examples of how architecture can create space for community activities.
Thirdly, passive design techniques should not be ignored. Using passive cooling techniques can help save considerable amounts of energy.
Fourthly, architecture must serve the interests of people. Ahilya Fort creates emotionally rich architecture without being overwhelming in terms of scale.
Fifthly, the use of local construction methods should be encouraged. This way, regional identity is reinforced, and traditional skills are preserved.
Lastly, architecture must promote spiritual and emotional well-being.
One such excellent example of landscape architecture can be seen in Ahilya Fort. The building reflects the philosophy of the Maharani Ahilyabai Holkar while also proving the brilliance of the Indian traditional architectural methods.
The combination of Ahilya Fort and the Narmada River, ghats, and surrounding structures is a result of holistic architecture that takes into consideration harmony between nature and architecture.
Courtyards, terraces, materials, climate, and human behaviour form part of what we can learn from Ahilya Fort. The lessons of architecture from the fort reveal to us that architecture is a product of sensitivity towards nature, climate, culture, and human behaviour.
In today’s time, when cities have grown fast, and problems related to environmental sustainability and cultural homogeneity have come up, one learns much from the architecture of Ahilya Fort. Thus, it becomes important to save places like the Ahilya fort.
References:
Correa, C. (1985). The new landscape: Urbanisation in the Third World. Butterworth Architecture.
Desai, M. (2012). Traditional architecture and urbanism in India. Mapin Publishing.
Jain, K. (2018). Riverfront settlements and cultural landscapes of central India. Journal of Urban Heritage, 10(3), 52-69.
Lynch, K. (1960). The image of the city. MIT Press.
Rapoport, A. (1969). House form and culture. Prentice Hall.
Tillotson, G. H. R. (1990). The tradition of Indian architecture: Continuity, controversy and change since 1850. Yale University Press.
UNESCO. (2011). Recommendation on the historic urban landscape. UNESCO Publishing.
Dipshri ,2022 ,Plans extérieurs du site touristique pittoresque du fort et du temple de Maheshwar dans le Madhya Pradesh en Inde. Ce monument se trouve sur les rives de la rivière Narmada | Photo Premium. (2022, April 19). Magnific. https://www.magnific.com/fr/photos-premium/plans-exterieurs-du-site-touristique-pittoresque-du-fort-du-temple-maheshwar-dans-madhya-pradesh-inde-monument-se-trouve-rives-riviere-narmada_25876129.htm
Urbanarchoffice. (2022, January 24). Maheshwar & Its Architecture. UrbanArch Foundation. https://www.urbanarchfoundation.com/post/maheshwar-architecture
Nagi, S. (n.d.). The Story of Maheshwari Sarees: History and Symbolism. Mrida. https://mrida.co/blogs/news/the-story-of-maheshwari-sarees-history-and-symbolism