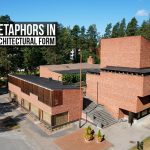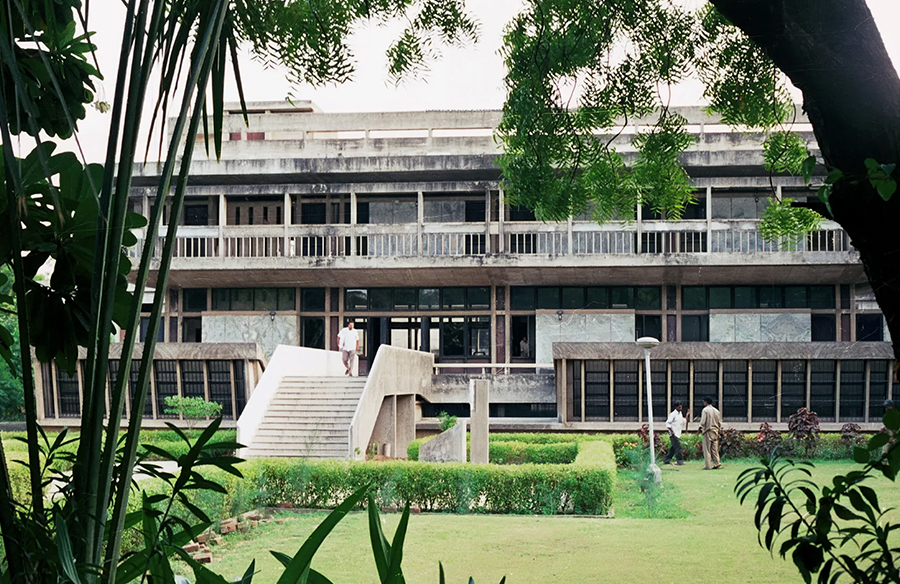
B.V. Doshi has designed many building typologies where there is a dialogue between inside and outside spaces. L.D. The Institute of Indology is one such building built during 1952- 1962, set on a large site spread across a 3.7-hectare plot close to Gujarat university. This institute has more breathing space, which allows it to respond to the immediate natural environment. The building was designed specially to store manuscripts, so to maintain the climate was a crucial part in the system.
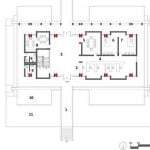
Linear grid of columns
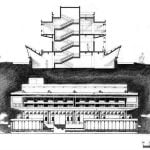
Shows the vertical alignment and symmetry
Architect B.V. Doshi took his inspiration from the row of pillars of traditional Gujarati buildings, such as the old mosque of Ahmedabad or the palace complex at Sarkhej, by replacing the old construction material, like wood, with the modern new material, exposed concrete. It could be seen that the building is a Doshi’s mix of modern technology to traditional practices. Doshi uses both precast and on-cast concrete; by this, he was able to minimize the amount of skilled labor needed. Here looking into the aspects of the columns, spanning members as well as the configuration of the building, it is seen that the joining members that are the concrete columns, beams act as wooden joineries treating concrete as wood, giving one the sense of thinness and lightness in spite of being a massy material in a way it resembles to traditional Gujarati havelis with rows of pillars. The design of the building infused an understanding of Corbusier’s ordering system; Doshi worked under Corbusier during the city planning of Chandigarh according to Corbusier the built could be located anywhere, free of context, history, and traditions of the place but this could be applicable for city planning also he was a strong supporter of geometry/ grid in planning and insisted on right angled junctions. On the contrary, Doshi designed considering the context in mind and using the natural surroundings to one’s benefit.
Structural system creating an expression
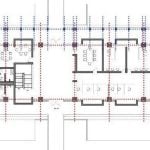
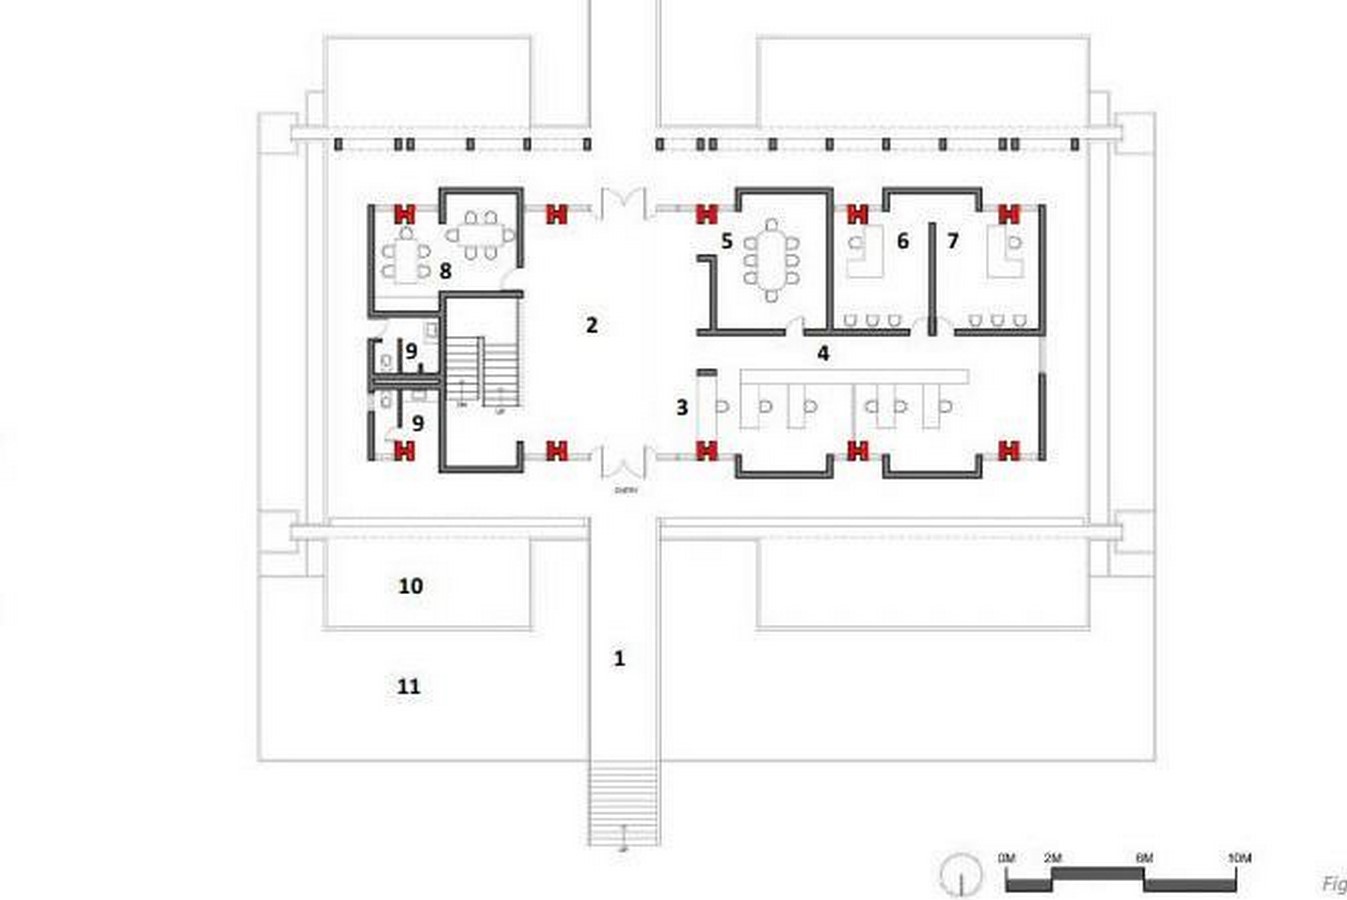
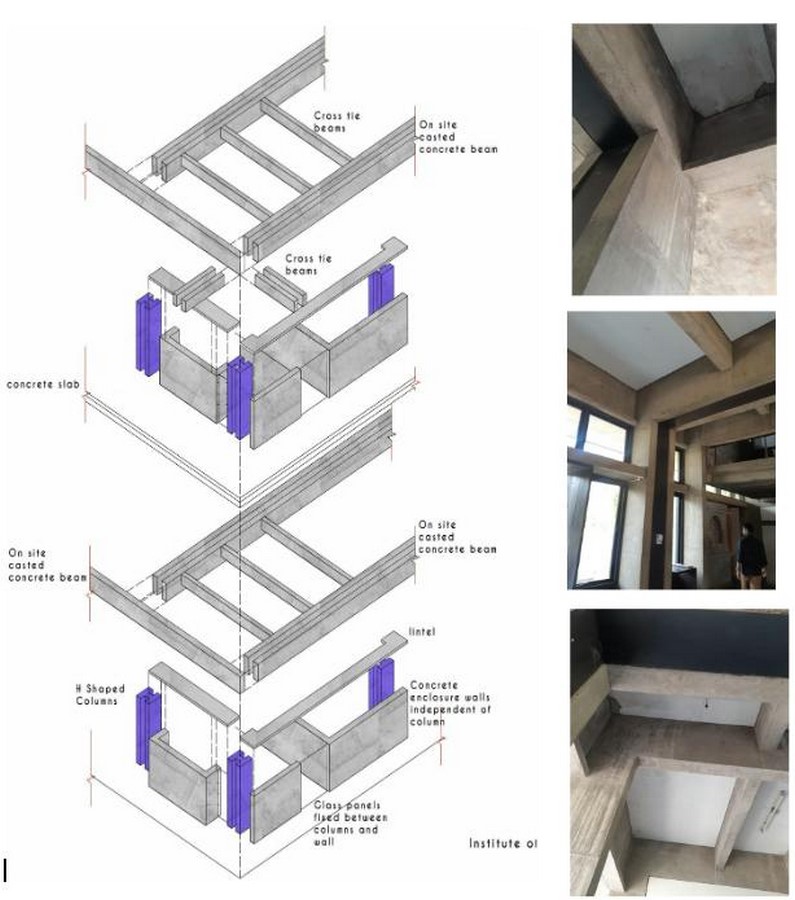
The internal structural system is made up of four major elements: the columns, tie beams, walls for enclosure, and glass. The major elements of the system are made up of reinforced concrete. The structure follows a hierarchy of systems; the ‘H’ shaped structural column forms the second grid of the main grid. All the main structural columns are placed on a 6-meter grid. The facade forms the first container enveloped around the structural column. The enclosure walls create further divisions of private spaces inside the building.
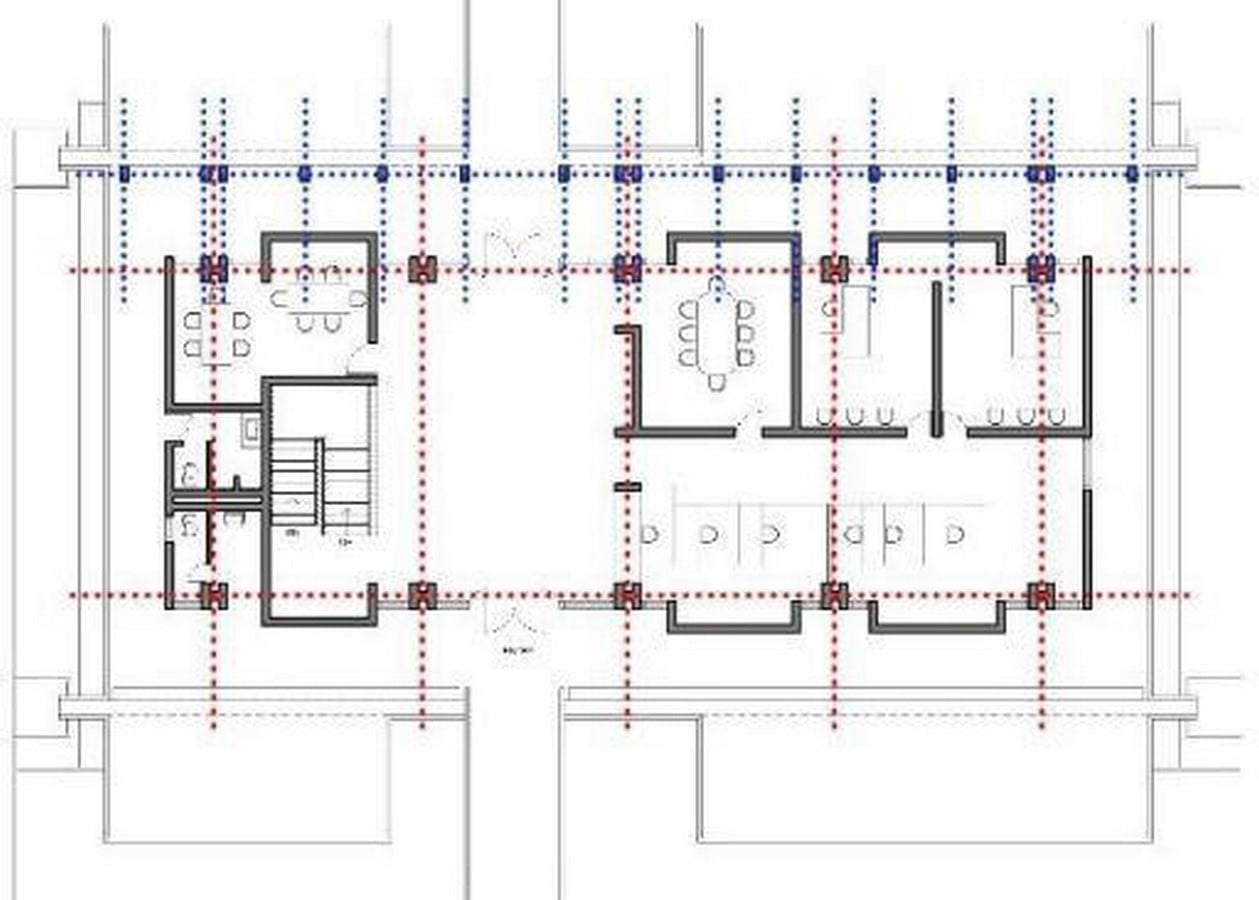
Shows the definite grid that columns and walls create
In this building, the primary building material is concrete, which is used in the structure as well as cladding. The outer skin of the structure is made up of prefabricated concrete members, while the inner structure of column, beam, and slab is on site cast reinforced concrete. The ‘H’ shaped structural column forms the second grid of the main grid. All the main structural columns are placed on a 6-meter grid, and the adjoining cross tie beams rest on it, which are in a 2.4-meter grid.
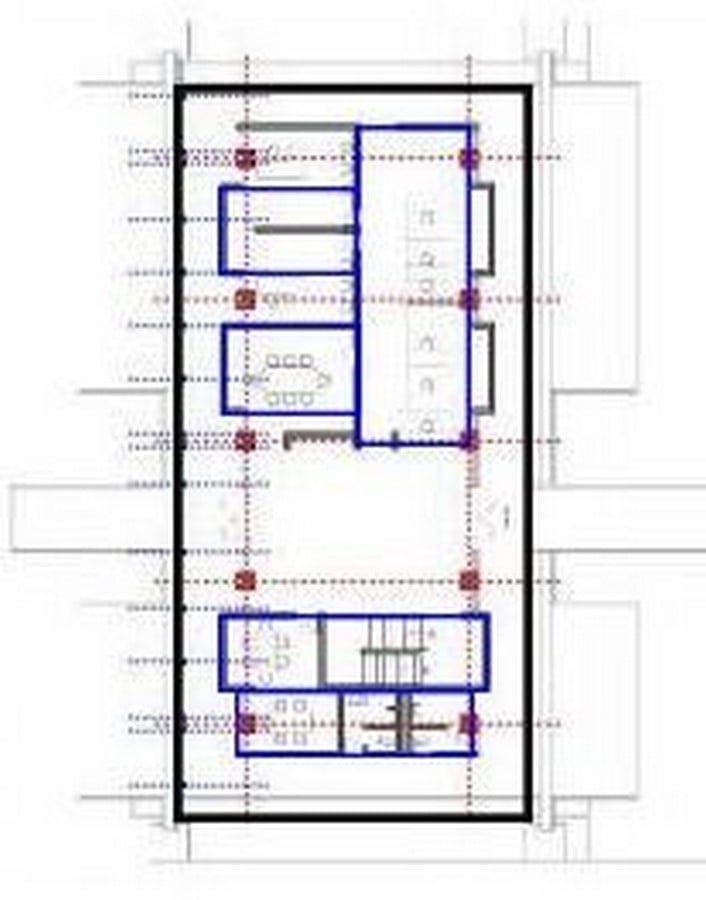
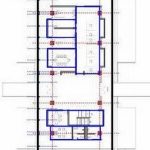
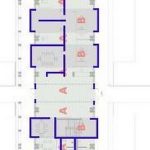
Highlighting layers of enclosures with colored boxes
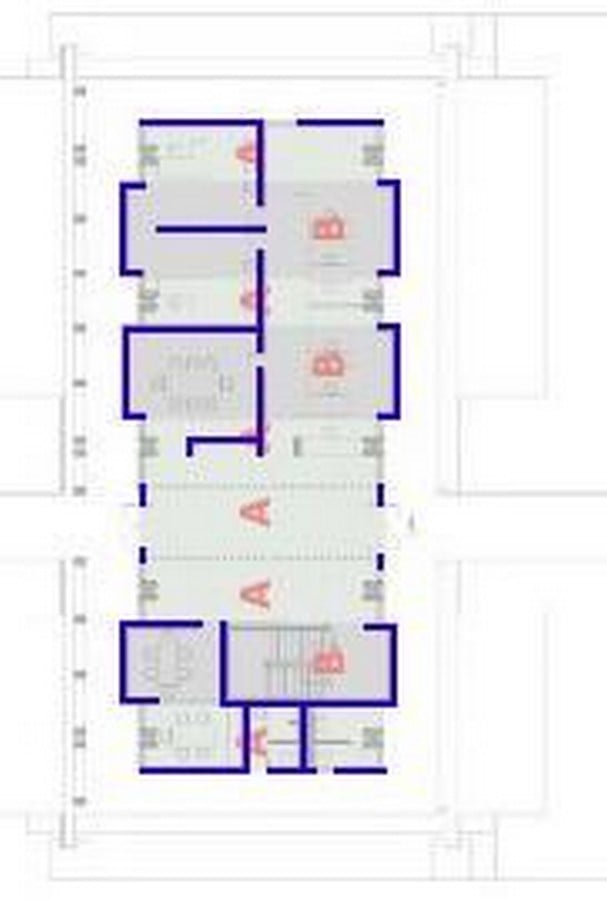
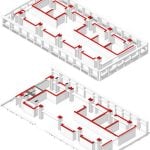
Highlighting layers of enclosures with non-load bearing walls
This grid allows a free facade and free plan arrangement. In this structure, while studying the closure for spaces which is created using walls, it could be seen that Gestalt’s principle for closure is applicable for this, which is that the brain tends to perceive forms and figures in their complete appearance despite the absence of one or more of their parts, either hidden or totally absent. This refers to the law of closure. Previous experience with the figure or form facilitates our natural tendency to perceive an incomplete or partially hidden object as the same object that’s stored in our memory. (Sarah Mae Sincero, Jul 27, 2013). Gestalt Laws: Similarity, Proximity, and Closure. Retrieved Sept 03, 2025, from Explorable.com)
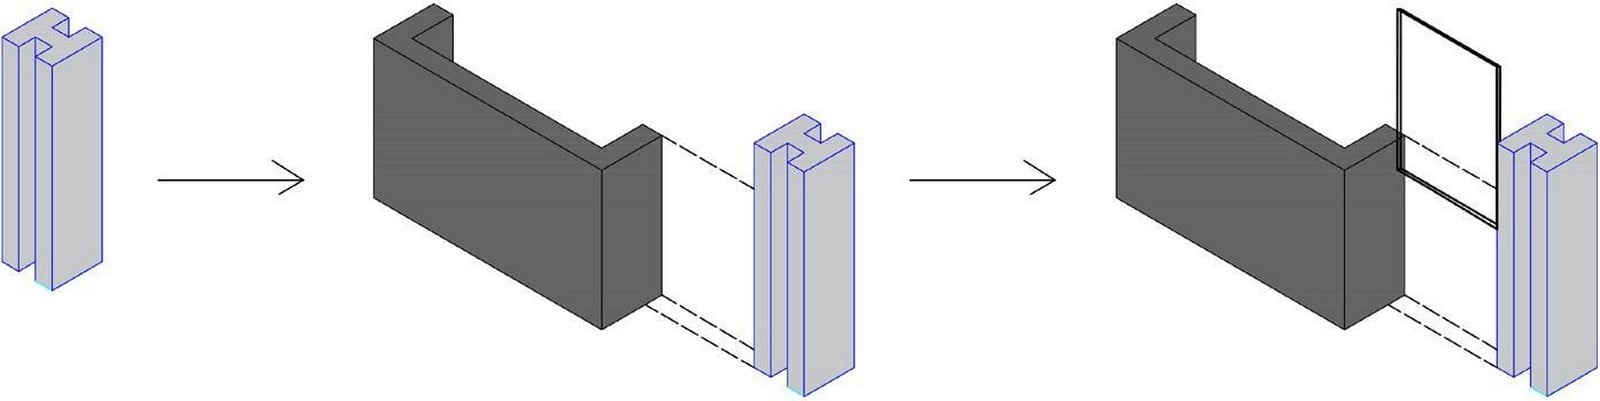
Separated yet gives a sense of closure
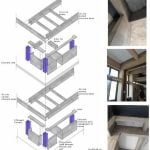
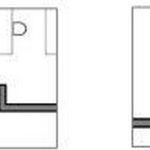
The walls are kept separate from the column, which gives the sense of separation of the structure from the enclosure. Glass is used between these two, creating a closure as well as providing transparency. A corridor space is created by the enclosing walls. This divides the space within the building. Also, this assembly facilitates a visual connectivity of the interior to the outer corridor area.
The assembly is, as such, set in a particular grid where the columns are arranged in a particular fashion in between which walls are placed to create an enclosure. Although it seems massive, but is actually a non-load-bearing wall, particularly used for enclosing the space accordingly, while the glass panels set between the columns and the walls provide transparency and complement the free facade. Unlike wooden joineries, concrete members can rest easily on top of each other, creating clean and seamless junctions. Along with the columns, even cross tie beams are used in a way that it replicates wooden constructions, which are shorter span and lesser widths, making it seem lighter.
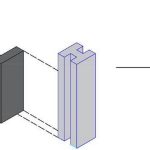
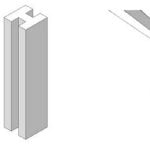
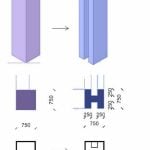
There are ‘H’ shaped structural columns, instead of a rectangular one, which helps the design visually by reducing the mass and the heaviness, by dividing the column face into two thin members in the facade. The void in the ‘H’ shaped column is used for housing services as an electrical ducting. Although the columns being massier 750*750 mm, 1/4th of the mass is removed to create lighter looking columns and also creates a sense of thinness similar to that of wooden columns.
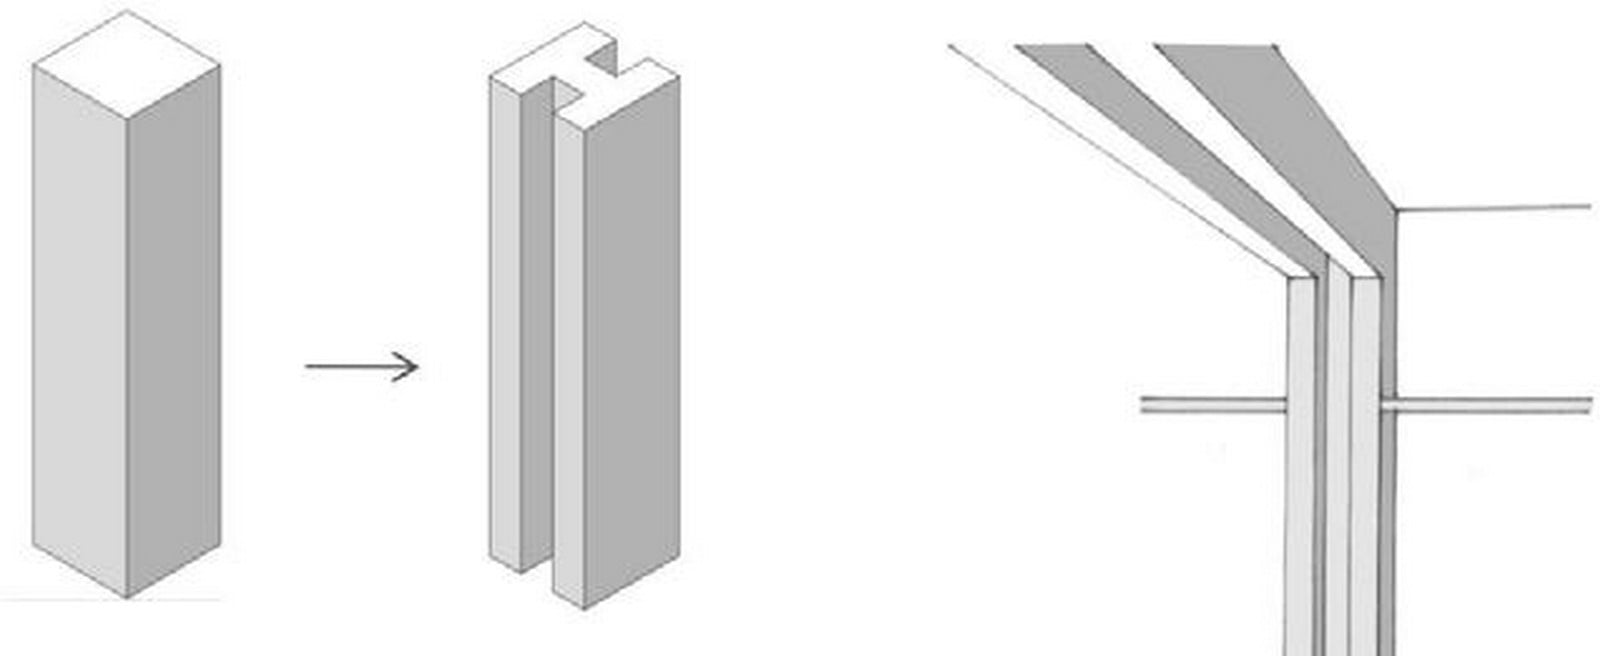
Also used for electrical ducts
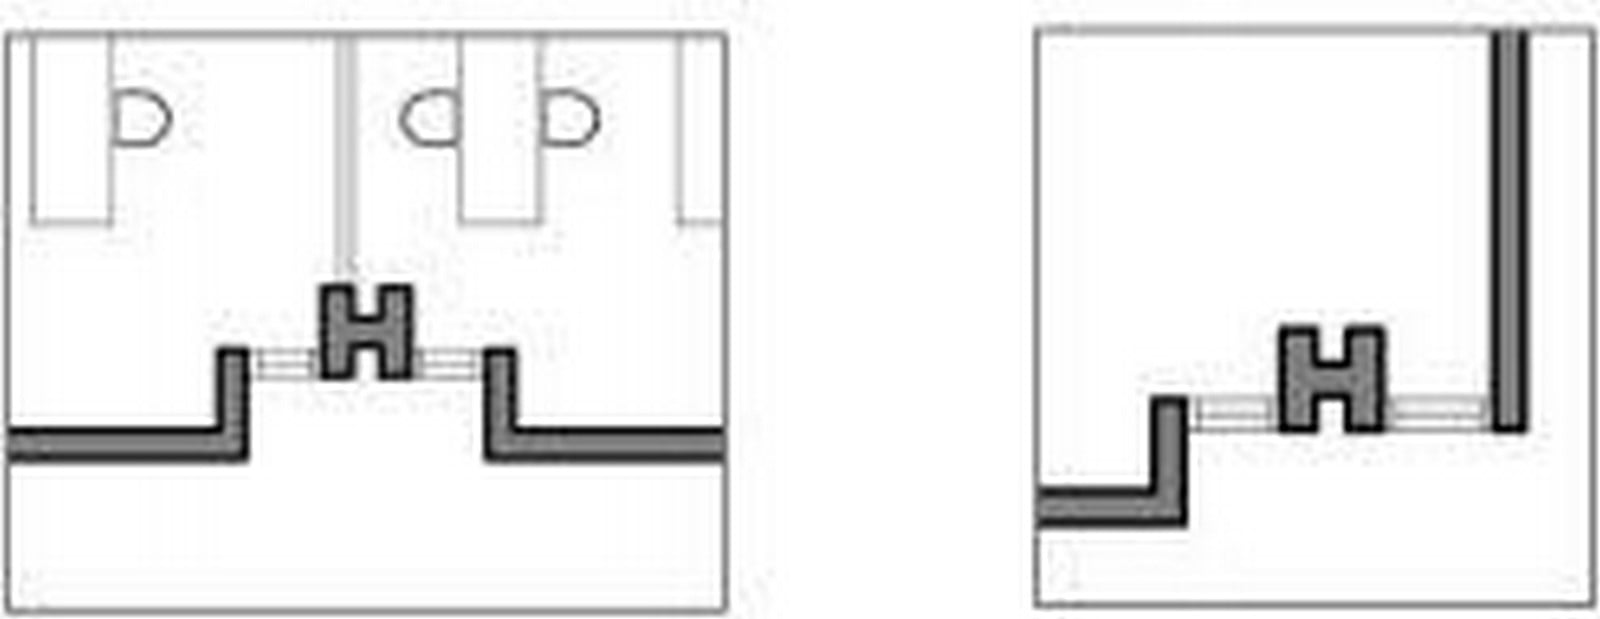
Due to separation of wall and column niches are created at junctions
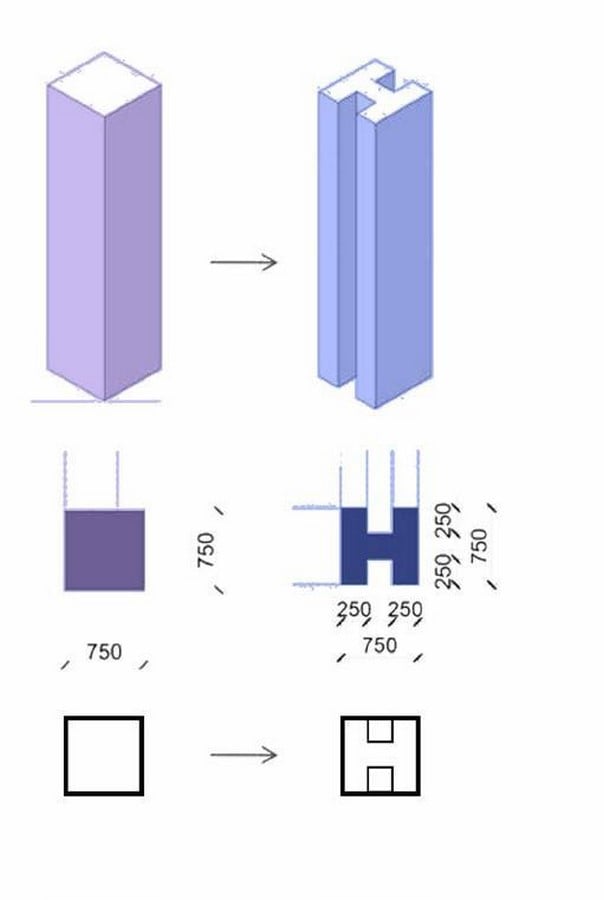
Reducing mass hence creating lightness as well as saving material
The enclosure walls are on-site casted concrete with marble cladding on top, placed in such a manner that it is free from both sides of the column. The glass panel on either side of the column is a device of articulation which emphasizes the structural grid of the building and also allows for the reflection of the assemblage done in making of the building. A repetition of this module unifies the movement. At selected points, this is altered in order to accentuate formal spaces.
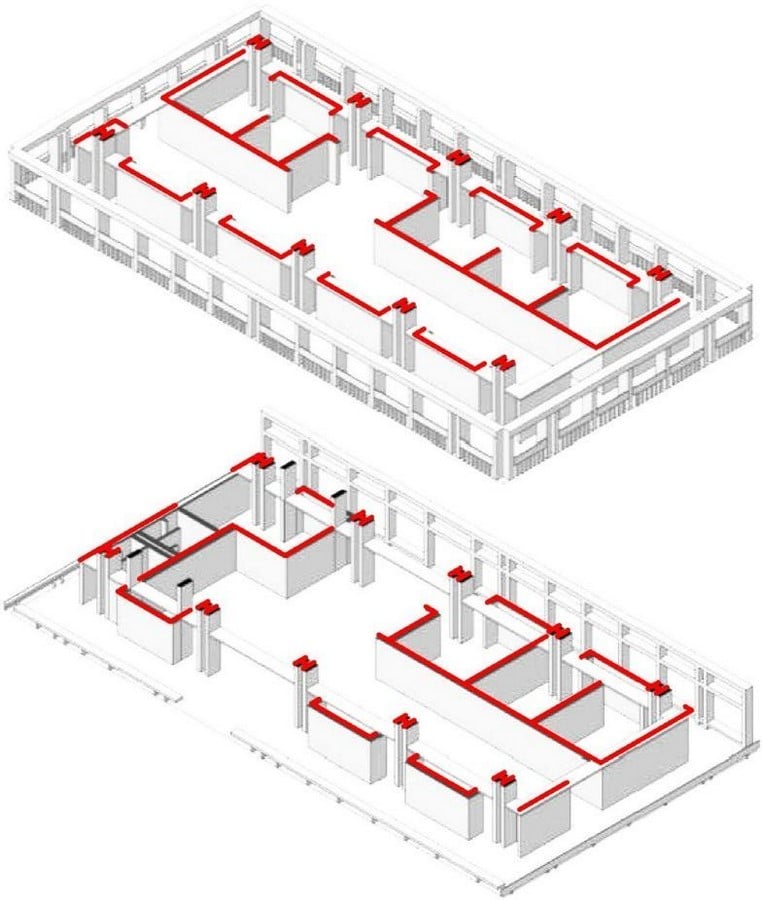
Shows the closure of required spaces through different arrangement of walls
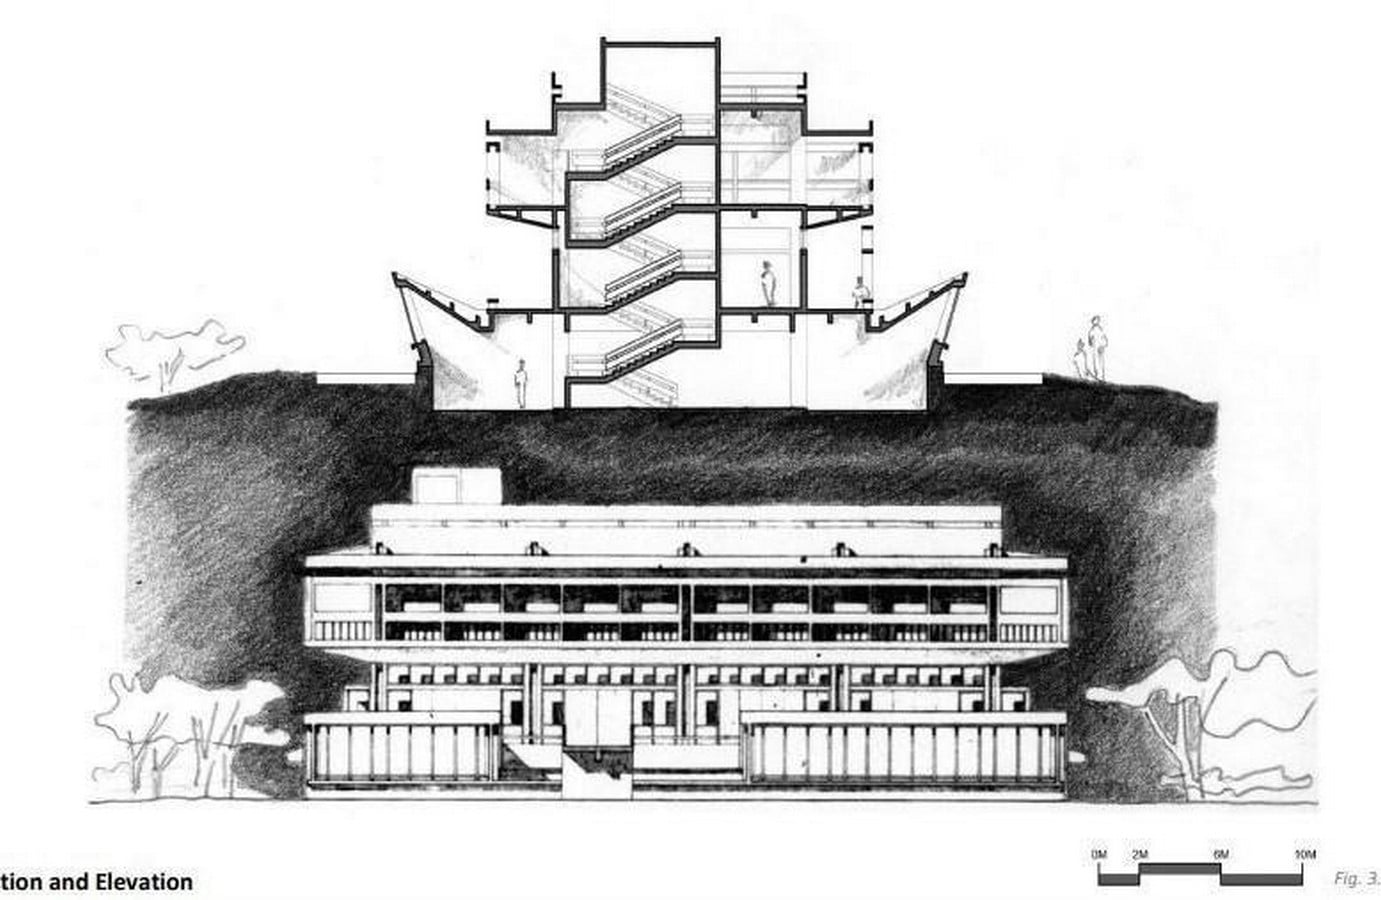
The main floor of the building is almost open with lesser enclosures, which is required as this floor has the smallest square footage. Circulation occurs around the outside passage. This floor has two main office spaces, an exhibit, and two washrooms. The floor on top contains research classrooms, conference rooms, and exhibits. Archives are kept on the lower floor. The basement space being the largest without much division through enclosure walls. The openness in this space allows the whole space to be consistently conditioned.
The system of column, walls, and glass coming together with a beam is also repeated on the above floor so the vertical symmetry is maintained in that rectangular container. There are ‘H’ shaped structural columns, instead of a rectangular one, which helps the design visually by reducing the mass and the heaviness, by dividing the column face into two thin members in the facade. The void in the ‘H’ shaped column is used for housing services as an electrical ducting. Although the columns being massier 750*750 mm, 1/4th of the mass is removed to create lighter looking columns and also creates a sense of thinness similar to that of wooden columns.
Both pre-cast and on-site casted reinforced concrete members are left exposed to express the character of the material and to show the way the elements are put together. The exposed reinforced concrete elements are both rough and smooth.
Thus, the expression of the form is portrayed in the structural grid of the building. All the elements are set on a three-foot grid. There are panels of glass on all the sides of the building next to columns providing light in the space, while the balcony on the above floor provides indirect lighting to the inner spaces and the corridor. This building almost feels like an exterior space. The structural system is placed so as to create the experience and expression of the place. The building is not just a container but a place to be inhabited.
Bibliography:
An eye for design, a deep feeling for tradition. (2018, May 16). Retrieved September 3, 2025, from https://fountainink. in/essay/an- eye-for-design-a-deep-feeling for-tradition
Doctor Casino. (1970, January 1). Ahmedablog 02 – Institute of Indology (1957-1962). Retrieved September 3, 2025, from http://codename-albacore.blogspot.com/2009/11/ahmedablog-02-institute-of-indology.html
Hoof, K. P. (2018, July 14). BV Doshi Special: Khushnu Panthaki Hoof writes about her grandfather winning the Pritzker Prize. Retrieved September 3, 2025, from https://www. architecturaldigest.in/content/bv- doshi-special-note- khushnu- panthanki-hoof-indologyinstitute/
Kedia, N. (n.d.). Recommended Presentations. Retrieved September 3, 2025, from http://www.authorstream.com/ Presentation/nishitakedia27-2121288-lecture-contemporary-architecture-doshi/
Shah, R. (2014). Concrete Expressions: Study of Architectural Expressions in four Exposed Reinforced Cement Concrete Buildings in Ahmedabad
shah, snehal.(2003). Architectural models: works of architect Balakrishna Doshi. Ahmedabad. Akshara foundation
Staff, A. D. (2018, July 18). Hans Ulrich Obrist in conversation with BV Doshi. Retrieved September 3, 2025,
from https://www.architecturaldigest.in/content/hans-ulrich-obrist-conversation-bv-doshi/amp/
Terebenin, A. (2016, August 7). Modernism alive in Ahmedabad. Retrieved September 3, 2025, from https:// medium.com/jor-bagh-tales/modernism-alive-in-ahmedabad-5b088047f7bb
Wilson, A. (2017, June 12). Institute of Indology, Ahmedabad. Retrieved September 3, 2025, from https://issuu. com/alexwilson09/docs/indology _study