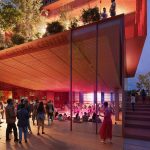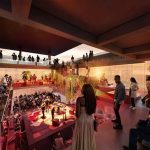
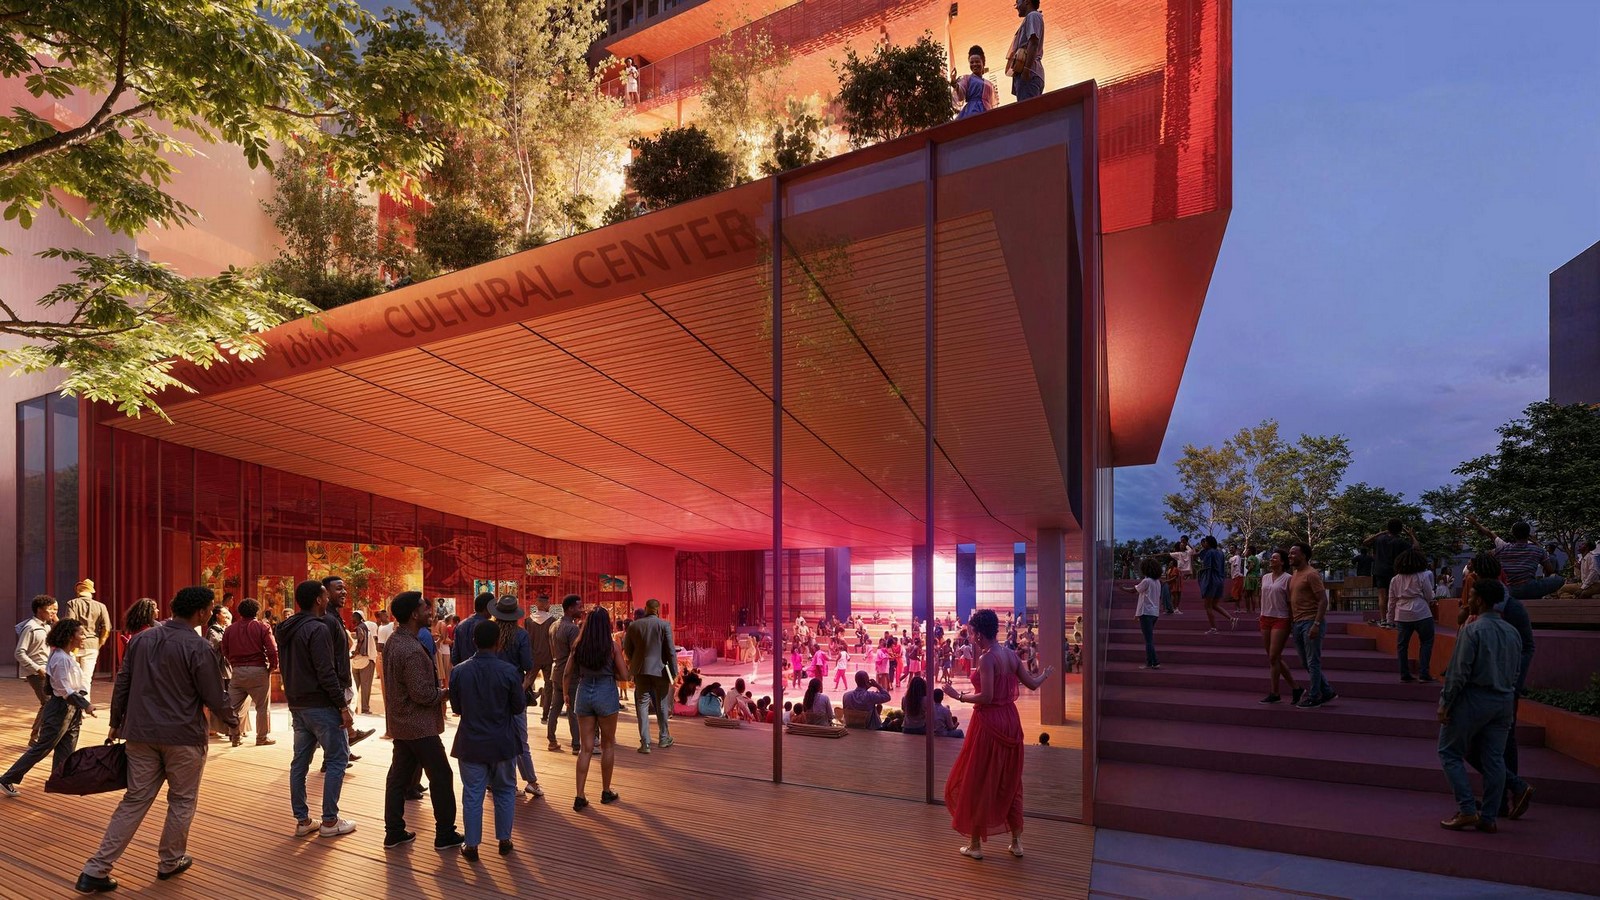
Carlo Ratti Associati (CRA) has introduced an exciting new addition to Addis Ababa’s urban and cultural landscape. The Grand Fendika Cultural Center is located in the historic Kazanchis district. It is part of a larger urban renewal project. In 2024, the original Fendika Cultural Center was demolished. It was originally an important hub for Ethiopian traditional and experimental arts. To celebrate its rich cultural heritage, the municipality allowed the center’s return and transformation under CRA’s vision.
Positioned at the Edge of History and Renewal
Kazanchis, once known for its informal music venues called “azmari bets,” is now undergoing rapid redevelopment. The original Fendika was one of the last lively cultural spaces in the area. CRA’s design pays tribute to this legacy by incorporating the center into the changing urban environment by balancing preservation and innovation.
Design That Blends Inside and Out
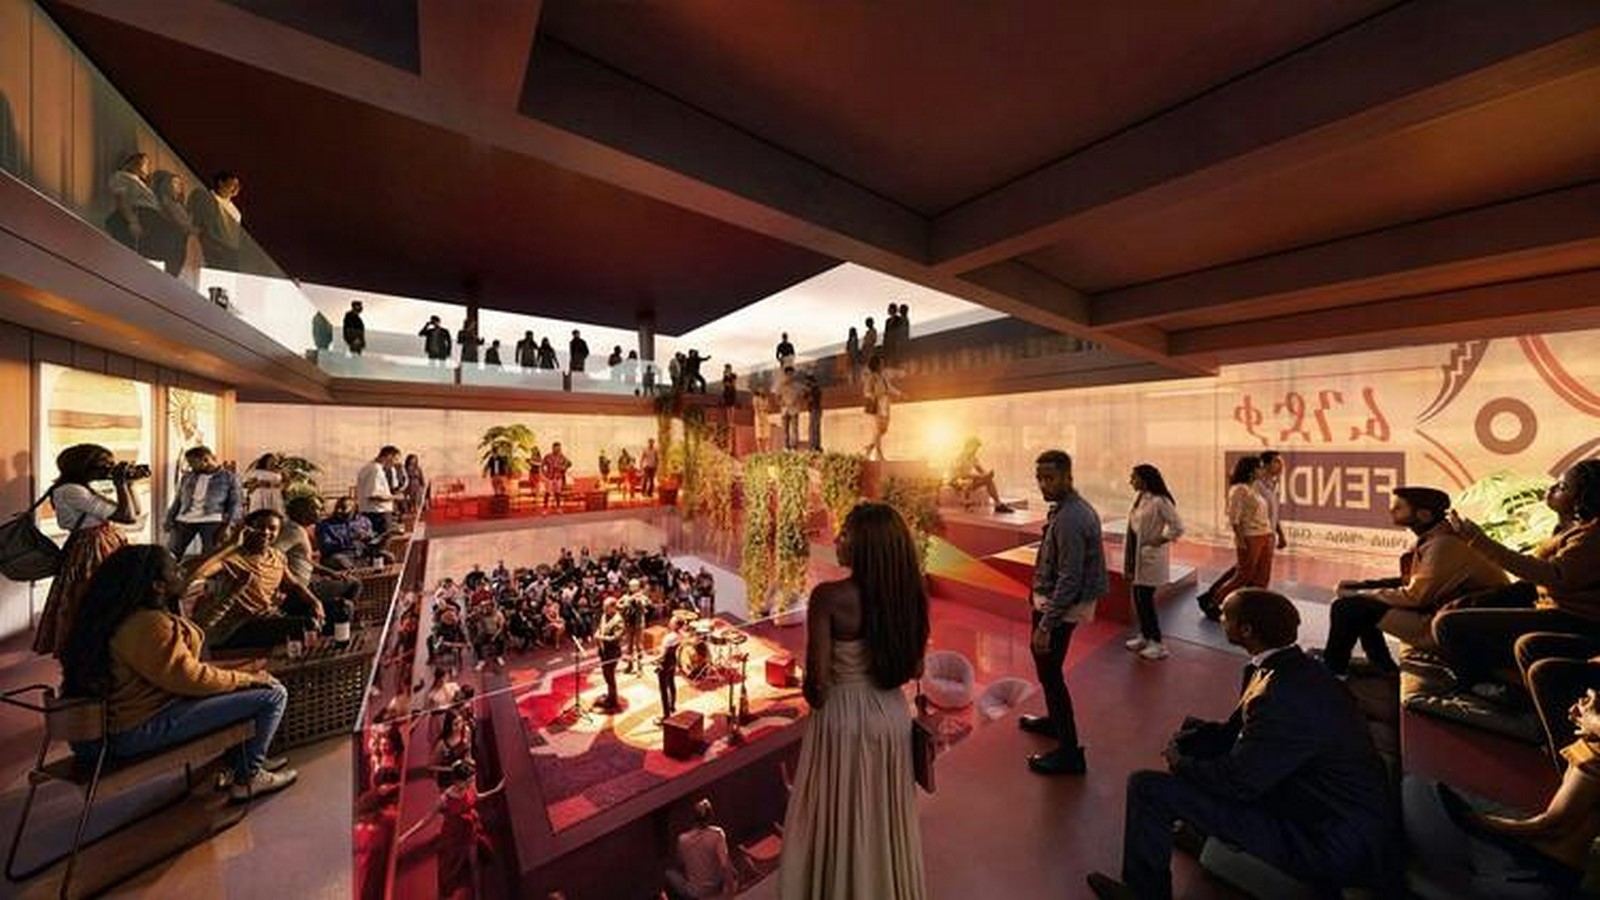
It has a four-story design which includes a stylish, stepped rooftop stage. It is accessible via a gently ascending ramp-stair that starts at street level and goes through the building. This ramp connects various functions like performance halls, classrooms, rehearsal studios, artist residences, archives, and a café. This creates a seamless and inclusive flow of space.
The building uses openness and layered programming. Double-height volumes, interconnected staircases, balconies, and landings that encourage movement, visibility, and public engagement at different levels. Large front windows allow the activities inside to be seen in the neighborhood. This attracts local involvement and international interest.
Embracing Cultural Continuity Through Design
As CRA founder Carlo Ratti explains, the architecture draws inspiration from Fendika’s long-standing connection with the city. The main goal is to blend interior and exterior spaces and welcoming the vibrant life of Addis Ababa into the center. This includes that the building remains accessible, inviting, and dynamic.
This structure serves as a mixed-use cultural hub, supporting Ethiopia’s artistic traditions while providing new opportunities for education and performance. By connecting with local values and modern requirements, CRA’s project preserves Fendika’s legacy while ensuring it evolves with the city.
Looking Ahead
This milestone arrives at a crucial time for Addis Ababa. The center is expected to become a new cultural landmark, encouraging both local expression and global artistic exchange. CRA’s focus on open, community-centered design highlights architecture’s role in shaping civic identity and cultural continuity.
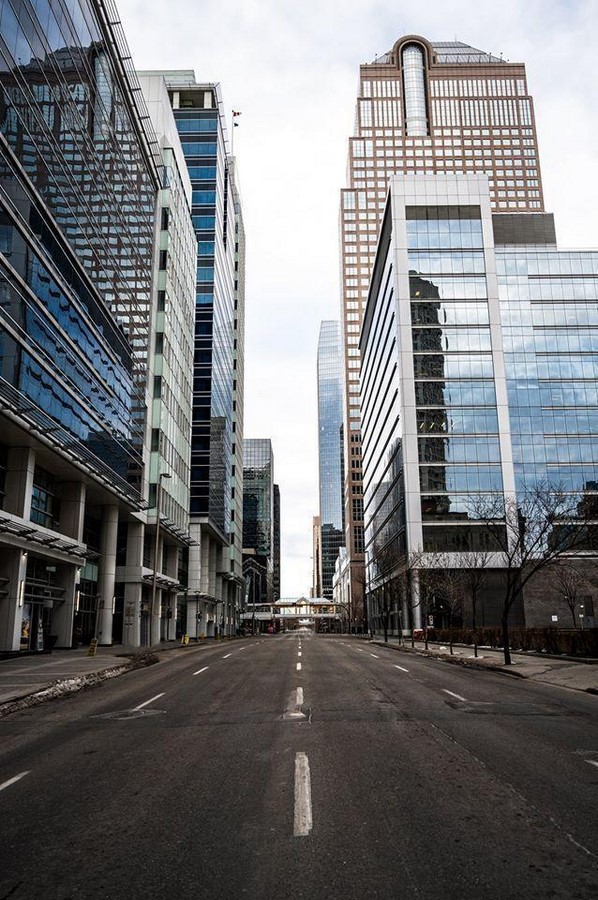
People evolved, and their needs and lifestyles changed. Also, the population increases in the urban areas, which leads to the immediate and urgent need for resources. This leads to the unification and universalization of every aspect. The same type of building can be found almost everywhere. Everything can be fabricated in the factories with the same materials. You can’t even tell where it belongs. Other factors can also be taken into consideration, like the time taken and budget constraints. Commercializing and developer-driven architecture left it with no identity. Lack of engagement with locals to know their needs and collaboration with them. Global pressure to look the best also contributes to this. Designs are made for quantity, not quality. This leads to the repetition of the same designs, muted buildings that only function but don’t feel or tell anything. This problem reflects the growing issue of modern architecture repetition.
How Architects Are Reviving Storytelling in Design
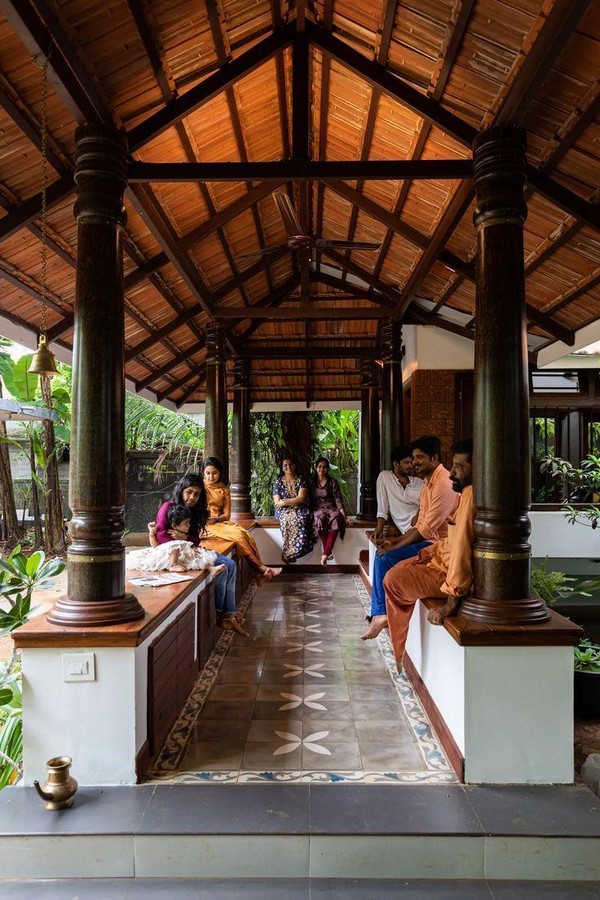
Now the designers, architects, and NGOs have started working on reviving what belongs to them. People started realizing that a building with steel trusses, concrete columns, and slabs didn’t bring it to life. That is why the culture of storytelling in architecture is significant even through our designs and spaces. It is not some fancy trend that needs to be followed, but a tribute to roots. Narrative architecture that makes it unique and local to them. Early techniques had their limitations, but let’s now reinterpret them to our contemporary needs. This can either be directly or indirectly in an abstract form: house design with a courtyard design in between, murals within interiors, a community center with local dying crafts, a school with jharokha-inspired patterns—the possibilities are endless. It ultimately depends upon how people can integrate culturally rooted elements into their spaces in one form or another.
The Future of Architecture: Tech Meets Tradition
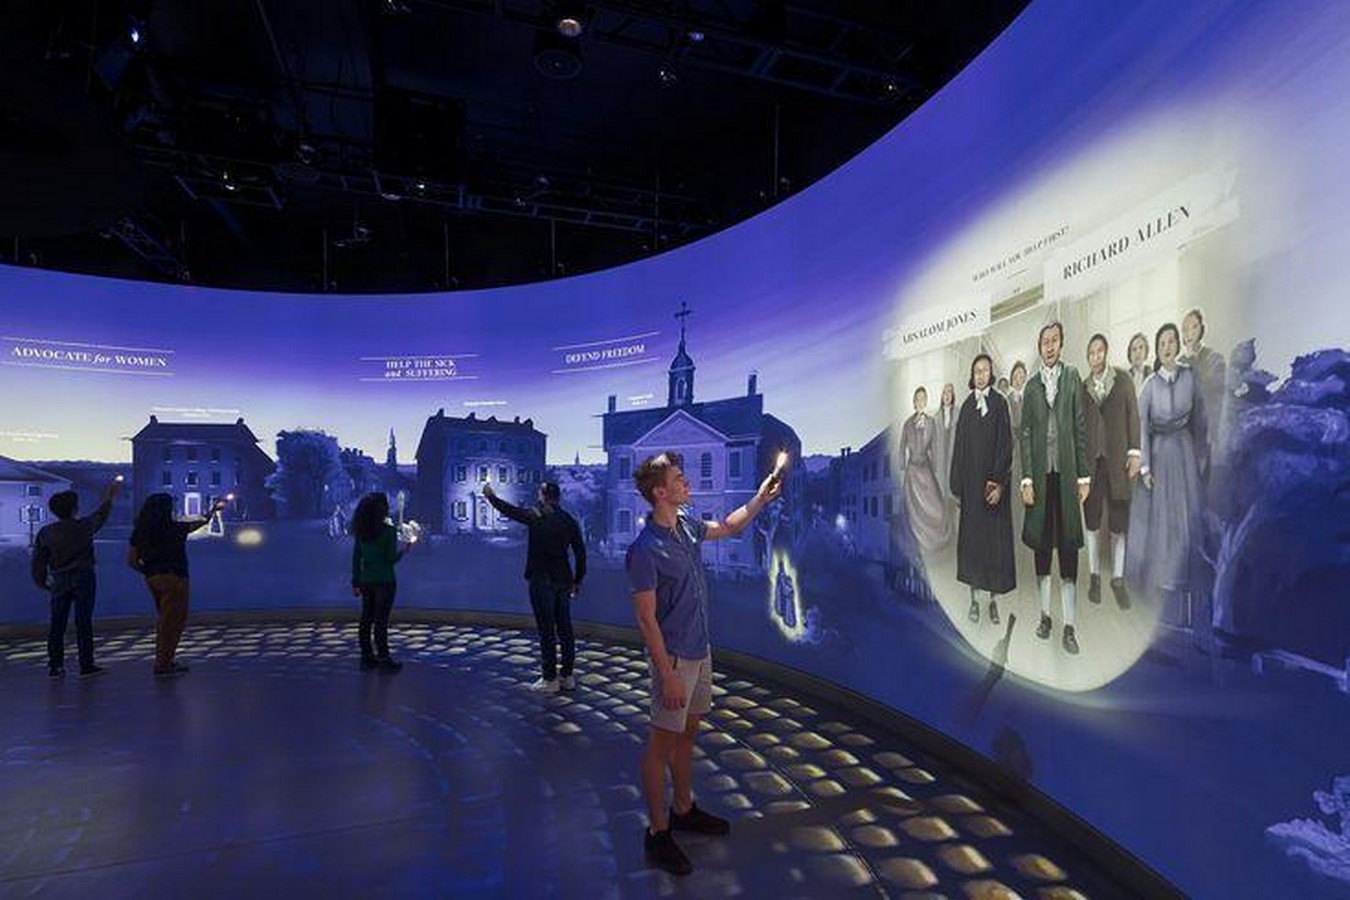
Tomorrow’s future of architecture is not only a fully AI-automated one but a narrative that has been passed down through generations. Yes, there may be new technologies, materials, and systems that will cater to the needs and sustainability standards of the world, but they will also have a sense of belonging to our history. Imagine a courtyard in a house whose skylight adjusts itself as per climatic change, a wall in a museum that will automatically change as per visitor preferences, the traditional sitting that adjusts as per the anthropometry required by the user, or a pavilion that depicts the stories and can be assembled or disassembled on its own. The use of local materials with the integration of new technologies will lead to a harmony of what is known to us and what we can achieve with it. The future of architecture will advance but with gentle inferences. It will have the consciousness and awareness about the community with a hint of locality in that. It will bring new concepts but still feel familiar. Architecture that resonates emotionally, aligns with sustainable design, and carries intergenerational memories will be the future we must work toward.
Why Storytelling in Architecture Is More Than Aesthetic
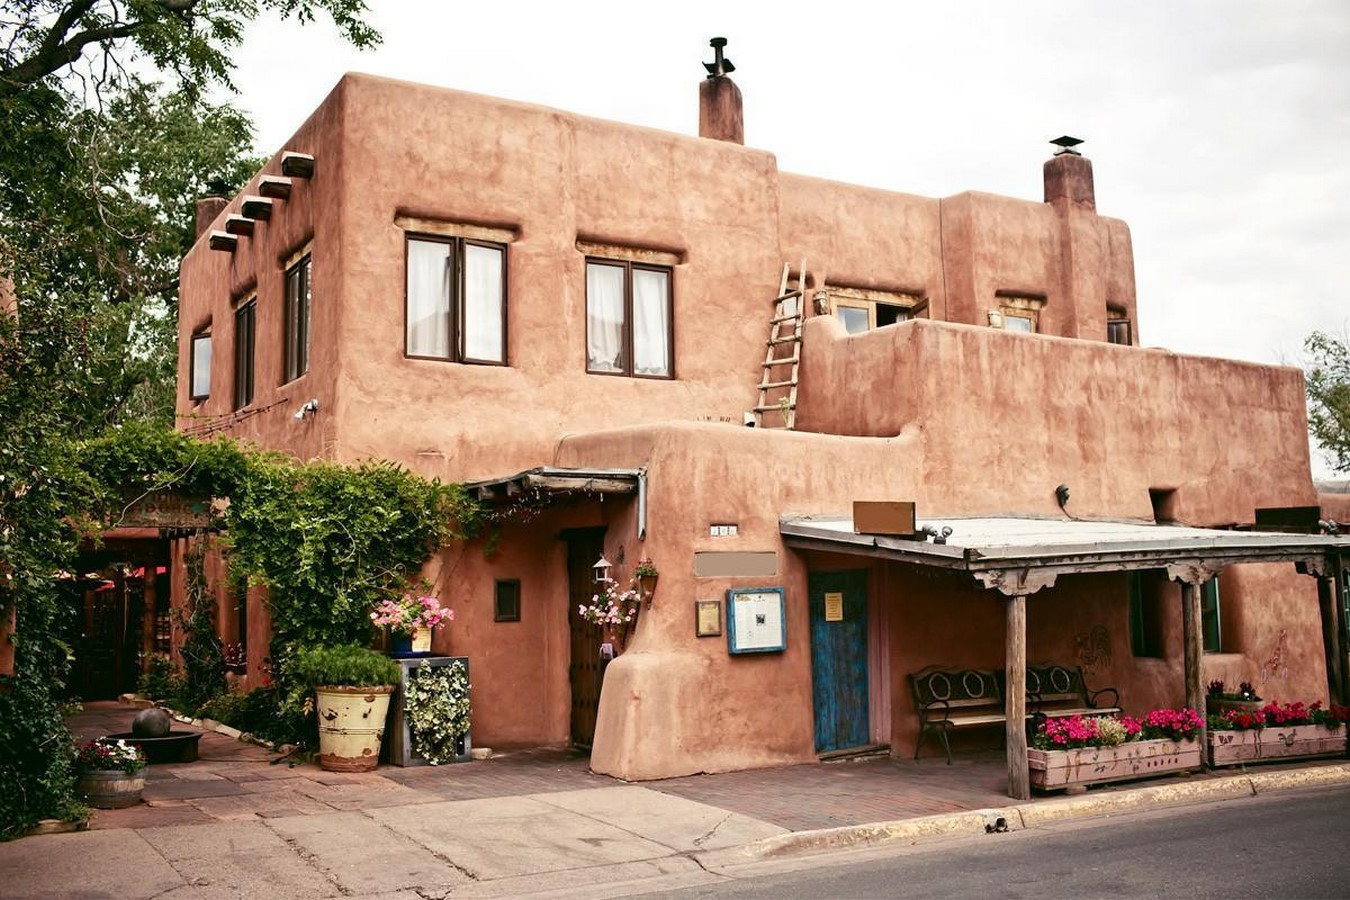
Storytelling is often considered a poetic and aesthetic integration in a building, but in reality, it addresses the real world. This quality makes its inclusion essential in our future. Traditional buildings are climate-responsive; they respond to the local thermal comfort of the inhabitants. Passive cooling and heating techniques are not just for aesthetics but also function effectively. These efforts make us emotionally and ecologically grounded. Another key aspect is a sense of belongingness and inclusivity for all communities, as it belongs to everyone, not just to the elites. It stays and continues with them irrespective of their gender, caste, and social order. Incorporation of such things in our city will engage people, making them feel content. With a large amount of migration every year, these things will not destroy the essence of the place and serve as an awareness among them. Architect B.V. Doshi once said, “Architecture is not a building, it is a backdrop for life.” And life is made up of stories. Architecture that forgets that may function, but will fail to connect. Emotional architecture is not a luxury—it’s a necessity.

Buildings may function today, but they will speak in the future. The architect of tomorrow will write the stories of origins and thoughts. They will become the storytellers through the buildings. Let’s understand that these aspects are valuable treasures. Make the best use of this while understanding the changes and demands of the world. The future will not be a mindless repetition of material, thoughts, and designs. It will be the future of our past that stays, understands, and remembers our origins. To move forward, we must build with memory, emotion, and identity—because the future of architecture is, in essence, storytelling.