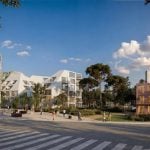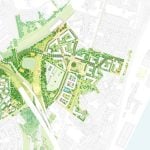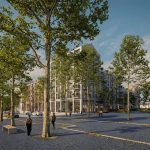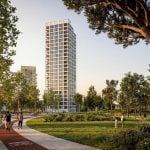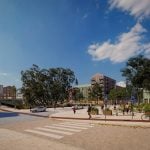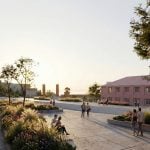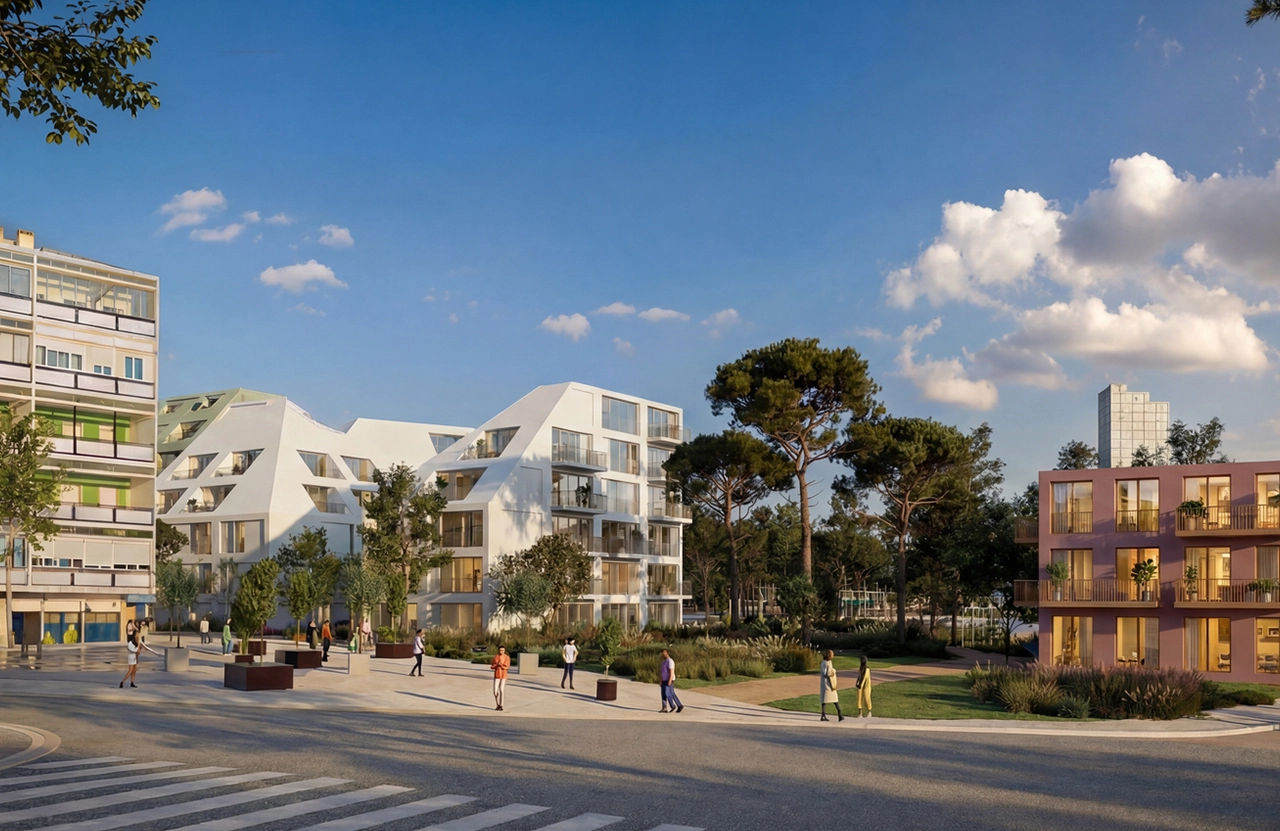
The Lisbon City has approved a landmark masterplan for the Marvila Riverfront Regeneration. It was developed by Dutch firm MVRDV in collaboration with Porto-based practice OODA. Covering approximately 28 hectares between the neighbourhoods of Marvila and Beato on Lisbon’s eastern riverfront, the plan introduces 1,400 homes alongside public facilities, commercial spaces, and green infrastructure. A project of this scale is a joint venture developed in coordination with LOLA Landscape Architects and structural engineers Thornton Tomasetti. The proposal aims to transform one of Lisbon’s most fragmented and underutilised urban territories into a cohesive, landscape-led urban district.
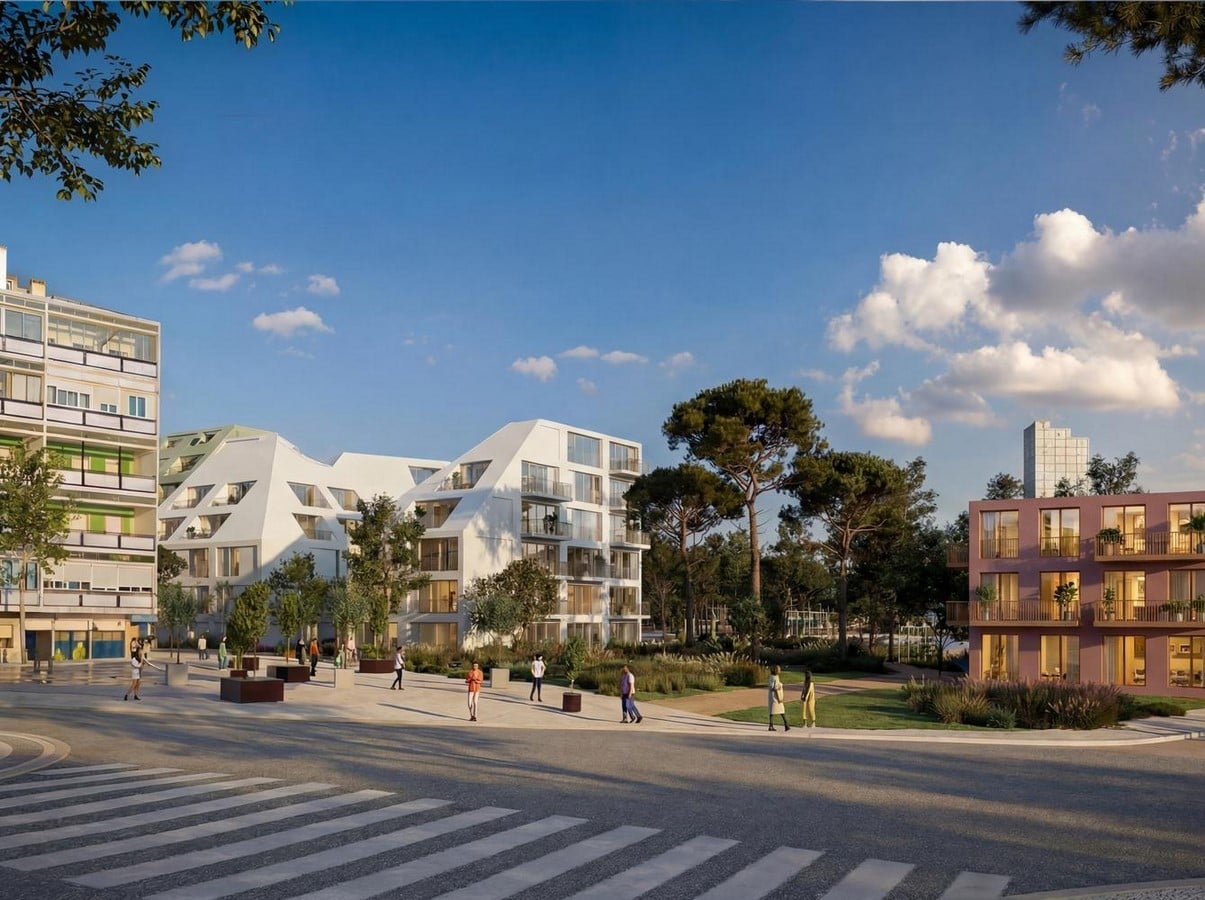
Marvila’s eastern riverfront is a site layered with history and change over the centuries. It was once agricultural land belonging to the wealthy Lisbon families, but from the late 18th century onwards, the land underwent significant industrial transformation. The site is isolated from the city by railway lines cutting through on one end and the River Tagus on the other. It has remained largely vacant, and the Marvila Masterplan by MVRDV and OODA addresses this concern directly. Jacob van Rijs, founding partner at MVRDV, described the central challenge: “Marvila has long been defined by the infrastructure that divides it into pieces. This plan turns those barriers into connections, using landscape and public space to reconnect the neighbourhoods with each other, with the city, and with the river” (MVRDV, 2026).
Four Clusters with Unified Urban System
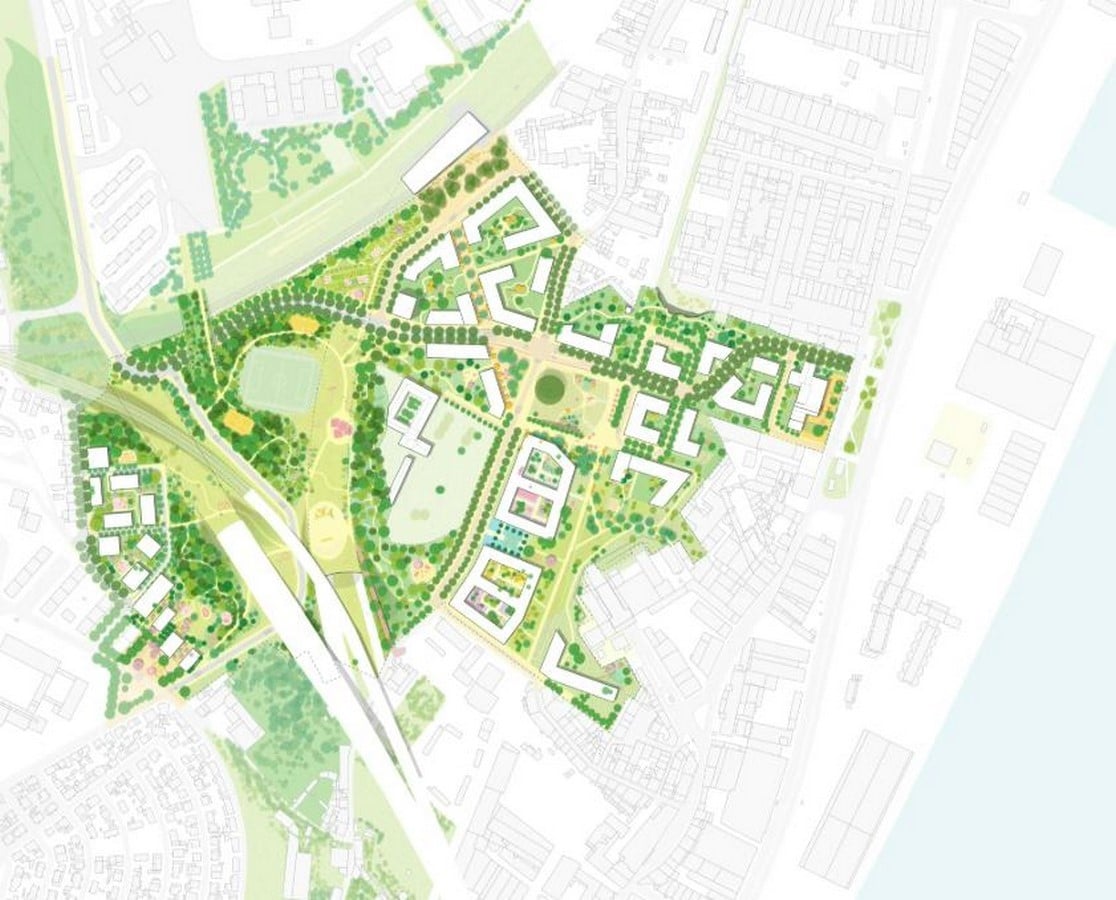
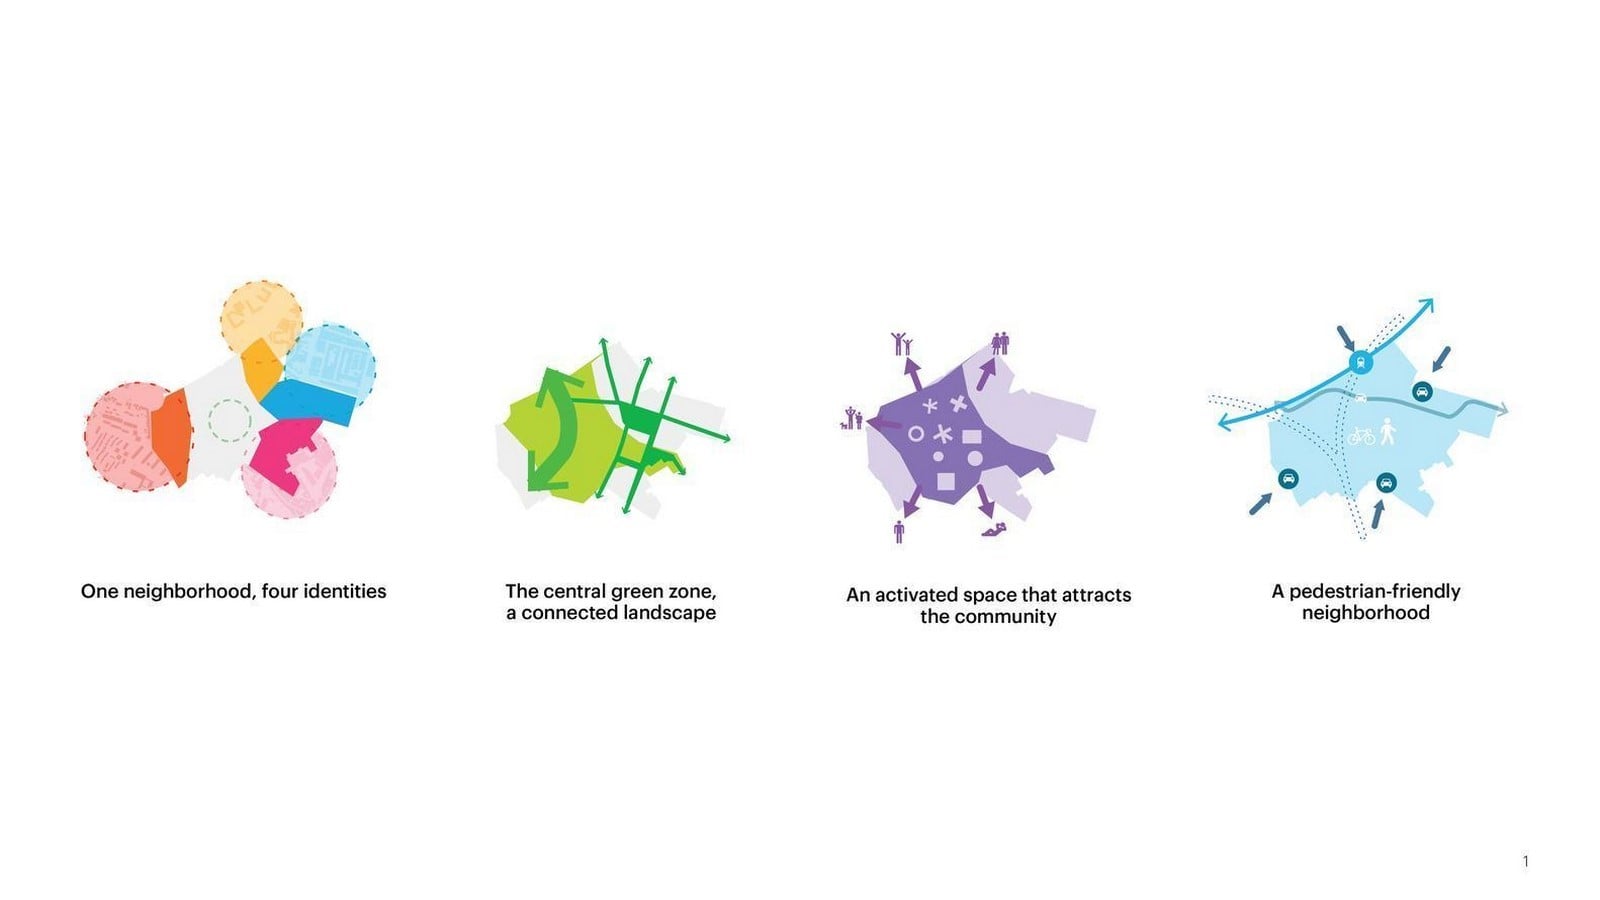
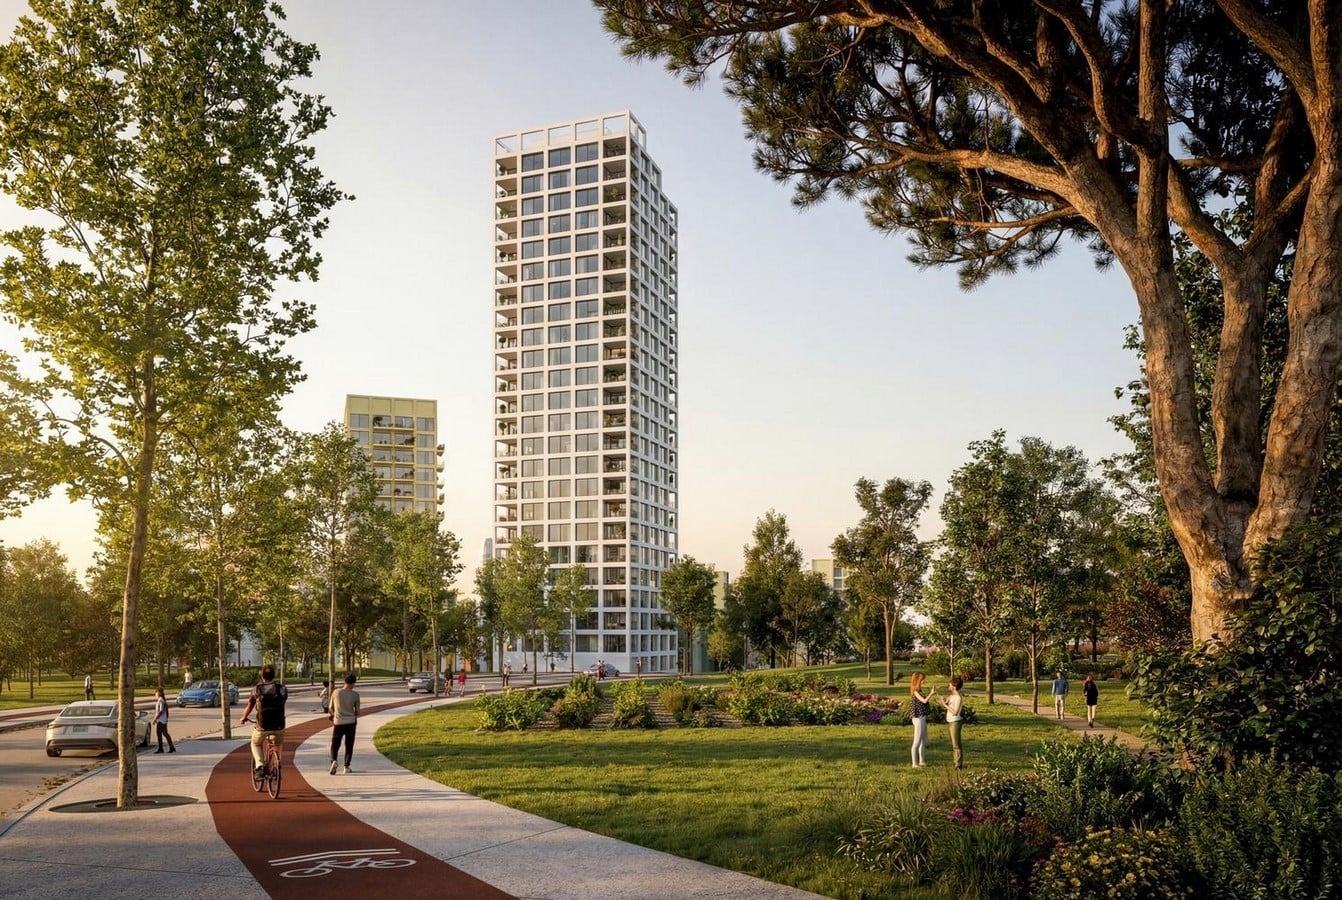
The primary design principle for this masterplan is to unify four clusters in one urban system. These four clusters are Açúcar, POLU, Beato, and Madre Deus, respectively, each relating to its adjacent neighbourhood whilst forming part of a continuous urban system. This means that one neighbourhood would serve four identities – a connected landscape as the central green zone, an activated community space, a pedestrian-friendly neighbourhood, and mixed-use commercial spaces for business. Residences in this project span a range of typologies, including affordable and social housing, complemented by public facilities such as a day centre and a care home, alongside commercial spaces and services.
Landscape as the Organising Principle
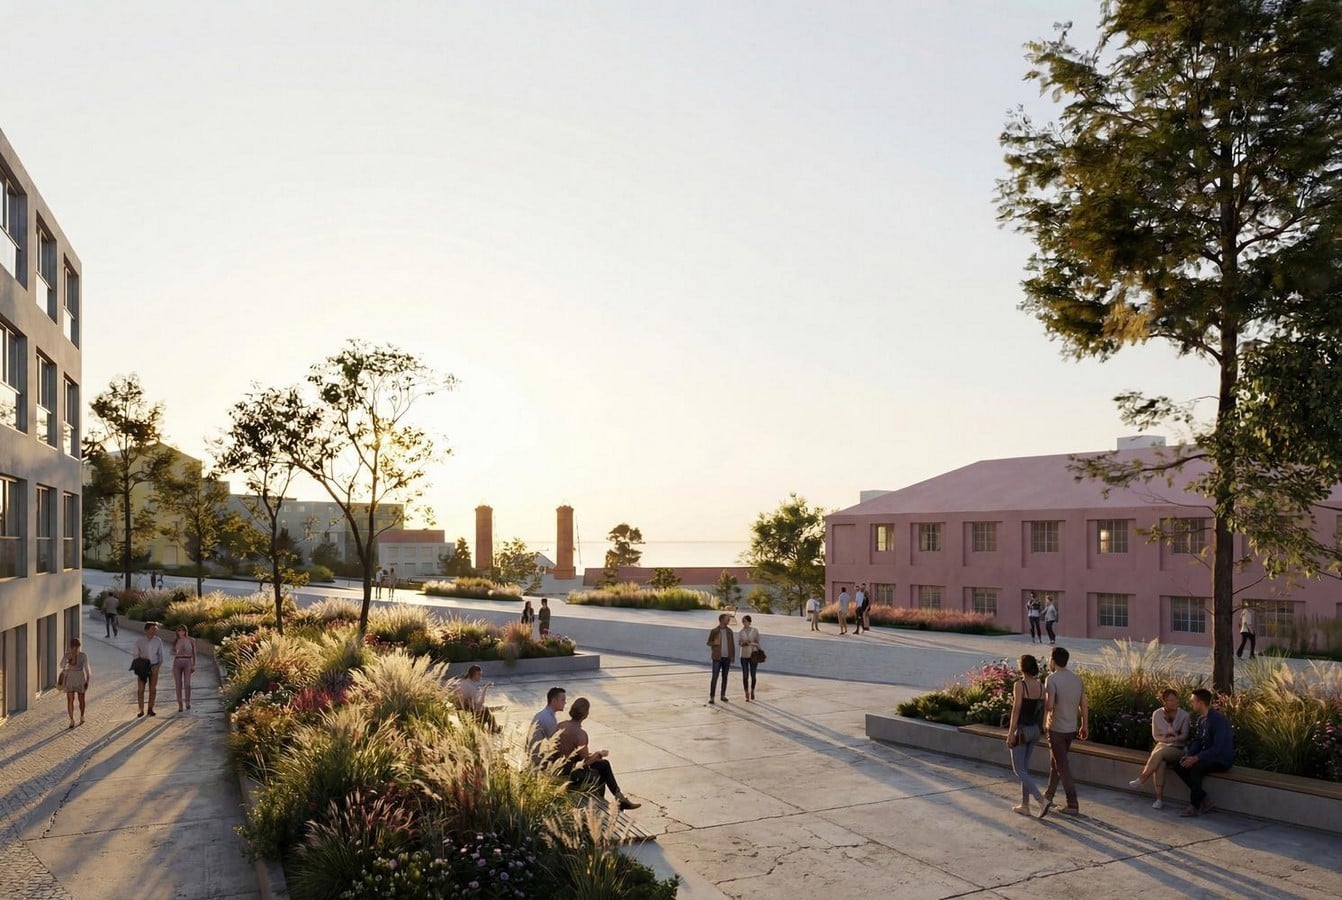
The Marvila Masterplan by MVRDV and OODa features landscape as the organising principle, making it a structural element rather than a superficial addition. A central urban park connects all four clusters through a sequence of squares, courtyards, and green corridors. These corridors accommodate leisure, sport, urban allotments, and community events. The landscape strategy incorporates water retention zones, drought-resistant planting, and habitats for local species, while integrating heritage assets such as the historic Convento do Beato and a centuries-old rubber tree that will become the centrepiece of a new public square. Green buffers and covered infrastructure are also proposed to mitigate the impact of the future Third Tagus Crossing (TTT) bridge, which will traverse the site.
Reconnecting the City to the River
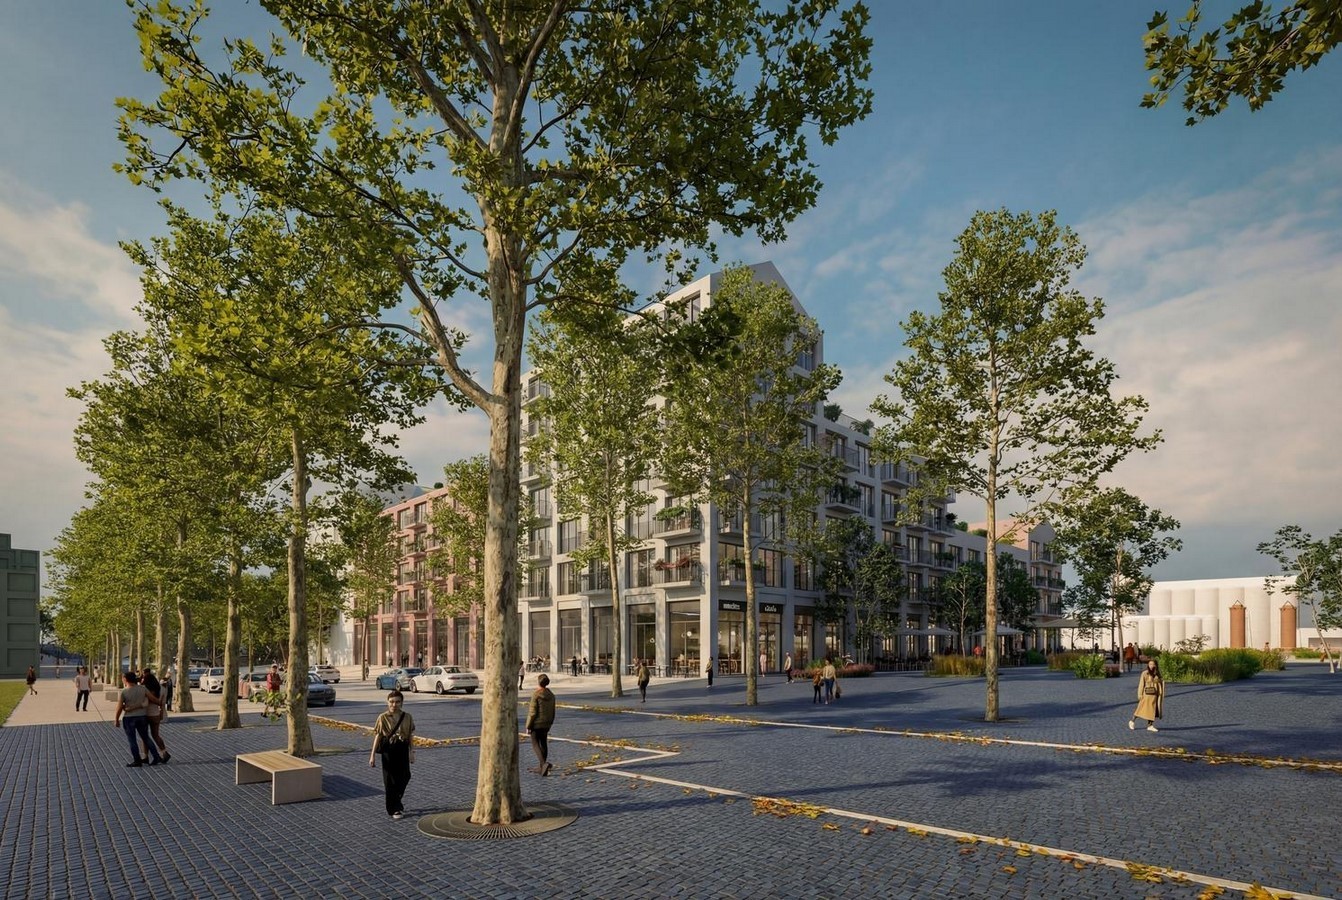
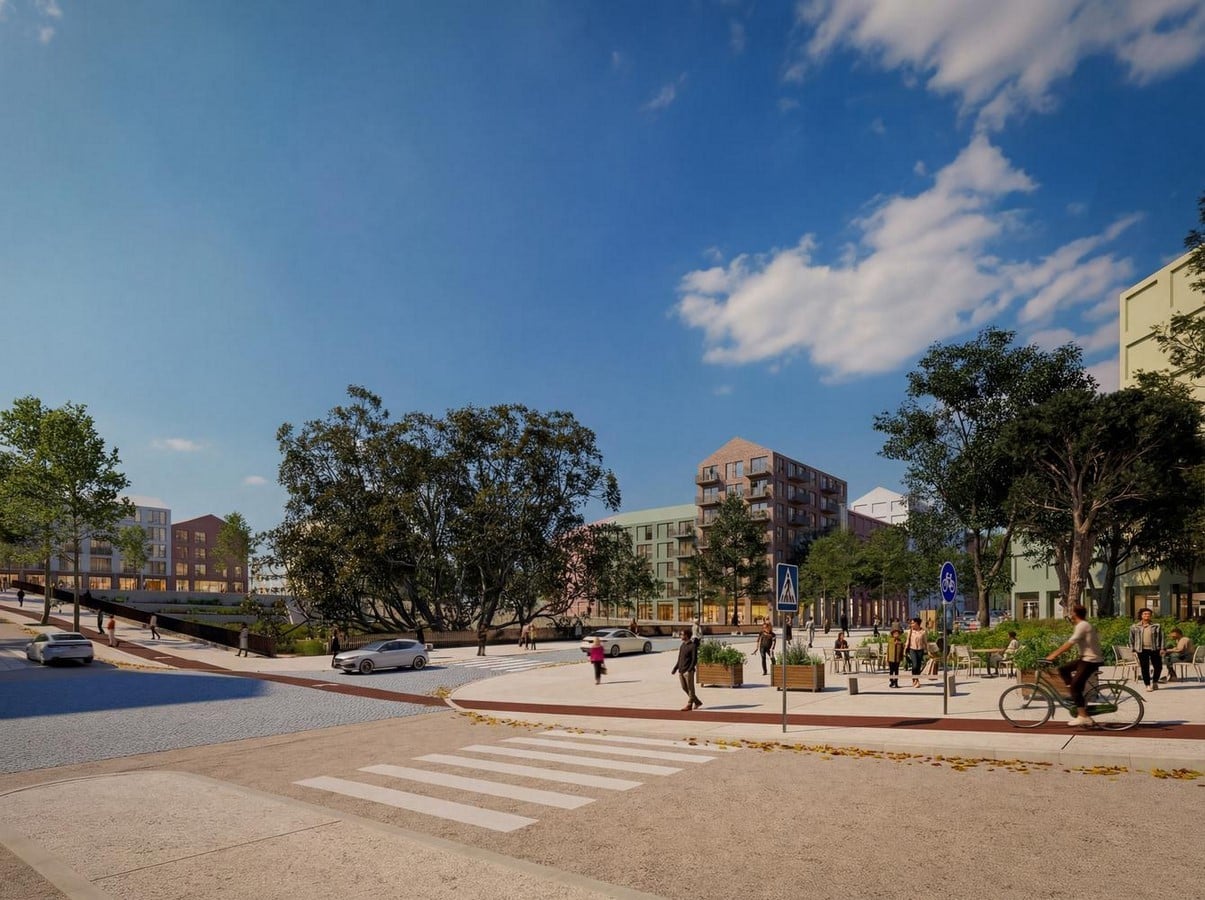
A proposed deck over the Northern Line railway tracks will restore pedestrian continuity between Chelas station and the waterfront. This proposal serves the aim of reconnecting the city to the river, creating new public space with views over the Tagus. A new building for Marvila station will reinforce public transport links, while a reorganised road network prioritises pedestrian and cycling connections across the surrounding neighbourhoods. Rodrigo Vilas-Boas, founding partner at OODA, reflected on the project’s ambition: “A project of this scale is always a long-term commitment to a place and its people. What we set out to define was not just a plan, but a structure resilient enough to evolve, one that will serve Lisbon well beyond the first phase of development” (MVRDV, 2026).
The Marvila Riverfront Regeneration by MVRDV and OODA is currently awaiting its approval at the Execution Unit phase. The next steps include an Environmental Impact Assessment, urbanisation works, and land subdivision. Once complete, the project is likely to become one of the most ambitious urban regeneration efforts in Portugal, and a working example of how landscape-led design can stitch a fractured city back together.
References:
ArchEyes Team (2026). Marvila Masterplan by MVRDV and OODA Regenerates Lisbon Riverfront. [online] ArchEyes. Available at: https://archeyes.com/marvila-masterplan-by-mvrdv-and-ooda-regenerates-lisbon-riverfront-in-portugal/ [Accessed 24 May 2026].
Chaudhary, I. (2026). MVRDV and OODA Reveal Landscape-Led Vision for Lisbon’s Marvila Masterplan. [online] PA | Architecture & Technology. Available at: https://parametric-architecture.com/mvrdv-ooda-lisbon-marvila-masterplan/ [Accessed 24 May 2026].
MVRDV (2022). Marvila Masterplan. [online] @MVRDV. Available at: https://www.mvrdv.com/projects/917/marvila-masterplan [Accessed 24 May 2026].
MVRDV (2026). MVRDV and OODA’s Marvila Masterplan regenerates a fragmented and vacant piece of Lisbon into a landscape-led urban centre. [online] Mvrdv.com. Available at: https://www.mvrdv.com/news/4865/mvrdv-and-oodas-marvila-masterplan-regenerates-a-fragmented-and-vacant-piece-of-lisbon-into-a-landscape-led-urban-centre [Accessed 24 May 2026].
Piñeiro, A. (2026). MVRDV and OODA Reveal Landscape-Led Masterplan for Lisbon’s Marvila Riverfront Regeneration. [online] ArchDaily. Available at: https://www.archdaily.com/1041548/mvrdv-and-ooda-reveal-landscape-led-masterplan-for-lisbons-marvila-riverfront-regeneration [Accessed 24 May 2026].