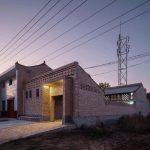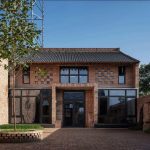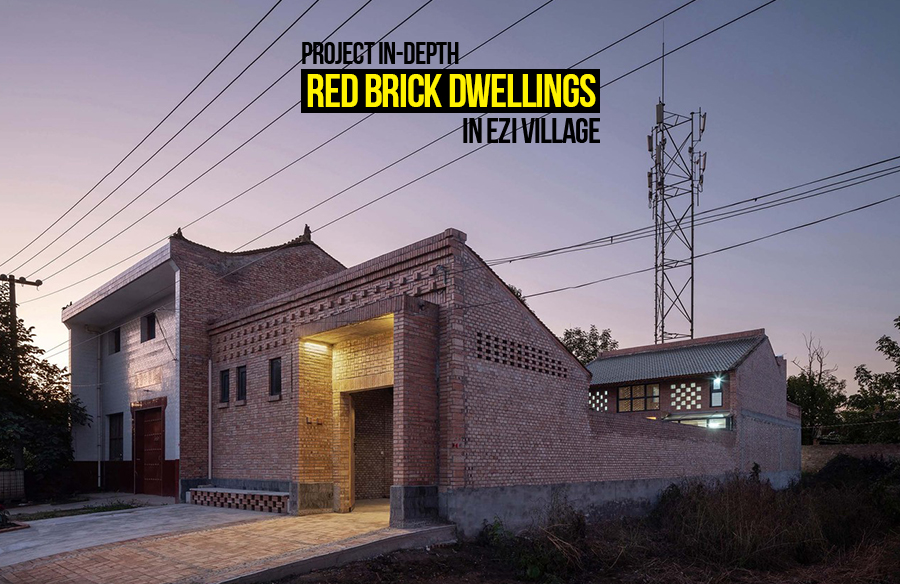
The charm of red brick, an age-old building material since time immemorial, is still as fresh today as it was when it was first discovered. While other building materials are gaining popularity and traction nowadays, brick still holds its unique place in architectural design. One such project that revived red brick as a material in traditional local dwelling preservation and reuse is the Red Brick House in Ezi Village. Through the project, the architects intended to develop a contemporary design based on traditional architecture that resonates with the user, evokes nostalgia and builds on ancient vernacular architectural wisdom.
Project Profile
Year Completed: 2021
Location: Ezi Village, Xianyang City, Shaanxi Province, China
Architects: XAUAT
Lead Architect: Bo Gao
Built-up Area: 241 square meters
Design Brief
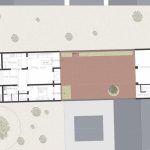
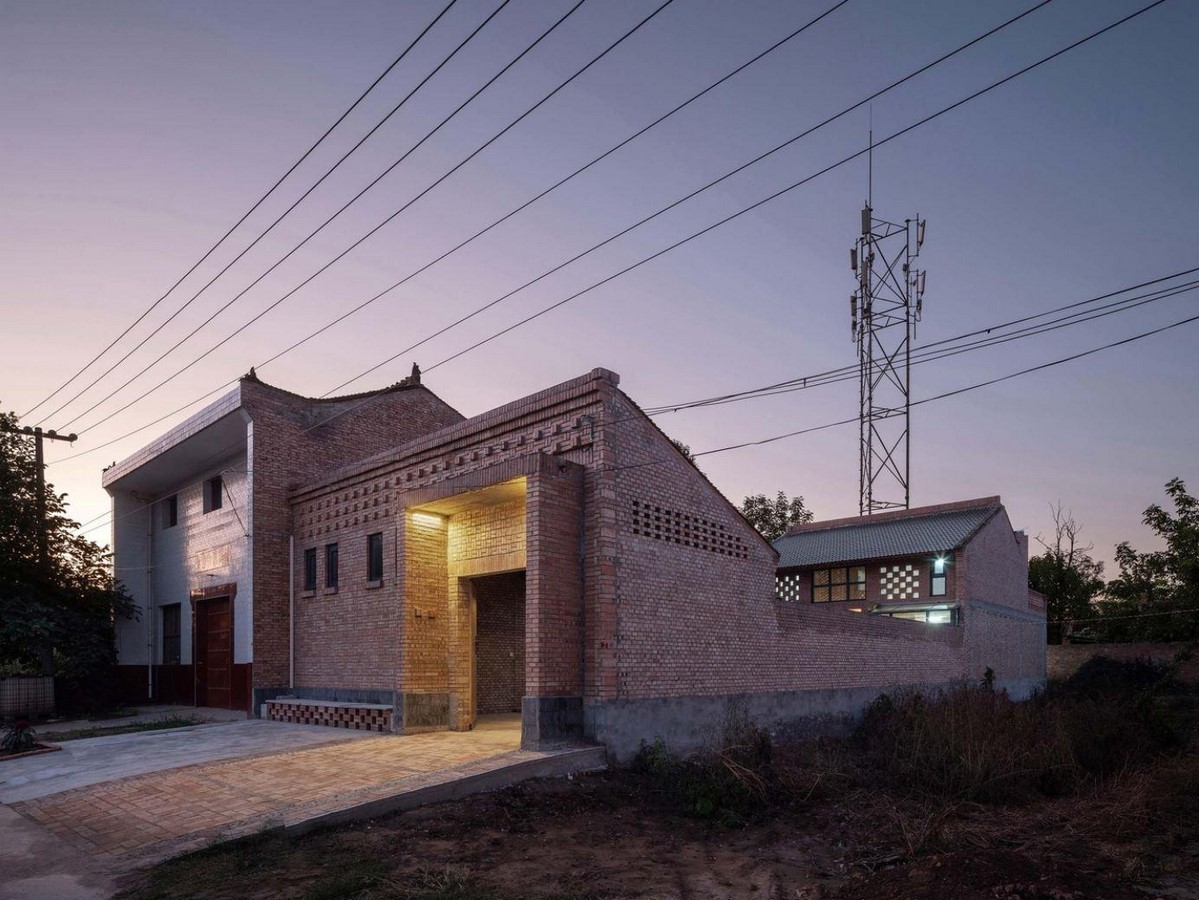
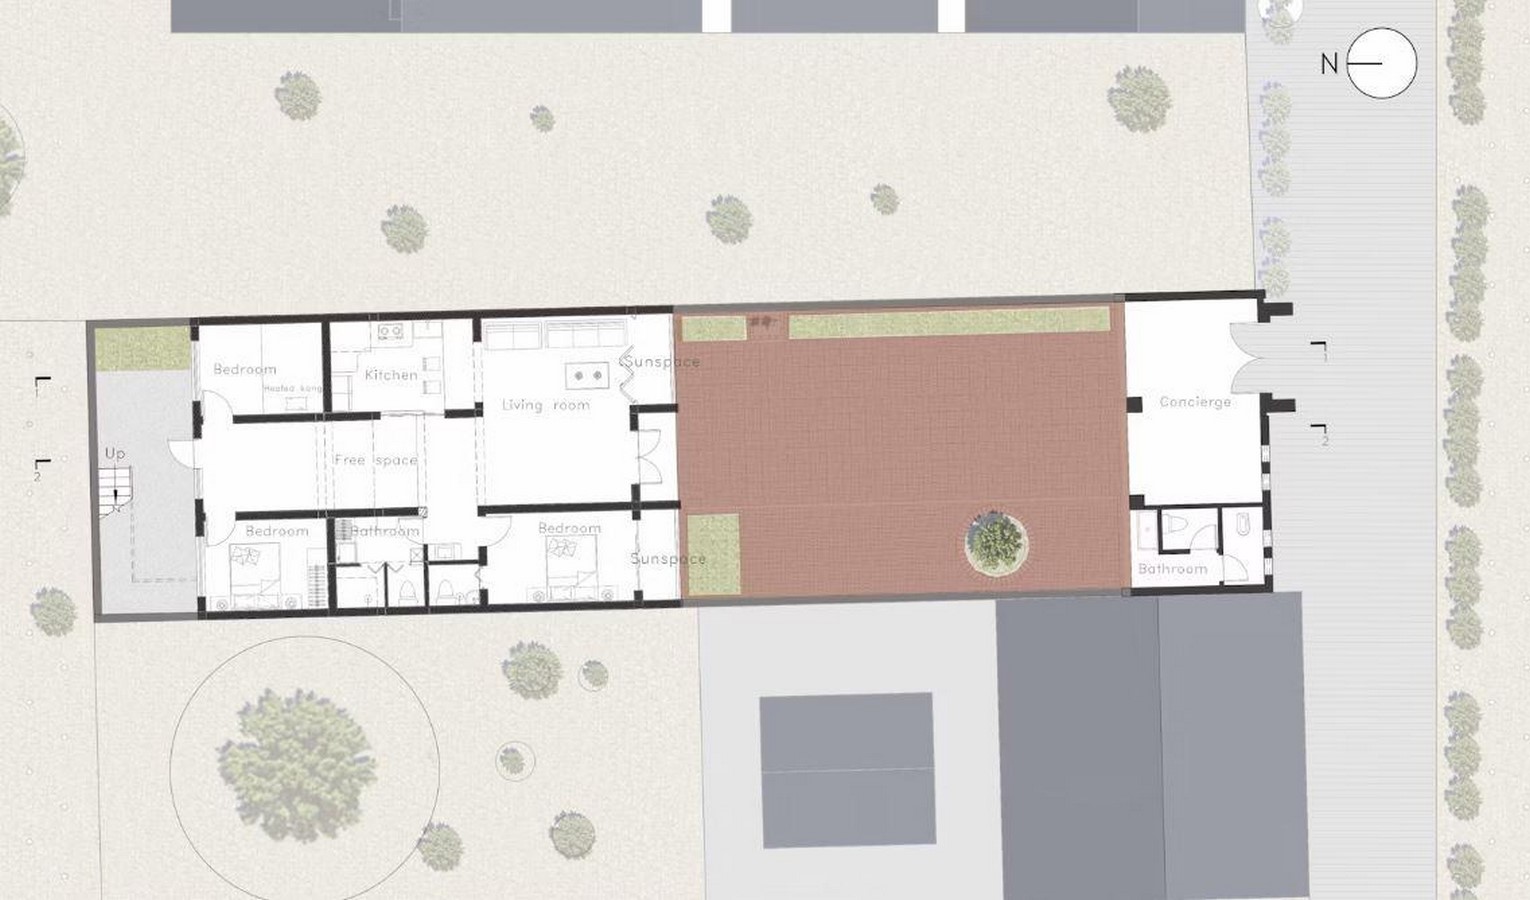
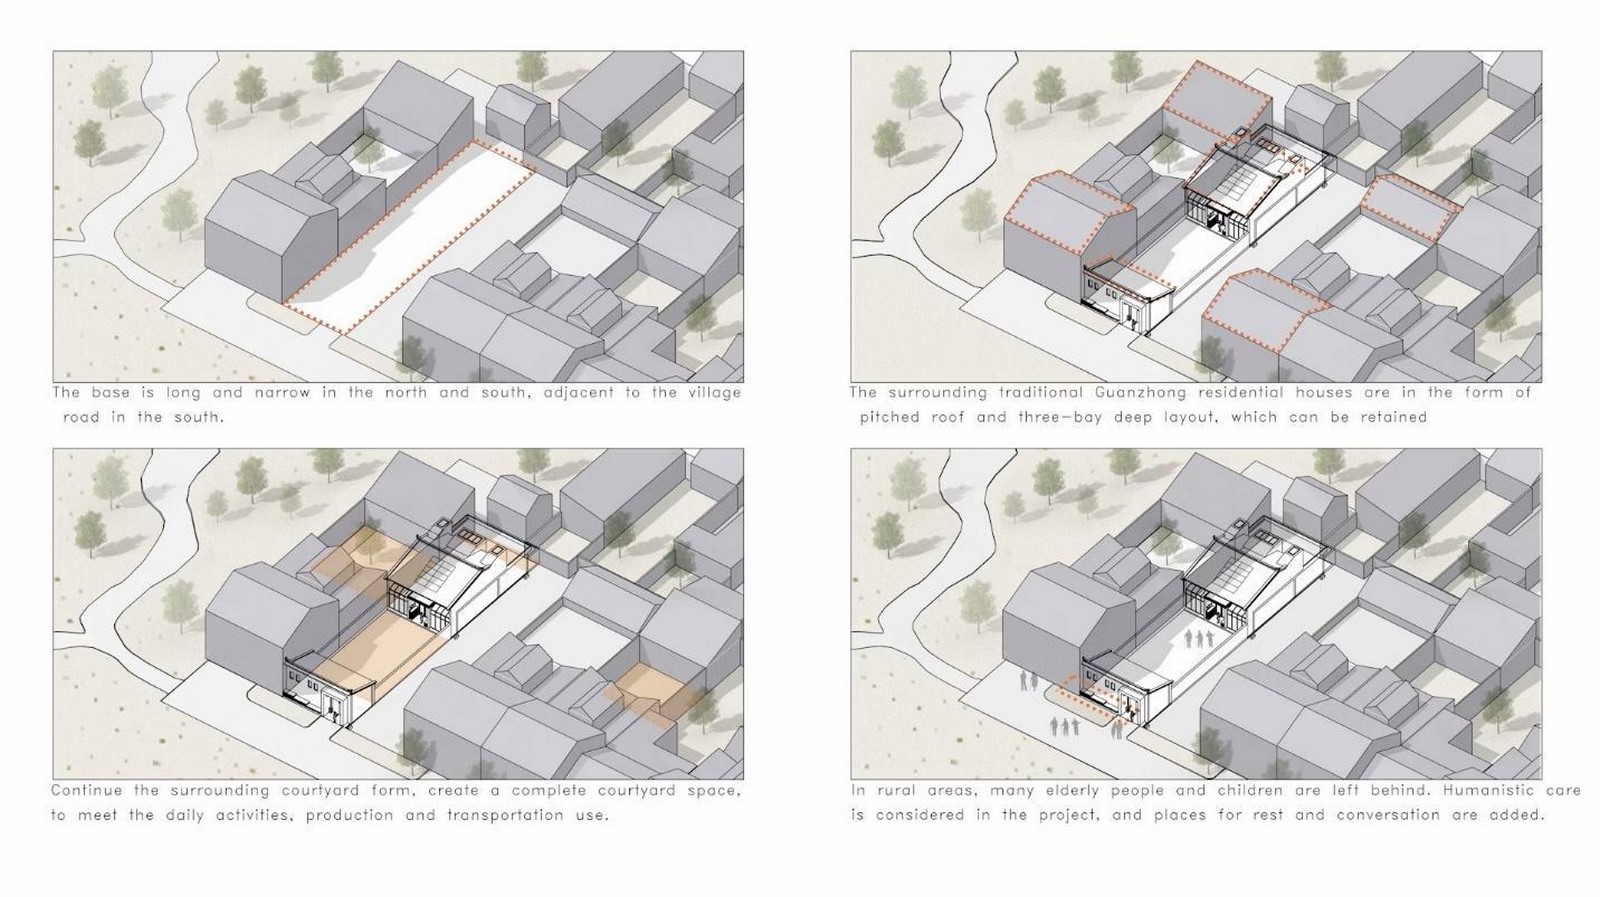
The Red Brick Dwelling is located on flat terrain in the Ezi Village in the Shaanxi Province in China; the Red Brick Dwelling is located on a linear site measuring 35.1 meters (north to south) and 9 meters (east to west). While the site is approximately 316 sq meters, the built-up area is around 241 sq meters, with the main entrance at the site’s southeast corner. The front yard is the main living area, and a landscaped tree pool that meets the needs of daily rest, entertainment, and activities like drying grains. The backyard is a storage area. The setting of the courtyard wall and plants can effectively reduce the wind speed in the courtyard and regulate the microclimate (Shang, Gao and Wang, 2022).
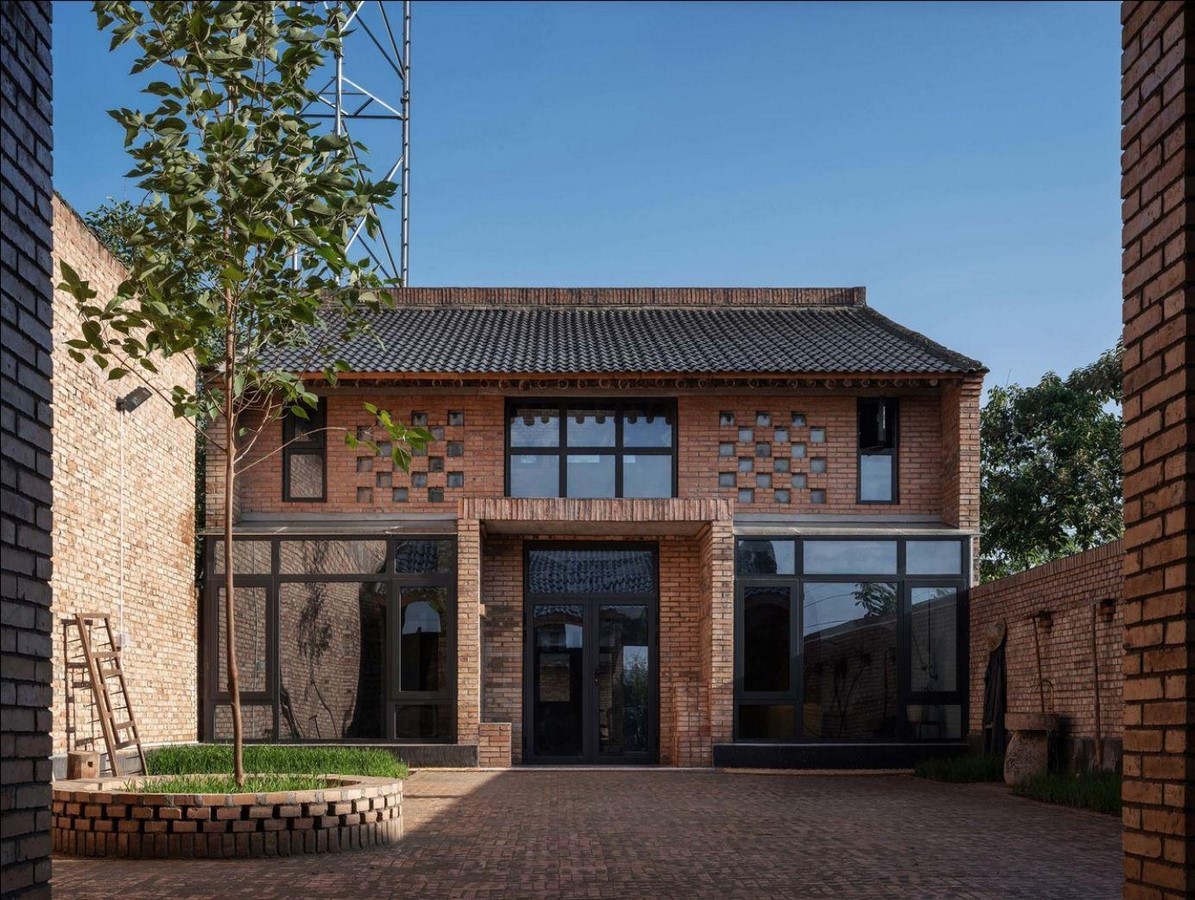
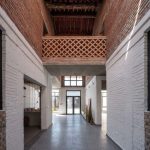
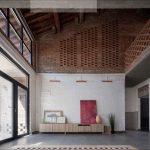
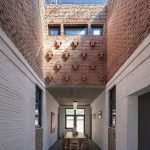
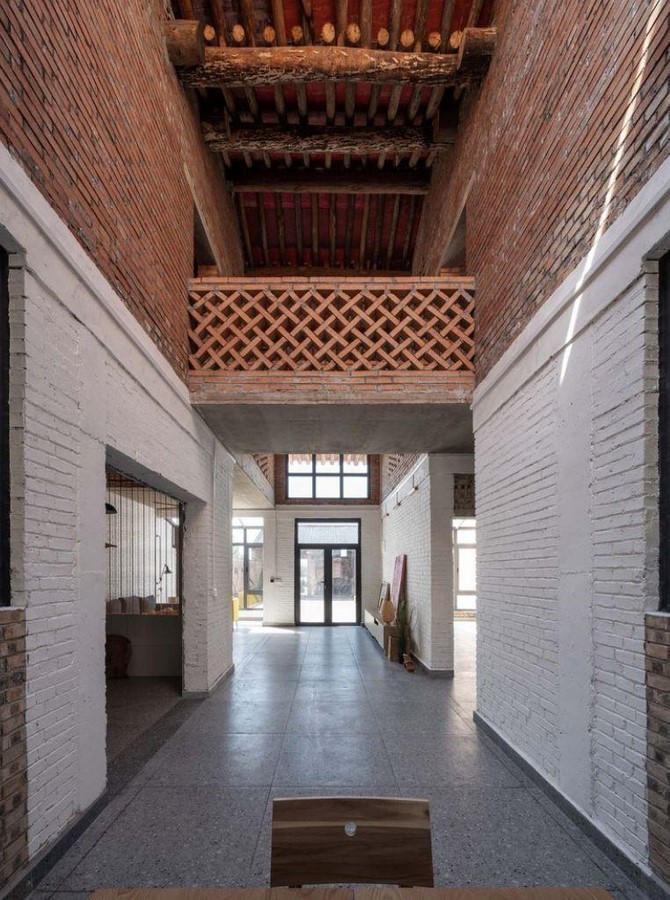
The main house has two floors, and the longitudinal layout is concentrated and symmetrical with three openings, centered on a high and narrow hall with an air corridor (A Red Brick House in Ezi Village, 2022). Service spaces such as the kitchen, dining room, and lounge are located in the center of the house, and a terrace flanks the second floor’s north side, creating a multi-level spatial experience. In keeping with the traditional usage and design of the region, a central courtyard space between the main room and the corridor is used for drying wheat and corn and becomes the hub of daily activities.
Material and Construction
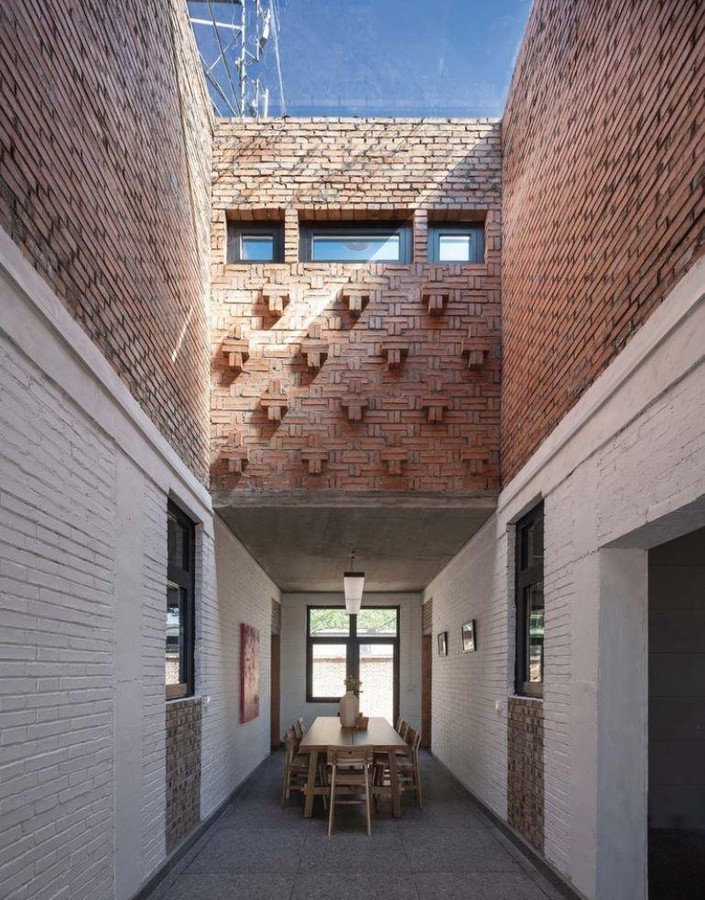
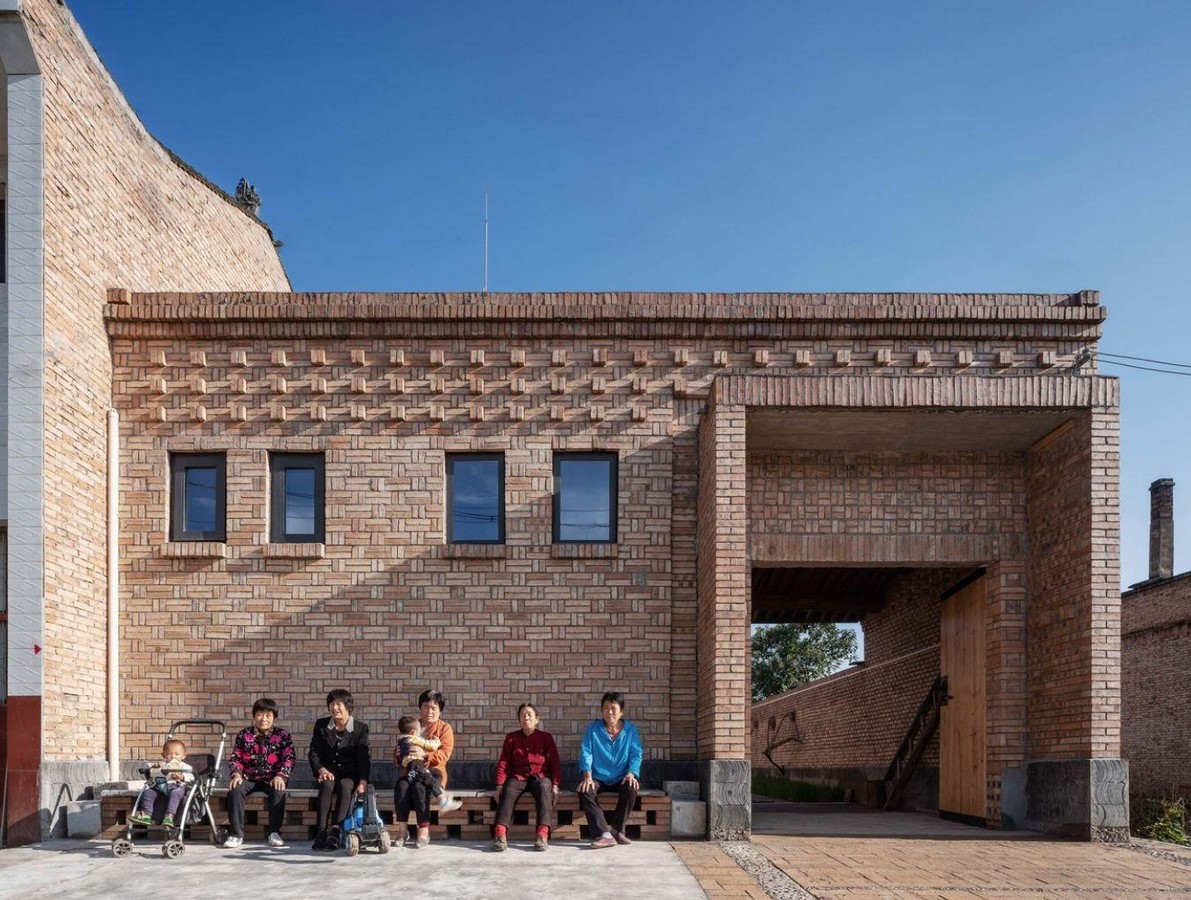
The award-winning project uses traditional and locally sourced materials such as red brick and old timbers set in popular local patterns using conventional construction techniques. Constructed by local craftsmen with local materials and traditional crafts, the functionality and artistry of red bricks are exhibited by the cross masonry, “plum blossom pile,” and herringbone masonry, as well as the stripe paving, sand filling, and wet joint method, etc. (A Red Brick House in Ezi Village, 2022). The main frame is built of old wood, guaranteeing structural stability. The combination of red brick and sturdy timbers punctuated with skylights beautifully balances the sense of earthiness and heaviness with lightness and air. A cement mortar layer on the brick walls and roofs prevents cracking caused by rain and snow, and a stone-like coating protects the plain brick walls against rain and erosion.
Sustainability and Passive Design
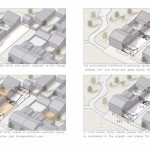
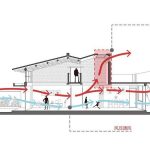
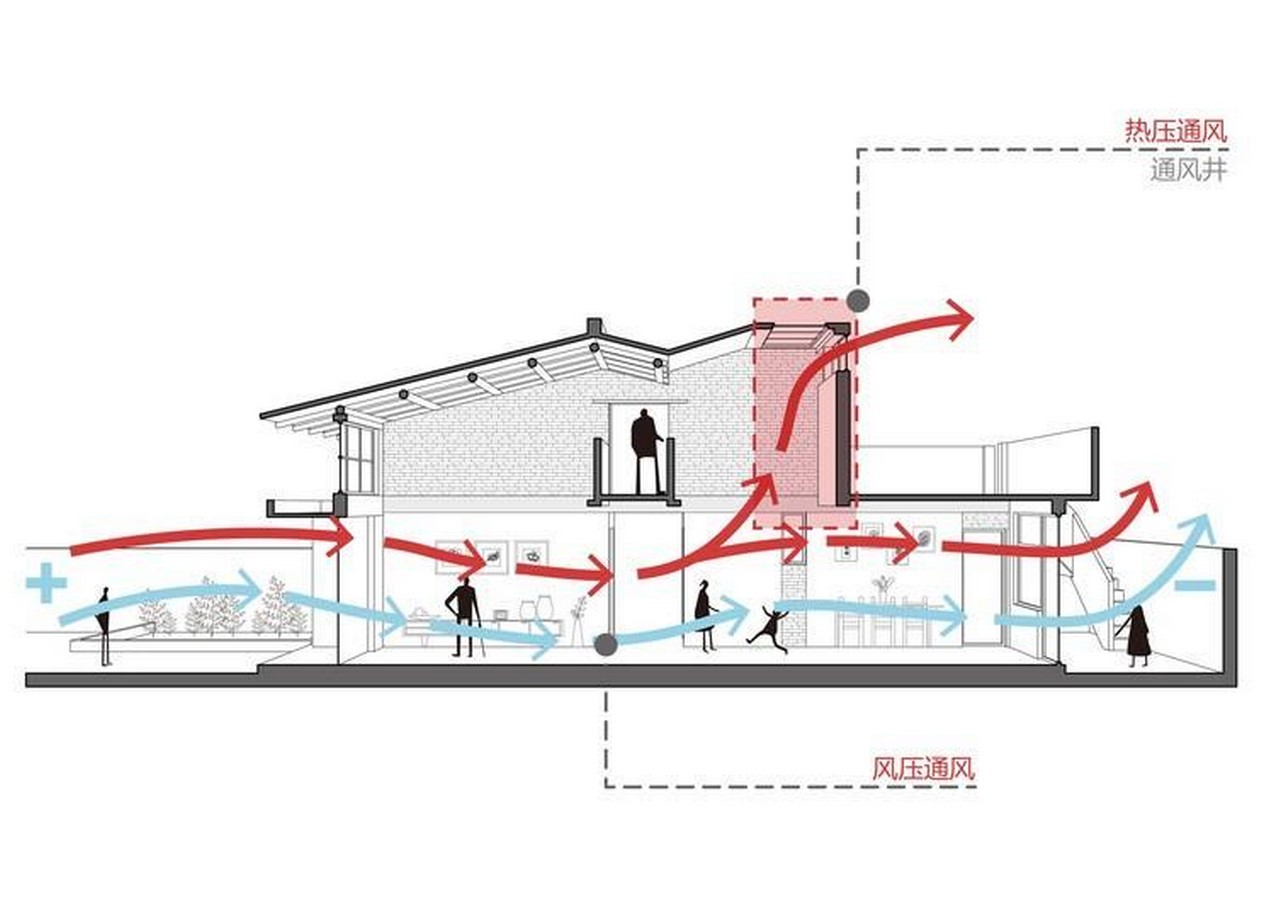
The Red Brick Dwelling is located in Shaanxi Province and is characterized by a continental monsoon climate with warm temperate zones (hot summers and cold winters). Hence, the design carefully uses orientation and passive techniques to ensure optimal ventilation during the summer and wind protection during the winter months.
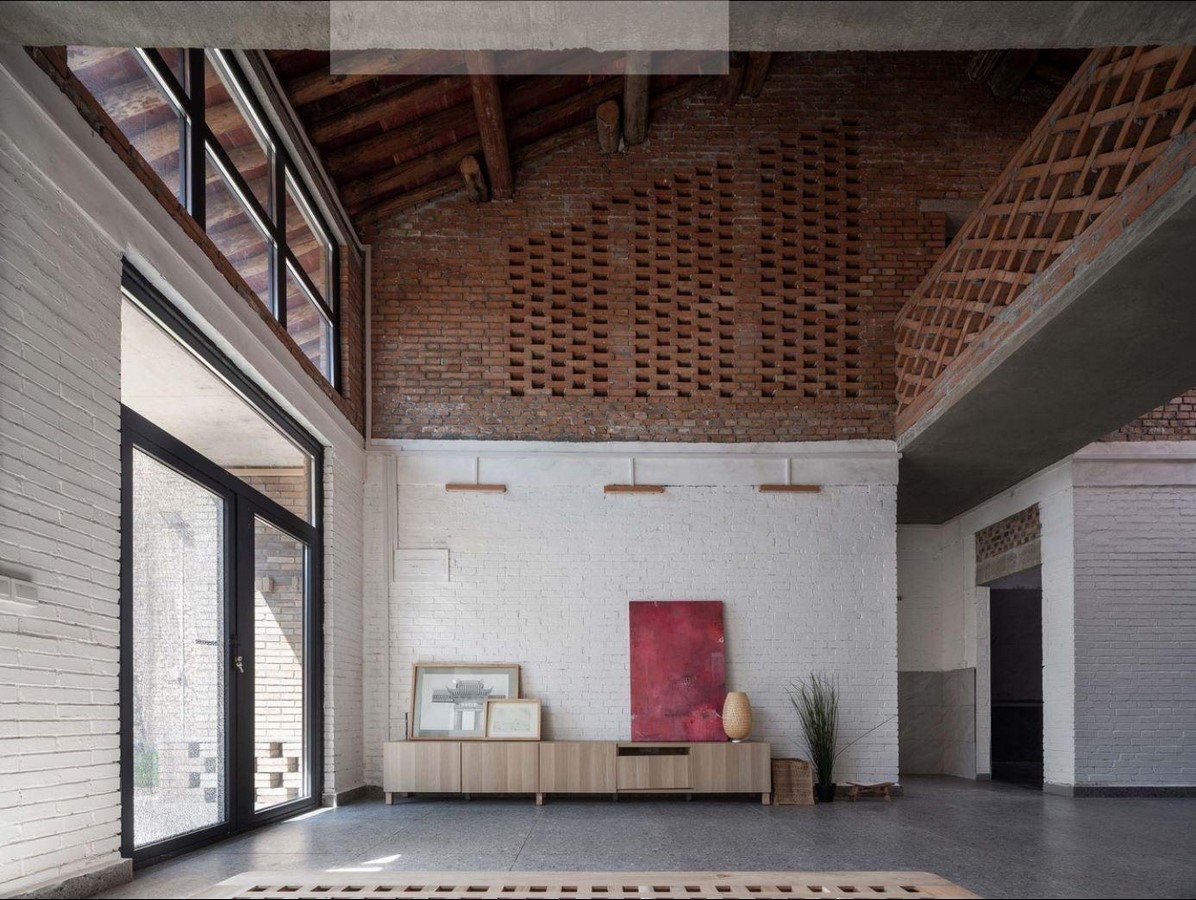
The design incorporates sunrooms facing south as passive spaces to act as a climate buffer and heat insulation for the primary living spaces and bedrooms. Seamlessly blending into the local architectural language of sloping roofs, the house has a pitched roof, and a solar photovoltaic power generation device installed on the larger of the two pitched slopes oriented south helps keep the living and operational costs low. Emphasizing the concept of natural daylight, the design includes three full-height shafts in the central service space core – one each in the kitchen, the narrow hall, and the bathroom. These skylights facilitate natural lighting and ventilation while creating a beautiful interplay between the outside and the inside. A system of rainwater collection pits collects rainwater and discharges it in stages to facilitate rainwater harvesting.
Significance
The Red Brick Dwellings in Ezi Village are a testament to the power of adaptive architecture in shaping the future of rural communities. It is a case study in integrating traditional materials and craftsmanship with modern ideas to preserve the cultural identity of a region and provide functional, contemporary living spaces for residents. In an era where rapid urbanization threatens vernacular architecture, projects like these offer a vision for the future, where rural landscapes are not left behind to degrade or demolished in favor of cookie-cutter development but reimagined as thriving, self-sustaining environments that hold onto their unique identity.
References:
A Red Brick House in Ezi Village. (2022). BETTER FUTURE. https://betterfutureawards.com/LON22/project.asp?ID=25677
Shang, L., Gao, B. and Wang, X. (2022). Study on ventilation optimization design method of rural residential buildings in Guanzhong——A case study of red brick house project in Ezi village, Xianyang. E3S Web of Conferences, [online] 356(5), p.03059. doi:https://doi.org/10.1051/e3sconf/202235603059.
UIA Competitions & Prizes 2023-2026. (2023). UIA Competitions & Prizes 2023-2026. [online] Available at: https://uia.awardsplatform.com/gallery/OlOjbrDP/wDzxygze?search=7975be179892a780-6 [Accessed 2 Feb. 2025].