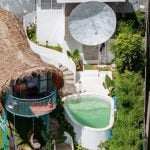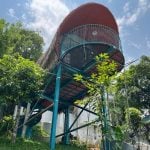
On a site with up to 45 degrees of slope in a small residential pocket of Kalpetta, Wayanad, the initial site work is excavation for deep foundations, which forces the site to fit the design. Kibbuts: Cocoon Villa, by Raving Dots Studio, is a lightweight, floating structure that instead moulds to the site. The architects at RDS worked with advanced technology combined with local techniques to design a structure that best suits the sloping site. This hospitality project on the small 594 sq.m site is a testimony to a sustainably conscious, computationally optimised and locally rooted design process.
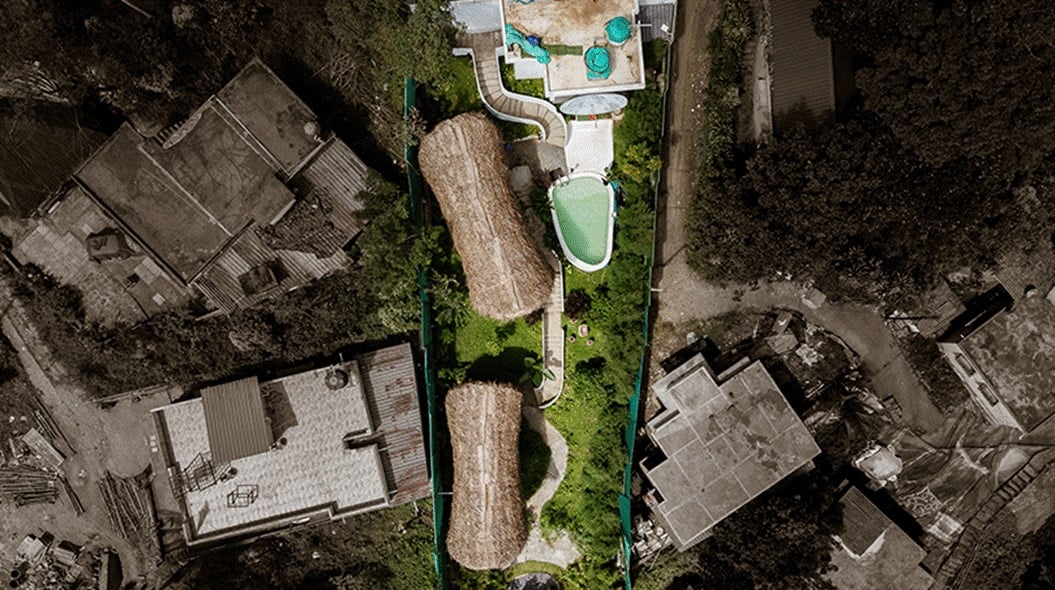
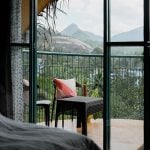
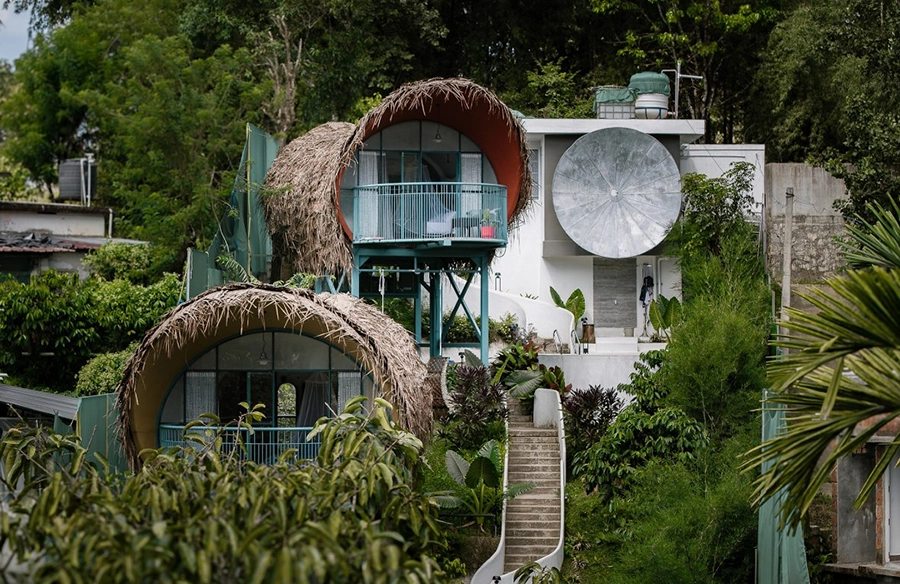
Facing the Mayiladippara valley of Wayanad, Kibbuts sits on a small-scale hillside. The distinct contextual parameters of the site guide the design process of this hospitality project. A long, narrow strip of land is solved for privacy, advantageous views, structural anchorage and environmental preservation. Instead of a single bulking mass, RDS developed two independent vertical villas, along with an administrative zone. The floating villas give the opportunity for the whole site to be used for ancillary functions. Here is how an expansive, luxury resort that sells experience was designed with a tiny footprint, while juggling its contextual limitations and opportunities.
Key Project Specifications
| Project Name: | Kibbuts: Cocoon Villa |
| Location: | Kalpetta, Wayanad, Kerala, India |
| Project Type: | Resort / Hospitality |
| Architectural Firm: | Raving Dots Studio |
| Site Area: | 594 sq.m (BUA 77.6 sq.m) |
| Year of Completion: | 2025 |
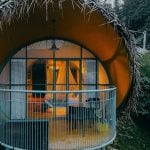
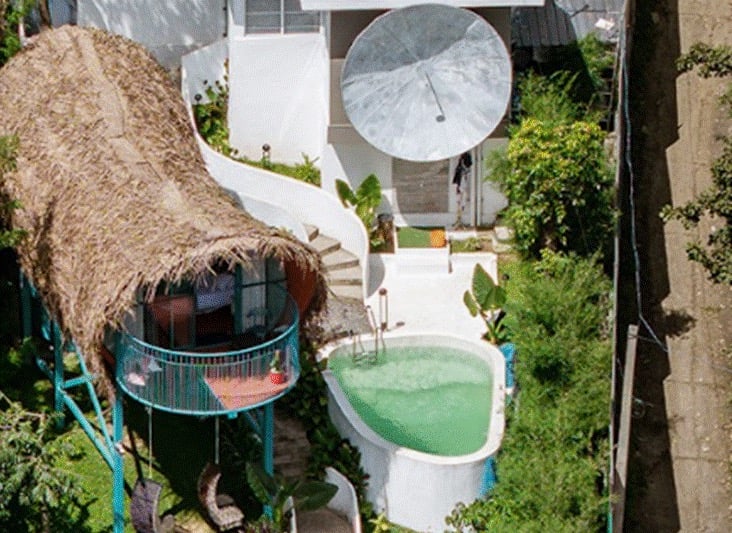
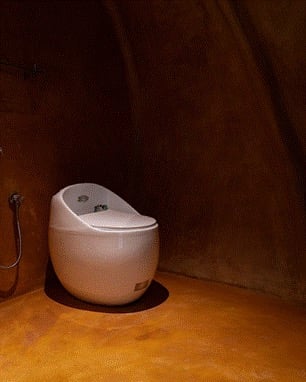
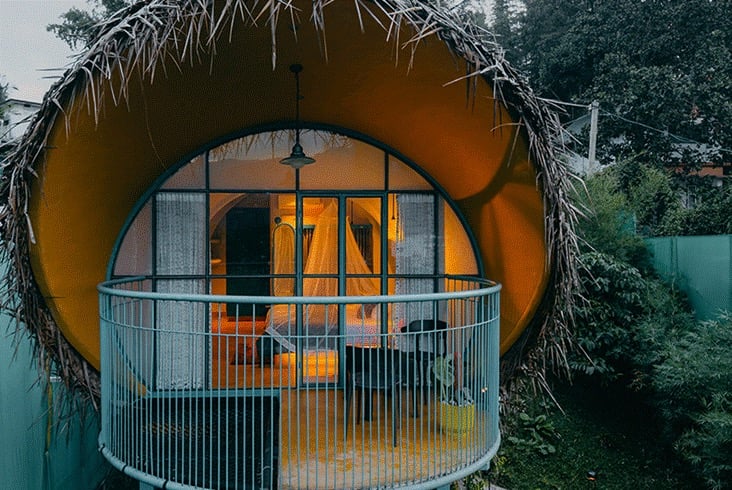
The contrast between digital fluid geometry and warm local materiality visually defines the villas. Rather than relying on traditional rectilinear boxes, the architects conceived each villa as a continuous aerodynamic shell, a cocoon-like envelope of custom-pleated dry coconut leaves thatch over a ferrocement structural shell. The interiors feature white lime-wash finishes on the walls, with contrasting red and yellow oxide flooring. Each of these cocoons is elevated atop a lightweight steel structure anchored to the site by reinforced beams. The ferrocement shell is supported on interior arched ribs that help structurally break the volume, allowing maximum use of a single unit.
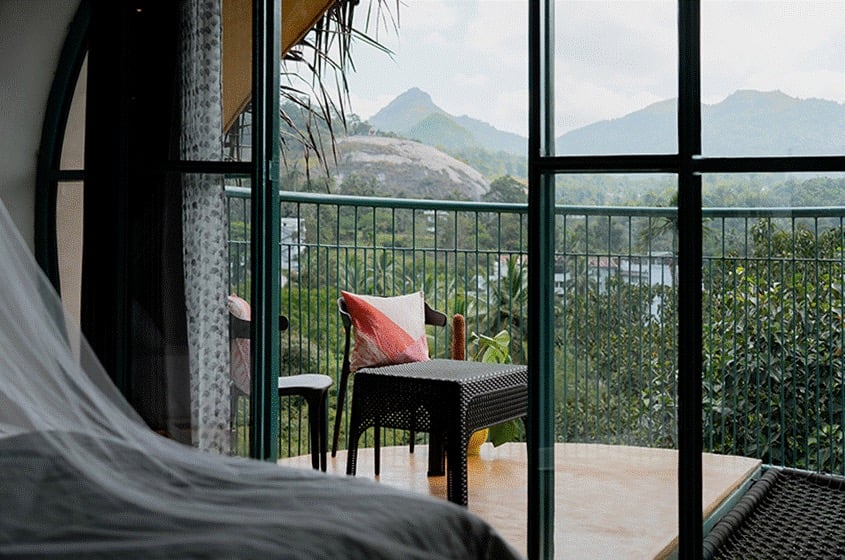
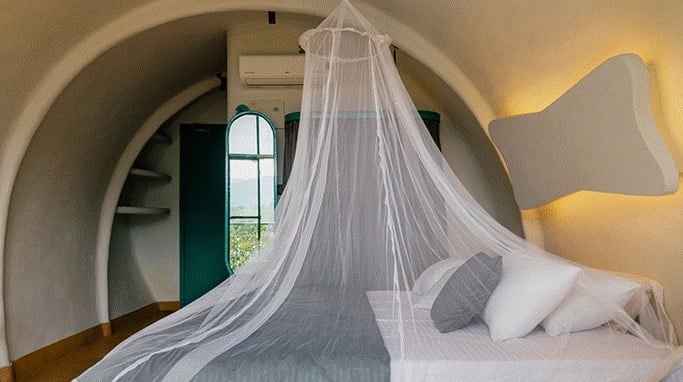
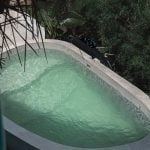
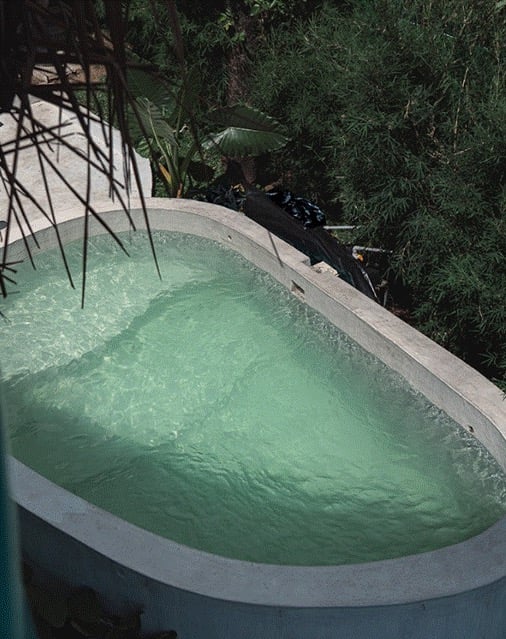
Built-in units adapt directly to the curving envelope. Consoles, ledges and shelves are projected from the curving surfaces. The interior fixture choices reflect the design language introduced in the cocooned forms. This dynamic, free-flowing design vocabulary is also adapted to the site features, like the swimming pool and pathways.
Parametric Ferrocement Shells

The signature double-curved, thin shell ferrocement superstructure of the villa units is designed using computational design tools. RDS generated optimised geometry that maximises structural strength while minimising the total dead weight and material volume. Ferrocement is a composite material made with wire mesh embedded in a high-strength cement mortar mix. This way, the structure requires less concrete than standard reinforced concrete frames. Using parametric modelling, the ferrocement technique was elevated to a high-performance fluid envelope.
One of the challenges, however, was developing the scaffolding to construct the cocoons. RDS established lightweight temporary structural guides to achieve the geometric accuracy of the optimised generations without risking site slips. The success of the ferrocement shells relies heavily on manual skills- plastering to completely cover the steel wire mesh. Uniform thickness without voids was ensured by constant communication between on-site labourers and the architects.
Site Topology
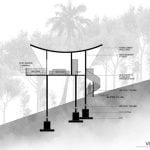
Building on fragile slopes with up to 45-degree gradients meant solving for incidents of landslides and maintaining natural slope drainage. The villas are designed to hover on a structural steel framework at one elevation level above, providing ample volume below the villas for functional uses as well. This worked to the benefit on multiple levels, a key aspect being the elimination of traditional cut and fill terracing, the most cost-consuming activity in a construction practice.
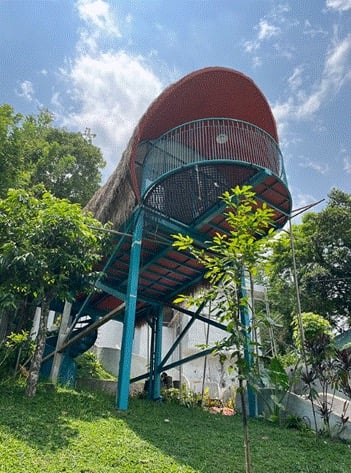
The steel frameworks are anchored to the hill by contour-driven RCC foundation beams. The footprint of the building in this manner was reduced to the isolated anchor points, allowing rainwater to run free beneath the villas, preserving the existing topsoil and keeping the on-site flora alive under the quarters. The steel frames are braced with diagonal ties to resist moments developed during high winds or seismic activity.
Material Manipulation
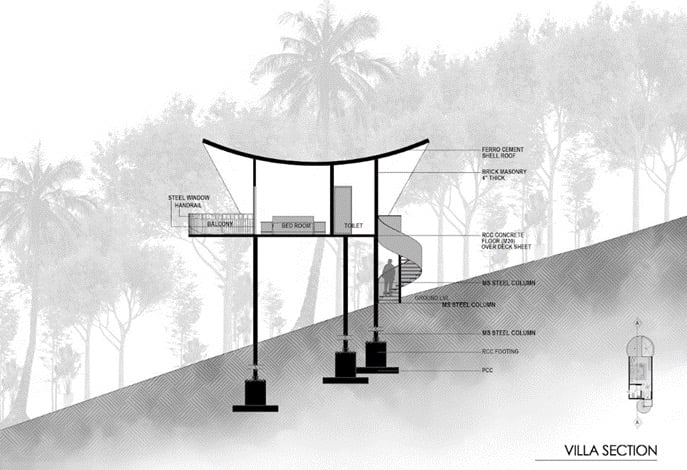
To withstand the hot and humid tropical microclimate, Kibbuts prioritises passive environmental performance that limits the need for mechanical air conditioning loads. The envelope is layered in such a way that high thermal mass with ventilated air gaps work together to regulate inside temperatures throughout the year. The outermost layer of the cocoon is wrapped in pleated dry coconut leaf thatch that creates continuous micro air-gaps in between. The solar heat is trapped and dissipated within this layer before it penetrates the ferrocement layer of the shell. The interior walls, finished in lime wash, naturally tend to absorb and regulate interior humidity.
Memorable architecture is not developed from just vast footprints or heavy environmental interventions. Kibbuts’s cocoons sell an experience to the user, without compromising RDS’ core beliefs in sustainability. The cocoons are a result of a wholesome design process that works on multiple layers of sustainability, design experience, cost and structural efficiency. Kibbuts offer a design formula for hospitality development in sensitive landscapes anywhere, and each of these cocoons would be unique, characterised by the microclimate of the individual site.
Citations:
Thomas, N. and Anandan, R.B. (2026) ‘Building Brands: Raving Dots Studio’.