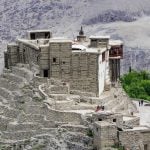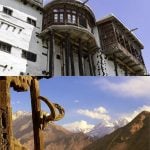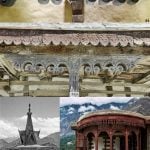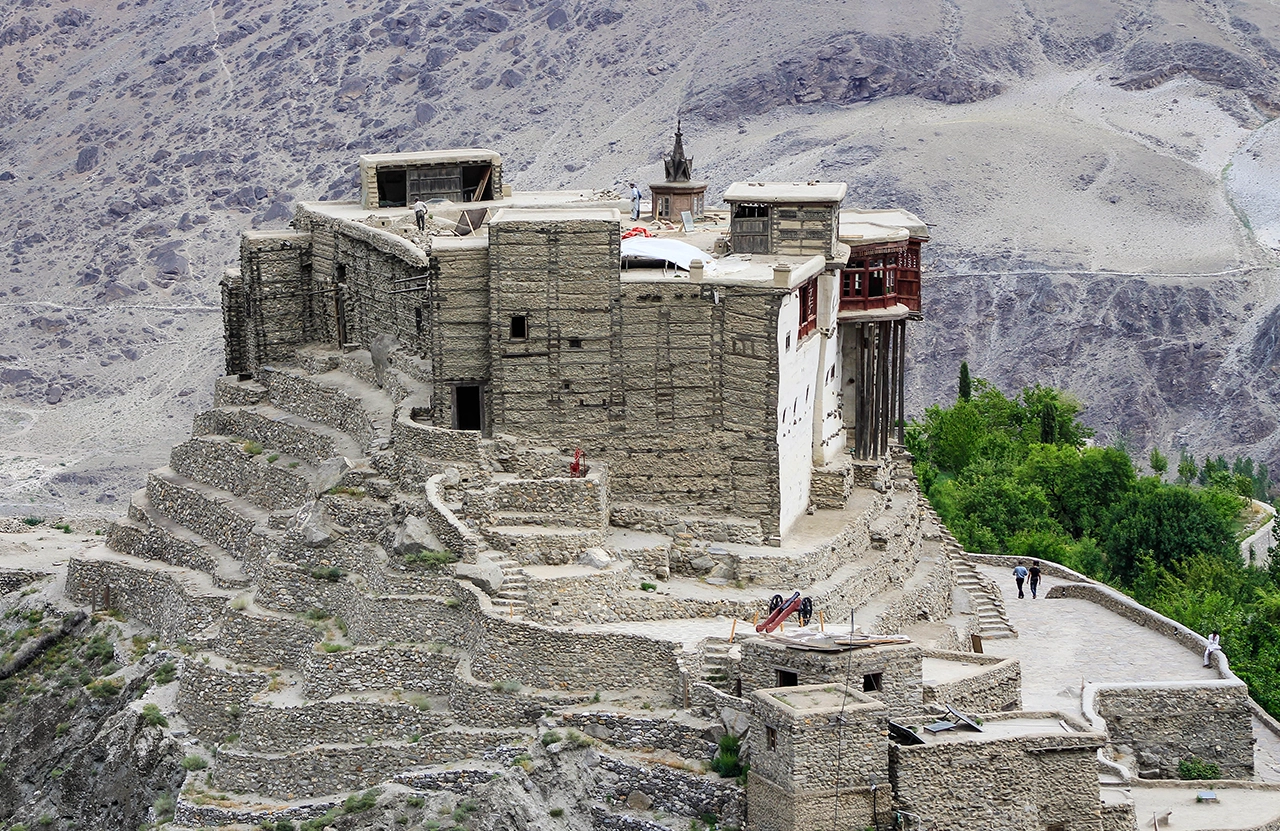
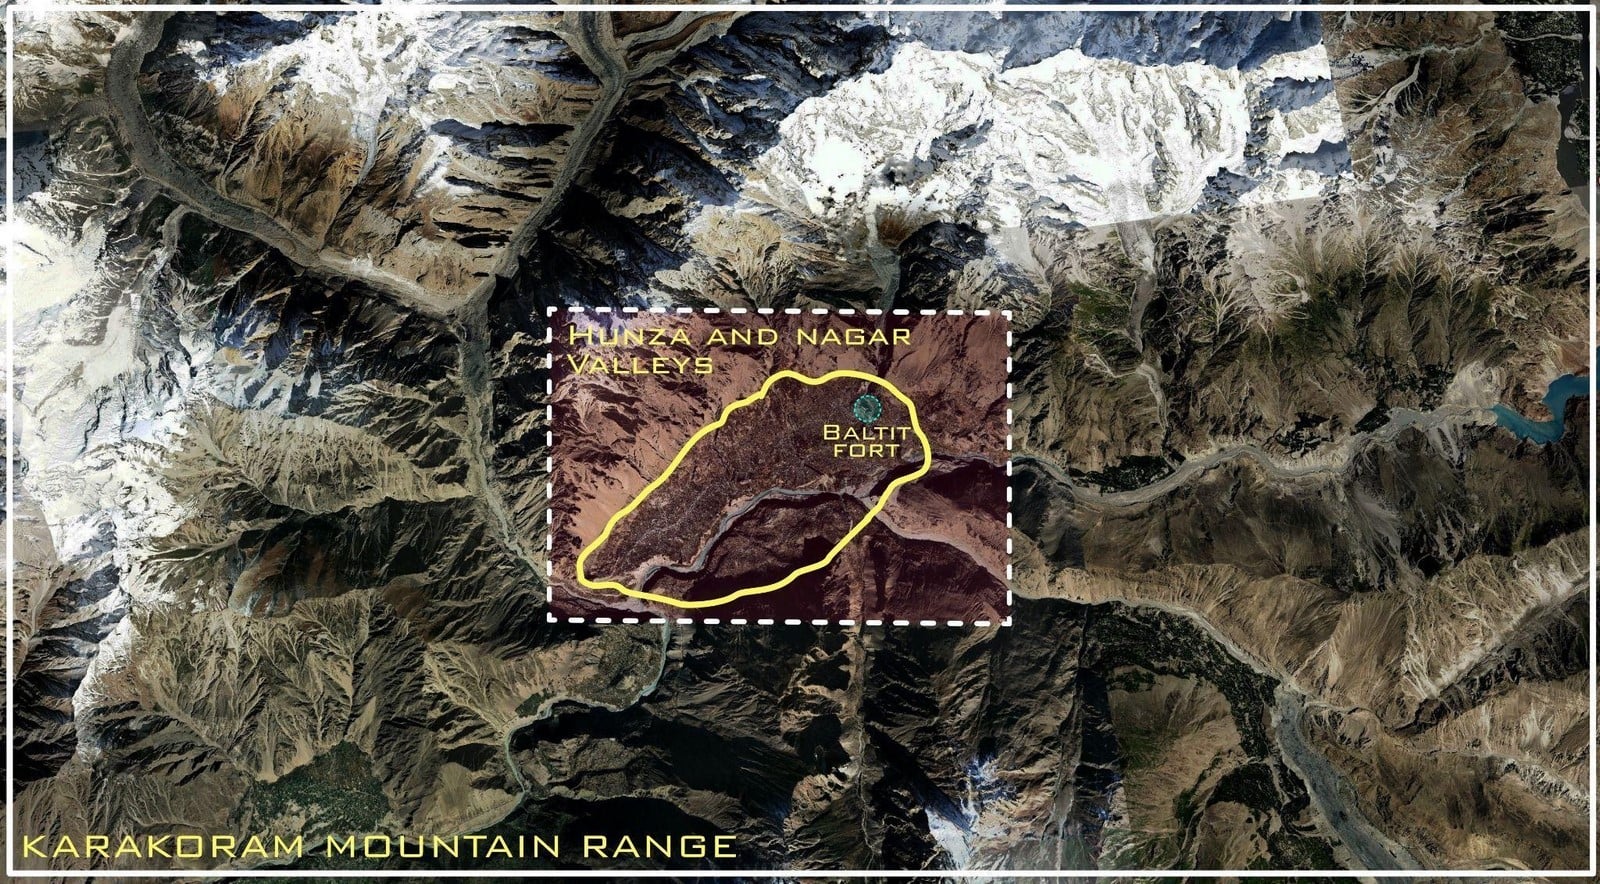
Cradled by the steep mountainous landscape of the Karakoram Range in remote northern Pakistan, lies Hunza Valley, tracing its history back to the 10th century. Much of the ancient fabric in the villages has suffered the ravages of time, but one of the structures which has held its ground is Baltit Fort, the prime architectural landmark of Hunza. Built about 8 centuries ago, atop the village’s highest point, the fort preserves a realm of power, culture, beliefs and heritage within its perimeter.
Historical Context
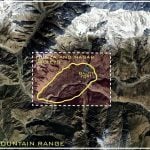
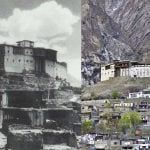
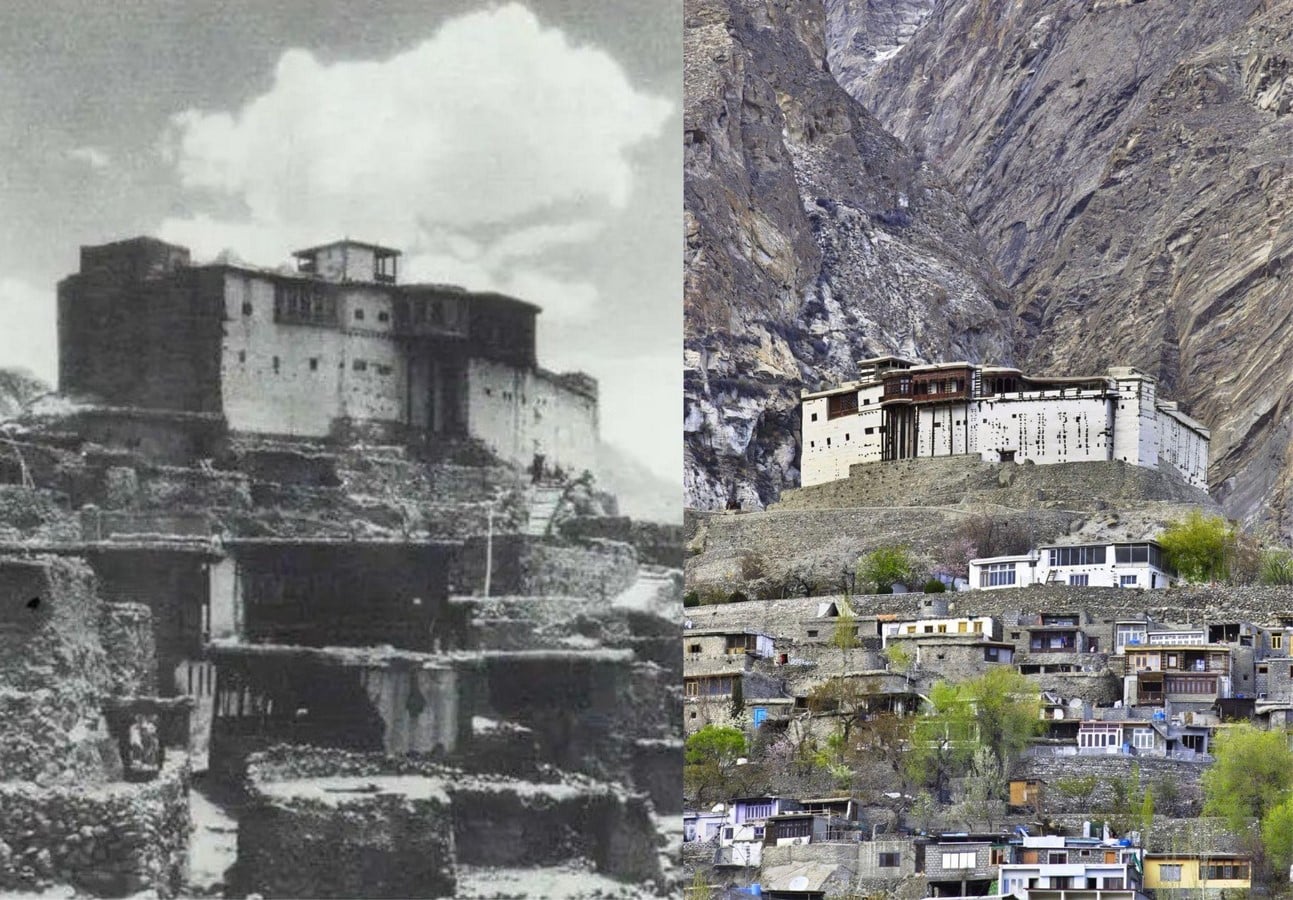
The valley was once home to two kingdoms, Hunza and Nagar, separated physically by the Hunza River but more by mutual resentment. Therefore, the rulers (Tham) of the two states constructed forts and walled settlements to consolidate their power. Altit Fort, located in lower Hunza, was the original home of the ruling Mir dynasty, before a succession dispute led one of the sons to move to Baltit Fort. The latter was built at a much higher elevation than Altit Fort to safeguard the kingdom more efficiently, oversee the entire valley, control water extraction channels from the Ultar Glacier, and monitor ancient Silk Road trade routes. The rift between the sons ended in the death of the son living at Altit Fort, making Baltit Fort the primary seat of the Mirs. The fort, which began as a defensive tower, as the archaeological evidence reveals, later underwent an estimated seventy phases of construction by the forthcoming rulers, culminating with the British Conquest in 1891. Following the year 1945, as the ruling Mir Muhammad Jamal Khan abandoned the fort and the royal residence shifted to a new palace downhill, the fort started collapsing until the Aga Khan Trust for Culture conserved and restored it in the 1990s.
Architectural Ingenuity
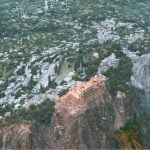
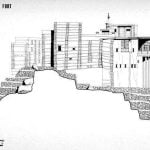
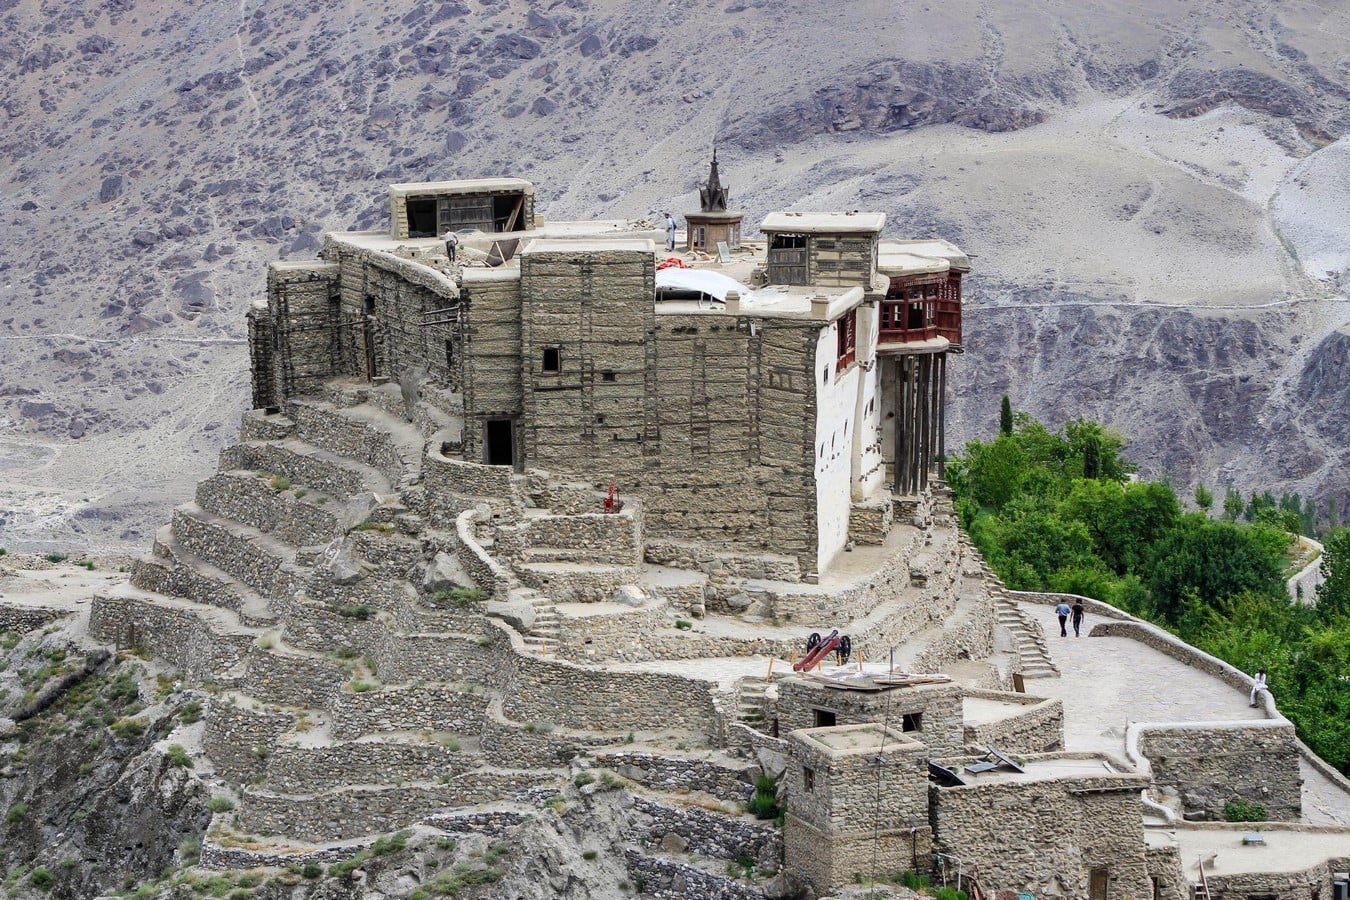
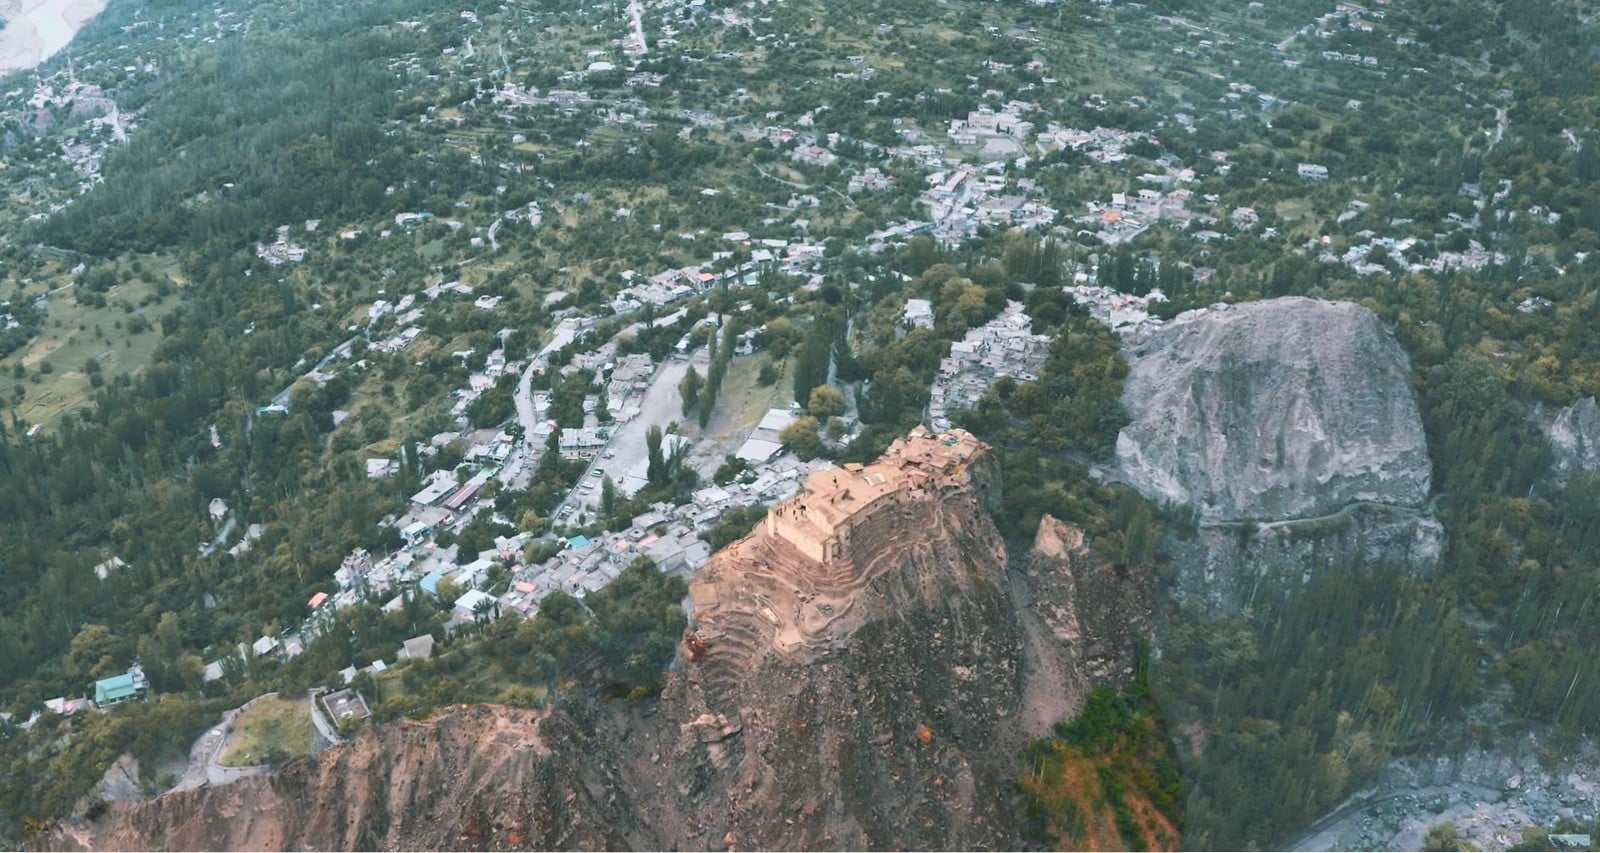
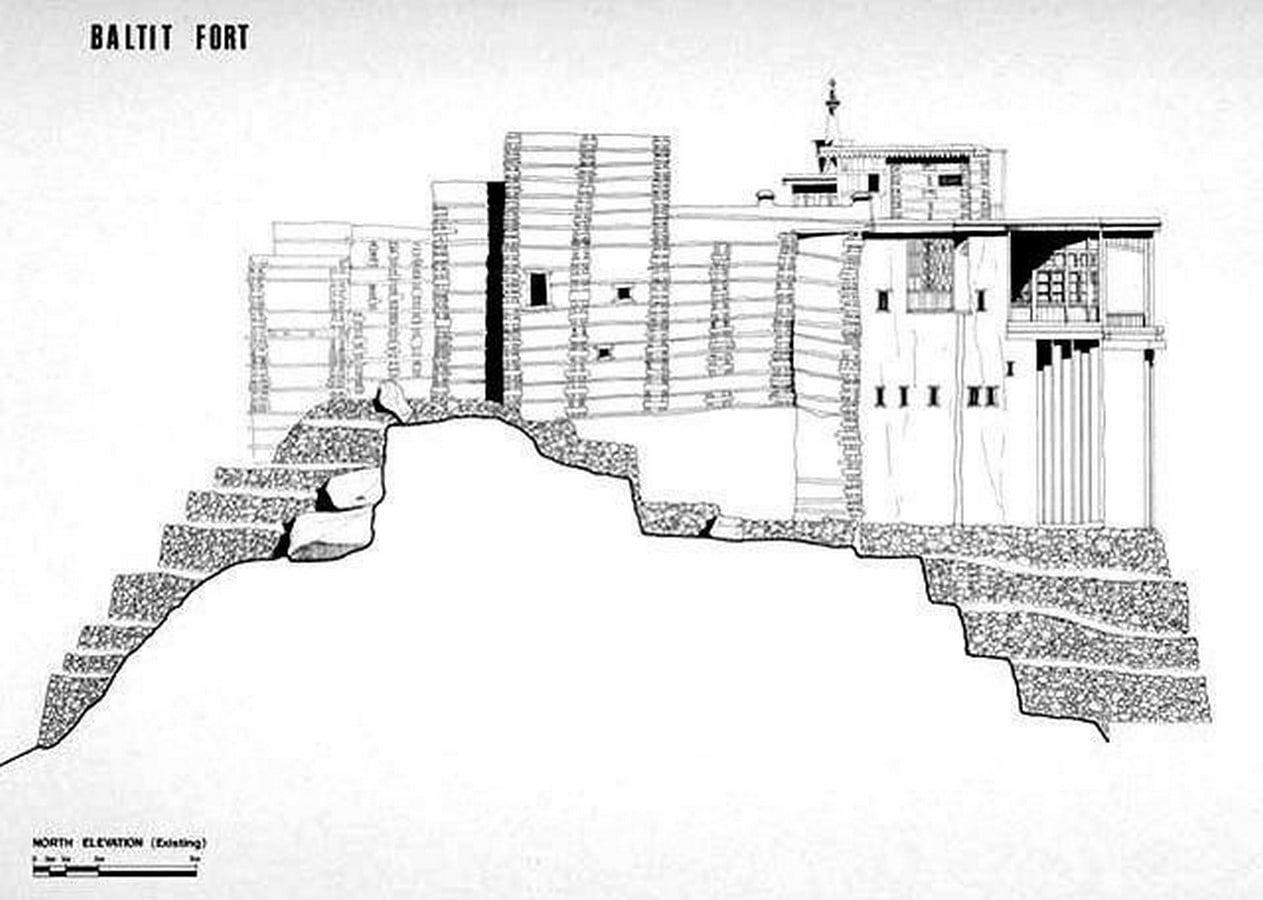
Baltit Fort is perched on a 2,560 metres high rocky cliff above the town of Karimabad, historically known as Baltit. What is remarkable about the fort is the ingenious techniques employed to survive centuries in a high-seismic mountainous terrain. The fort’s foundations are meticulously embedded in the natural contours of the bluff it stands on, and the structure consists of the cator and cribbage construction, also known as bhatar or hatıl, which follows stone masonry laced with lengthwise timber beams (cators), and corners and T-joints well supported by short stacked pieces of timber (cribbage) to prevent differential settlement. Moreover, the windows on the facade were designed to be small to protect the inmates against intruders and the region’s cold, harsh winds, with the watchtowers allowing surveillance in all four directions.
Spatial Planning and Configuration
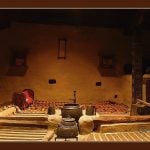
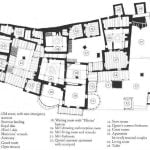
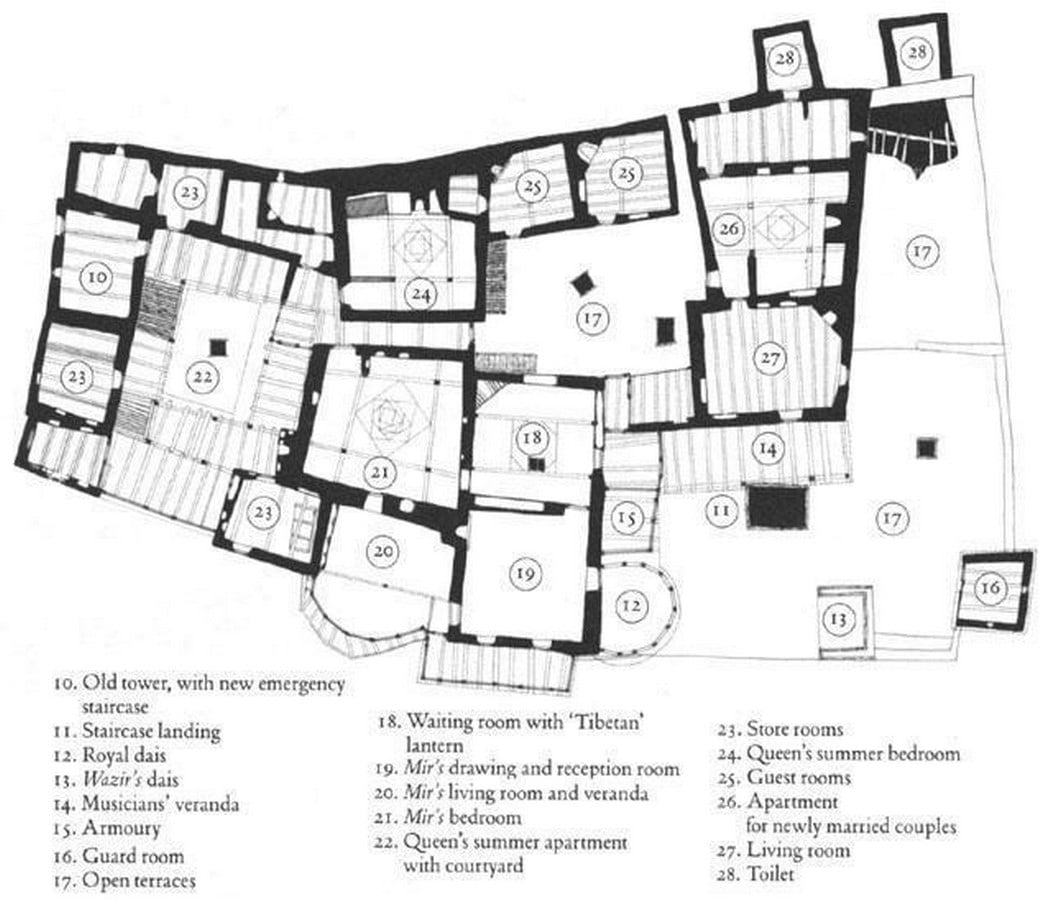
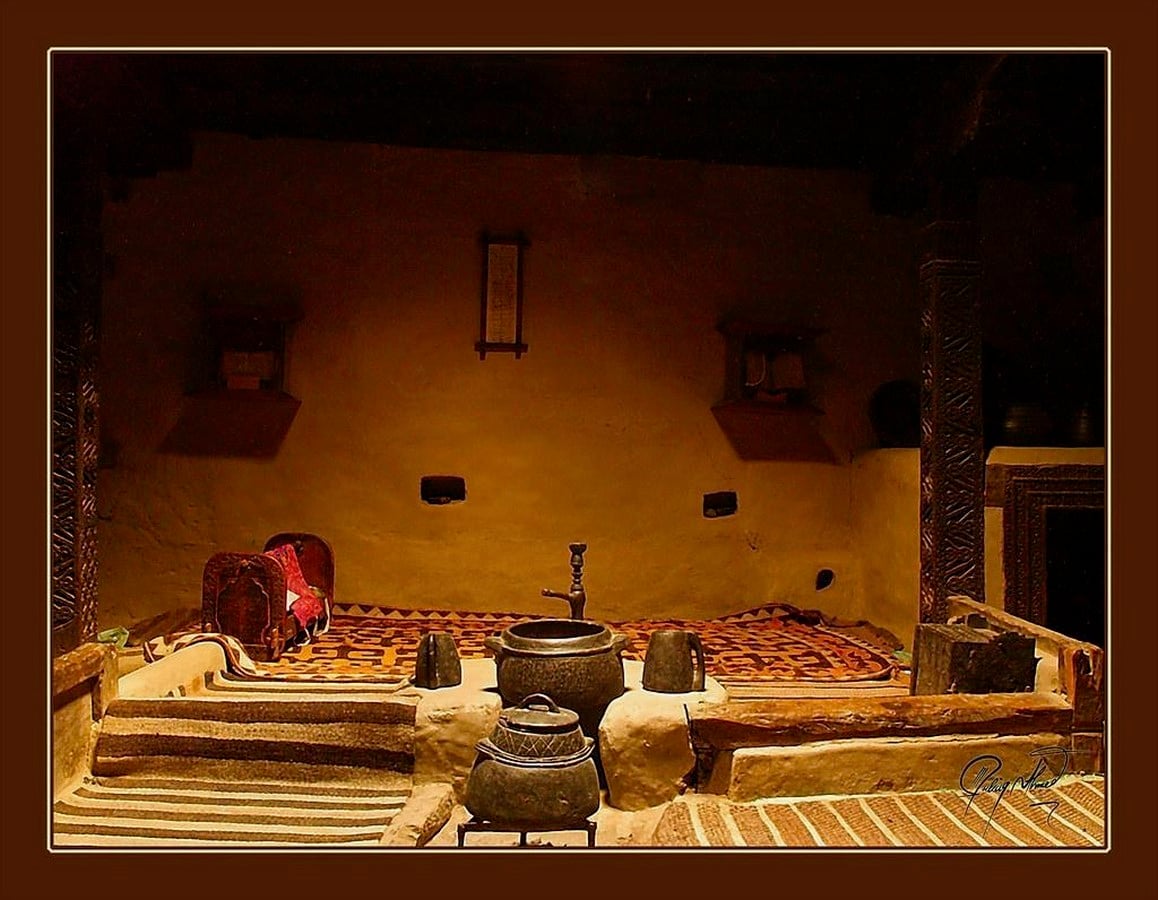
With its form fundamentally defined by the climate, terrain, and lifestyle, the fort may not resemble typical fort architecture anywhere in Pakistan, with a vast territory and multiple bastions, but it has stood true to the intended purpose and principles of its custodians. The fort was a private residence that grew as an accretion of typical Hunza houses but on a much larger scale. Each local house had a main family room, the aha, which was usually flanked by a room for animals and grain storage, and contained two sides each for men and women; a back area for cooking; a special area for guests; a central living space below a skylight framed by a complex wooden frame. Baltit Fort is an organic evolution of such local houses, carefully combined across floors, to allow surveillance, royal meetings, family gatherings, privacy and celebration. The fort has 35 internal rooms connected by a network of low passages at varying levels, echoing the continual phases of construction. The ground floor mainly comprises formal functions such as courtrooms, guest rooms, prisons, and storage chambers and the upper floor features elaborate royal living with Mir’s and Queen’s rooms, courtyards, open terraces, armoury, royal dais and verandahs.
A Physical Manifestation of Beliefs
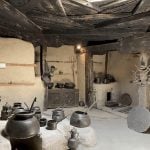
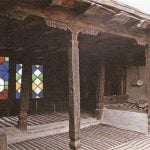
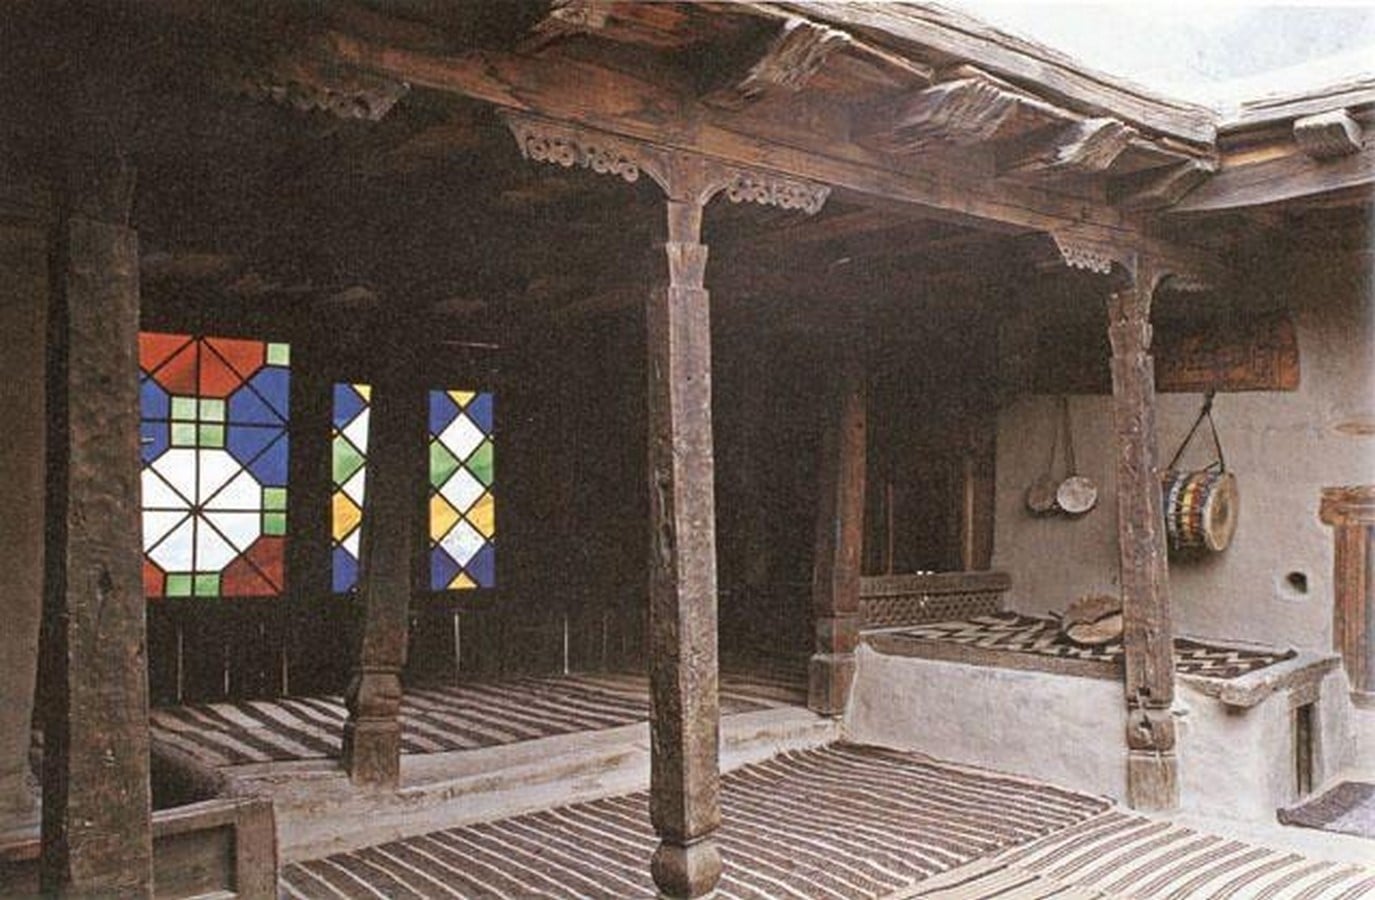
Hunza’s region’s climate, terrain and lifestyle have shaped the architecture and planning of Baltit Fort, but accounts reveal the fort’s rooms as tangible representations of the people’s religious beliefs. As observed in the royal family’s personal rooms, the central living space is supported by five wooden columns representing Panj-tan-e-pak: five significant personalities in Islam, including the Holy Prophet Muhammad (PBUH), and above the space, four alternating concentric squares form a centralised skylight (Sagham) symbolising the journey from the material world to the Divine, grounding the family in their history and faith.
Traditional Architectural Elements
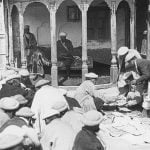
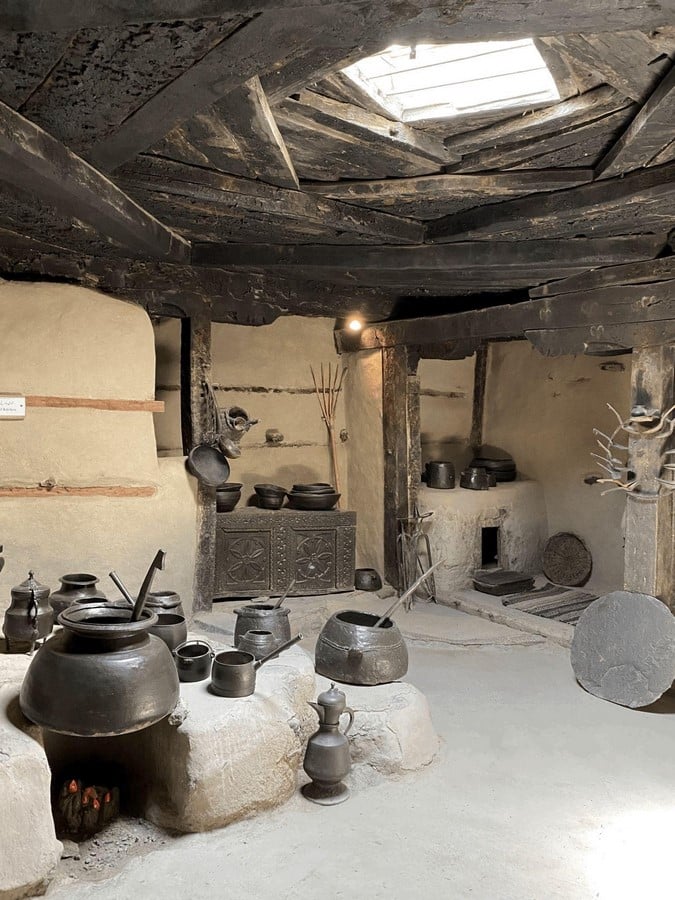
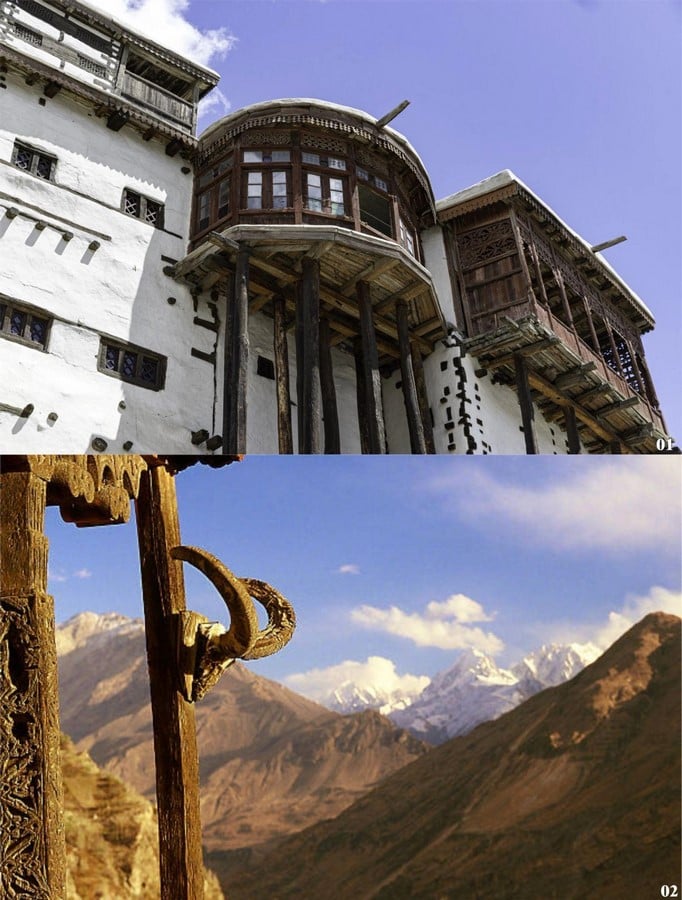
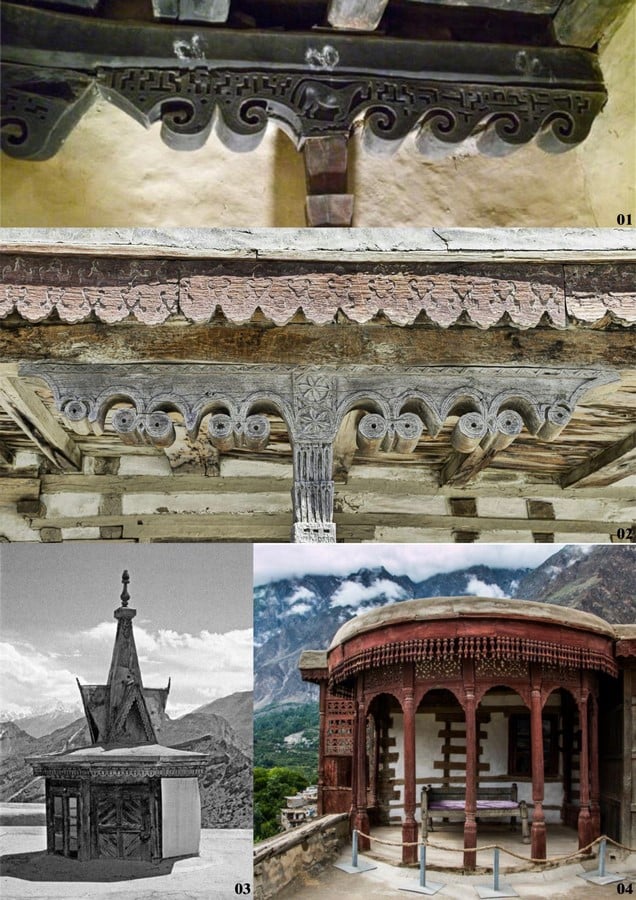
The historical fort beautifully blends traditional Hunza architecture with Tibetan and Central Asian architectural elements. The rooms are characterised by low ceilings, local-style carved skylights, mud-plastered walls, strategically placed windows to capture optimal light, intricate woodwork on doors and columns, and decorative elements such as Ibex heads, which add beauty to functional spaces. A characteristic of Tibetan Buddhist Art, the column brackets and capitals feature geometric patterns and stylised natural motifs adapted to the local Islamic context. The northern facade boasts a red semi-circular dais on stilts, a red jharoka embellished with wooden latticework and stained glass windows overlooking the valley, and a beautiful Tibetan-style lantern above the Mir’s waiting room, visible from a close distance. The terraces on the upper floor offer breathtaking panoramic views of the surrounding valley; the right side has the royal dais with a hand-crafted wooden ceiling and throne, where the Mir of Hunza would gather with notable villagers and conduct public events and meetings. The Tibetan architectural influences are primarily associated with Hunza’s proximity to Tibet and a legend of a Balti princess bringing native craftsmen as a trousseau in marriage to a Mir of Hunza.
Social and Political Relevance
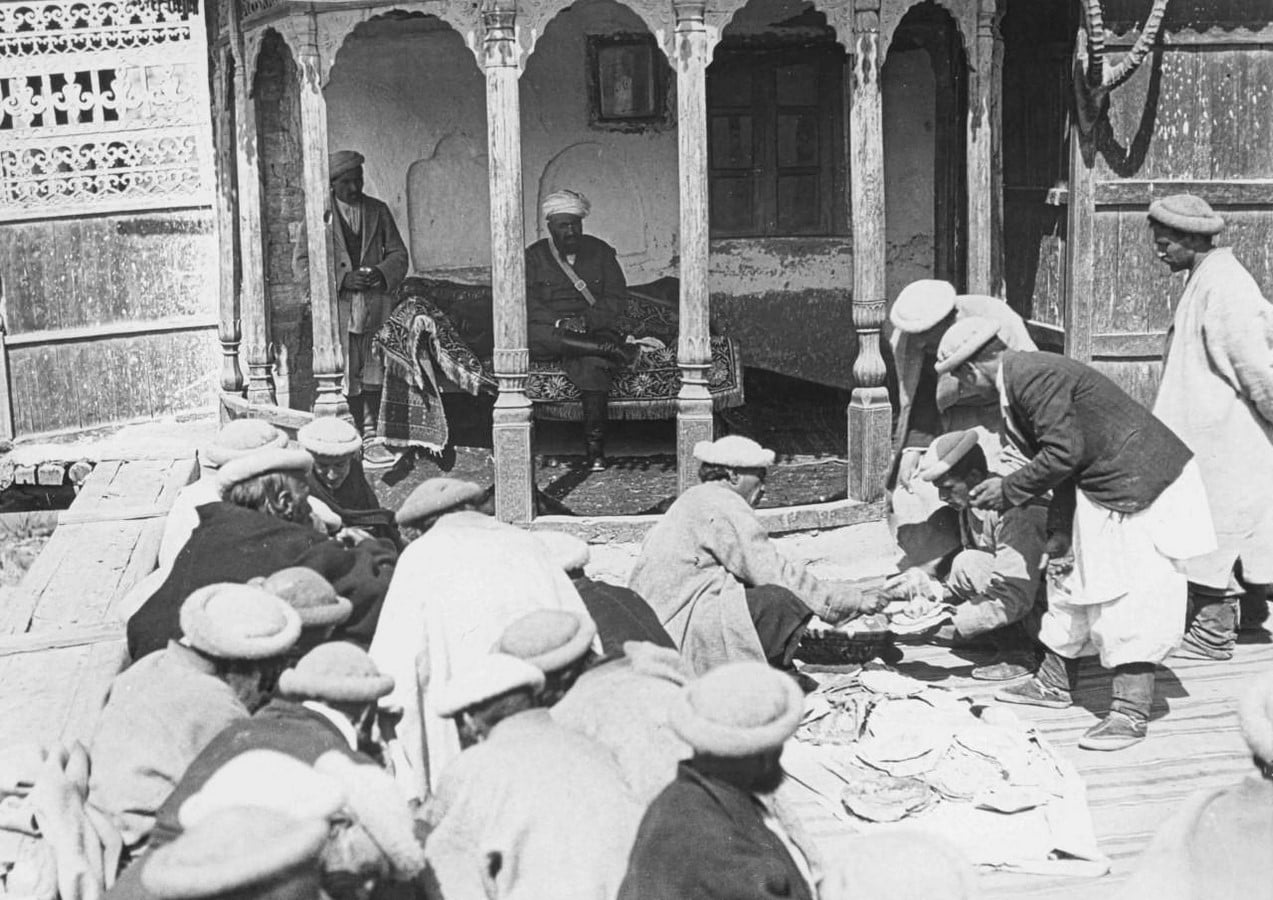
Baltit Fort, about 800 years old, and Altit Fort, about 1100 years old, together depict Hunza’s dynastic history from the early medieval period to the 20th century. More figuratively, the fort is a relic of the feudal Hunza state, one of several rival states in northern Pakistan at the time of its construction. Its imposing beauty was largely a symbolic message to surrounding states that the Hunza were an advanced, powerful and intelligent people. (Tawsam, 2012). Hunza also had a long trading relationship with Central Asia and China, evident through royal furniture, beautifully preserved artefacts, and Chinese porcelain in the fort. During the Great Game in the late 19th century, the fort became a critical stronghold during military campaigns and meetings with foreign officials, as the kingdom resisted British expansion into the region. Sitting at the convergence of British India, Tsarist Russia and China, it served as the royal seat and political force amidst the geopolitical tensions. After a six-month resistance, the British invaded Hunza and eventually conquered the region in 1891, forcing Mirs to govern semi-independently under British rule until Hunza acceded to Pakistan in the year 1947.
Cultural Significance
The architecture and design of Baltit Fort bear proof that the royal family took pride in living close to local traditions. The feelings are mutual for the indigenous ethnic groups, who consider the fort the centre of their heritage and identity as village life shifts away from traditional ways and the hereditary urban fabric disappears with time. For instance, in Hunza culture, bowing your head is a traditional sign of respect, and the low-heighted doors of the fort beautifully embed that tradition in design, compelling everybody to bow their head before entering a room. The fort, with its architectural beauty, collection of historical artefacts, traditional weapons, musical instruments, royal garments, and household items, stands as an emblem of Hunza’s autonomous past and Hunzakut culture. In its prime, the Mirs of the dynasty hosted ceremonies, royal weddings, dignitaries, festivals, and made administrative decisions concerning the entire valley. Today, Baltit Fort operates as an ethnographic museum providing invaluable insights into the lifestyle of Hunza’s ruling class and common people, helping the descendants remember their past while showcasing to the world the unique origins of the mountain kingdom.
Above all, the fort’s most intriguing aspect is its outstanding location. It offers expansive views of the valley, including 7000ers of the Karakoram: Rakaposhi (7,778 m), Spantik (7,027 m), Ultar Sar (7,388 m), and the pristine blue Hunza River, truly fulfilling its objective. Spread across ancient Buddhist civilisations, independent princely rule, strategic geographic location, British conquest and accession into Pakistan, Baltit fort boasts a fascinating architectural, social, cultural and political history which has brought global attention in form of AKTC’s conservation, UNESCO’s recognition, and culturally and environmentally compatible small enterprises and organizations which are helping to rejuvenate the fort, resident’s pride of their heritage and the traditional community spirit.
References:
- admin (2025). Baltit Fort: The timeless crown of Hunza Valley – eventica travels. [online] Eventica Travels. Available at: https://eventicatravels.com/baltit-fort-the-timeless-crown-of-hunza-valley/ [Accessed 26 Aug. 2026].
- admin@inboundpakistan (2026). Baltit Fort – inbound Pakistan. [online] Inbound Pakistan. Available at: https://inboundpakistan.com/attractions/baltit-fort/ [Accessed 26 Aug. 2026].
- Archnet.org. (2026). Archnet > site > baltit fort restoration. [online] Available at: https://www.archnet.org/sites/2701 [Accessed 26 Aug. 2026].
- LLC, P.V. (2023). Pak Voyager. [online] Pakvoyager.com. Available at: https://www.pakvoyager.com/news/history-of-ancient-baltit-fort [Accessed 26 Aug. 2026].
- Raahi Retreats (2026). Baltit fort guide: Karimabad’s 900-Year-Old watchtower. [online] Raahi Retreats. Available at: https://raahiretreats.com/blog/baltit-fort-guide [Accessed 26 Aug. 2026].
- seismico. (2020). Bhatar | seismico. [online] Available at: https://www.seismico.org/bhatar [Accessed 26 Aug. 2026].
- Taimoor, G. (2026). The traditional Ismaili home in Hunza is a physical manifestation of Shia Ismaili faith. Every timber and tier of its architectural design grounds the family in their history and faith. The central living space is supported by five wooden pillars representing the Panj-tan-e-Pak: the Prophet Muhammad, Imam Ali, Bibi Fatima, Imam Hasan, and Imam Hussain. The most vital is the Shah-Sutun, symbolizing the Imam of the Time, which acts as the spiritual and structural anchor of the household. Beyond these primary pillars, the roof’s hidden strength lies in its secondary rafters. In many ancestral constructions, exactly 72 wooden joists are used to support the ceiling. This is a silent, structural tribute to the 72 martyrs of Karbala. Just as these individuals supported Imam Hussain, the rafters physically support the “sky” of the home. Light enters through the Sagham, a tiered central skylight. Its concentric squares symbolize the journey from the material world to the Divine Noor (Light), ensuring the architectural design centers the home on spiritual illumination, even in the harshest high-altitude winters. [Video] Instagram. Available at: https://www.instagram.com/reel/DYHq225sqQM/ [Accessed 28 Aug. 2026].
- Tan, L.L. (n.d.). Baltit Fort, Karimabad, Pakistan Restoration and Adaptive Re-use. [online] web.mit.edu. Available at: https://web.mit.edu/akpia/www/AKPsite/4.239/baltit/baltit.html [Accessed 26 Aug. 2026].
- Tawsam, A. (2012). Baltit Fort. [online] Atlas Obscura. Available at: https://www.atlasobscura.com/places/baltit-fort [Accessed 26 Aug. 2026].