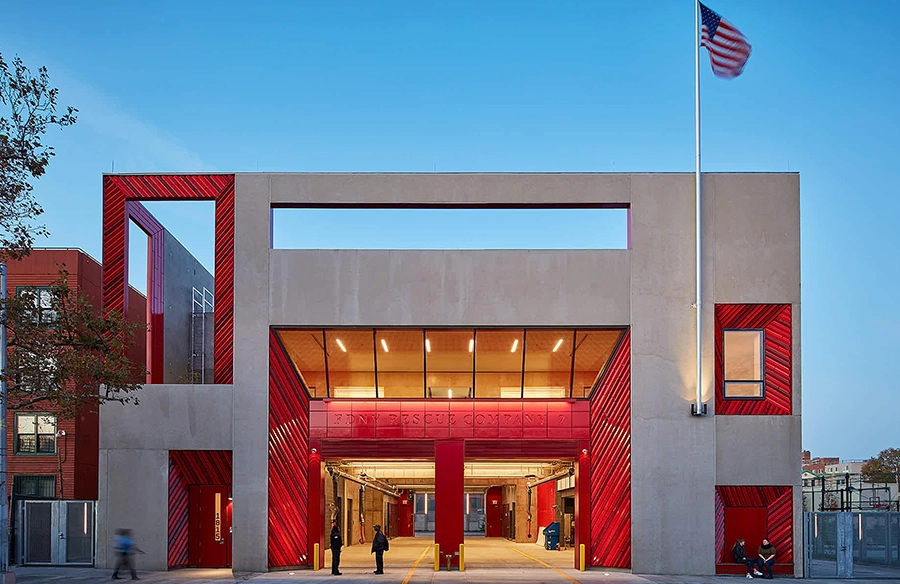
For Studio Gang, architecture is at its core sustainable and a facilitator for the community. Sensitivity to the environment and community guides their contextual design choices, which call for change. Headquartered in Chicago with studios in New York City, San Francisco, and Paris, they have a global presence and stance. Their principles speak for themselves in their wide range of work, from the WMS Boathouse at Clark Park, Chicago, to the fluidly shaped facade of the skyscraper Aqua Tower. This is better exemplified in their project Rescue Company 2 in Brooklyn, New York. A building conceived as a training tool for the Fire Department for the City of New York (FDNY), the deep research that has informed its design sets it apart.
Emergency training as a guiding design principle
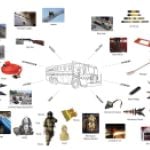
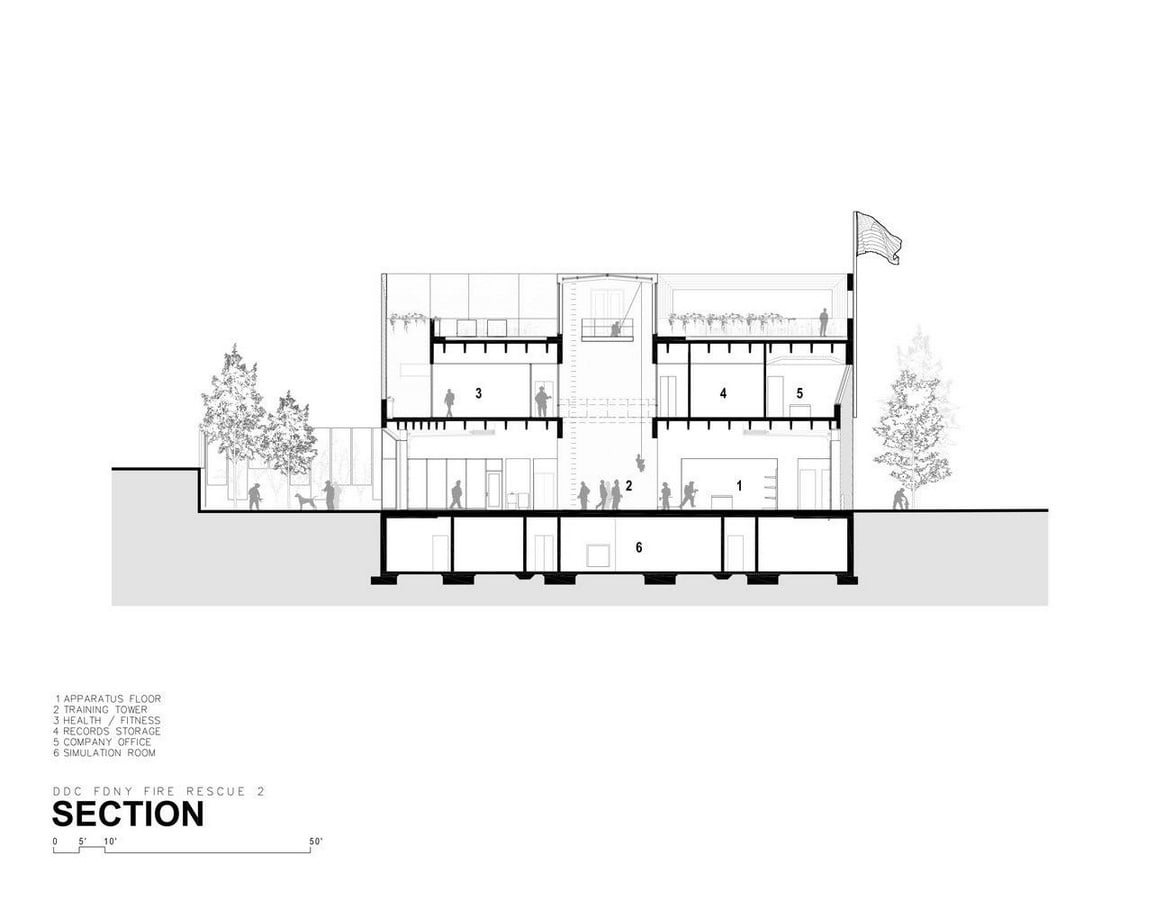
Can architecture become a training tool for resilience during emergencies? Is the question Studio Gang explores and successfully answers in this building. Extensive study of tools used by emergency workers is the guiding tool for the design, enabling it to become an extension of the training. Constant interviews with the rescuers shaped the architects’ understanding of the process, aiding the design process. The building and its surroundings become the training ground for FDNY’s elite force to handle a wide range of emergency situations, from building collapse to water rescues. The built environment serves as a teaching tool, a live example of utilizing voids in a building during rescue. The design also prioritises the wellbeing of the workers by adding in needed communal spaces, offering places for rest.
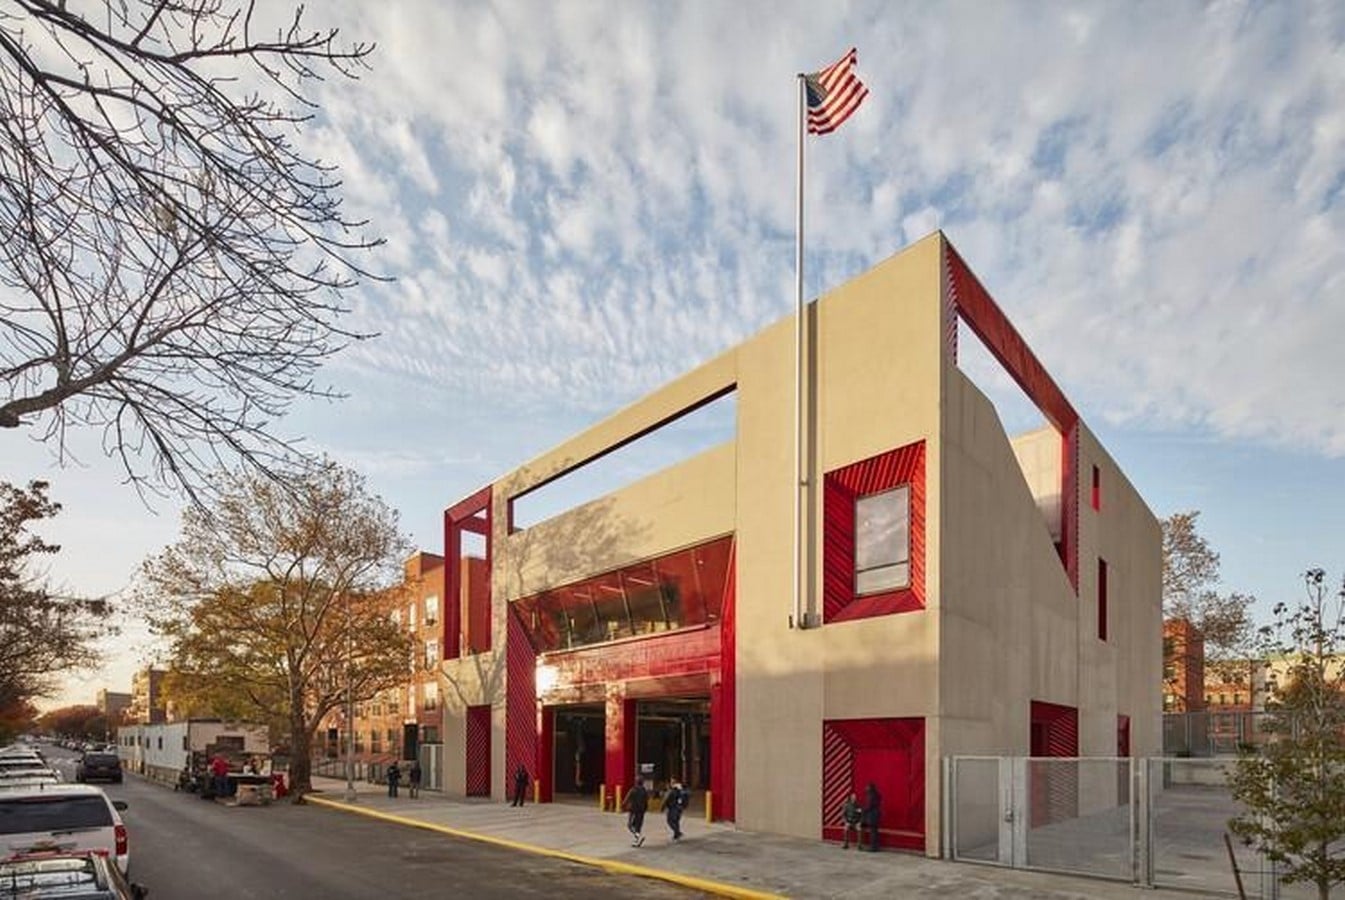
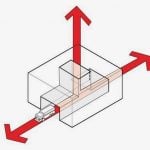
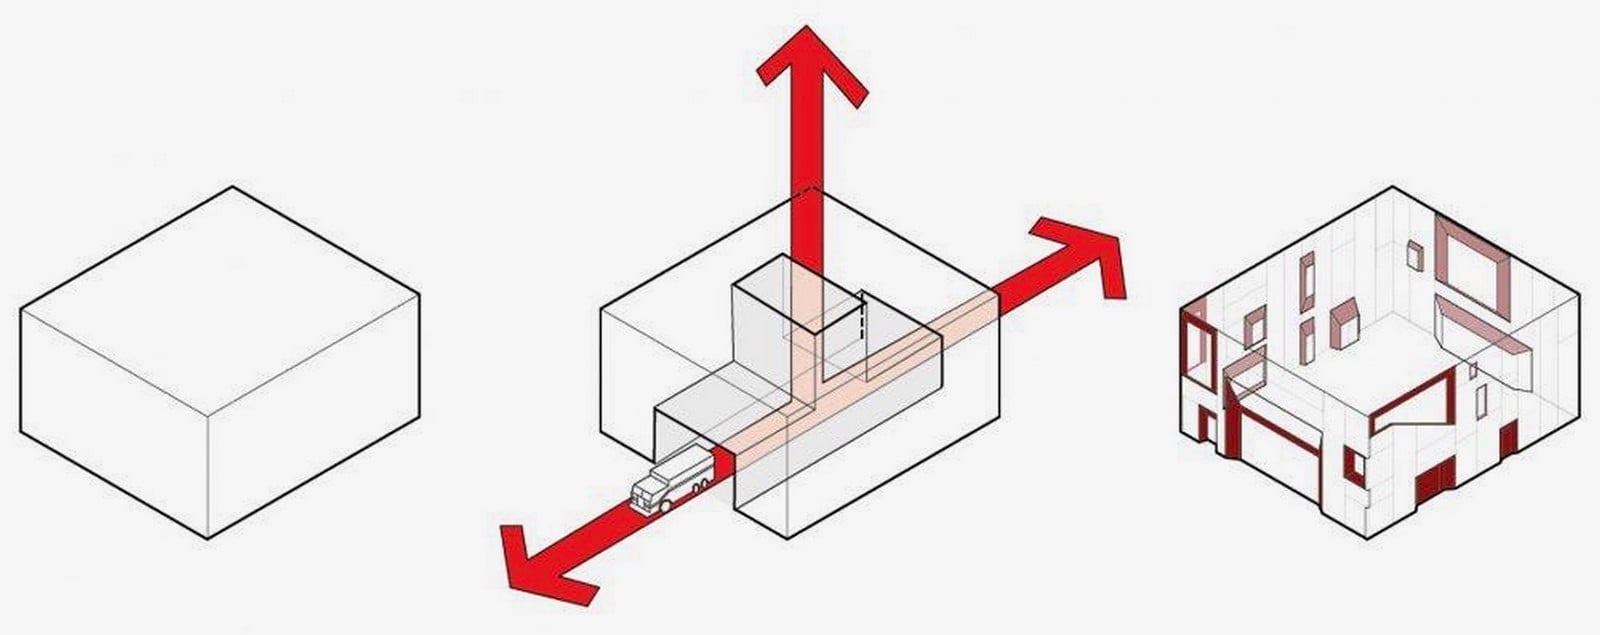
Voids play the major role in design, acting as an emergency tool and a connection to the environment. Rescuers can practice real emergency situations in the city happening in similar conditions with the various architectural components of the building like staircases and balconies. The voids also let in natural light and ventilation, rooting it in its environment and allowing the workers to train in different natural conditions.The building becomes a tool by design.
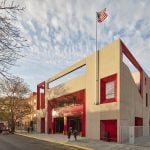
The community is not disengaged from the people sworn to protect it. Careful considerations in design engage the people. The civic scale lends accessibility to the building, opening it up to the public. Various voids offer a peek into the process, creating transparency. New gathering spaces are designed to let the public gather, with a street-level bench integrated into the facade. The building feels open and welcoming to the community, creating trust between responders and the public.
The contrast of red terracotta and grey concrete
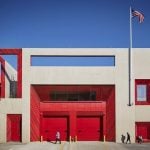
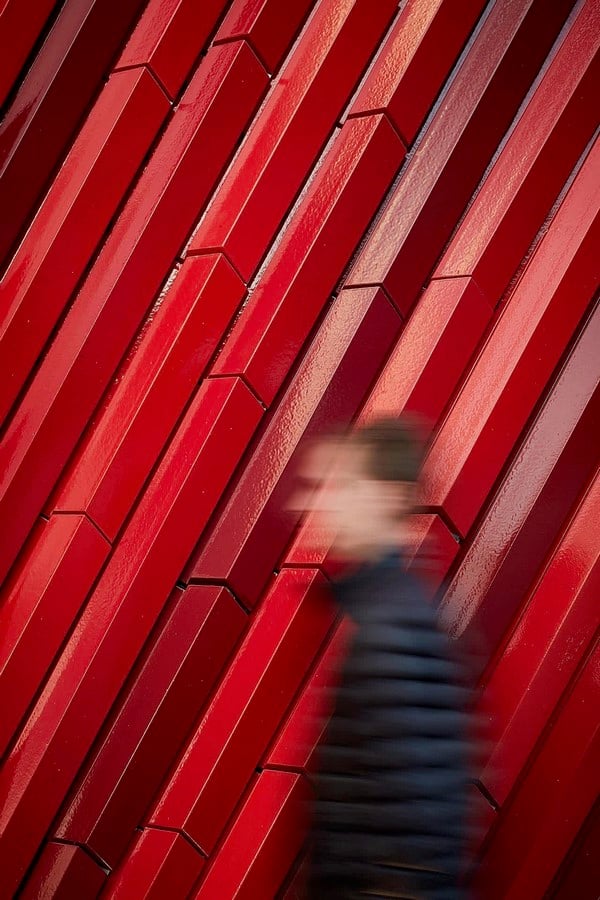
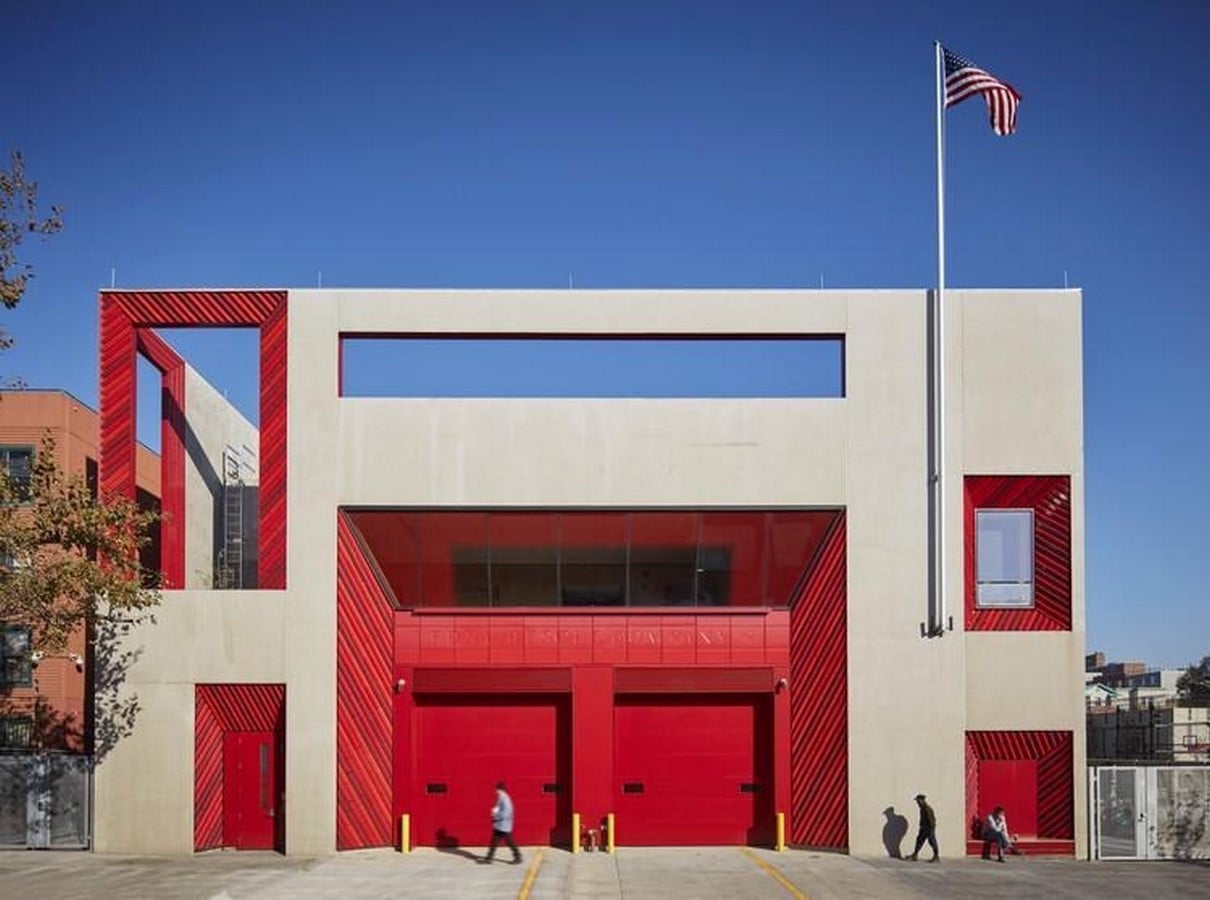
Terracotta speaks of warmth, and that is precisely what the use of red terracotta adds to the building. More than just a design element, the material scales the building down, making it more welcoming. Detailing of the material around voids adds a rich contrast to the grey concrete, creating an eye-catching facade. The glazing of terracotta added another layer of juxtaposition to the rough concrete. The interplay of grey and red anchors the building in the community while communicating the seriousness of its application.
Even the construction techniques keep training in mind. Precast concrete slabs, which make up the exterior walls, have tie offs at the parapet for the rescuers to develop rope skills. The windows are purposefully of different sizes so the responders can train in rappelling. Every part of the building is an opportunity for training by mimicking real life situations.
Sustainability at the core
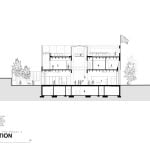
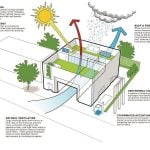
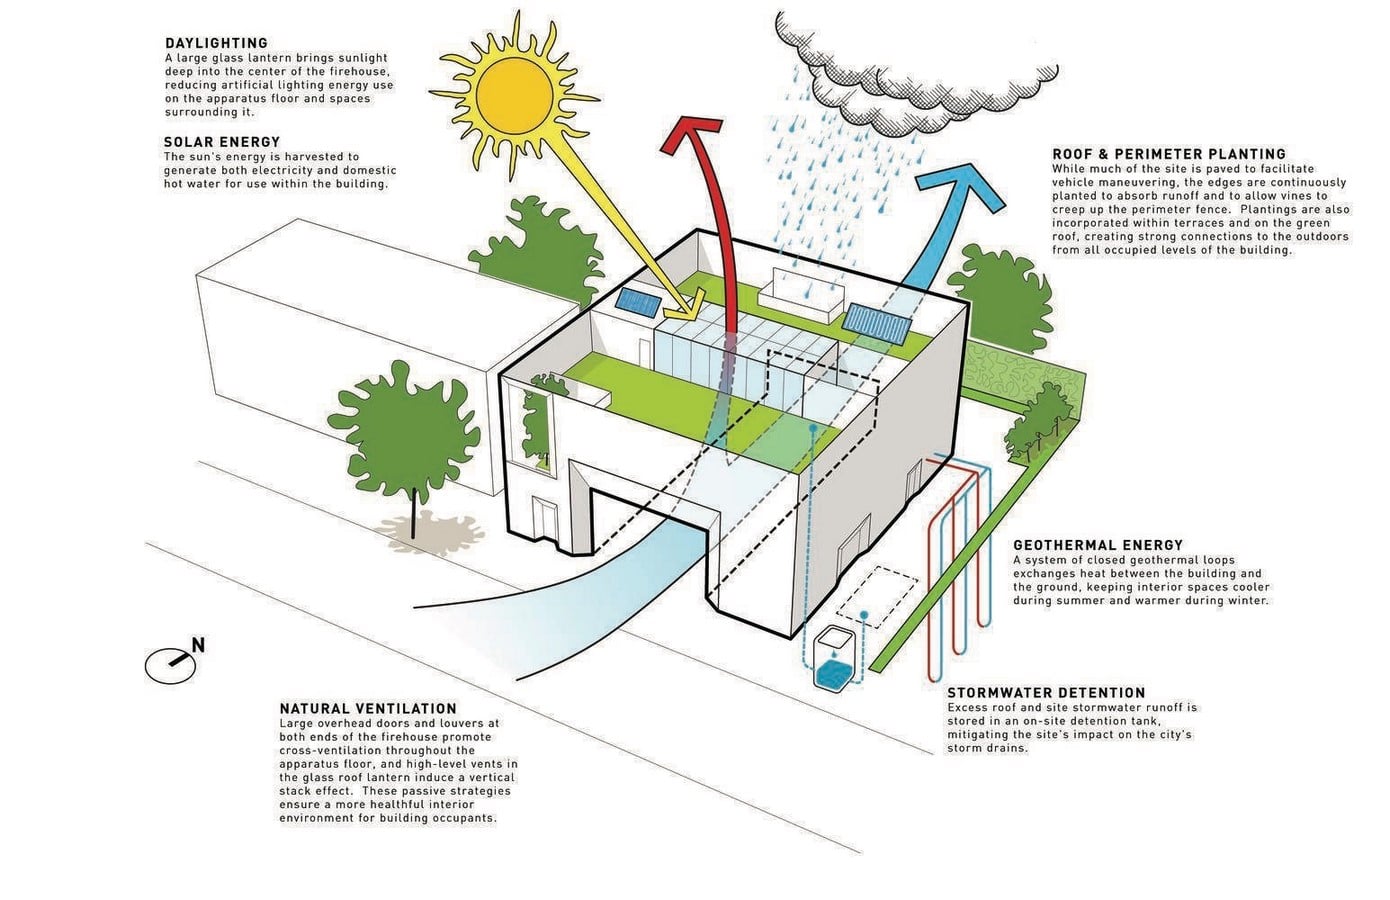
The design weaves in passive and active design strategies to achieve sustainability. Passive design strategies incorporate natural light and ventilation, reducing the need for artificial lighting. The voids are present in every direction, ensuring light across daytime hours. The two storey atrium allows the shaft effect to occur, drawing in new breezes. These deceptively simple design strategies greatly reduce load on the building’s electrical needs, saving energy. The addition of a green roof reduces urban heat island effect in Brooklyn by including nature into the building. Clean energy is integrated into services by use of a solar hot water system and a geothermal HVAC system. Reservoirs capture and store rainwater; excess water is returned to the earth by percolating through the permeable concrete in the surroundings.
A new model for firehouses
Studio Gang has achieved a sustainable and seamless design that rewrites what firehouses are and what they could be. The built environment of the firehouse is designed as a tool for training, integrating training into the core of the building. Each design decision has at least two functions, creating a breathable and functional environment. The workers are connected to the community they serve by various design strategies which come together to create an inclusive environment. The play with materiality identifies the building as a distinctive landmark. Studio Gang’s design has broken the previously isolated models of firehouses and created a landmark project integrating training, community and sustainability into its fabric.
References:
- Studio Gang | Architecture & Urban Design. https://studiogang.com/projects/rescue-company-2/.
- Pintos, P. (2025) FDNY Rescue Company 2 Facility / Studio Gang. https://www.archdaily.com/978583/rescue-company-2-facility-studio-gang.
- Architect Magazine FDNY Rescue Company 2 / Studio Gang Architects FDNY Rescue Company 2 – Architect Magazine