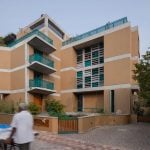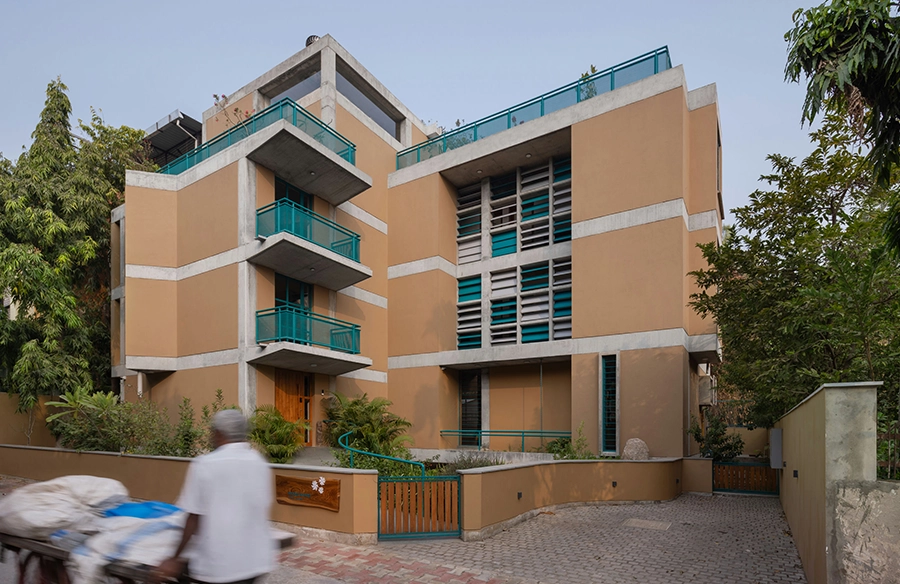
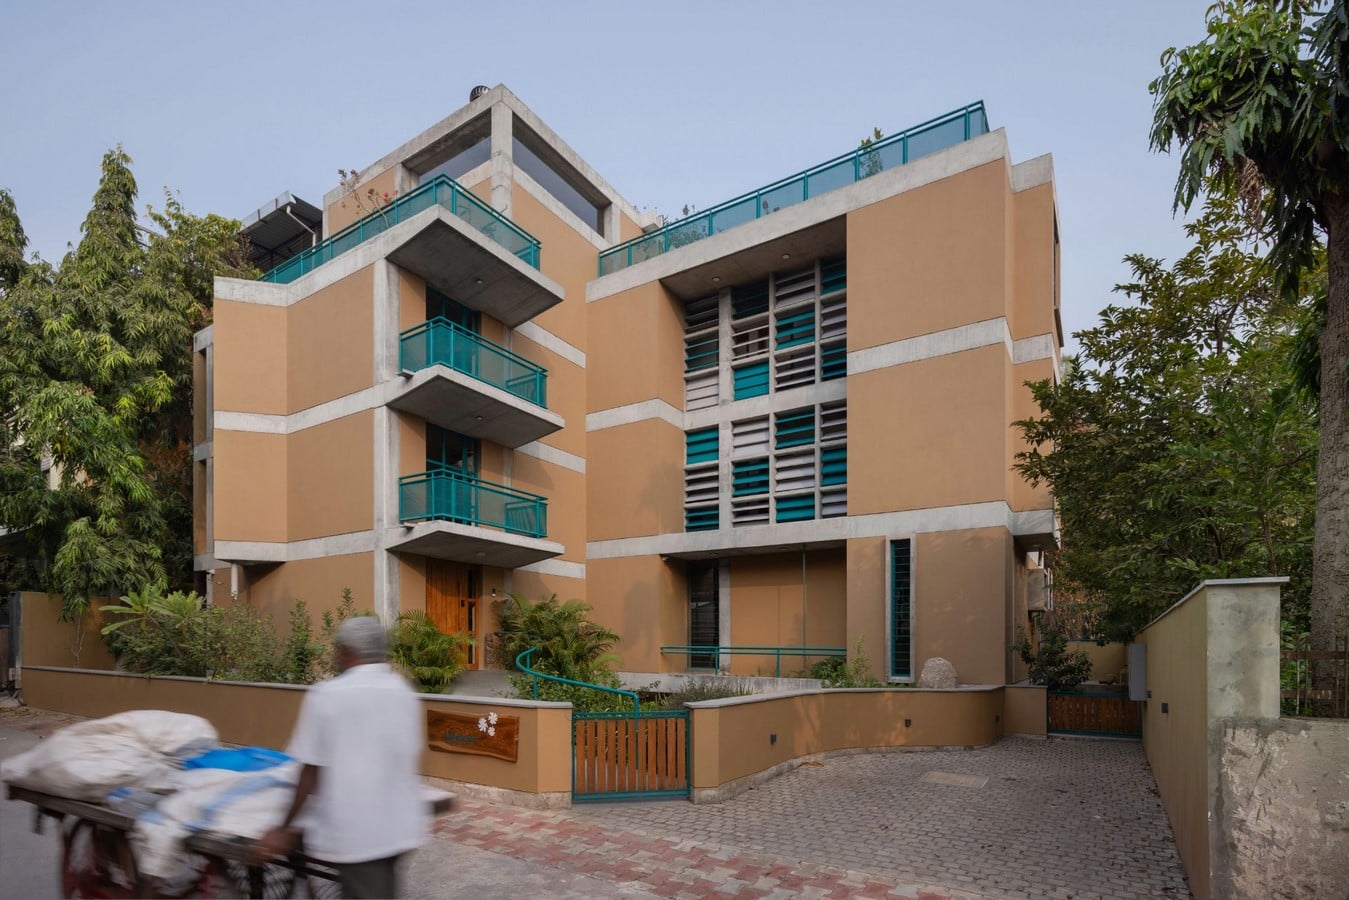
Sundaranand is a Co-Living shelter for an urban context situated near the university area in Ahmedabad, India. The process of building this shelter took years; it started in 2022 and was completed in 2025. The client has given a 2-page brief form, titled “Habitat for humans”; they wanted their house project as a modern interpretation of the traditional dharamshala. The idea was to build a home for themselves that would also involve the concept of Co-living: bringing together people from various aspects of life and offering them temporary accommodation in Ahmedabad.
Design philosophy
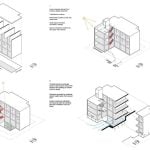
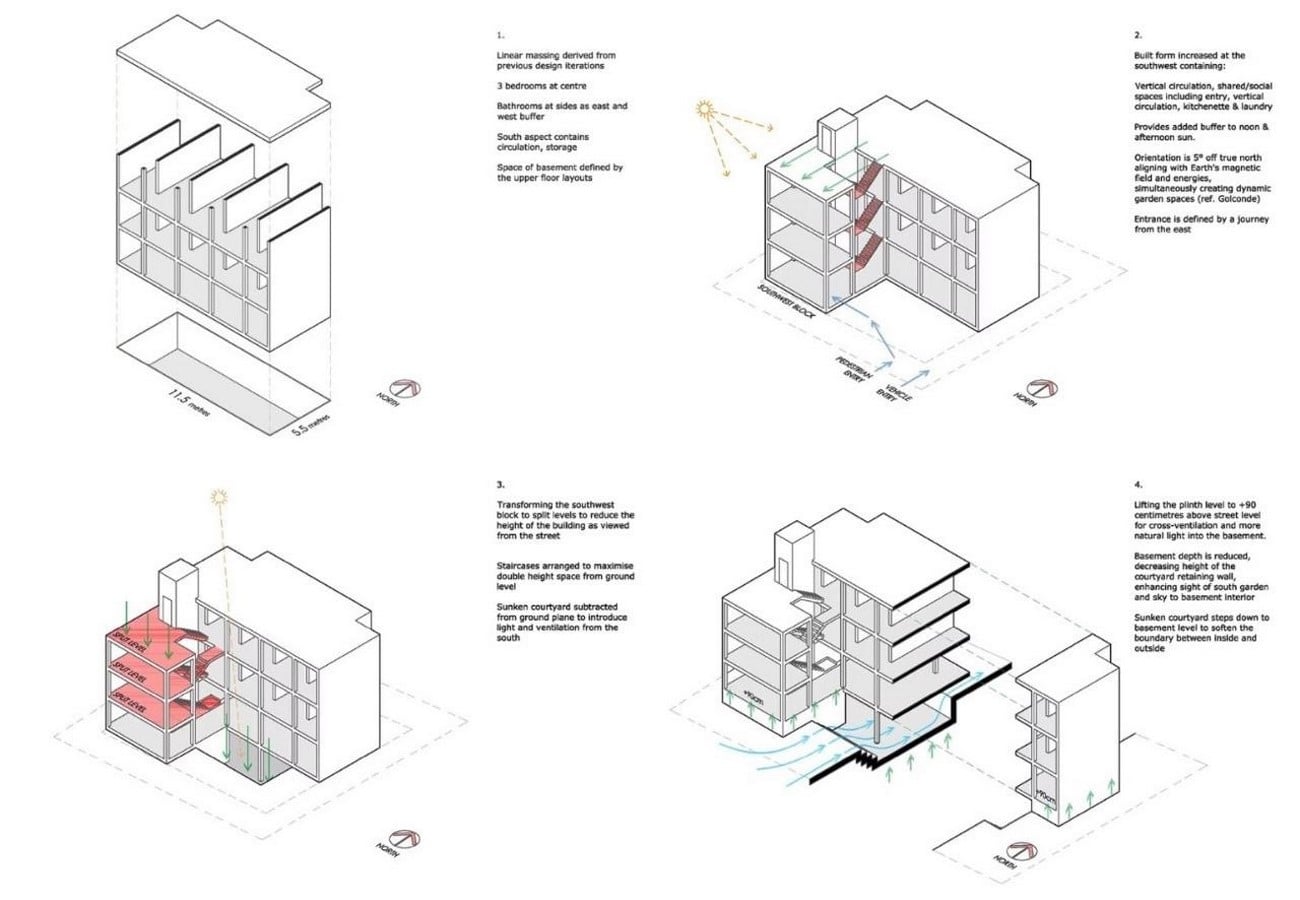
Sundaranand can be understood as a modern co-living space that maintains a balance between privacy, community, and climatic sensitivity in an urbanized environment. “Form follows climate” is one of the major design principles that have been followed with the use of materials and technologies that promote economic development and thermal comfort of occupants. In terms of the organization of spaces, it has been ensured that the bedrooms located on the north side are exposed to indirect daylight, while circulation zones have been incorporated on the southern side to serve as a barrier to sunlight and monsoon rains.
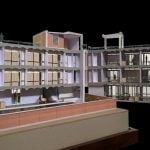
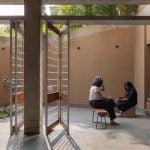
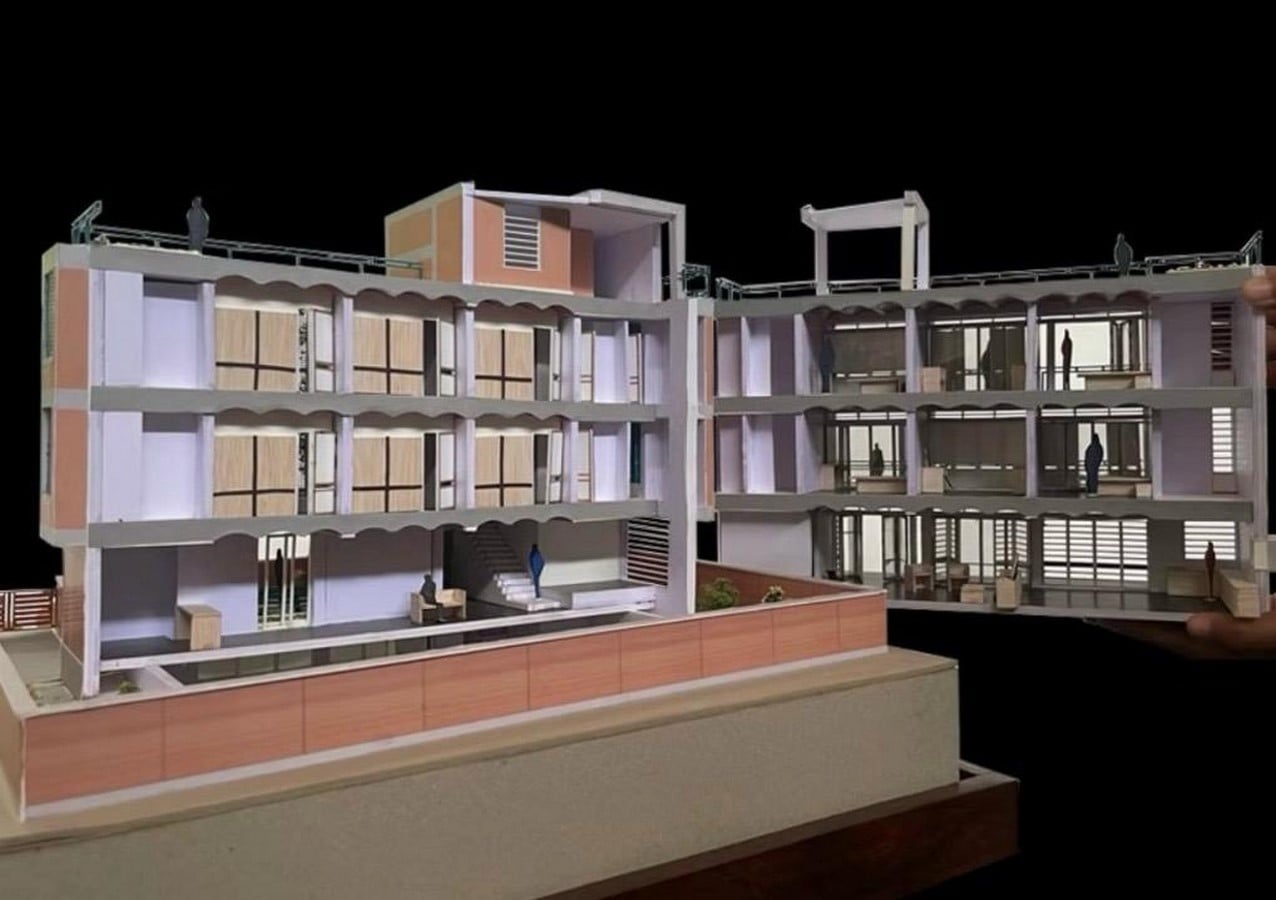
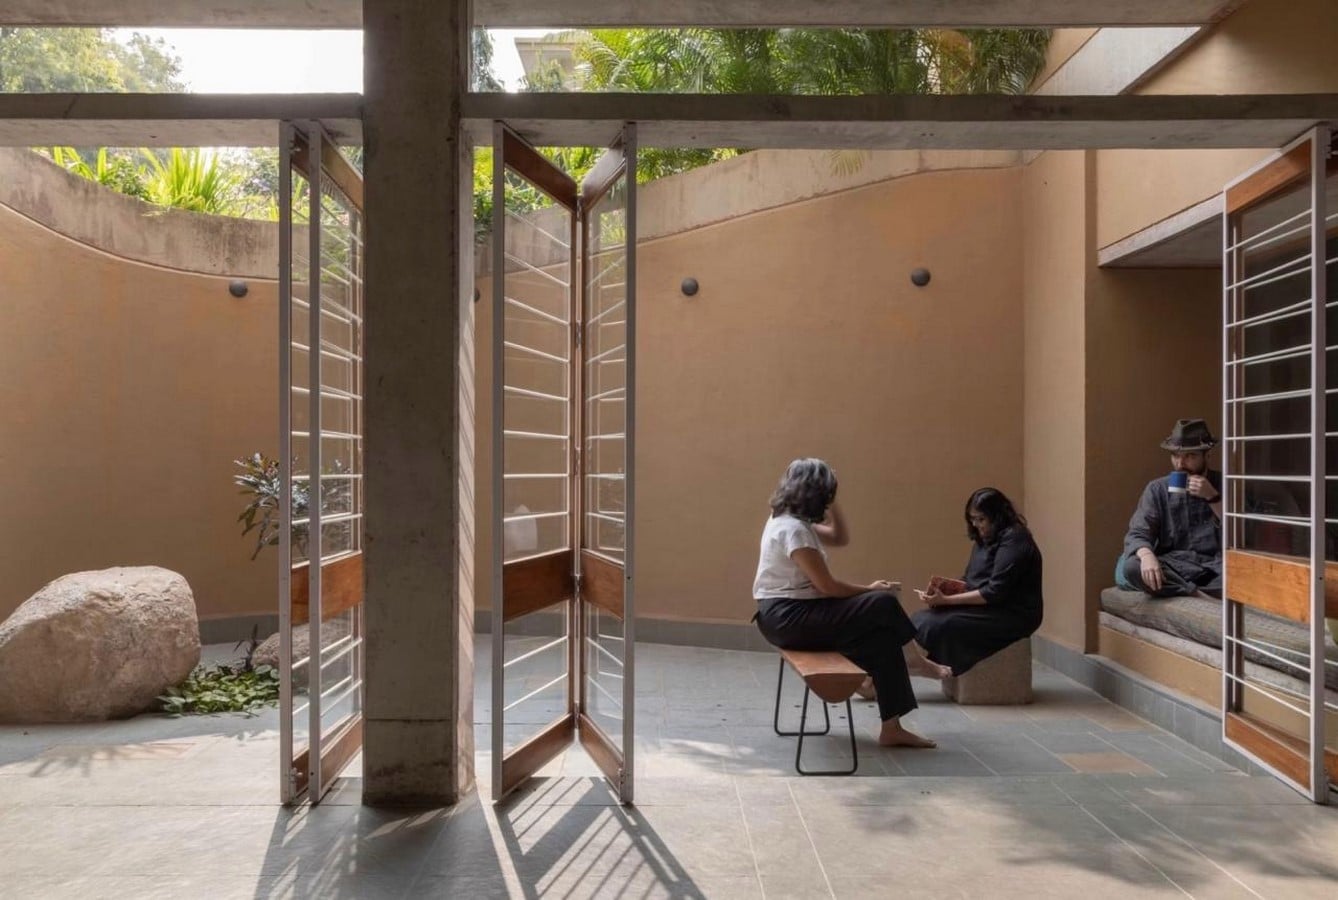
The building form adapts to the local climate using passive techniques that include lighting, ventilation, and self-shading. The increased split-level volume to the southwest is used to provide more self-shading for the hot afternoon and evening sunlight, hence reducing heat exposure. On the southern face of the building, there is a sunken courtyard that acts as a source for ventilation and illumination for the basement, thereby giving the basement a naturally well-ventilated and illuminated floor. This illustrates the adaptability of the form of Sundaranand not only to its urban setting but also to the climate.
Construction and materials
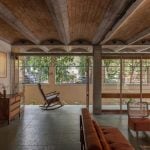
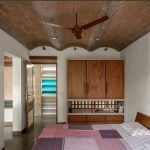
A 10cm external wall built from lightweight autoclaved aerated concrete (AAC) blocks provides thermal and acoustic insulation, while a 11cm internal wall made up of compressed stabilized earth blocks (CSEB) acts as a diurnal heat sink. CSEB jack arches increase structural thermal mass while at the same time providing interior volumes. Cool roofs made up of white glazed china mosaic reflect intense overhead radiation while strategically placed openings and sunken courtyards create a constant stack effect. Locally made metal & wooden adjustable louvres allow residents personalised control of privacy, daylight and cross-ventilation. Adaptive reuse of the history of the site played a key role in the sustainability principles of the project. The reclaimed wood from doors and windows and 1950’s Art Deco metal grills used in the pre-existing structure were catalogued for their reuse in order to conserve their memory. Tadelakt plaster is used in place of synthetic tiles in the bathrooms to create a natural, hygienic & breathable waterproof finish, while finished lime plaster takes advantage of its hygroscopic properties.
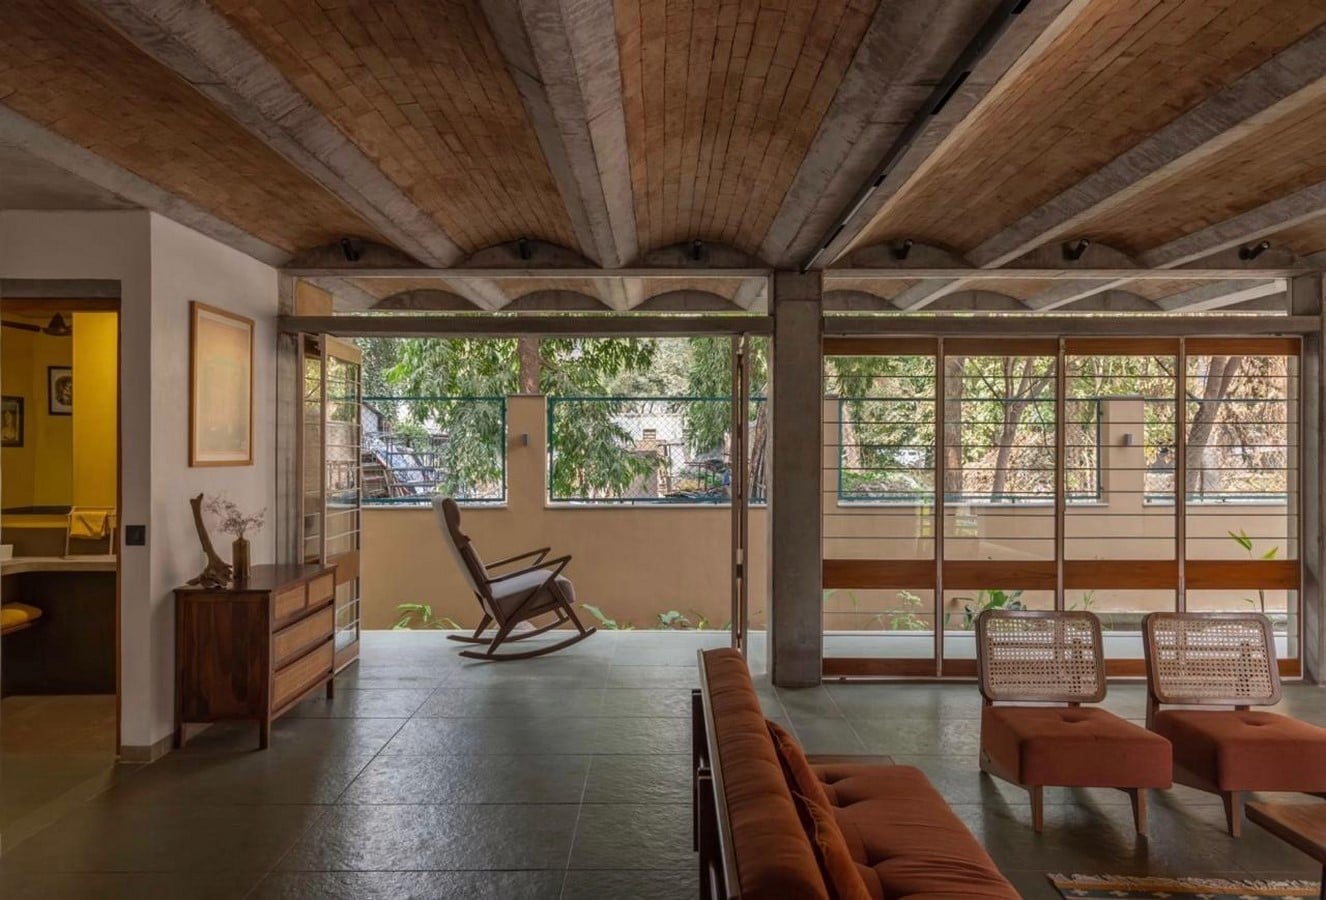
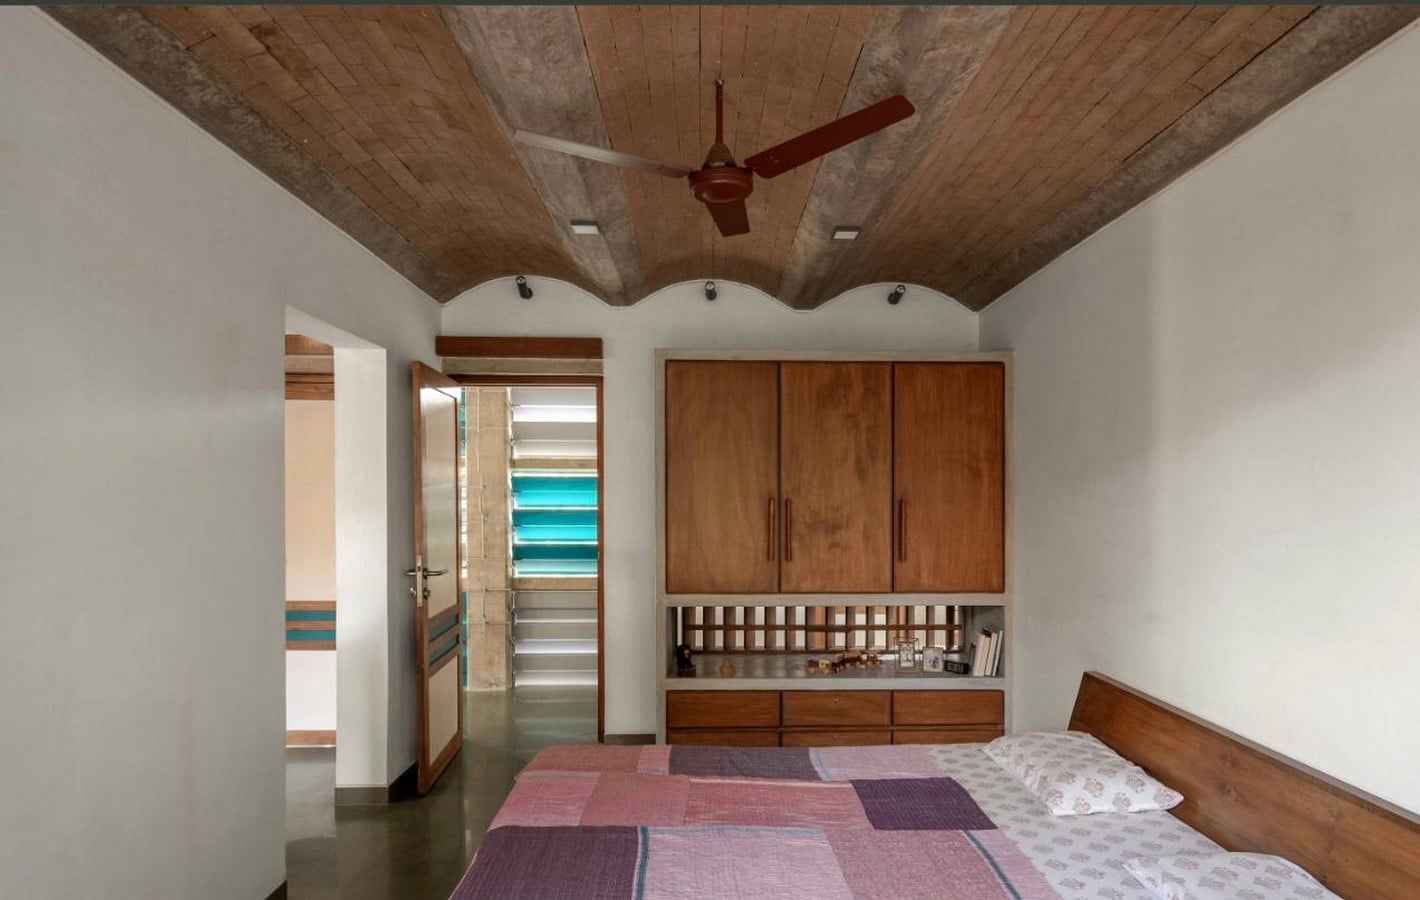
Philosophy of materials has been considered, keeping thermal comfort, durability, and contextual relevance in mind. Use of CSEB jack arch ceilings is useful to reduce embodied energy as well as to improve thermal and spatial quality. The building envelope is constructed using mud blocks and AAC blocks with an air gap in between. Louvered facades offer the user control over daylight, ventilation, and privacy, thereby minimizing the use of artificial cooling systems. The use of lime plaster will ensure the building can breathe, absorbing less heat. The china mosaic covering the terraces acts as a cool roof.
Sustainability
Sustainability of the Sundaranand Building is based on its climatic response, regional material intelligence, and sustainable building construction. This building maintains comfort by way of employing thermal mass and natural ventilation, which will allow it to maintain comfort in the severe climate of Ahmedabad using less air-conditioning. Moreover, the environmental approach of this building is also supported by employing regionally intelligent building materials like CSEB jack arches and lime plaster for a sustainable building system. Adapted reuse is achieved through the use of recycled wood and Art Deco grills, thus limiting the use of new material and maintaining its character and embodied resources. In this way, tactility and durability of the materials will ensure the building’s sustained environmental performance. The sustainability of the building is not an overlay but is achieved through the coordination of climate, craft, material and construction in contemporary building practice in the region.
Design Anthology Awards (2026) Sundaranand: Climate-responsive co-living for an urban context. Available at: https://readersprize.design-anthology.com/e/KJSF14IN/ (Accessed: 16 August 2026).
Studio Naqshbandi (2025) Sundaranand. Available at: https://www.mona-naqshbandi.auroville.org/projects/sundarananda (Accessed: 16 August 2026).