Design – Planning, Design solutions, and philosophy
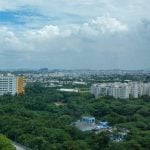
The Indian Institute of Technology, Madras. Home to roughly 550 faculty members, 8,000 students, and 1,250 support staff spread across 250 hectares of land. The highlight of the campus is its greenery, which allows it to host many species of birds and animals, creating a more wholesome environment for those who experience it. The campus was built on what was initially a part of Guindy National Park, which was thriving with lush foliage, and when the campus was planned to be introduced on that land, it was designed to make sure the majority of the beauty was preserved. The people from the School of Town and Country Planning in New Delhi made a plan for the campus. This plan is still the basis for how IIT Madras looks today. IIT Madras has this look because of this plan. The campus includes 4 main zones: academic, residential, hostels, and sports. These zones are architecturally spread out in order to include as much of the environment as possible.
IIT Madras is designed to accommodate the harsh climates, landscapes, and nature. The buildings are strategically designed to invite daylight, and in combination with the automated outdoor lighting, it cuts the energy consumption by almost half. The campus also uses rooftop solar of about 178 kWp. Additionally, the campus includes sustainable systems such as rainwater harvesting systems, groundwater recharge pits, and natural drainage systems. The planning of this campus also made sure to reduce the impact on local water systems. Due to the high numbers of residents and movement around the campus, the design solutions include shaded pathways and courtyards to maintain comfort outside the campus due to the extreme Chennai heat. It also reduces dependency on vehicles for short trips around the campus, making it more pleasant for pedestrians.
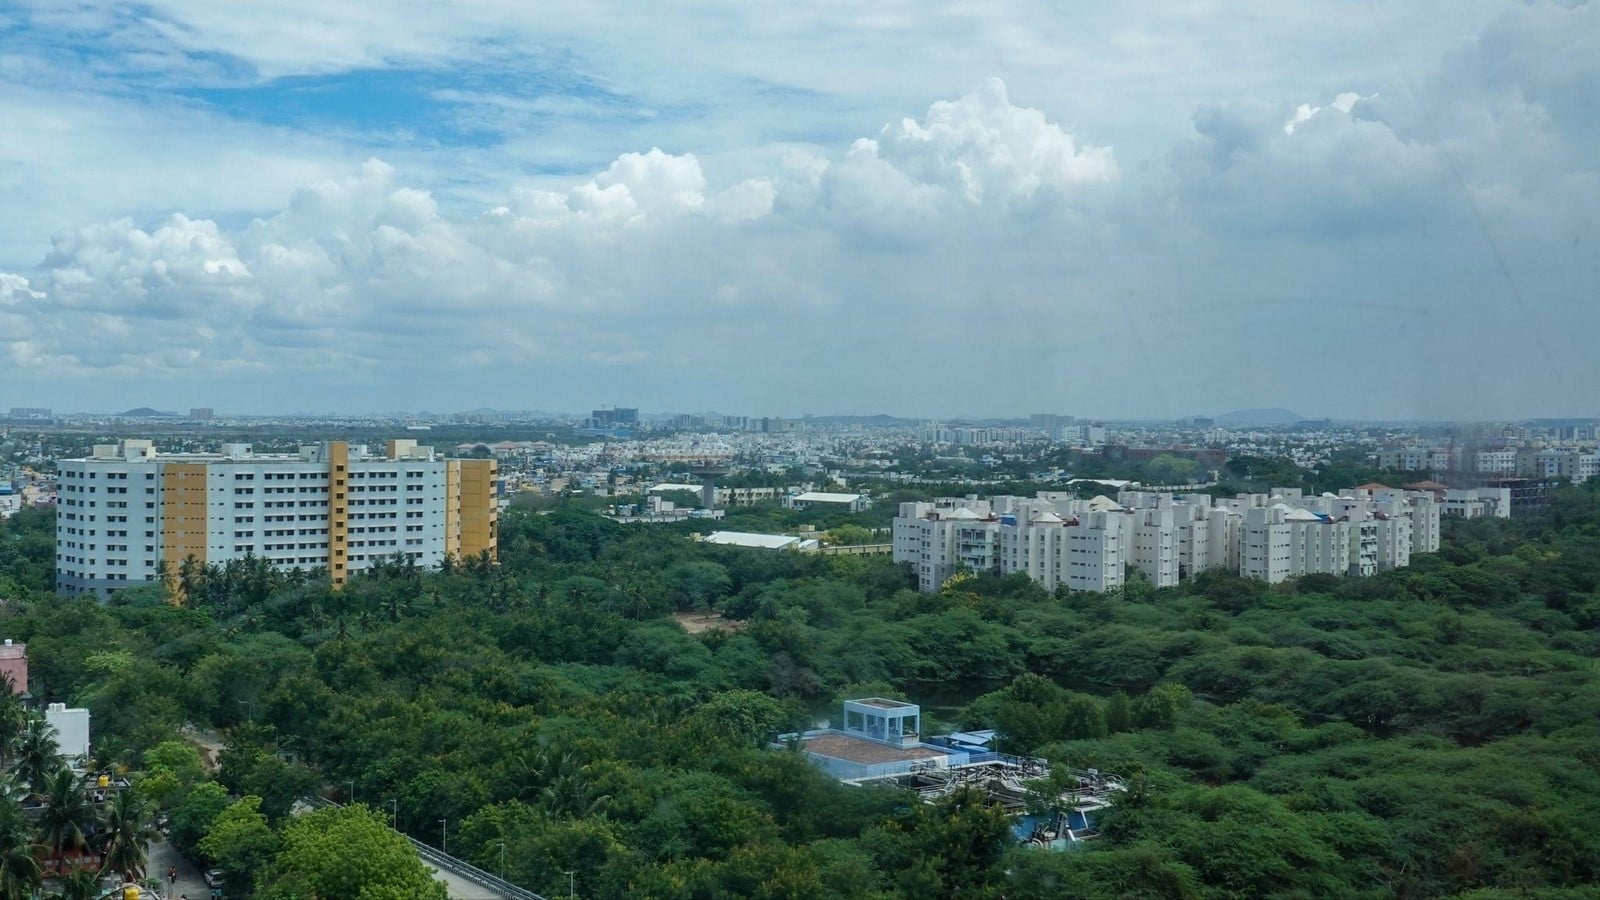
The IIT Madras campus is backed by philosophies such as living within nature, flexible design, and building to foster academic community. The planning of this campus encourages functionality and innovation, reflecting the principles of the academy. Architecturally, the design strategies highlight ecological sensitivity, functional community, and long-term adaptability. The new buildings were constructed carefully, preserving these philosophies and designing them without the region losing its core identity. This stresses sustainability as a way of design, including the reduction of building footprint and the use of treated water for non-drinking needs.
Materials and construction – innovative materials and construction techniques
IIT Madras was started in 1959. It was one of the institutes in India that became widely known for its excellent engineering institutions. IIT Madras was set up with help from Germany. It was meant to be a place where students could live and study. The recent extensions of the buildings were done with low-impact materials such as AAC blocks (autoclaved aerated concrete blocks). These blocks are often used as a more sustainable alternative to traditional red clay bricks, as they are earthquake-safe and have high thermal insulation. IITM also actively promotes low-carbon building materials such as glass-fibre-reinforced gypsum panels in projects within the campus. This saves raw materials and reduces the use of water and cement. IITM has played a key role in the innovation and promotion of CFRG technology. They are prefabricated off-site and can be used for elements such as walls, slabs, staircases, and roofs, allowing for the replacement of brick-and-concrete work and reduced construction time.
Furthermore, the GFRG method makes the whole building system lighter, faster, and more material-efficient by reducing costs and time while maintaining the structural quality of the building. Though concrete is still used in certain places, it is used strategically in order to keep it minimal and is used only in areas where it is highly required. IITM also encourages the adoption of lean construction techniques, which is when the whole construction process is planned in order to reduce the time taken and the waste produced, as well as the emissions. A newer technique being linked to IITM is the process of 3D printing in construction. This includes the entire automation of a construction process designed to use a printer to create specially designed concrete mixes which can reduce labour costs and material waste.
Sustainability – environmental strategies and long-term impact
The central idea is to let the campus be like a breathing landscape rather than an urban block. The thick forests significantly cool the campus down by anywhere between 3 and 5 degrees. The environment that thrives within and surrounding the campus not only acts as an aesthetic element but also serves the practical need of keeping the campus cool due to the large number of people accessing all areas all the time. The campus uses sustainable landscaping as well as a layout which encourages less heat gain and increased comfort while moving from one place to another.
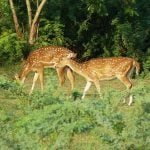
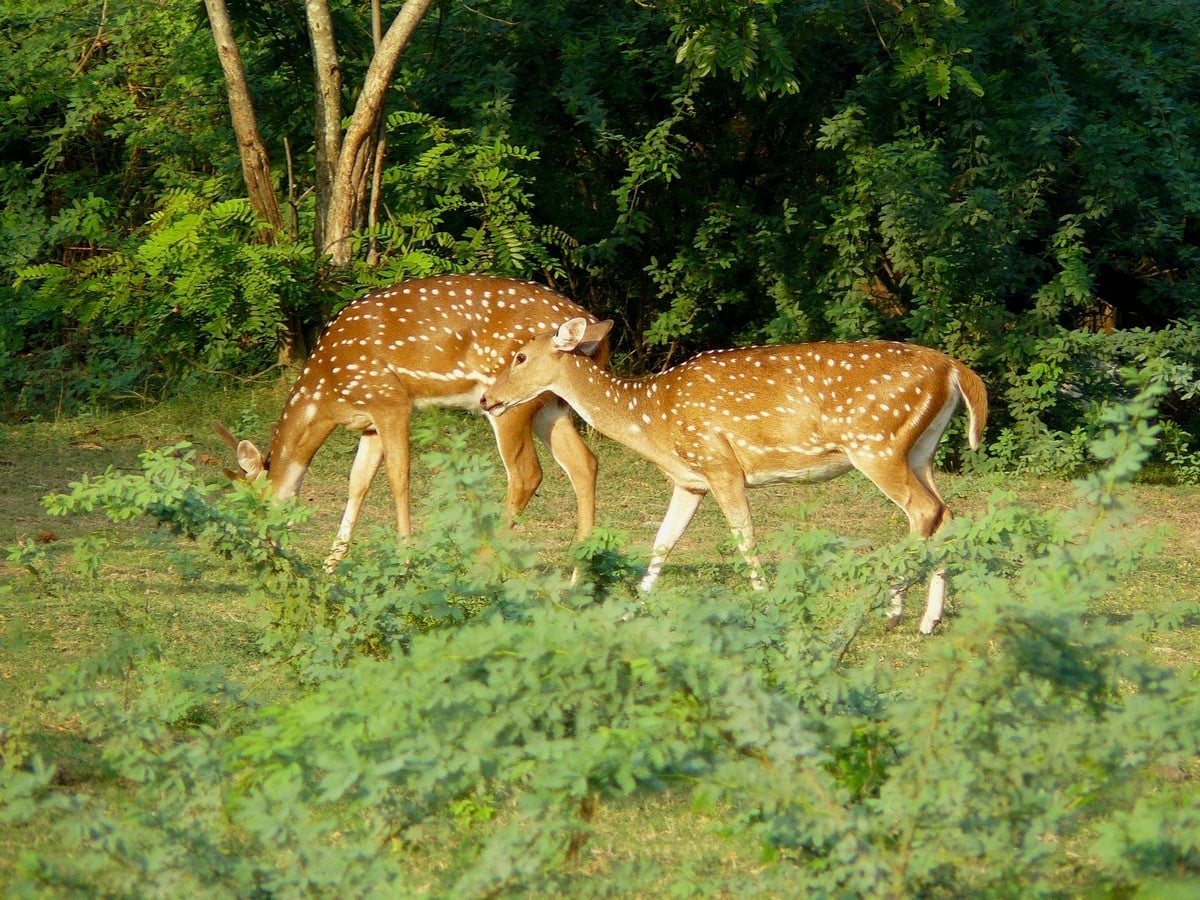
Long-term, the campus is highly likely to become easier to maintain as the existing environment reduces the demand for artificial cooling and helps the surroundings thrive by themselves. The sustainable buildings decrease long-term operating costs, and the green campus systems reduce waste and emissions. This helps in making the campus function as an ecological system rather than contributing as individual subjects. Within IIT Madras, they strive to preserve biodiversity and water and reduce heat through landscape and building strategy. It houses and supports various species of birds, butterflies, deer, monkeys, foxes, and blackbucks, playing its role in keeping the ecosystem thriving with its rich biodiversity.
After six decades of establishing IIT Madras, it still remains one of the most innovative campuses, combining an academic institution with the natural landscape. The integration of ecological planning, climate-responsive design, and the experimentation with increasingly sustainable materials in the extensions of the campus shows that architecture can be used to extend history while preserving the nature within it. The planning of the campus encourages collaboration amongst students and fosters curiosity and learning which extends beyond classrooms, proving why it is one of India’s most valued universities. By finding a balance between innovation and the environment, it acts as the new standard for the design of educational institutions.
“First life, then spaces, then buildings – the other way around never works.” – Jan Gehl (Project for Public Spaces, 2017)
References:
[1] About Indian Institute of Technology Madras. (2024). [online] Iitm.ac.in. Available at: https://www.iitm.ac.in/the-institute/about-iit-madras/overview [Accessed 28 July 2026].
[2] LAYOUT OF BUILDINGS -INDIAN INSTITUTE OF TECHNOLOGY MADRAS AS ON 07-07-2021. (n.d.). [online] Available at: https://acr.iitm.ac.in/wp-content/uploads/2022/12/IIT-Map-FINAL-27-07-2021.pdf [Accessed 28 July 2026].
[3] derik (2026). All About Iit Academic Complex 4 Star Griha. [online] Scribd. Available at: https://www.scribd.com/document/984633296/All-About-Iit-Academic-Complex-4-Star-Griha [Accessed 28 July 2026].
[4] janice (2014). Sustainability Initiatives on IIT Madras Campus – SlideServe. [online] SlideServe. Available at: https://www.slideserve.com/janice/sustainability-initiatives-on-iit-madras-campus [Accessed 29 July 2026].
[5] India Today. (2018). IIT Madras is modifying an eco-friendly construction material to make affordable homes in India – India Today. [online] Available at: https://www.indiatoday.in/education-today/how-i-made-it/story/gypsum-gfrg-eco-friendly-1342071-2018-09-17 [Accessed 29 July 2026].
[6] Project for Public Spaces (2017). Jan Gehl. [online] Pps.org. Available at: https://www.pps.org/article/jgehl [Accessed 2 Aug. 2026].
[7] Wikipedia Contributors (2026). IIT Madras. [online] Wikipedia. Available at: https://en.wikipedia.org/wiki/IIT_Madras#/media/File:Mandakini_Mahanadi_Tamiraparani_IITM_Chennai_May24_R16_07767.jpg [Accessed 3 Aug. 2026].
[8] Wikipedia Contributors (2026b). IIT Madras. [online] Wikipedia. Available at: https://en.wikipedia.org/wiki/IIT_Madras#/media/File:Deer_of_IIT_Madras_masatran_0058_0010.jpeg [Accessed 3 Aug. 2026].