Can architecture and landscape design be designed to cater for the unforeseeable futures that we envisage?
We have such a simplistic idea of what architecture is for really. A school is for learning, a park is for playing. The real question is can buildings and public spaces adapt as people and the environment change?
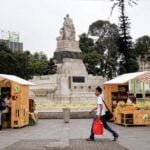
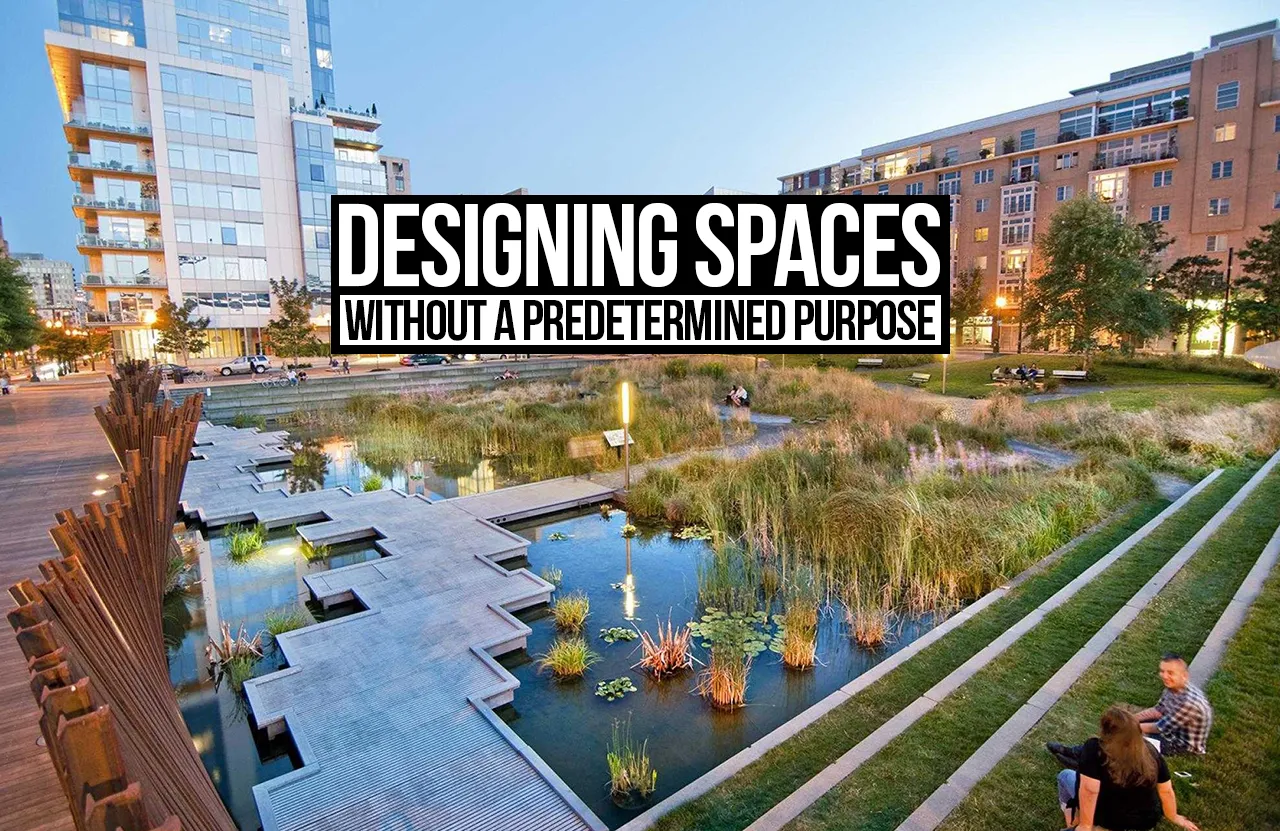
Imagine a public square which has a market on Saturday, some community events on Sunday, some informal stuff going on in the evenings and general use throughout the week. That kind of flexibility shouldn’t just be down to having a large open lawn. It should be down to the way the space is laid out, the way it’s landscaped, the infrastructure and the way it’s connected to the rest of the area.
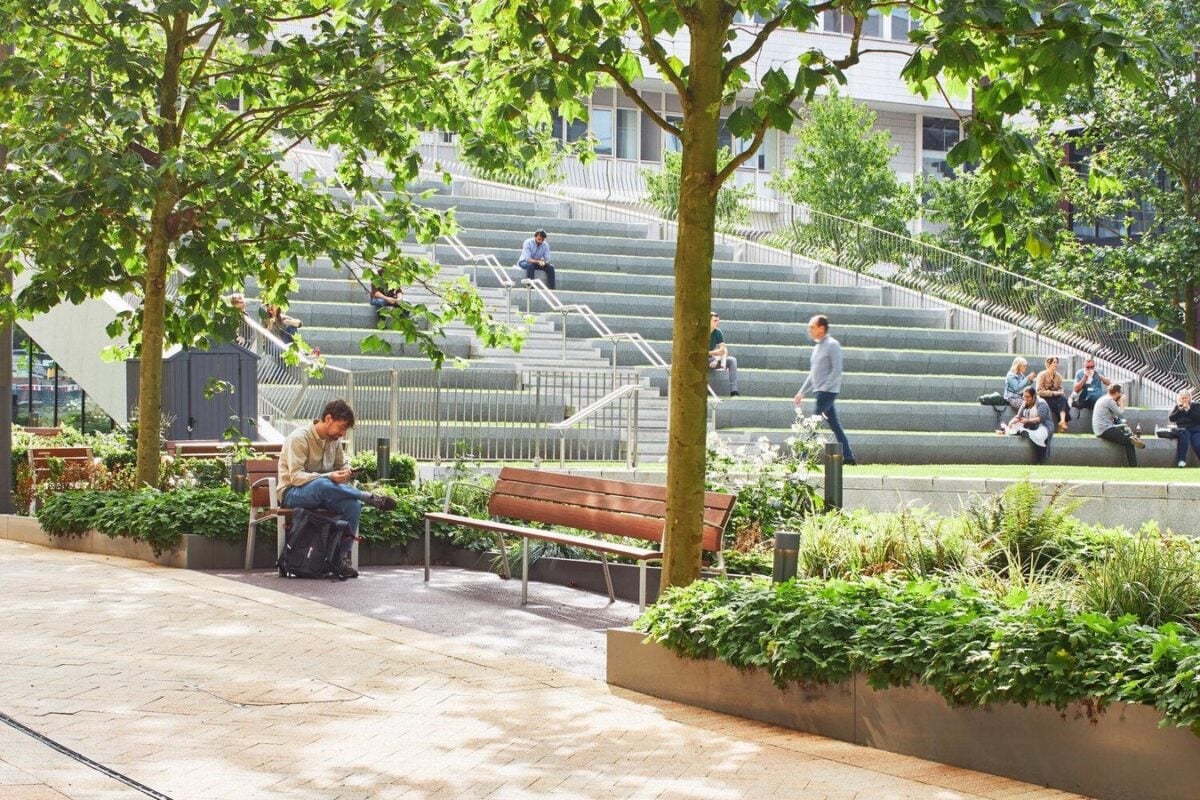
The future of design is probably going to be about designing for uses we haven’t even thought of yet. It’s not about predicting every use.
Beyond Multifunctional Design Possibilities
There’s a difference between designing a space for a number of different activities and designing a space that is capable of adapting as the nature of the activities changes. The first question is ‘how many activities can it cater for?’ The second is ‘how does it respond to activities you didn’t actually think of?’
Scenario planning looks at how a space might change over time (with the seasons, with the shifting of social and environmental needs etc) and this in turn helps the design to respond to unforeseen community needs.
Architect and theorist Herman Hertzberger came up with the concept of polyvalence: architecture doesn’t have to be for one function only. The way a building is built can in fact encourage people to use it in a whole variety of ways.
Adaptability Shapes Design Intention
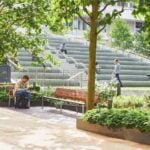
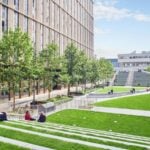
Adaptability isn’t just down to having empty plots or big lawns. It has to be in each and every element. A staircase can be used for circulation and for informal seating. A retaining wall can be a bench. A slope can be used for play and recreation. The infrastructure (electricals, drainage etc) enables all of that.
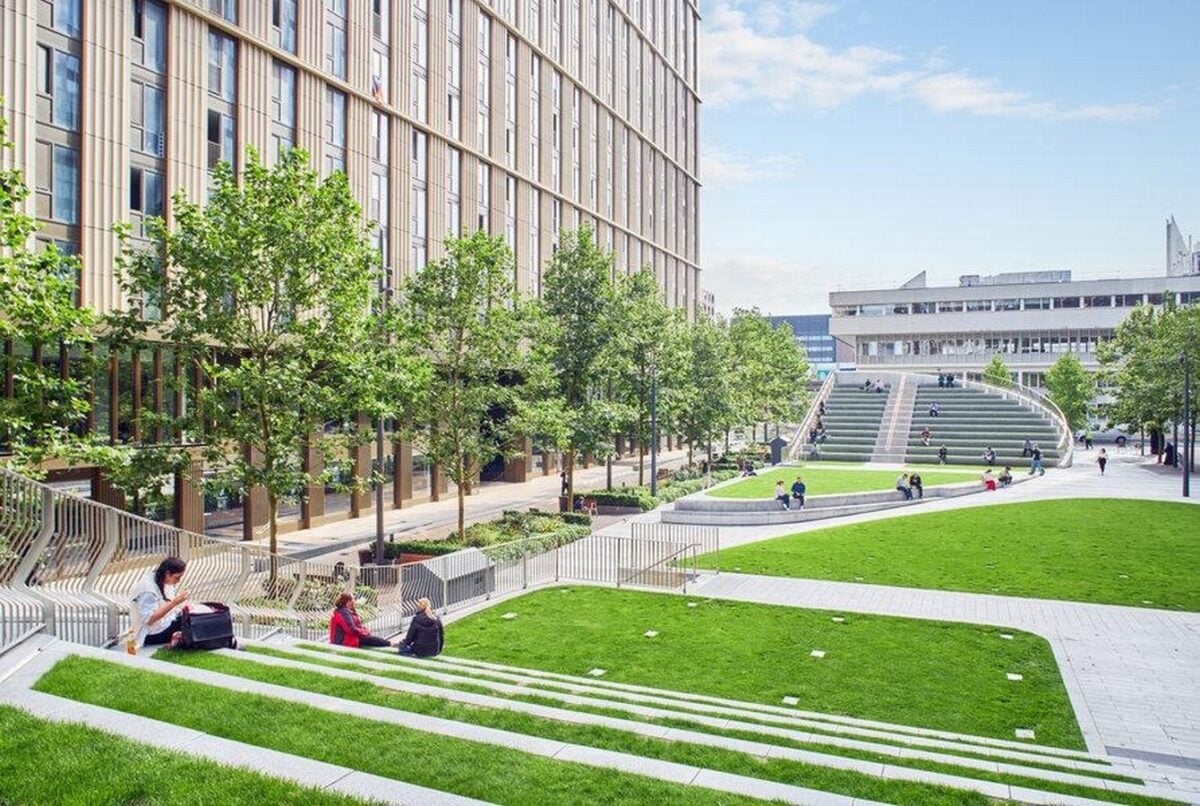
Infrastructure is a massive factor. The right electrical outlets, water points, drainage, storage, lighting and modular furniture will allow a space to be adapted for markets, classrooms, performances and community events.
Having a range of spaces is key. Shaded areas, covered areas, snug nooks, stepped seating, connecting pathways etc. are all important. You can have temporary canopies, modular stalls and movable planters to allow the space to evolve over time.
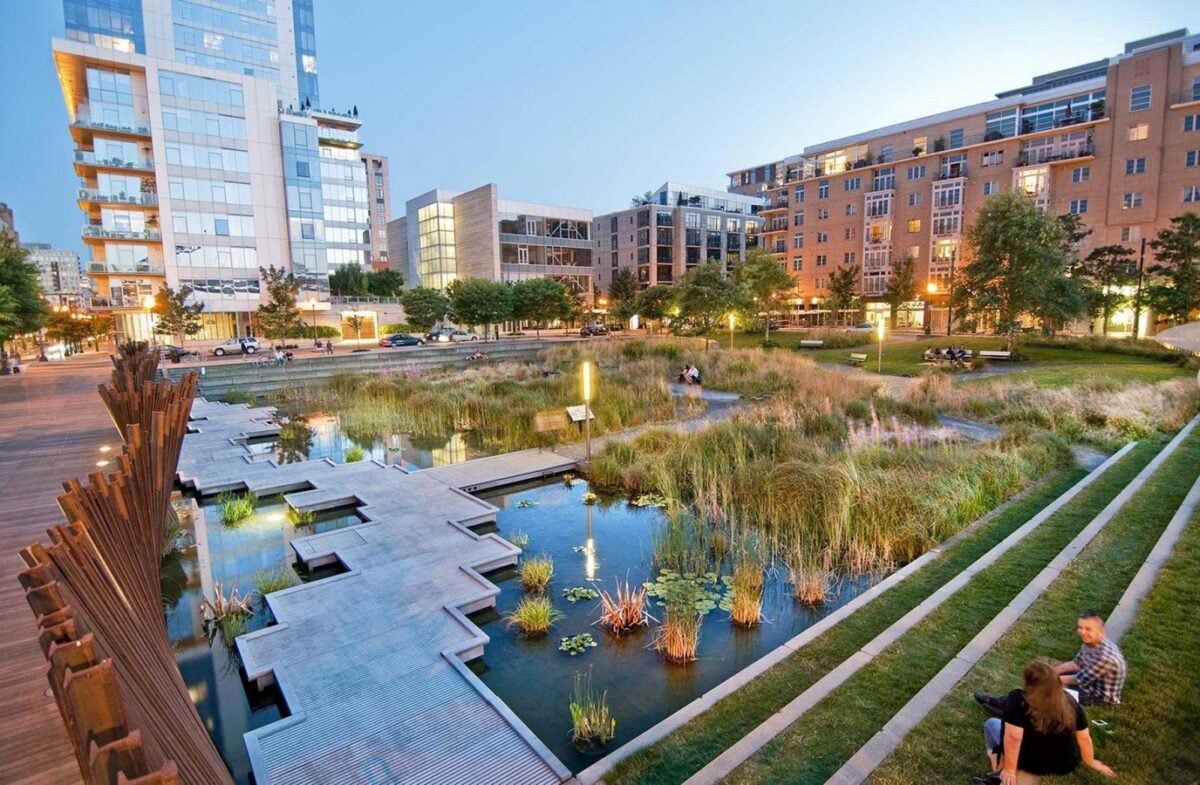
Landscape design adds in the form of adaptability in that it responds to the environment. A good example would be a dip in the ground which can be used for recreation when it’s dry and can store the stormwater when it’s raining heavily. The landscape itself becomes part of the infrastructure and is able to react to the environment.
Spaces Adapt Over Time.
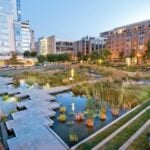
Benthemplein Water Square in Rotterdam (designed by De Urbanisten in 2013) is a case of bringing together public recreation and stormwater management. There are three basins which collect rainwater from the surrounding areas and can be used for recreation when dry, and for storing stormwater when it’s raining. The topography of the site, the surfaces and the drainage channels all allow for both of these uses. The design was informed by a series of community workshops with students, institutions and residents. It’s a good example of how the land can be used for multiple things at once and how it can be used in different ways over time.
A different approach is taken at Prahran Square in Melbourne (ASPECT Studios & Lyons, 2018). A former car park which has been redeveloped into 10,000 sqm of public space with 500 parking spaces tucked away underground. The mix is event squares, gardens, playgrounds and community facilities. A sculptural edge provides seating, access and retail frontages which in turn create a variety of different spatial experiences where the various activities can co-exist. Superkilen in Copenhagen (BIG, Topotek 1 & Superflex) achieves adaptability through social and cultural community participation. In Nørrebro, a district of 50 nationalities, the community were engaged in the process of identifying the objects which were culturally representative. The site is split into Red Square, Black Market and Green Park providing space for recreation, gathering and for outdoor activities. These projects are examples of adaptability through spatial diversity and community participation rather than through the use of movable elements per se. They both show how flexible design can serve multiple functions.
Phool Bagh (studio Hyderabad and partners, 2024) is an Indian urban regeneration proposal. The ground was already being used for play, evening vending, community events and festivals. Rather than propose a traditional fenced park the solution was to reinforce the existing uses through continuous seating, modular scaffolding cubes (which could be used as stalls, swings, benches and shade), better water access and the reuse of the demolition debris. The ground plane was kept open and porous. The proposal acknowledged that the community needed better infrastructure to support the activities they were already having on the ground rather than more open space. It was a winning proposal rather than a completed project, but it is a very good example of an incremental intervention which allows a public space to grow and develop with the community over time. It’s a case in point of how you can design in a way that allows the space to adapt rather than trying to impose a particular use on it.
Can we design for the unpredictable?
Think of a public space in a neighbourhood in Coimbatore. On the majority of days it’s just used for walking, for people to hang out and for the kids to play. It might be used for a weekend market at times, it might be a cultural event, it might be a temporary water reservoir.
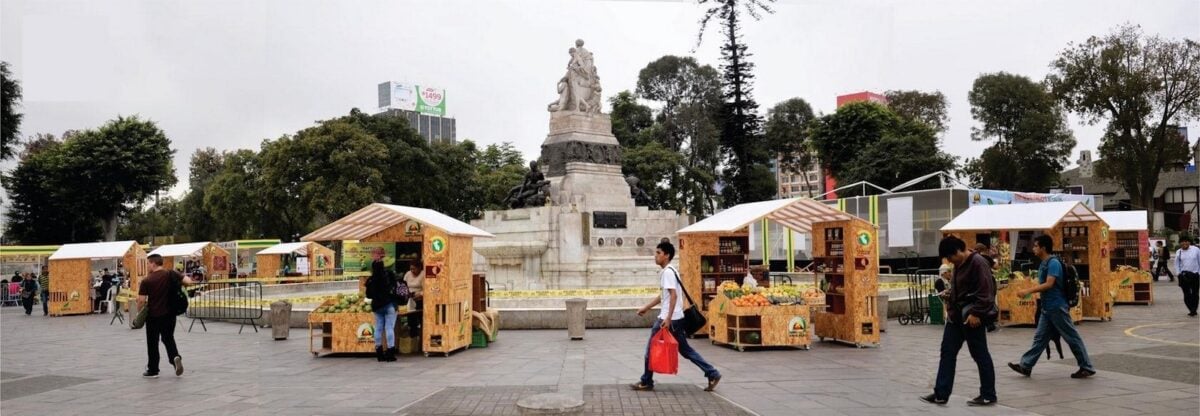
Rather than go in for one big lawn we could have a shaded canopy with electrical provision, terraced seating, a solid central surface for pop-up events, rain gardens, interconnected drainage channels and moveable seating to support the range of emerging activities.
Scenario planning is about looking at how a space might develop over time, across the seasons, in response to different social needs and future requirements. It’s all about creating adaptable spaces through modular elements, hybrid street furniture and various temporary interventions which can respond to the changing demands of the community and to unforeseen uses, all without in any way compromising the overall design purpose and intent.
However adaptability brings its own set of problems in terms of maintenance, accessibility, cost, safety and competing activities. The aim is not to get rid of purpose but to avoid locking a space into a single interpretation. That supports the argument for adaptability in design.
Architecture as an Ongoing Process
We’re so inclined to celebrate the completion of a build as the point at which the design has been fully realised. Perhaps completion of a space should be the point at which its relationship with the users begins.
People change, communities have new requirements and cities are going to face all sorts of challenges that they didn’t even envisage when the projects first started. Why should the spaces be bound by the assumptions of the original design period?
Perhaps the success of a space shouldn’t be measured by how well it fulfils its original brief, but by how well it responds to changing requirements, to the emergence of new uses and to new ways of being used over time.
Designing without a pre-determined purpose means designing with intention but without fixing the meaning into any one use. The architect may well not have the final say in how the space actually develops through use.
What if the most thoughtfully designed spaces actually leave the door open for you to work out what you want to do and then go on to shape the space and its purpose accordingly?
Source/Credits:
- Jaoude, G. A., Mumm, O. & Carlow, V. M. (2022). An Overview of Scenario Approaches: A Guide for Urban Design and Planning. Urban Studies 37(3). https://doi.org/10.1177/08854122221083546
- Hertzberger, H. (2014). Polyvalence: The Competence of Form and Space with Regard to Different Interpretations. Architectural Design 84(5), pp. 106-113. https://doi.org/10.1002/ad.1816
- Sádaba, J., Luzarraga, A. & Lenzi, S. (2025). Designing for Climate Adaptation: A Case Study Integrating Nature-Based Solutions with Urban Infrastructure. Urban Science 9(3). https://doi.org/10.3390/urbansci9030074
- Coskun, E. T. (2025). Designers as Boundary Spanners in the Development of Multifunctional Water Plazas. Master Thesis. https://doi.org/10.2139/ssrn.366989236
- Robazza, G., Priego-Hernández, J., Caputo, S. & Melis, A. (2024). Temporary Urbanism as a Catalyst for Social Resilience: Insights from an Urban Living Lab Practice-Based Research. Buildings 14(6). https://doi.org/10.3390/buildings14061513
- Li, Q., Peng, S., Chen, Z., Du, H., Liu, Y. & Li, W. (2024). Resilience Evaluation and Renovation Strategies of Public Spaces in Old Communities from a Disaster-Adaptive Perspective. Sustainability 16(16). https://doi.org/10.3390/su16166823