Most people picture landscaping as the fun part, choosing plants and paving. In practice, the plants are close to the last thing that happens. A garden that works is mostly the result of decisions made weeks earlier about levels, drainage and how the space will be used. Understanding the order of that work makes the whole project easier to budget for, and much easier to live through.
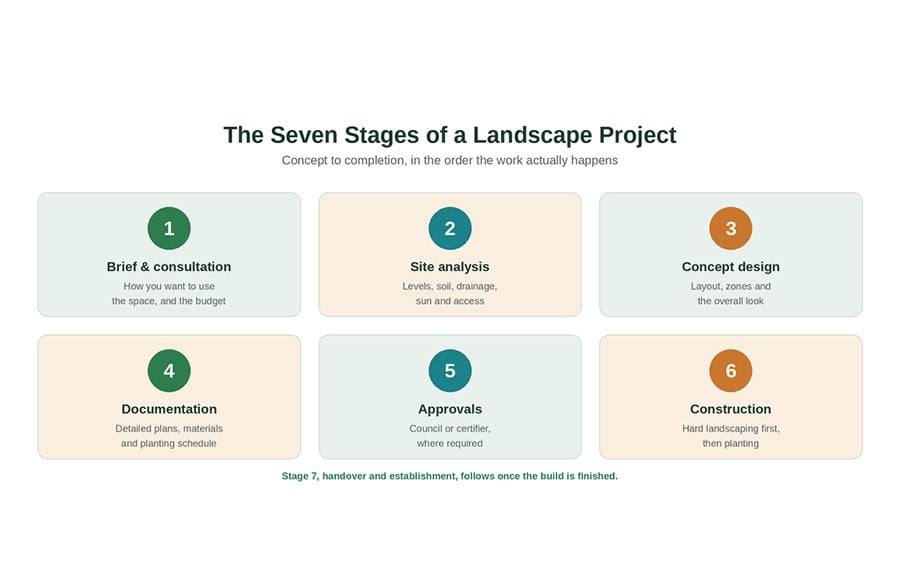
Quick answer: A landscape project runs through seven stages: brief and consultation, site analysis, concept design, documentation, approvals where needed, construction, then handover and establishment. Design typically takes six to twelve weeks and construction another four to sixteen. Hard landscaping is always built before planting goes in.
Stage 1: The brief and first consultation
Everything starts with how you want to use the space rather than how you want it to look. Whether you need a lawn for kids, a table that seats eight, screening from a neighbour’s window, or somewhere low-effort you can largely ignore, those answers shape the layout far more than any style preference. This is also where the budget gets discussed honestly, because a brief that does not match the budget wastes everyone’s time. If you are still gathering ideas at this point, our front yard landscaping ideas guide is a useful starting point for working out what you actually respond to.
Stage 2: Site analysis
Next the designer works out what the site will allow. That means recording levels and slope, soil type, where water goes when it rains, how sun and shade move across the day, access for machinery, existing trees worth keeping, and any services running underground.
On Sydney’s reactive clay soils this stage tends to decide the drainage strategy, and drainage then influences almost everything after it. Skipping site analysis is how projects end up with pooling water under new paving, which is expensive and miserable to fix later.
Stage 3: Concept design
The concept is the first time you see the idea on paper. It sets the layout, the zones and the general character of the space, usually as a plan with reference images rather than construction-level detail. The point of a concept is to be argued with. Changes at this stage cost nothing but a conversation, whereas the same change during construction costs real money, so it is worth being direct about what you do not like.
Stage 4: Design development and documentation
Once the concept is agreed, it gets turned into something buildable: detailed plans, levels and setbacks, material selections, drainage and lighting layouts, and a planting schedule with species and quantities. This is the stage that separates a nice picture from a plan a builder can price and construct. It also lets several builders quote the same scope, which is the only way to compare prices properly. You can see how this works in practice on our landscaping services page.
Stage 5: Approvals, where they apply
Plenty of landscaping needs no approval at all. Planting, mulching, turf and low-level paving generally fall under exempt development. Retaining walls above set heights, pools, larger decks and pergolas, and anything affecting drainage or sitting on a boundary usually do need approval, and sometimes an engineer’s design as well. Requirements differ between councils, so check with your local council or the NSW Planning Portal while the design can still be adjusted. Approvals are much cheaper to design around than to retrofit.
Stage 6: Construction
Construction follows a fixed order for practical reasons. Levels and drainage come first, then retaining and structural work, then paving, decking and paths, then soil preparation and irrigation, and planting last.
Building this way means excavators and barrows are not driving over new plants, and it means drainage is resolved before anything covers it. Expect noise, machinery and a yard that looks worse before it looks better. A good builder will tell you upfront which weeks are the disruptive ones.
 Stage 7: Handover and establishment
The last stage is the one most often skipped. A proper handover covers how the irrigation controller works, what needs watering and how often through the first summer, when to expect the first prune, and which plants will take a season or two to fill out.
New planting is at its most vulnerable in its first year, and that is when most of it is lost. A short written care plan for the first twelve months does more for the final result than almost anything chosen at the concept stage.
What it costs and how long it takes
A design consultation generally starts around $300 to $1,500 depending on site size and the level of detail. Full documentation is usually quoted as a fixed fee or a percentage of the expected build cost. It is worth treating design as part of the construction budget rather than an optional extra, because the changes it prevents cost far more than the drawings. For a breakdown of what the build itself tends to run to, see this Sydney landscaping cost guide.
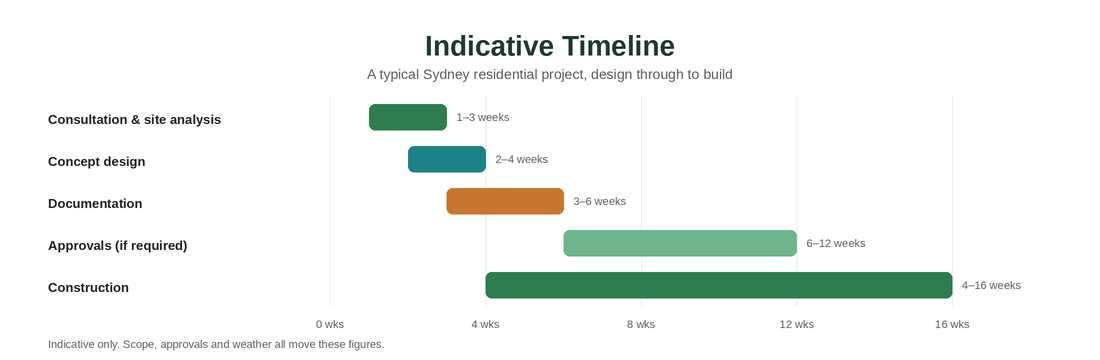
On timing, allow six to twelve weeks for design and documentation, four to sixteen weeks for construction, and a further six to twelve weeks or more if council approval is involved. Sloping sites, tight access and wet weather all push those numbers out.
Where projects usually go wrong
- Starting with plants. Levels, drainage and layout have to be settled first, or the planting gets rearranged around problems.
- No documentation. Without a documented scope, quotes are not comparable and site decisions get made under pressure.
- Leaving approvals late. Finding out a wall needs engineering after it is designed means redoing the design.
- Budgeting for the build only. Design fees, approvals and establishment care are all real line items.
- Skipping the handover. Most plant losses happen in year one, usually because nobody explained the watering.
The short version
A landscape project is mostly won before anything is built. The brief tells you what the space needs to do, site analysis tells you what it can do, and documentation turns that into something a builder can price and construct without guessing. Get those three right and construction becomes the straightforward part. If you are weighing up a project and want to talk it through, the team at Living Green Outdoors designs and builds outdoor spaces across Sydney and surrounding suburbs, and you can get in touch here.
Frequently asked questions
What are the stages of the landscape design process?
Most residential projects run through seven stages: the initial brief and consultation, site analysis, concept design, design development and documentation, approvals where required, construction, and finally handover and plant establishment. Hard landscaping such as levels, drainage, retaining and paving is always built before planting goes in, because construction traffic would otherwise damage new plants.
How long does landscape design take?
The design phase for a typical Sydney residential project usually takes six to twelve weeks from first consultation through to documentation. Construction commonly adds another four to sixteen weeks depending on scope. If council approval is needed, allow a further six to twelve weeks or more. Larger or sloping sites with retaining, drainage and level changes sit at the longer end of every stage.
How much does a landscape design cost?
A design consultation generally starts around $300 to $1,500 depending on the size of the site and the level of detail. A full concept and documentation package for a residential garden costs more, and is usually quoted as a percentage of the expected construction budget or as a fixed fee. Treat design as part of the build cost rather than an extra, since a good plan prevents far more expensive changes during construction.
Do I need council approval for landscaping?
Straightforward planting, mulching, turf and low-level paving usually falls under exempt development and needs no approval. Retaining walls above set heights, swimming pools, larger decks and pergolas, and any work affecting drainage or a boundary generally do require approval. Rules vary between councils, so check with your local council or the NSW Planning Portal before design is finalised, not after.
What happens during site analysis?
Site analysis is where the designer records what the site actually gives them: levels and slope, soil type, drainage patterns, sun and shade through the day, access for machinery, existing trees, services running underground, and views worth keeping or screening. On Sydney’s reactive clay soils this stage largely determines the drainage strategy, which then shapes almost every decision that follows.
Can I skip the design stage and go straight to building?
You can, and it is the most common reason projects run over budget. Without a plan, decisions get made on site under time pressure, materials are ordered piecemeal, and drainage or level problems surface after paving is down. A documented design lets several builders quote the same scope, which is also the only way to compare prices fairly.
This article is general information only and current at the time of writing. Approval requirements and costs vary by property and council, so confirm details with your local council or a licensed landscaper before starting work.