The Argument in Brief
- Most accessible buildings are designed around arrival and daily use, while the moment of leaving during a fire is often delegated to a management plan that has never been tested in the building as built.
- Lifts are generally withdrawn from use in a fire unless they were designed as evacuation lifts, so the stair remains the only way down for many occupants who cannot walk it.
- A refuge is a place to wait, and the design of the stair, the refuge and the equipment stored beside them determines how long that wait lasts.
- Since April 2026, residential buildings in England of at least 18 metres or seven storeys must offer residential personal emergency evacuation plans, which turns stair evacuation into a legal duty for the people who manage them.
An accessible building is usually judged by how easily people can enter and move through it, yet the harder test comes when everyone has to leave at once. In a fire, lifts are generally taken out of service. An occupant who cannot manage stairs then depends on a refuge, a trained helper, and a piece of equipment that someone remembered to specify. Treating that sequence as part of the architecture, rather than an operational afterthought, separates a building that is accessible on paper from one that remains accessible in an emergency.
Track-type evacuation chairs belong in a building’s life-safety system alongside fire doors and emergency lighting. The EC1 and EC2 models from the Canadian manufacturer Evacuscape use a lightweight aluminium space frame weighing 28 to 32 lbs, yet each is rated to carry an occupant of up to 180 kg (400 lbs). That combination allows a single trained operator to guide a person with reduced mobility (PRM), whether an older resident, a pregnant woman or an injured worker, down a flight of stairs at a controlled speed. With that capability in place, a refuge becomes a short pause before an assisted descent, and the occupant no longer depends on the fire service reaching their floor.
What the Codes Ask of a Stair
In England, Approved Document B treats refuges as part of the building’s management plan and describes them as relatively safe areas for people to wait for a short period only. The guidance in Approved Document B also sets a minimum refuge size of 900mm by 1400mm, accessible to a wheelchair user. It advises that lifts should generally not be used during a fire unless their use forms part of a management plan for evacuating people. The evacuation lift therefore remains the exception, and the ordinary passenger lift is assumed to be unavailable.
The American position is similar in principle. The US Access Board’s guide to accessible means of egress describes areas of refuge as fire-resistance rated and smoke-protected spaces where people unable to use stairs can register a call for assistance and await instructions. Neither framework presents the refuge as the end of the journey, and both quietly assume that someone, with suitable equipment, will complete it.
Spatial and Mechanical Egress Dynamics: Tracked vs. Carry-Type Systems
The type of device a building relies on shapes both its staffing plan and its stair design. Carry-type devices require two or more operators to lift the occupant and carry their full weight down each flight. That sustained load produces significant lift fatigue over several storeys, which raises the risk of a stumble or a dropped occupant.
Track-type chairs remove the lift entirely. Continuous rubber V-groove friction tracks rest on the stair nosings and absorb the passenger’s weight, so a single operator steers the chair and controls the speed of descent without carrying anyone. The better tracked models also roll on rear wheels across level floors. Chairs such as those Evacuscape manufactures double as transit chairs, which allows the same operator to move the occupant along corridors and out of the building without a risky mid-route transfer.
What the World Trade Center Stairwells Revealed
The most detailed evidence on assisted stair evacuation comes from the investigation into the attacks of 11 September 2001. In NIST NCSTAR 1-7, the US National Institute of Standards and Technology found that six percent of surviving occupants of the two towers reported a mobility impairment which slowed their evacuation. NIST projected that share to approximately 1,000 people. The same report recorded that 51 percent of occupants in WTC 1 and 33 percent in WTC 2 identified injured and disabled people in the stairwell as a constraint on their own descent. Evacuation chairs and a buddy system had already been introduced in the buildings by then.
Those figures describe a design problem as much as an operational one. At the moment of evacuation, a stair serves people moving quickly on foot and people moving slowly with assistance at the same time. A stair drawn only for the first group will force the two into conflict.
How Designers Can Plan the Descent
The National Fire Protection Association states in its evacuation planning guide for people with disabilities that plans should address access between floors for any occupants unable to use stairs. The same guide notes that carry-type devices require two or more operators while track-type devices usually require one. That distinction has direct consequences for staffing, and for the space a stair must provide.
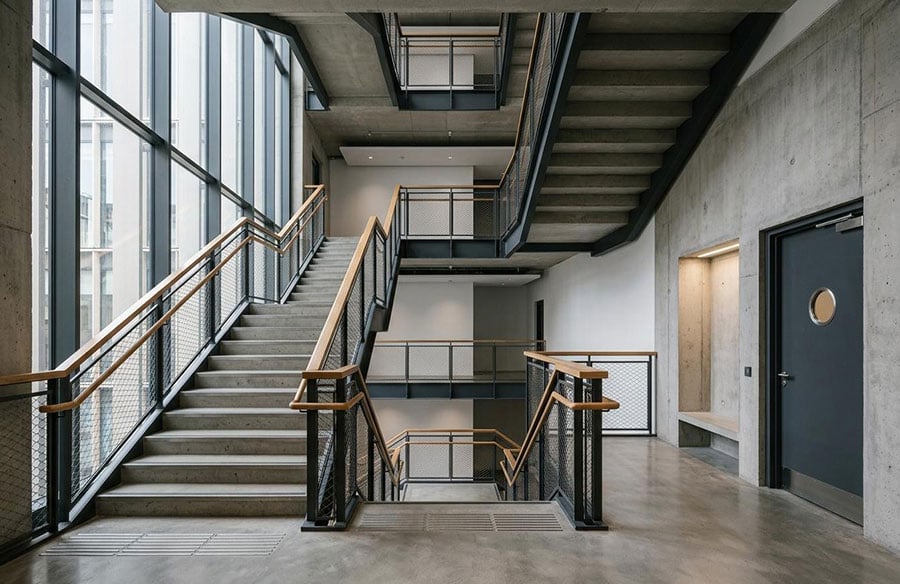
Stair geometry determines whether a single operator can complete that descent. Landings must accommodate the turning radius of a loaded chair, so that the operator can pivot through 90 or 180 degrees at each half-landing without stopping to reset the chair and losing momentum. Consistent riser and going dimensions keep the tracks in steady contact with the nosings, and continuous handrails give the operator a fixed reference during a long descent. Dedicated wall recesses fitted with heavy-duty mounting brackets keep each chair fully visible without encroaching on the required net clear width of the stair. Equipment specification matters as well, because under-seat LED lighting, fitted to models such as the EC1 and EC2, keeps the tracks and treads visible when the primary power supply fails and the stairwell is dark or filled with smoke. Positioning the refuge clear of the escape route prevents the conflict between assisted and unassisted evacuees that the World Trade Center data exposed. A two-way communication point within the refuge then allows the occupant to confirm that help is on its way.
Why Stair Evacuation Is Becoming a Legal Duty
Regulation is now moving from guidance towards obligation. The Fire Safety (Residential Evacuation Plans) (England) Regulations 2025 came into force on 6 April 2026, and the government’s residential PEEPs factsheet explains that they apply to residential buildings at least 18 metres high or with at least seven storeys. The duties fall on the Responsible Person under fire safety legislation, who is legally required to meet them.
For facility managers, safety professionals and building owners, PEEP (Personal Emergency Evacuation Plan) compliance depends on whether the building can physically deliver the plan. If a stairwell’s clear width cannot accommodate a deployed evacuation chair and a parallel flow of evacuees at the same time, the design fails the very occupants the plan was written to protect, however thorough the paperwork may be. Permanently storing a slim folded evacuation chair, roughly 230mm (9 inches) deep, at the fire refuge closes that gap between compliance and human safety, provided it is mounted so that it does not reduce the refuge’s required wheelchair space. Every occupant then has an equal way out, including those who cannot use the stairs.