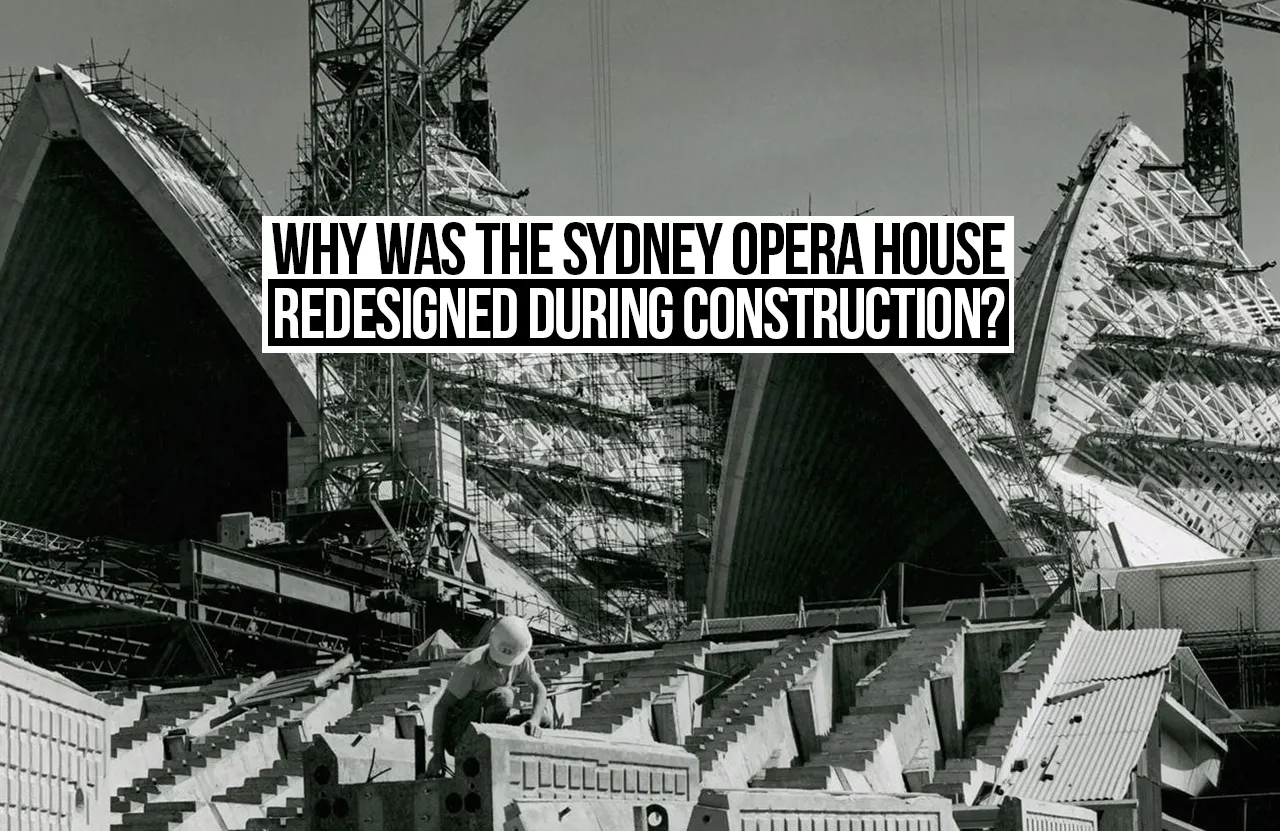
The Sydney Opera House is one of the most recognisable examples of modern architecture in the world. Its distinctive sail-shaped roofs, waterfront location and sculptural appearance have made it an international symbol of Australia. However, the building’s journey from an architectural competition entry to a completed performing arts centre was far from straightforward. Its construction involved significant design revisions, engineering difficulties, financial challenges and disagreements between the architect and the government.
The Sydney Opera House was designed by Danish architect Jørn Utzon after he won an international design competition in 1957. Construction began on 2 March 1959, even though several important structural and design details had not been fully resolved. As work progressed, engineers discovered that the original roof concept could not be built exactly as proposed without substantial technical development. These challenges led to major revisions that affected the building’s structure, construction sequence, budget and completion date.
An Ambitious Architectural Vision
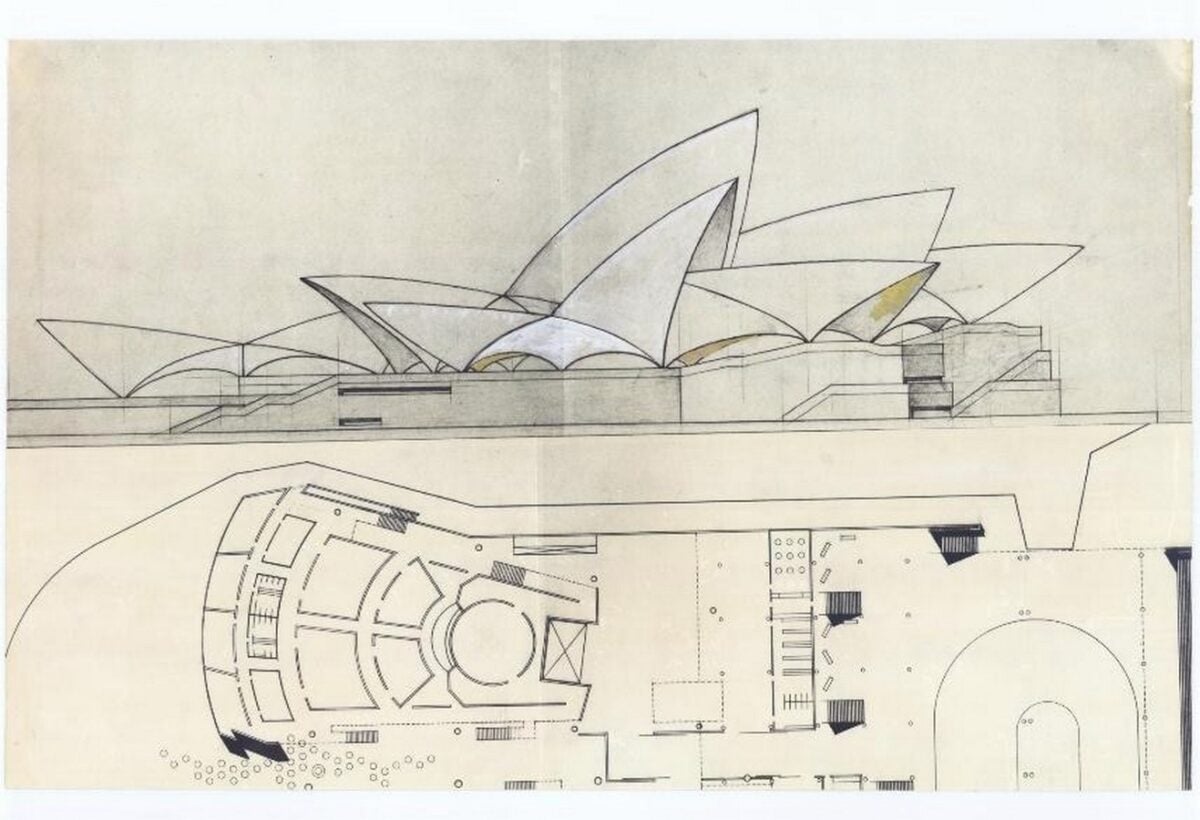
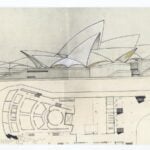
The story began in 1956, when the New South Wales Government invited architects from around the world to design a national opera house at Bennelong Point in Sydney Harbour. Utzon’s proposal stood out because of its dramatic, shell-like roof forms and its relationship with the surrounding harbour. Rather than following the conventional rectangular forms common in many modernist buildings, he envisioned a sculptural structure that would appear to rise above the waterfront. The judges selected his design in January 1957, recognising its originality and architectural potential.
However, the winning submission was primarily a conceptual design rather than a complete set of construction-ready drawings. It communicated the building’s intended appearance but did not fully resolve how its enormous curved roofs could be engineered and constructed. This distinction became central to the project’s difficulties. The government wanted construction to begin quickly, while the design team still needed to establish the structural principles behind the roof. As a result, the Sydney Opera House entered construction before all its major technical challenges had been solved.
The Engineering Challenge of the Roof Shells
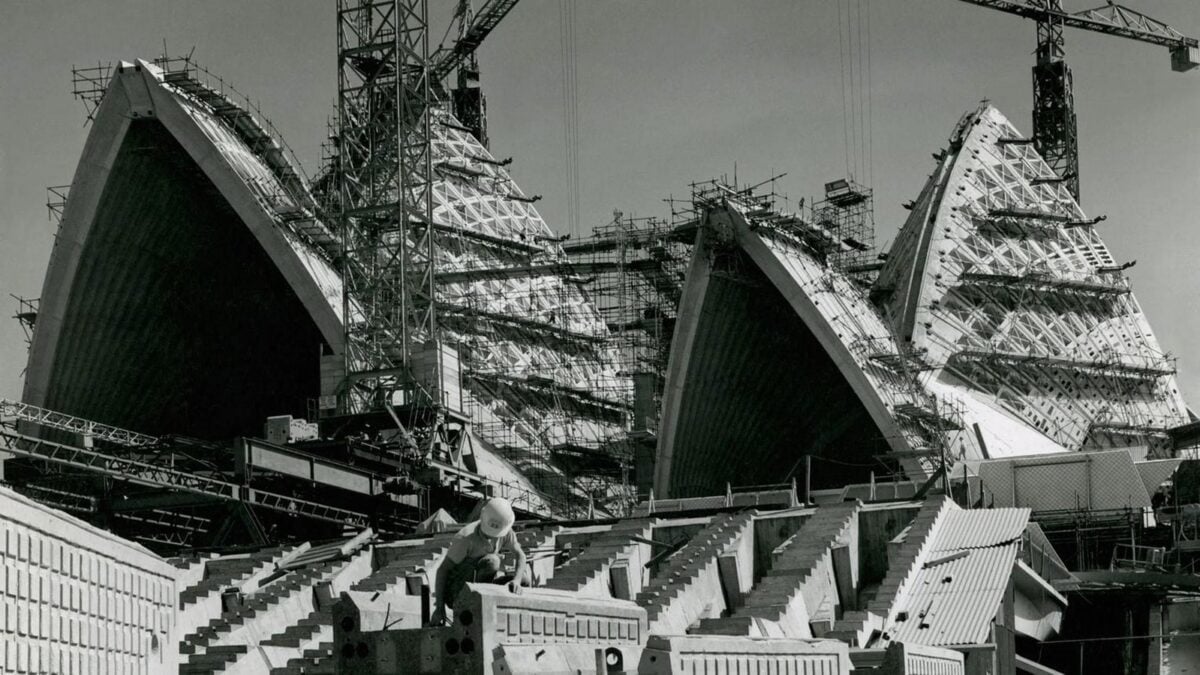
The most significant technical reason for redesigning the Sydney Opera House was the complexity of its roof shells. The original concept showed a series of sweeping curved forms, but translating these shapes into stable, buildable concrete structures proved extremely difficult. Each shell initially appeared to require a different geometry, making it challenging to calculate structural stresses, develop suitable construction methods and manufacture the necessary components efficiently. The engineers at Ove Arup & Partners worked closely with Utzon to find a solution that would preserve the architectural vision while making construction technically feasible.
The problem was not simply how to make the roofs look correct. Their shape, weight and support conditions had to be calculated precisely. The construction team also needed a practical way to produce and assemble the curved components without creating an entirely separate manufacturing system for every roof section. This required the architectural design to evolve in response to structural calculations and construction requirements. The project demonstrated how an ambitious form could demand a close relationship between architectural creativity, engineering expertise and the practical realities of building on site.
The Spherical Solution: A Major Design Breakthrough
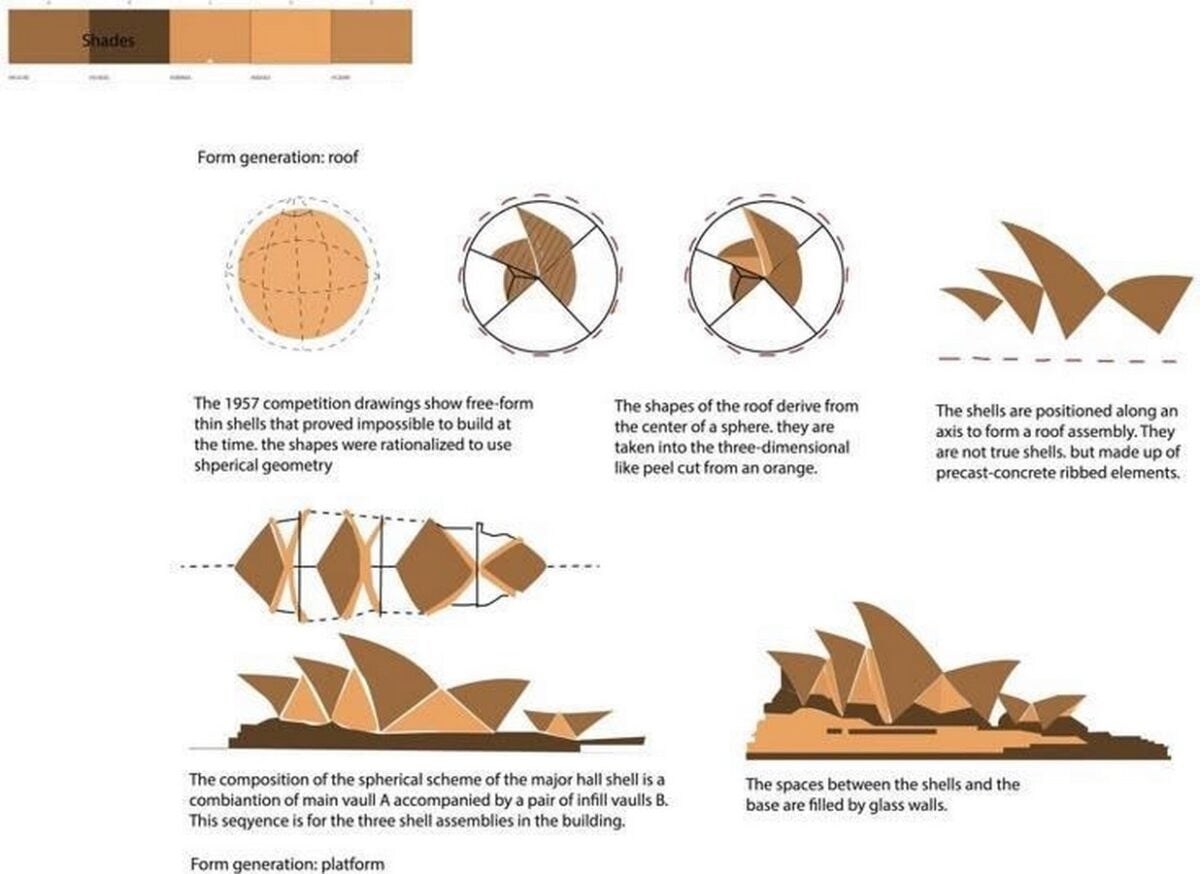
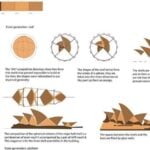
The breakthrough came when Utzon and the engineering team developed what became known as the spherical solution. Between 1958 and 1962, the roof design evolved through different geometric approaches before the team established that the shells could be derived from the surface of a single sphere. This provided a consistent geometric principle for producing the different roof forms. Instead of treating each shell as an entirely unique shape, the team could use related curved segments to construct the overall composition.
This discovery was important because it connected the building’s architectural expression with a repeatable construction system. The roof structure used precast concrete segments assembled into ribs, allowing the curved shells to be constructed in a controlled sequence. The revised geometry retained the recognisable sail-like appearance while making the design substantially more practical to engineer and build. The spherical solution is now regarded as one of the project’s defining achievements, demonstrating that a major design change can strengthen rather than diminish an architect’s original idea.
Construction Began Before the Design Was Fully Resolved
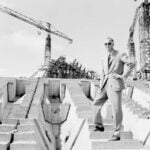
One of the underlying reasons for the redesign was the decision to begin building before the entire design had been developed in sufficient detail. Construction started in 1959, and the podium was built while the roof design was still being investigated. The decision was influenced partly by political urgency: the government wanted to maintain momentum behind a highly visible public project. However, starting early meant that structural assumptions made during the initial phase had to be revisited as the design developed.
The podium, which formed the building’s substantial base, required modifications to accommodate the final roof design. This illustrates an important construction principle: decisions made in the early stages of a project can have significant consequences when later design information changes. In the case of the Sydney Opera House, the construction sequence and the evolving roof geometry were closely linked. Although beginning early kept the project moving, it also introduced complications that might have been reduced through more comprehensive design development before work commenced.
Rising Costs and Delays
The technical challenges contributed to increasing costs and repeated delays. The project’s initial estimate was approximately £3.5 million, but the estimated cost had risen to £13.7 million by the middle of 1962. These figures reflected a project whose design, engineering and construction requirements had become considerably more complex than originally anticipated. The delays also meant that the government had to manage growing public concern about the use of public funds and the building’s eventual completion.
The financial difficulties were not caused by the roof redesign alone. The project’s overall complexity, incomplete early design information, construction changes, evolving requirements and disagreements over decision-making all contributed to its problems. Nevertheless, the roof engineering challenge was a major factor because it affected one of the building’s most prominent and structurally demanding elements. The Sydney Opera House became an example of how an ambitious architectural concept can expose weaknesses in initial cost estimates when technical feasibility has not been fully established.
Conflict Between Jørn Utzon and the Government
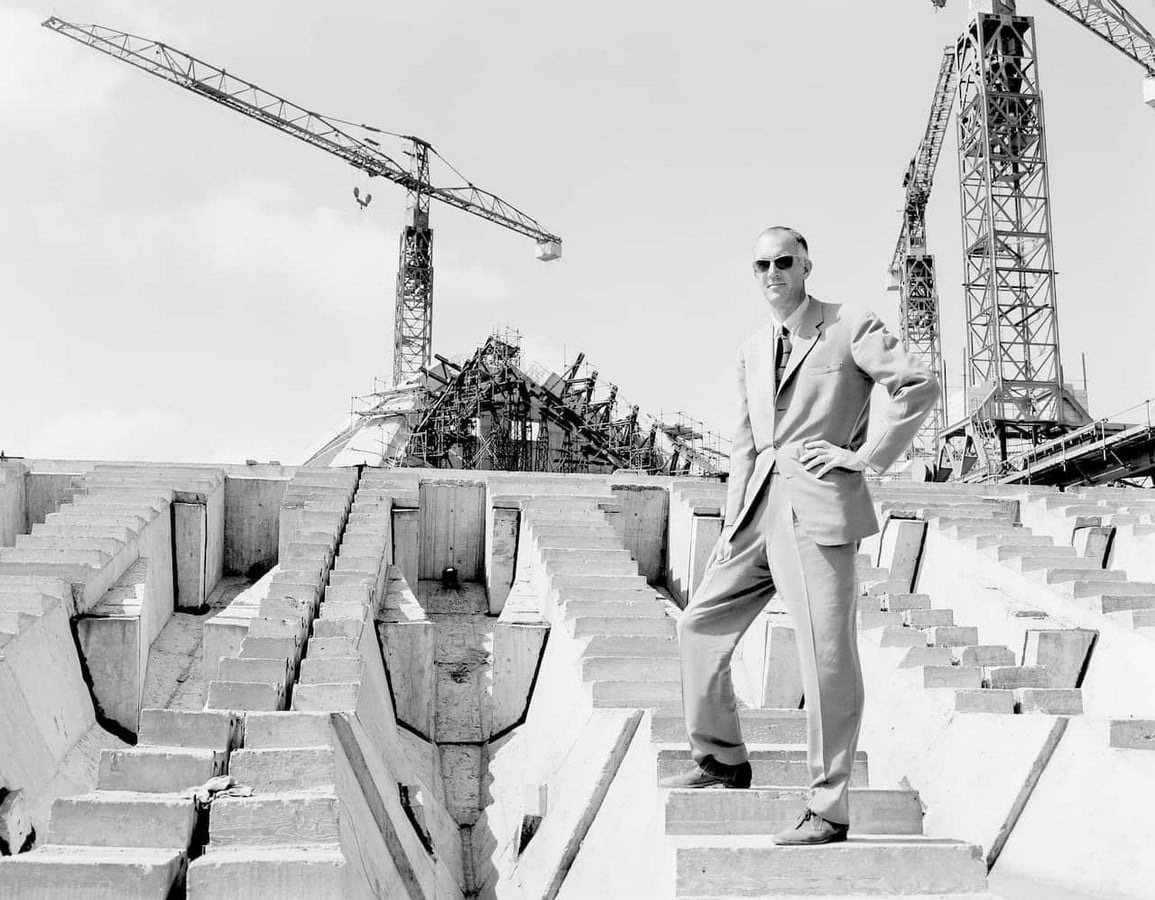
As costs increased and deadlines slipped, relations between Utzon and the New South Wales Government deteriorated. Utzon sought to maintain control over the design to protect its architectural integrity, while government representatives faced pressure to manage spending, construction progress and public expectations. These competing priorities created a difficult working relationship. Although the spherical solution had addressed the main geometric challenge of the roof, wider disagreements about money, authority and the project’s future continued.
In 1966, Utzon left the project following an escalating dispute with the government. His departure marked a major turning point: the building’s remaining work had to be completed by other architects. Peter Hall subsequently became the principal design architect responsible for the final stage, including significant interior and auditorium decisions. Consequently, the finished building reflected both Utzon’s original architectural vision and later design decisions made to address functional, acoustic and construction requirements.
Changes to the Interior and Performance Spaces
The redesign was not limited to the exterior roof. Once the main shell structure had been completed, the team faced further challenges in developing the interiors and performance spaces. The original arrangements needed to be reconsidered to accommodate the practical requirements of concerts, opera and other performances. In particular, the Concert Hall’s configuration and acoustic requirements became important considerations during the later design phase. Peter Hall and the associated engineering team worked to resolve these issues while retaining the relationship between the interior spaces, the roof structure and the surrounding harbour.
These changes highlight a distinction between creating an impressive architectural form and delivering a fully functioning performing arts centre. A building of this scale must meet structural, acoustic, visual, operational and public-access requirements. The later design team therefore had to balance the original vision with the technical and functional demands of the completed building. Although this resulted in differences between Utzon’s initial intentions and the final interiors, it enabled the Opera House to operate as a major cultural venue rather than simply as a striking architectural sculpture.
The Final Outcome: A Landmark in Architecture
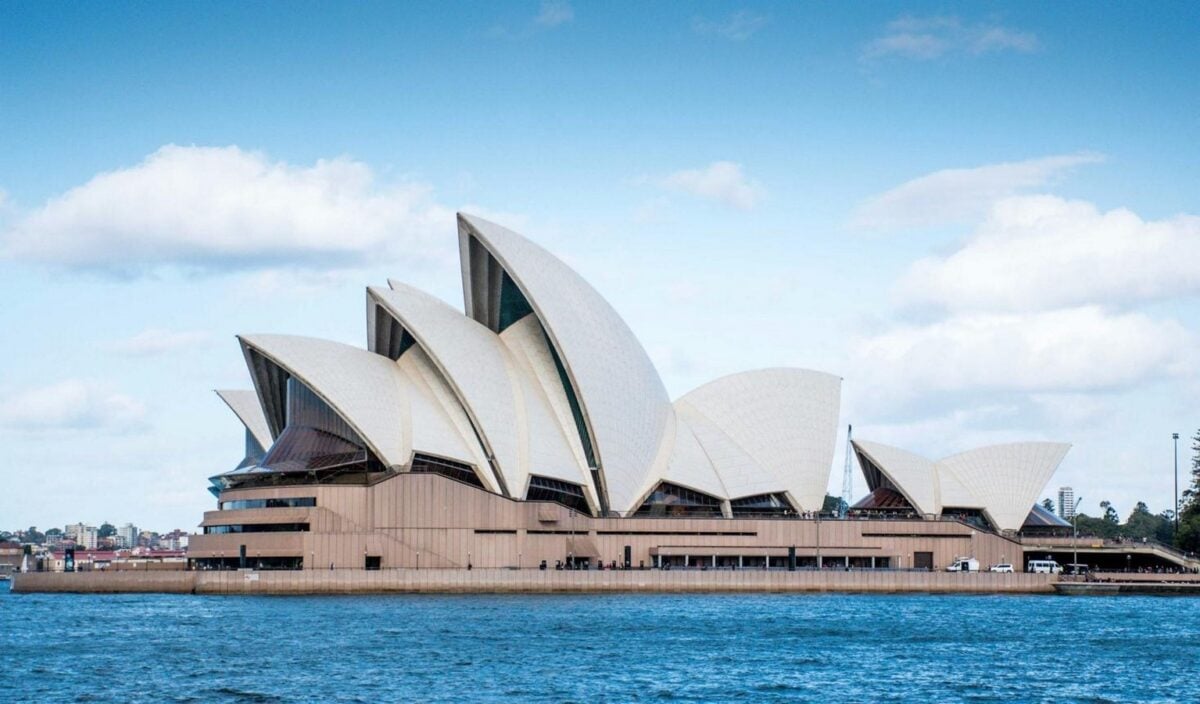
The Sydney Opera House officially opened on 20 October 1973, after a construction period that extended well beyond the original expectations. Its completion represented a significant achievement in architecture and engineering, combining a distinctive sculptural form with an innovative structural system. The roof shells, supported by the spherical solution, became its most recognisable feature, while the building’s location and public spaces strengthened its relationship with Sydney Harbour. The project also demonstrated how architectural ambition can encourage advances in structural design and construction technology.
Today, the Sydney Opera House is recognised internationally as an architectural landmark and a major performing arts centre. Its history is a reminder that complex buildings rarely emerge from a single, unchanged design. Instead, they often develop through a process of testing, calculation, revision and collaboration. In this case, the redesign was essential to transforming an ambitious but technically unresolved concept into a lasting built achievement. The building’s significance lies not only in its final appearance but also in the engineering ingenuity and difficult decisions that made its construction possible.
The Sydney Opera House was redesigned during construction primarily because its original roof concept presented substantial engineering and construction challenges. The need to establish a workable roof geometry led to the spherical solution, while the decision to begin construction before all major design details were resolved contributed to structural modifications, delays and rising costs. Disagreements between Utzon and the government further affected the project’s direction, and subsequent architects revised parts of the interior to meet performance requirements.
Ultimately, the redesign was not a single event but a series of interconnected changes. It demonstrates that successful architecture depends on more than an inspiring concept: it requires close coordination between design, engineering, construction, finance and project management. The Sydney Opera House remains a powerful example of how technical challenges can reshape a project while helping create one of the most celebrated buildings of the modern era.