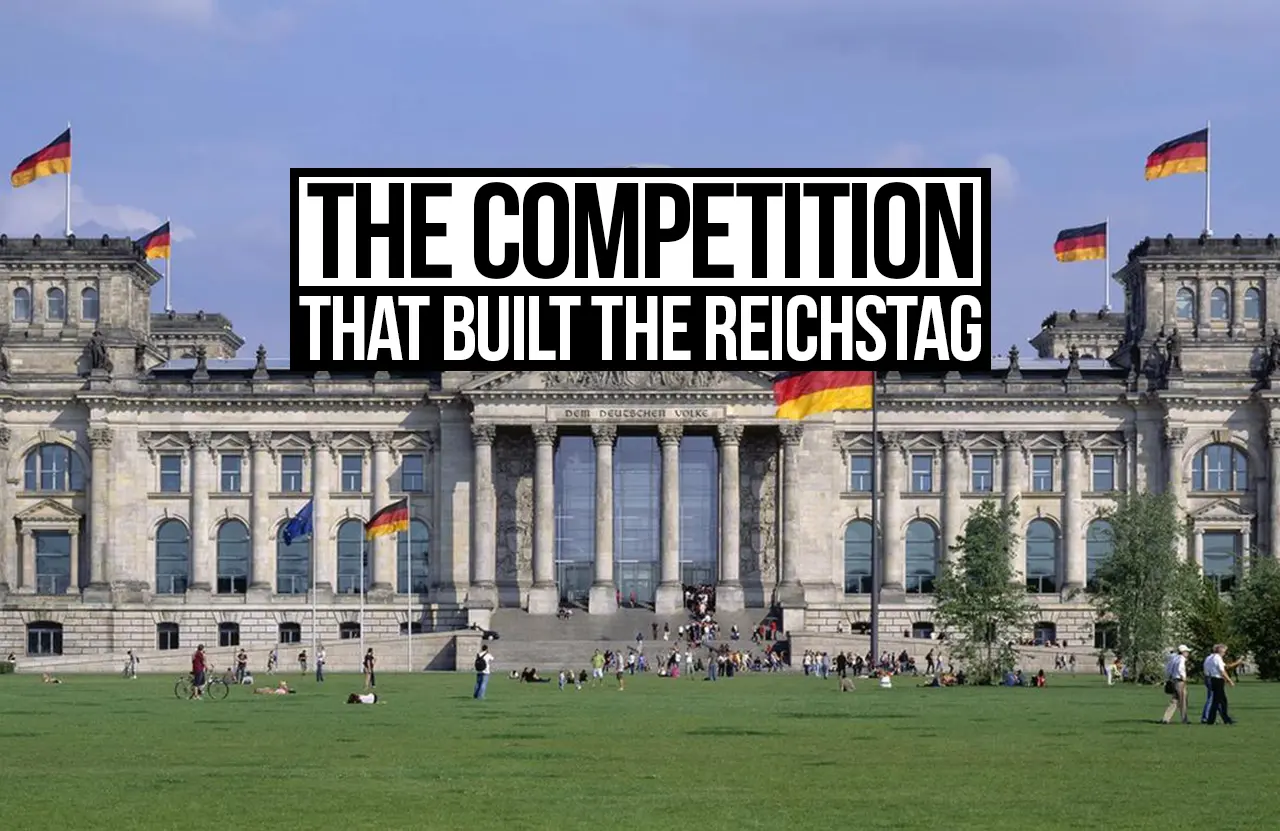
The word Reichstag literally means “Diet of the Realm” and has historically been used to refer to the meeting place of the Bundestag, or the German Parliament. As a centre of German politics for decades, the Reichstag’s foundation was laid following the formation of the German Empire in 1871. The need for a building to house the parliament of the new state led the government to organise a competition to invite entries, not just to design a building but to conceive an architectural monument which would embolden the authority of the new sovereign nation.
A Brief History
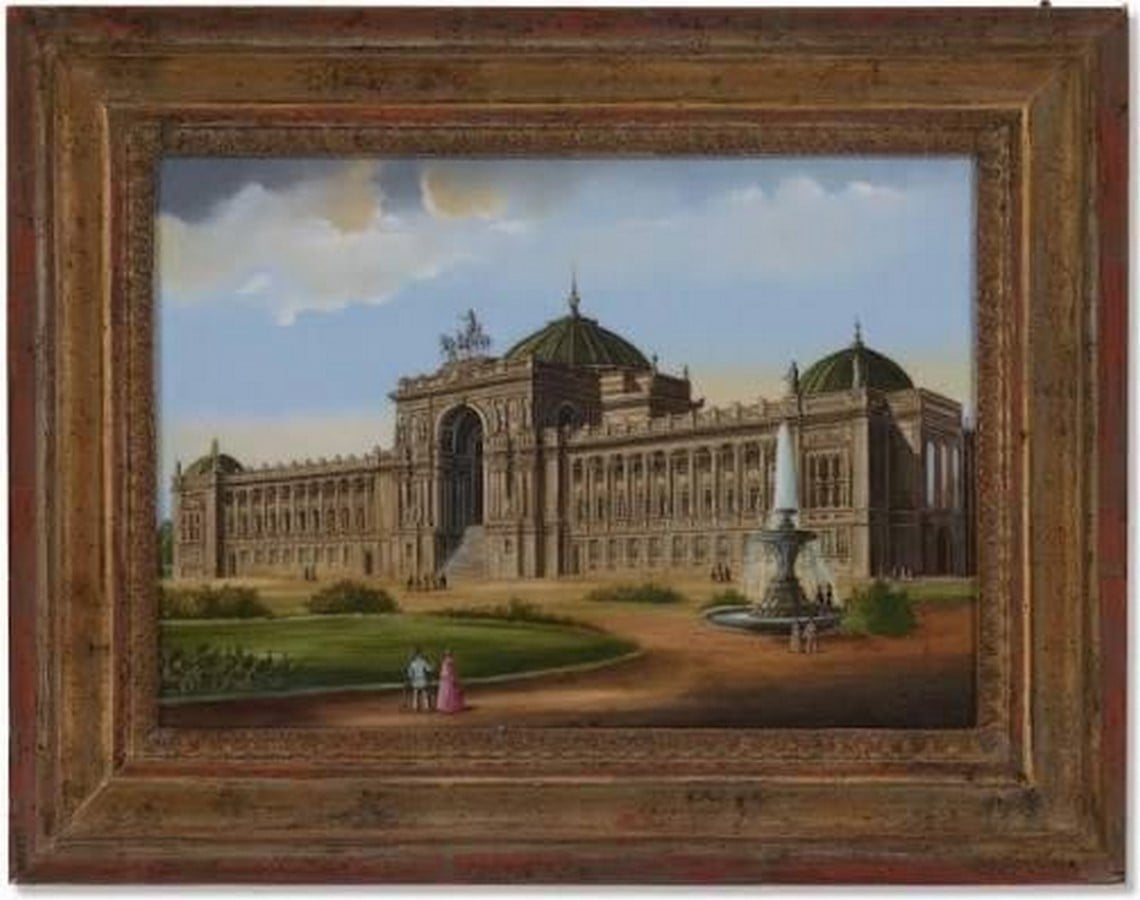
The competition for the design of the Reichstag was initially launched in November 1871 for architects from around the world. Among the 101 entries received, five were shortlisted, and among them, Ludwig Bohnstedt’s design excelled and won the first prize.
What seemed organised on the surface was not so underneath. The process of creating a grand and impressive structure that would shape the identity of the new state was overwhelmed by confusion and political turmoil. The land the building was supposed to be built on was already occupied by Prussian Count Raczynski’s palace, and while the negotiations had been underway, Raczynski refused to give away the land while he was alive. The unavailability of the land, coupled with the reservations about a non-German architect designing the German Parliament building, brought the proceedings to a halt until a new competition was launched much later.
The 1882 Competition
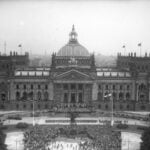
The struggle for acquiring the land stalled the construction of the Reichstag for 10 years, which would have otherwise begun right after the unification of the empire. By the time the sought piece of land was acquired in December 1881, Bohnstedt’s designs had fallen out of favour; thus a second competition was launched, this time limiting entries to German-speaking architects only. The designs of the participating 200 architects were analysed for months until, in June 1882, the jury agreed upon the design of Frankfurt architect Johann Paul Wallot, who envisioned a highly ornate and monumental parliament building. Wallot, through his design, intended to project imperial power and ambition, and he achieved that through a graceful blend of Neo-Renaissance and Neo-Baroque styles.
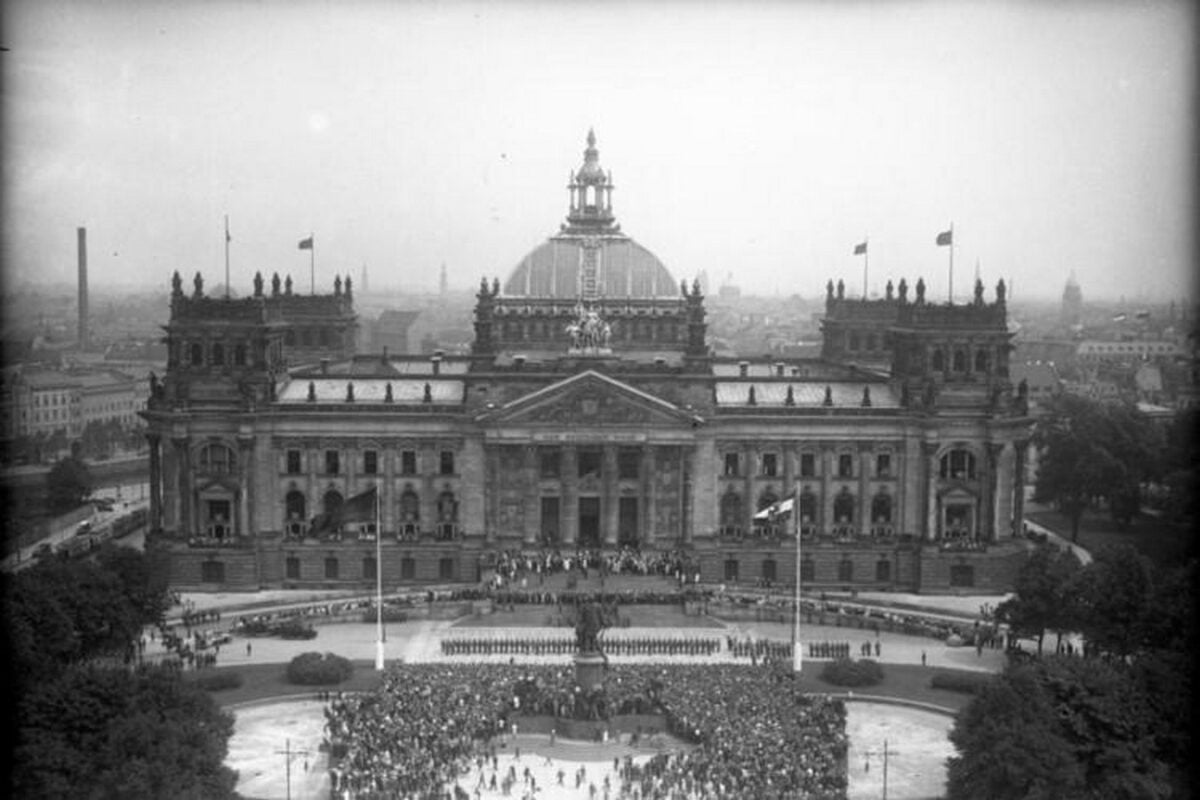
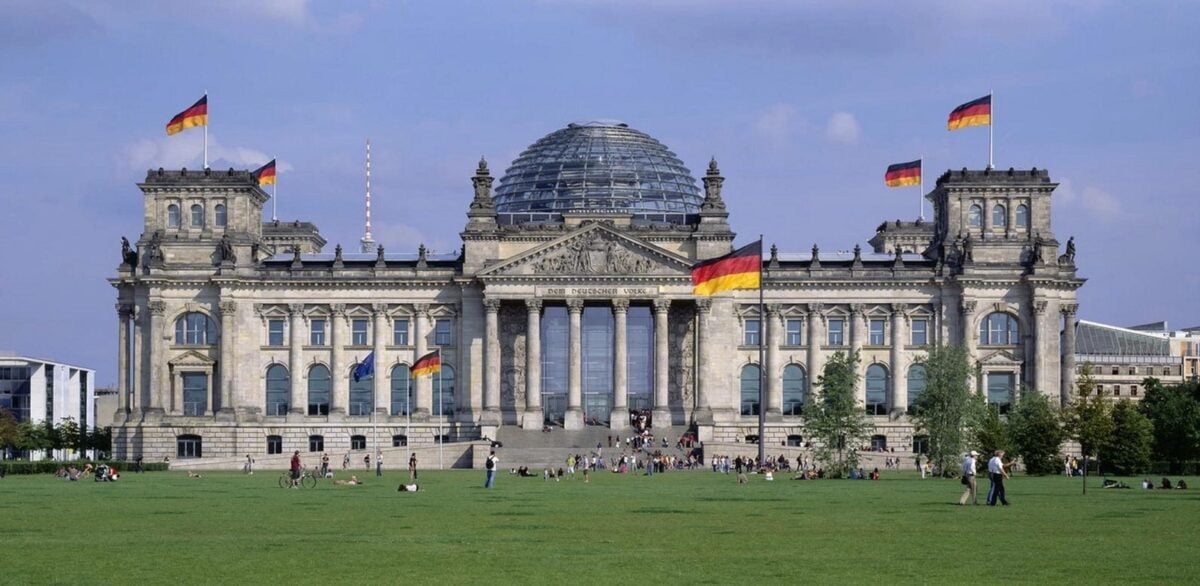
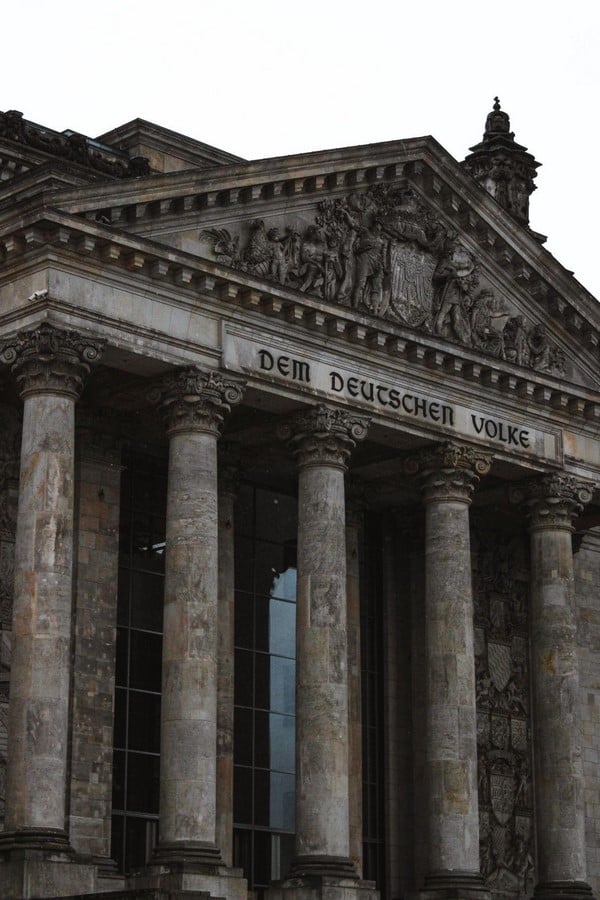
In both layout and structure, he carefully embedded monumentality in symmetry to create a grand spectacle. The floor plan was organised around a central legislative chamber flanked on either side by two light courts and crowned by a massive iron and glass dome. The dome was visually thrust by the four corner towers, representing the four German kingdoms at unification: Prussia, Bavaria, Saxony, and Württemberg. Axially aligned with the dome, a grandiose pediment-style entrance adorned the front facade, reminiscent of the classical Renaissance aesthetic. To beautify the Reichstag in a stately fashion, Wallot explicitly used crowns, eagles and the heraldic coat of arms of the German kingdoms, depicting imperial grandeur. These were paired with decorative sculptures and reliefs in the pediments, column capitals and finials, drawing on the exquisite style of Baroque ornamentation.
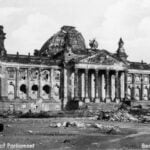
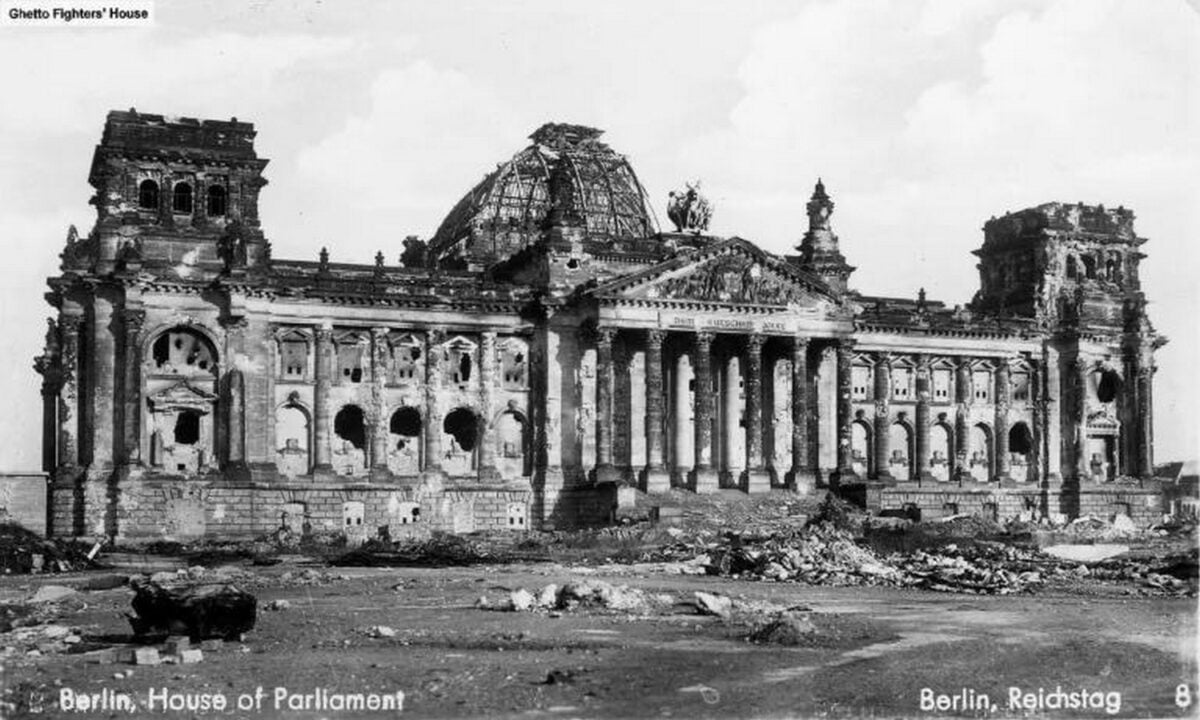
Paul Wallot’s original design of the Reichstag survived in its entirety only till 1933, before an arson attack fueled by political agitation deteriorated the dome and the structure. The building suffered increasingly in the forthcoming years at the hands of wartime shellings and bombings until its reconstruction became impending as a matter of national significance. The Reichstag we see today is mainly Paul Wallot’s original design combined with the reconstruction by Sir Norman Foster in the 1990s. Despite facing continual chaos throughout history, both the historic and modern Reichstag serve as a symbol of national identity, power, ambition and perseverance.
References:
- ArchDaily. (2018). AD classics: New German parliament, reichstag / foster + partners. [online] Available at: https://www.archdaily.com/775601/ad-classics-new-german-parliament-reichstag-foster-plus-partners?ad_medium=gallery [Accessed 16 Oct. 2026].
- Berlin-tickets.com. (2023). A Detailed Guide to Reichstag Architecture & Design. [online] Available at: https://www.berlin-tickets.com/reichstag/architecture/ [Accessed 16 Oct. 2026].
- for, D. (2018). Gilbertscott.Org. [online] gilbertscott.org. Available at: https://gilbertscott.org/buildings/design-for-reichstag [Accessed 16 Oct. 2026].
- Wikipedia Contributors (2019). Reichstag building. [online] Wikipedia. Available at: https://en.wikipedia.org/wiki/Reichstag_building [Accessed 16 Oct. 2026].