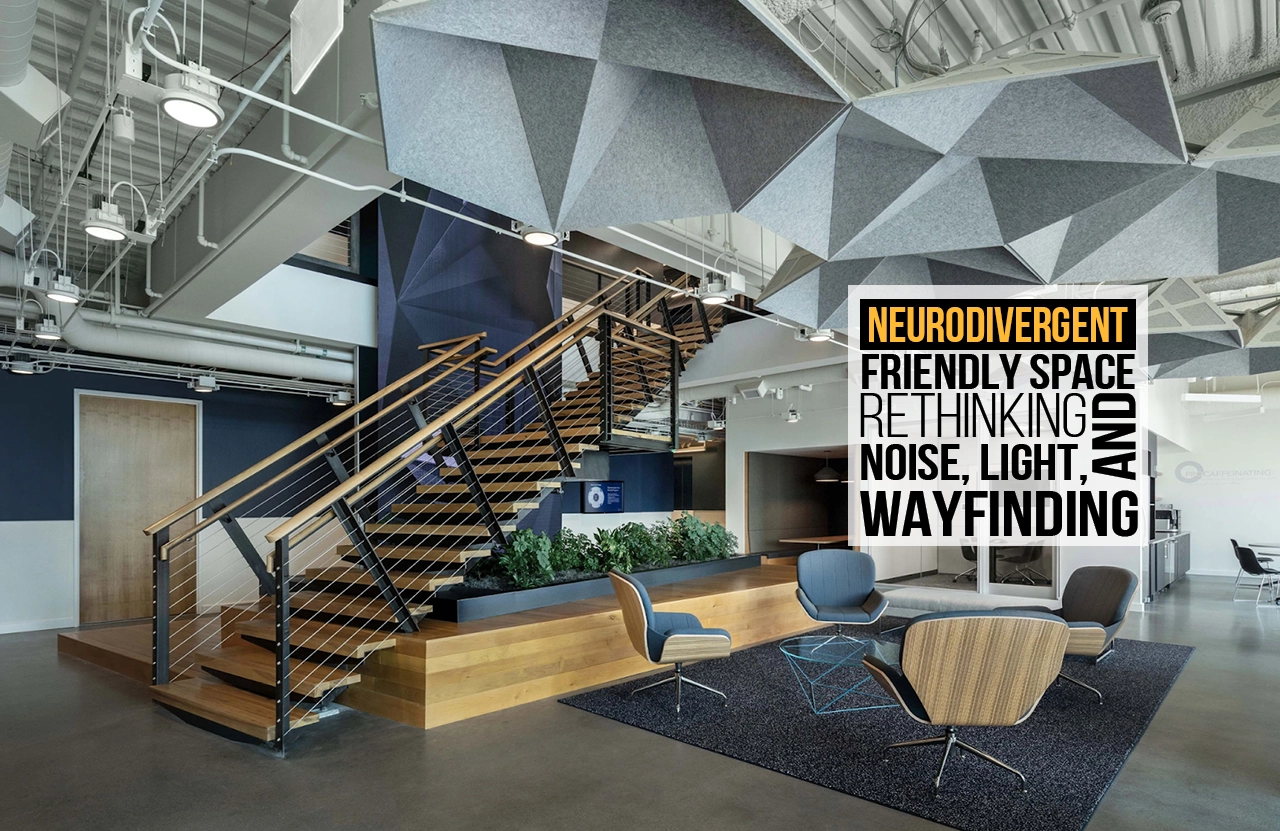
- A Neurodivergent– friendly space is not just about physical accessibility or simplifying architecture – it’s about designing with empathy for the many ways people experience the world.
The concept of accessibility in architecture has traditionally focused and revolves on the main ideology of physical mobility – ramps, elevators and barrier free circulation. However , accessibility today must go beyond the ways of physical limitations and must acknowledge the cognitive and sensory diversity of users. A neurodivergent- friendly space is an environmentally designed space to accommodate individuals whose mind processes sensory information differently, including those with autism spectrum disorder, attention deficit hyperactivity disorder,dyslexia, and sensory processing disorders.
As awareness of neurodiversity grows, there is an increasing recognition that elements such as noise levels , lighting levels and spatial navigation significantly influence how individuals experience the built environment. Many spaces unintentionally create sensory overloading through excessive stimuli or confusing layouts. By considering these elements of design , architects and planners can create environments that are calmer , more predictable and supportive for neurodivergent individuals.
Understanding Neurodiversity in Architecture
The term neurodiversity was first introduced by sociologist Judy Singer in the late 1990s, referring to the natural variations in human neurological response. Instead of viewing these neurological differences as deficits , the framework recognizes them as a part of human architectural diversity.
For neurodivergent individuals, environmental stimuli such as bright lighting, noise ,acoustics ,strong contrasts and unpredictable spatial arrangement can variedly affect and create discomfort and anxiety. For instance , people suffering with autism often with sensory activity can show progressive development in mind activities. A neurodiversity- friendly space therefore focuses on sensory balance, spatial clarity and predictability. Rather than expecting individuals to adapt to the environment , the built environment is designed to follow inclusivity not just physically but also mentally.
Rethinking Noise: Acoustic Comfort in Design
Noise is a major environmental stress that is seen in neurodivergent individuals. Sudden sounds, echoes, and background noise can trigger anxiety, reduce concentration, and lead to sensory overloading. In educational settings, excessive noise can harm learning outcomes for students with autism and ADHD.
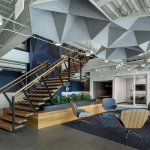
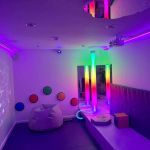
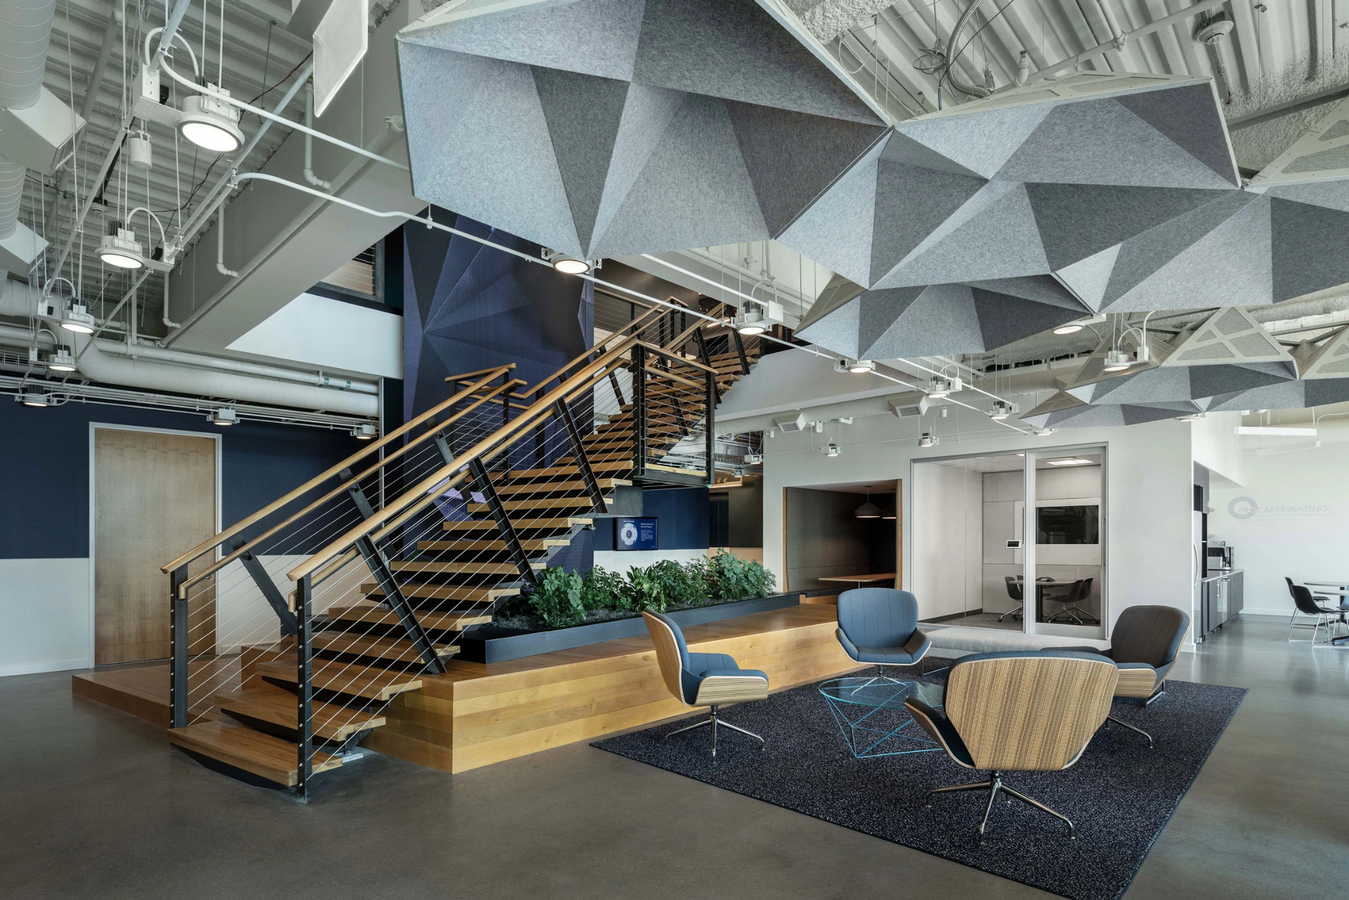
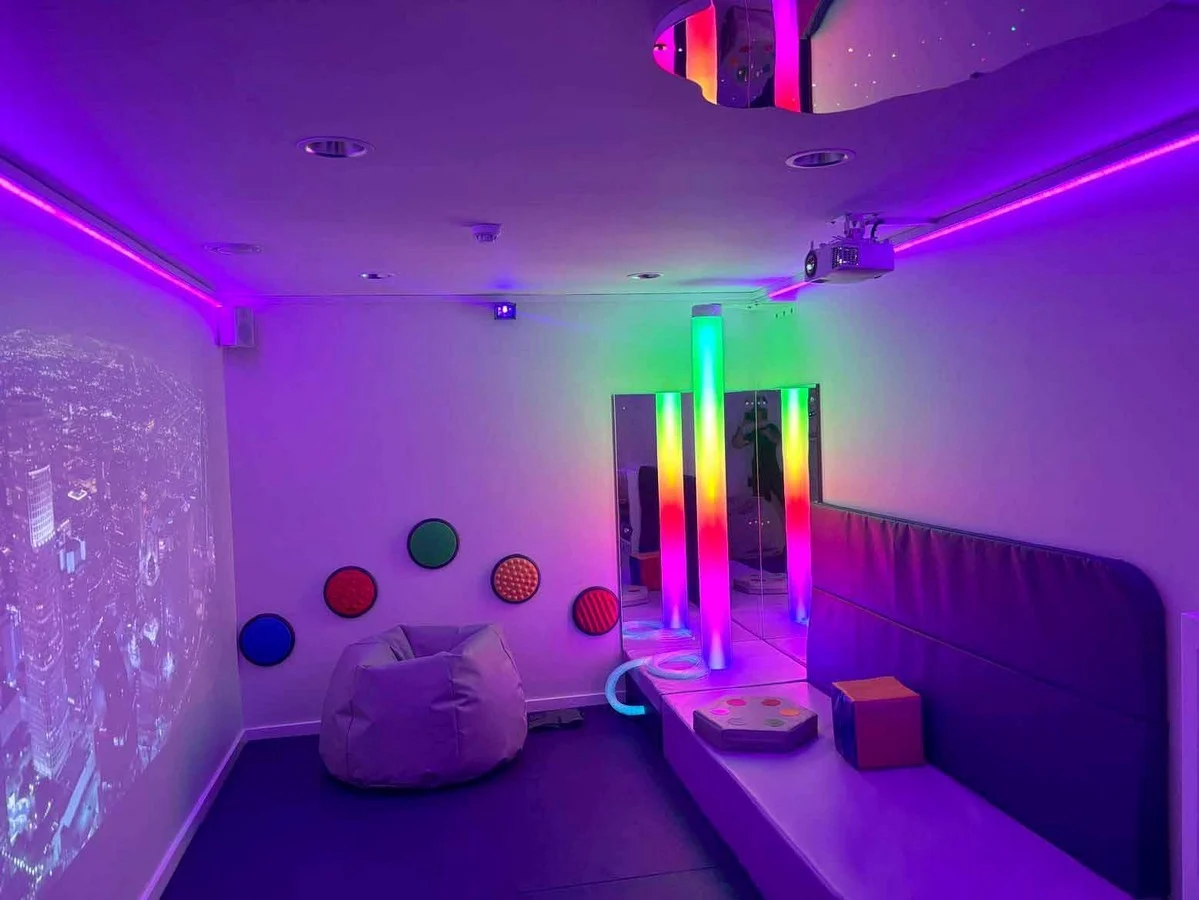
Creating a Neurodivergent-Friendly Space requires careful attention to acoustics. Architectural strategies that improve comfort include using sound-absorbing materials like acoustic panels, cork surfaces, or fabric wall coverings. Soft flooring materials, like carpet or rubber, can help reduce reverbing noise, while acoustic ceiling tiles can lessen echoes. Spatial planning is also essential. Separating noisy areas, such as cafeterias, playgrounds, or mechanical zones, from quieter spaces like classrooms or therapy rooms helps manage noise levels. Additionally, having quiet rooms or sensory areas lets individuals step away from overstimulating environments to regain emotional balance.
Studies in sensory design show that well-managed acoustic environments can greatly improve concentration, comfort, and emotional stability for neurodivergent users.
Rethinking Light: Sensory-Sensitive Lighting
Lighting conditions greatly affect mood, visual comfort, and sensory processing. Many buildings use fluorescent lighting, which can create glare, flickering, and harsh brightness. These traits can lead to discomfort or headaches for people with sensory sensitivities. A key principle for designing a Neurodivergent-Friendly Space is using balanced and adjustable lighting systems. Natural light should be prioritized whenever possible because it offers a softer and more even quality. Large windows, skylights, and clerestory openings can help bring diffused daylight into interior areas.
Furthermore, designers can implement indirect lighting systems that reflect light off walls or ceilings to reduce glare. Adjustable lighting, like dimmable LEDs, allows users to control brightness to their comfort level. Warmer color temperatures are generally preferred since cooler fluorescent tones may feel harsh or clinical. Research in sensory architecture suggests that thoughtful lighting design can reduce visual overstimulation, enhancing emotional wellbeing and supporting better focus in neurodivergent individuals.
Rethinking Wayfinding: Spatial Clarity and Navigation
Wayfinding is the ability to navigate through a built environment, it is crucial in designing inclusive spaces. Large or complicated buildings can be confusing and stressful, especially for those who have difficulty with spatial orientation or information processing. Neurodivergent-Friendly Spaces should focus on clear and intuitive navigation. Simple circulation patterns with few intersections help reduce confusion and improve spatial understanding. Corridors should be visually straightforward and consistent.
Color-coded zones effectively enhance spatial orientation. For instance, different departments or functional areas can be marked with unique colors or visual themes. Clear signs that use both text and easily recognizable icons further aid navigation.
Architectural landmarks, like distinctive walls, artworks, or unique features, help users remember locations within a building. Gradual transitions between zones, rather than sudden changes, let individuals mentally prepare for shifts in activity or sensory intensity. According to
Passini (1996), intuitive wayfinding systems not only cut down stress but also boost independence and confidence among such users.
Sensory Zoning in Neurodivergent-Friendly Design An effective strategy for creating a Neurodivergent-Friendly Space is the idea of sensory zoning. This approach organizes spaces based on how much sensory stimulation they provide to the users.
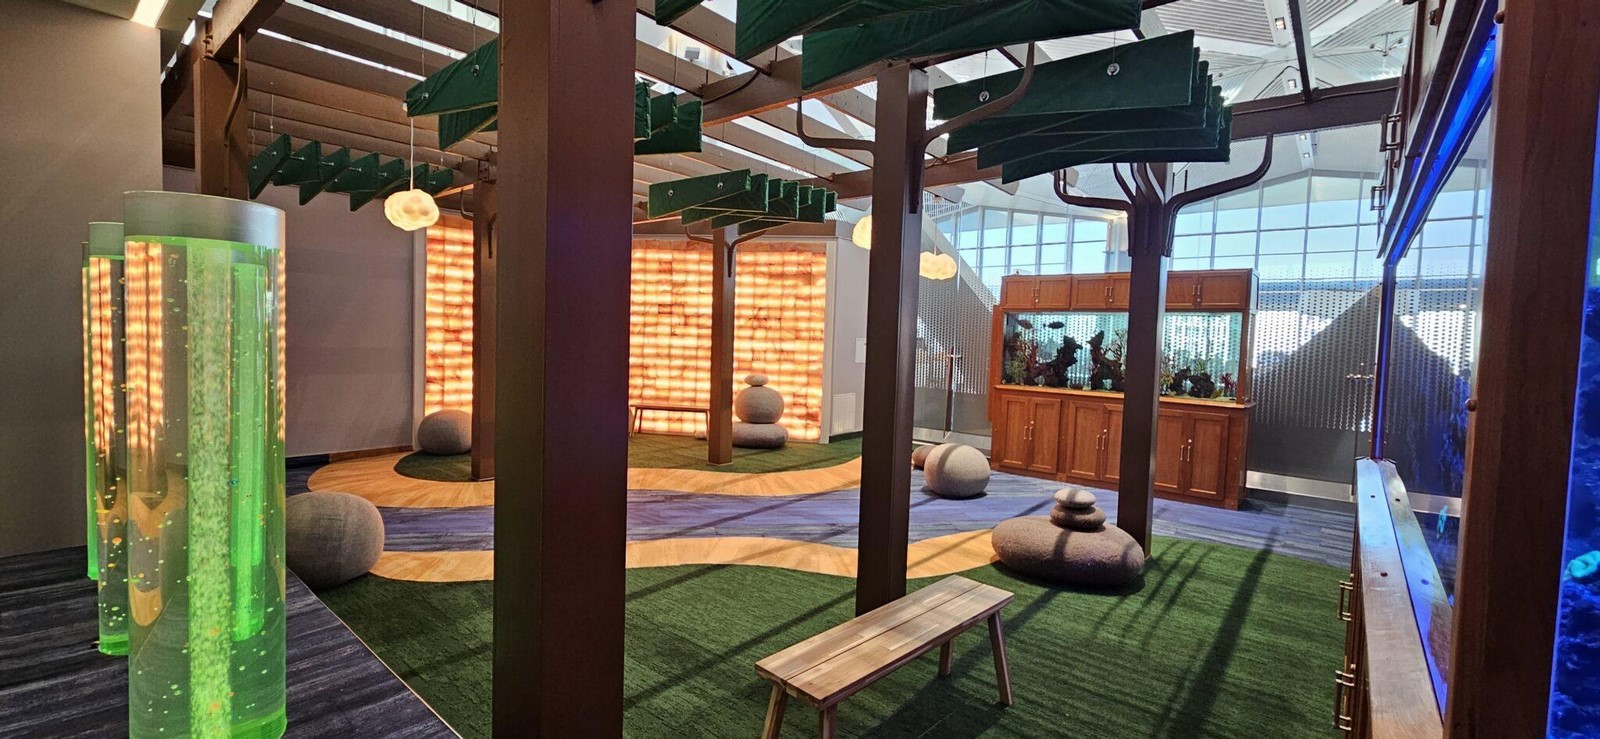
Low-stimulation zones can include quiet reading areas, therapy rooms, or meditation spaces where noise and visual distractions are kept to a minimum. Moderate-stimulation zones can encompass classrooms or offices with controlled activity levels. High-stimulation areas, such as playgrounds, cafeterias, or activity halls, can be located away from the quieter spaces, allowing individuals to choose their engagement level. By organizing environments based on sensory intensity, designers enable users to gradually move between different stimulation levels, which can lower stress and enhance overall comfort.
Designing for Inclusive Futures
Creating inclusive environments requires empathy and an understanding of human diversity.
A Neurodivergent-Friendly Space acknowledges that architecture can influence emotional wellbeing, focus, and social interaction. By reconsidering noise control, lighting design, and spatial navigation, architects can create supportive rather than overwhelming environments. Importantly, these design strategies benefit not just neurodivergent individuals but also the wider population, including children, older adults, and those feeling stressed or fatigued.
As architecture shifts toward a more inclusive and human-centered approach, designing for neurodiversity will become a vital part of responsible and compassionate design practices.
REFERENCES:
- Gaines, K., Bourne, A., Pearson, M., & Kleibrink, M. (2016). Designing for Autism Spectrum Disorders. Routledge.
- Passini, R. (1996). Wayfinding Design: Logic, Application and Some Thoughts on Universality. Design Studies, 17(3), 319–331.