Why Do Today’s Cities Require New Urban Thinking?
By 2050, nearly 70% of the world’s population will live in cities. Urban space is no longer a passive container of life; it is an active system that shapes climate resilience, economic opportunity, and social equity. Given the rate at which the urban population is surging, providing a quality urban environment is essential to harness this growth into a favourable development trajectory.
The classical methods and approaches to urban planning, originally developed for simpler and more stable urban conditions, struggle to respond to the contemporary urban transformations. The escalating issues of climate change and environmental threats further exacerbate the situation.
Traditionally, the urban landscape was planned by segregation of different programs into distinct zones (housing, work, recreation, administration, etc). This linear treatment provided clarity but led to the inefficient use of spaces with long commuting hours and limited scope for interaction. This rigid notion fails to recognise the significance of public spaces and the diversification of land uses in creating a vibrant and thriving urban landscape.
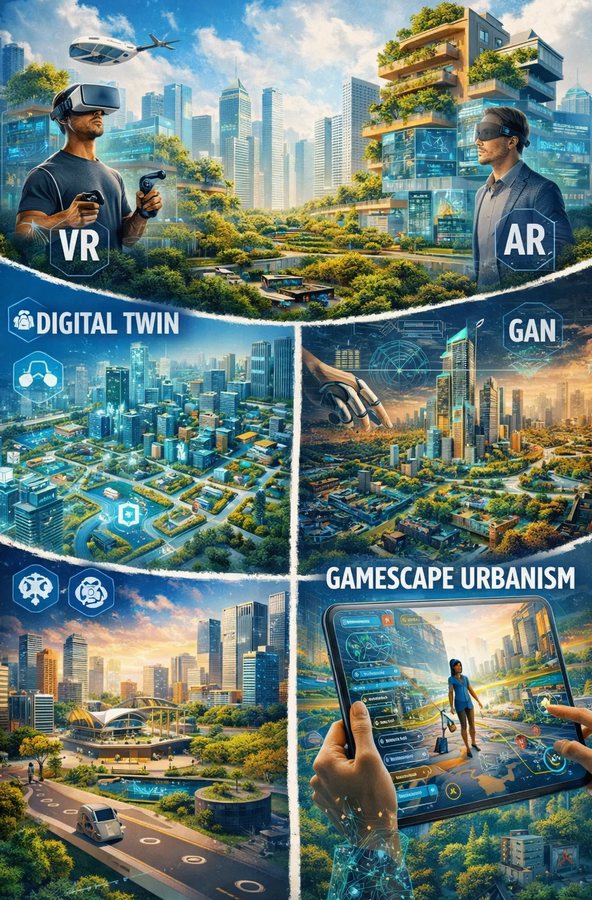
The limitations of conventional planning approaches have led to the emergence of new urban paradigms that challenge rigid zoning, permanence, and top-down decision-making.
New Paradigms in Urban Design
The urban design discourse is currently shaped by several multidisciplinary influences and experimental models. The key approaches influencing contemporary urban practice are
outlined below.
- Flexible Urban Fabric: Adaptive land-use regulations and layered urban spaces catering to diverse needs.
- Public Participation: People’s opinions are a vital component that influences urban thinking by providing insights into regional knowledge and lived experiences to better understand the urban dynamics.
- Circular Economy: Technologies that foster this notion, such as resource efficiency and recovery, closed-loop systems and regenerative urbanism.
- Compact Urban Models: High-density mixed-use development that encourages efficient land use and walkability.
- Temporal Urbanism: Temporary initiatives that help activate the urban spaces to respond to specific socio-economic demands prove to be more successful and encourage spatial adaptability. It focuses on urban transition rather than permanence.
- Climate Resilience: Urban design strategies that extend beyond climate response to build resilience against environmental stresses through climate-sensitive urban form. This design approach is becoming a critical driver of future urban experiments.
Urban experiments
Climate-induced heat stress, deteriorating air quality, urban heat island effect and environmental threats are among the most critical urban challenges today. Addressing these issues creatively and efficiently becomes the immediate priority. Some of the cities which are optimising their urban layout in this regard are discussed below.
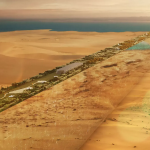
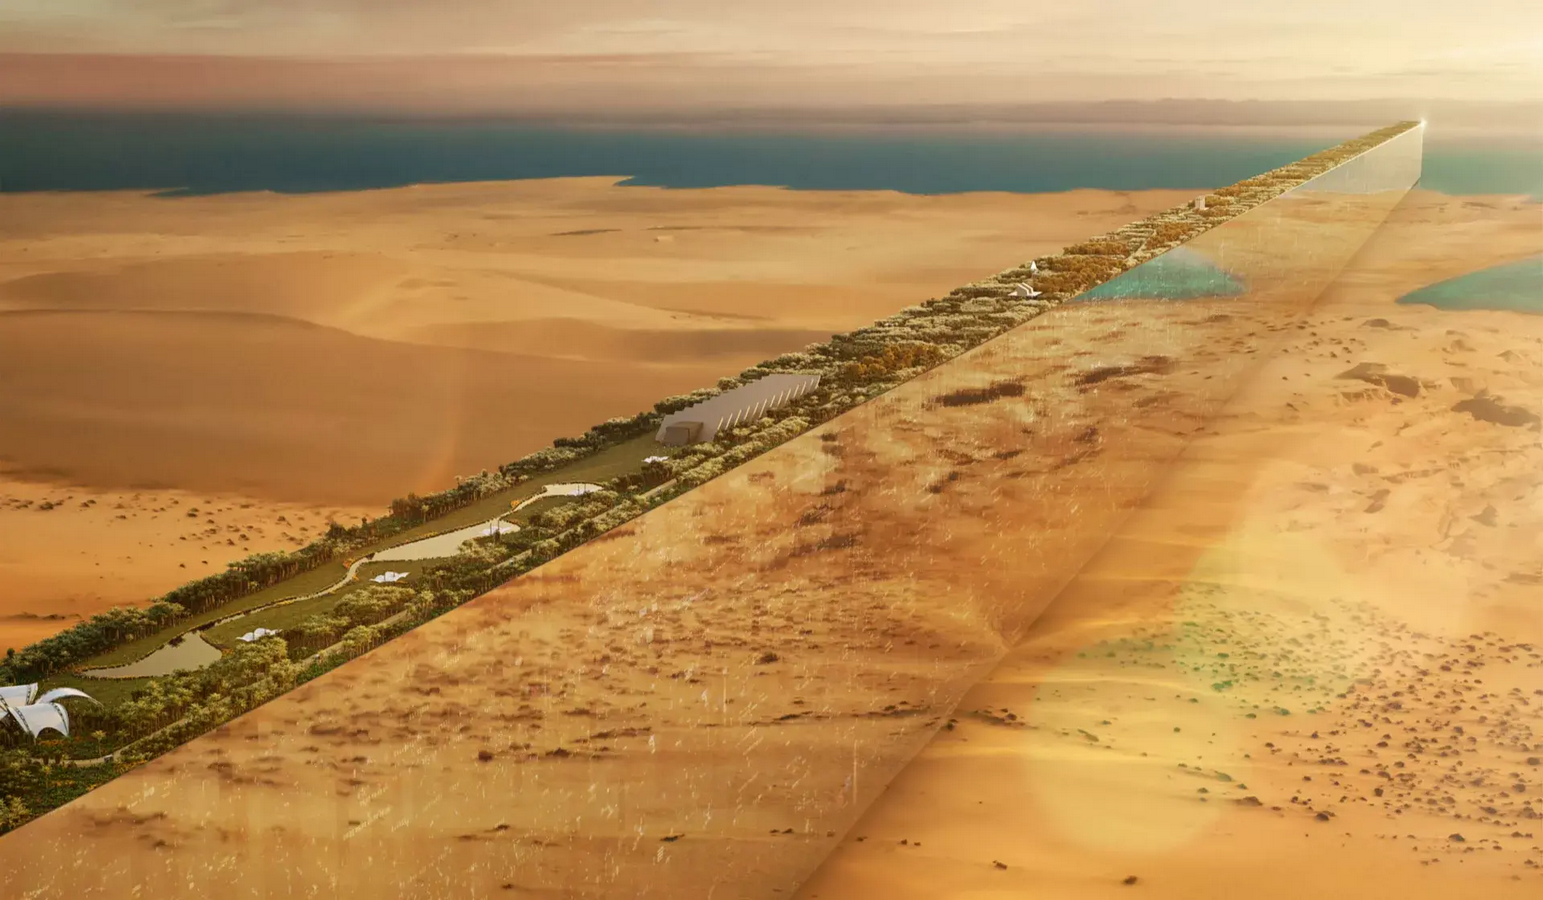
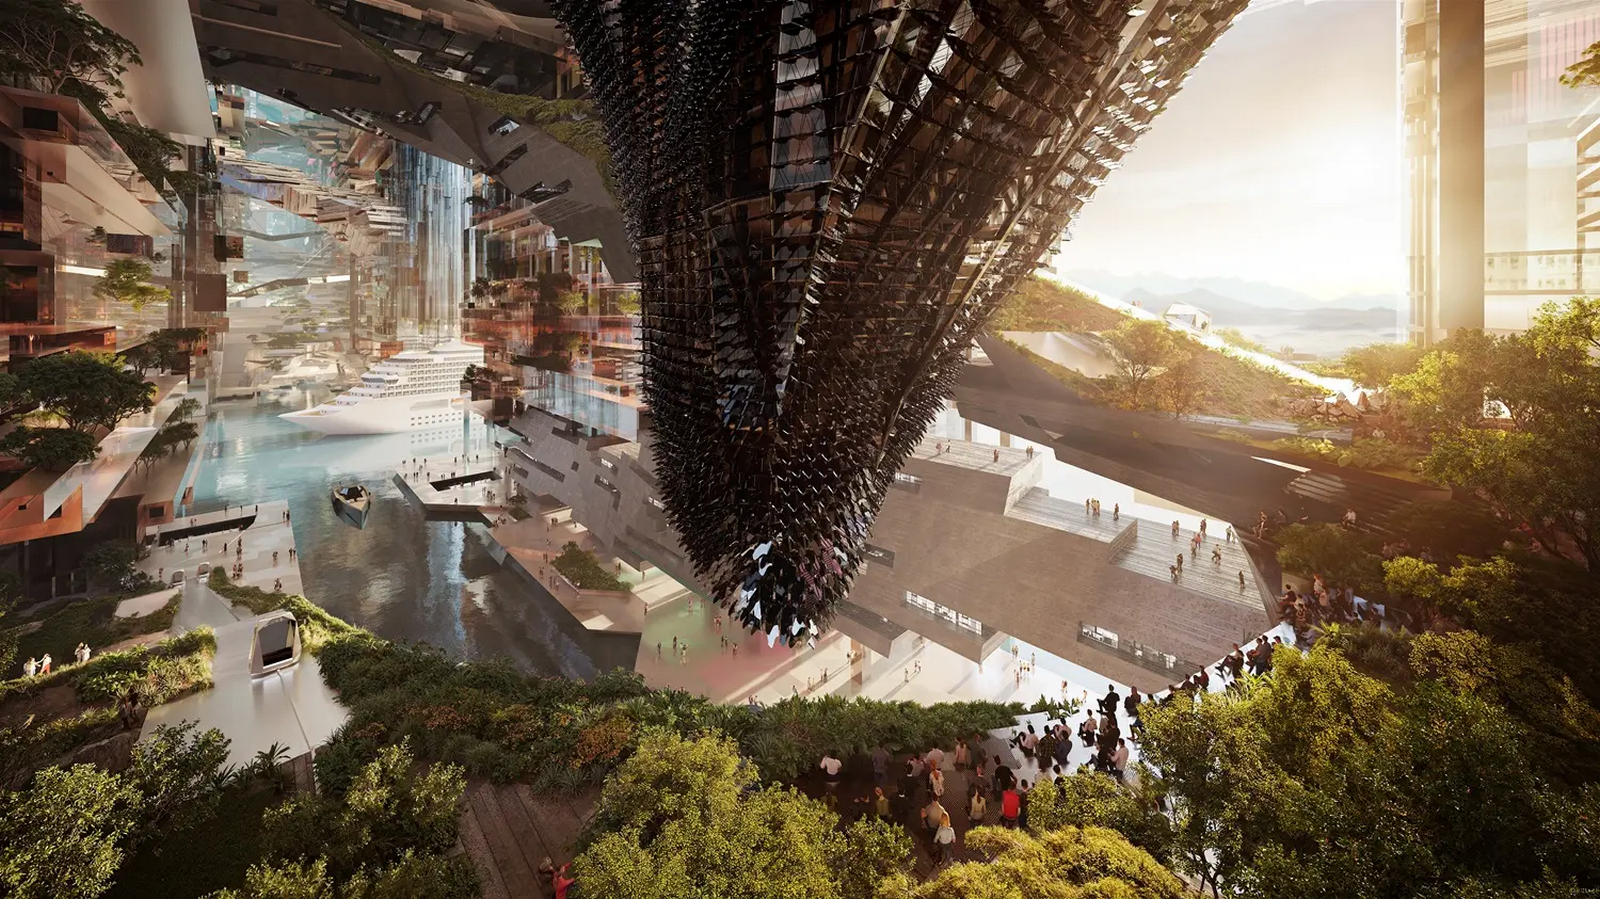
- NEOM’s The Line in Saudi Arabia: Proposed as a hyper-dense, car-free linear city powered by renewable energy and uses AI to maximise sustainability. The 170km long stretch with only about 200m width is zoned into 3 different layers: pedestrian level, daily service level and an underground spine for high speed transit. With this compact profile, it aims to provide a highly accessible and walkable urban space.
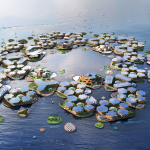
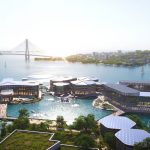
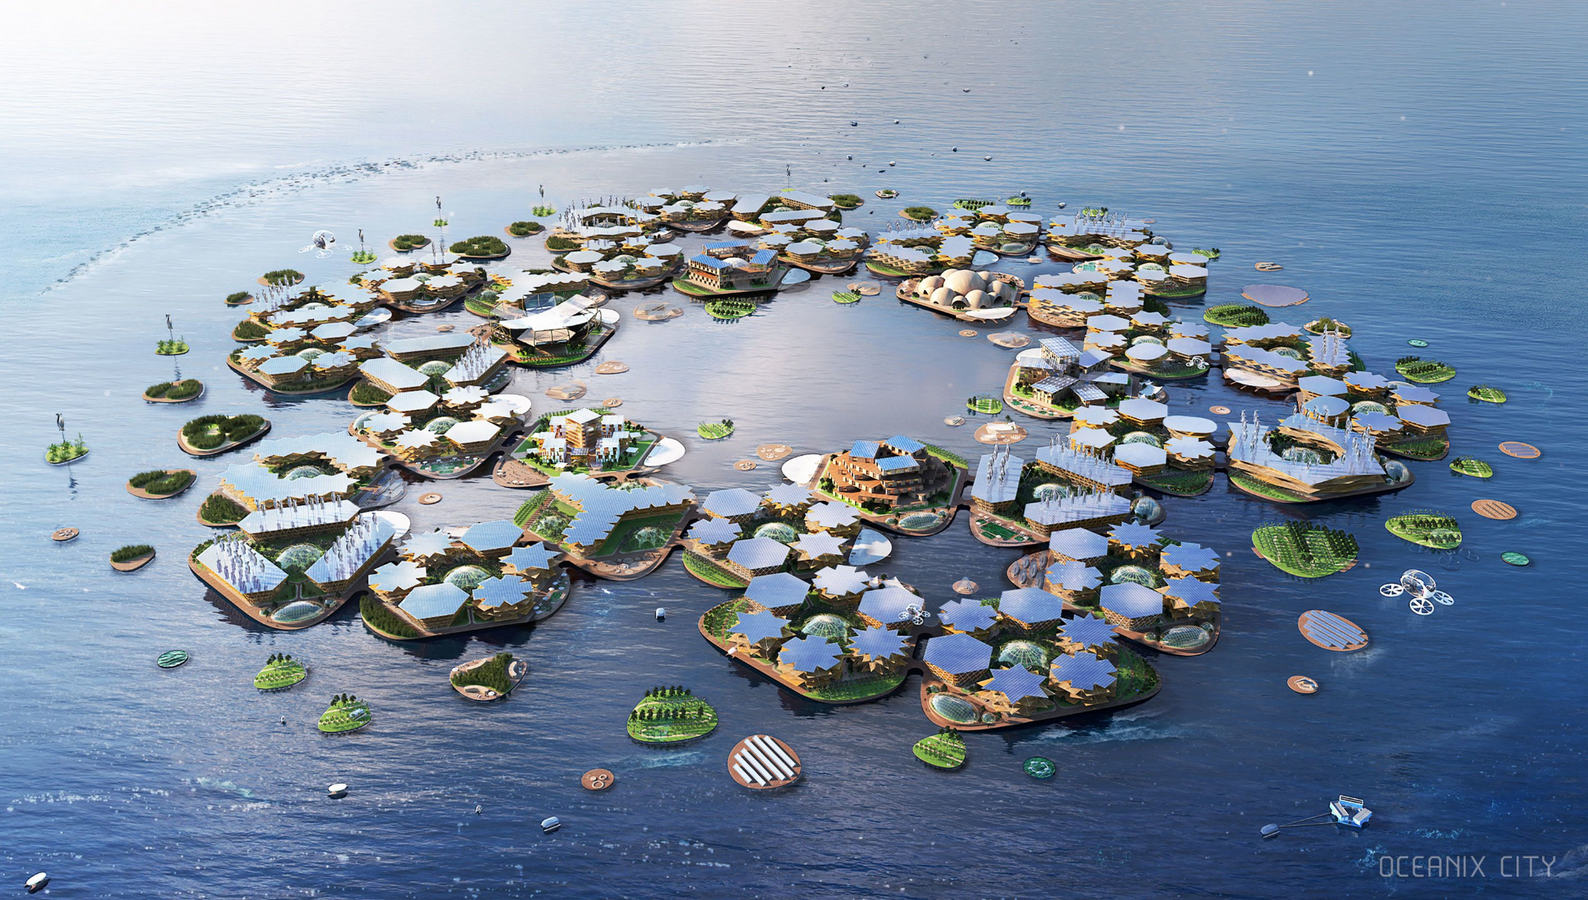
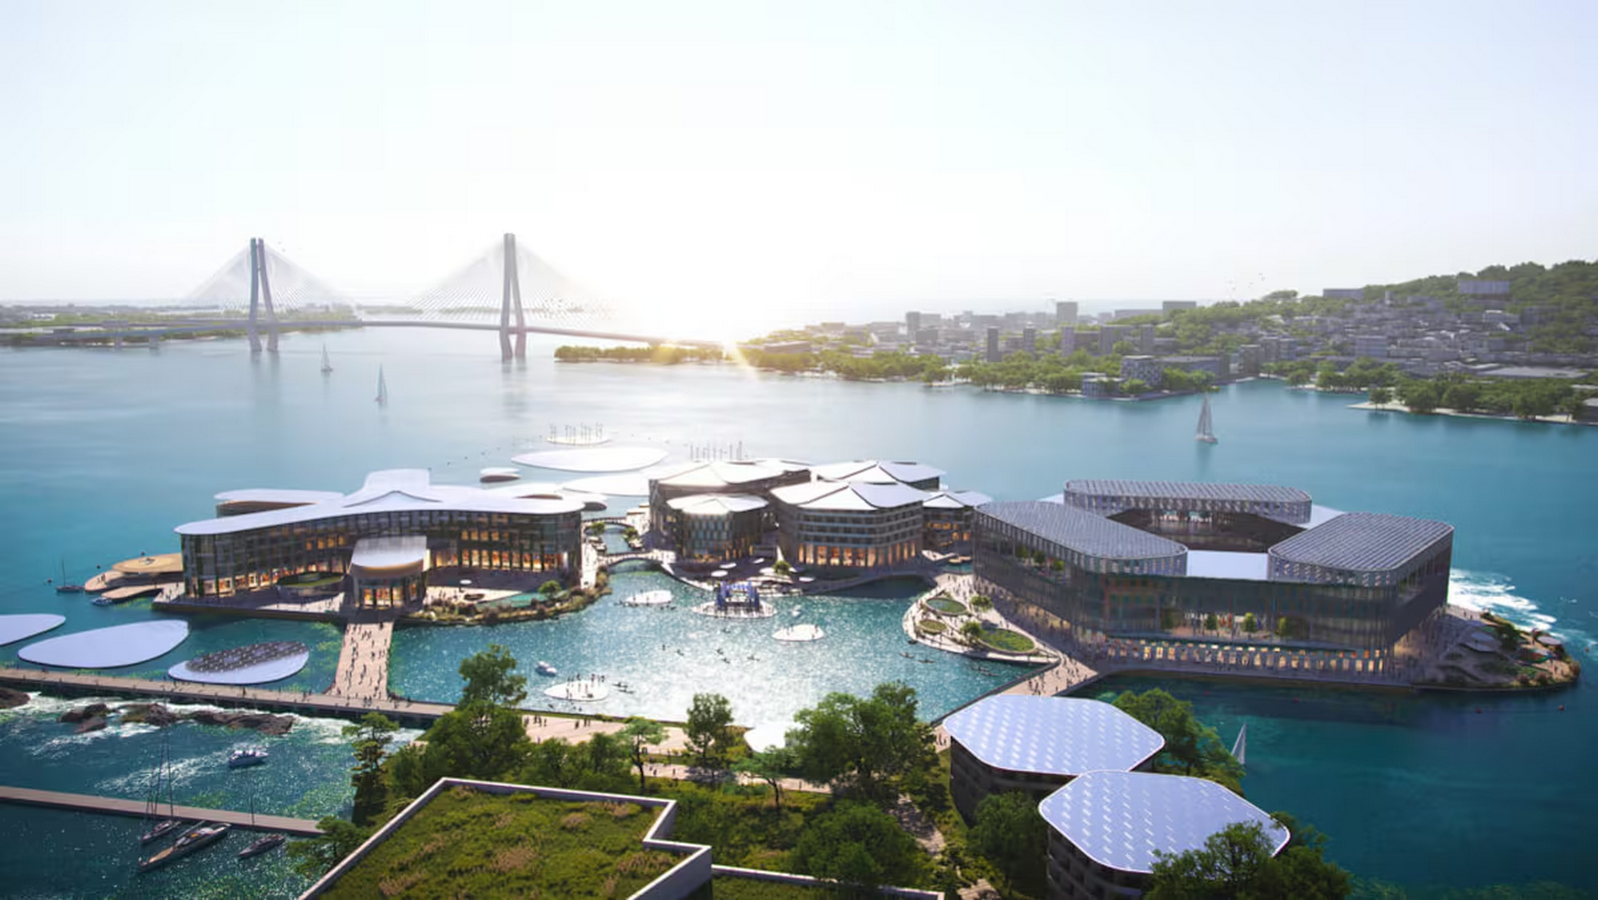
- Oceanix Busan in South Korea by BIG &SAMOO- World’s 1st prototype of a resilient and sustainable floating community: Envisioned as a scalable self-sufficient buoyant neighbourhood with interconnected platforms & constructed using Biorock (a material that strengthens over time while supporting marine life), the design aims to create a closed loop system.
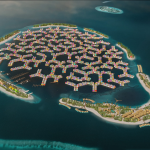
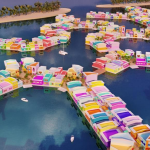
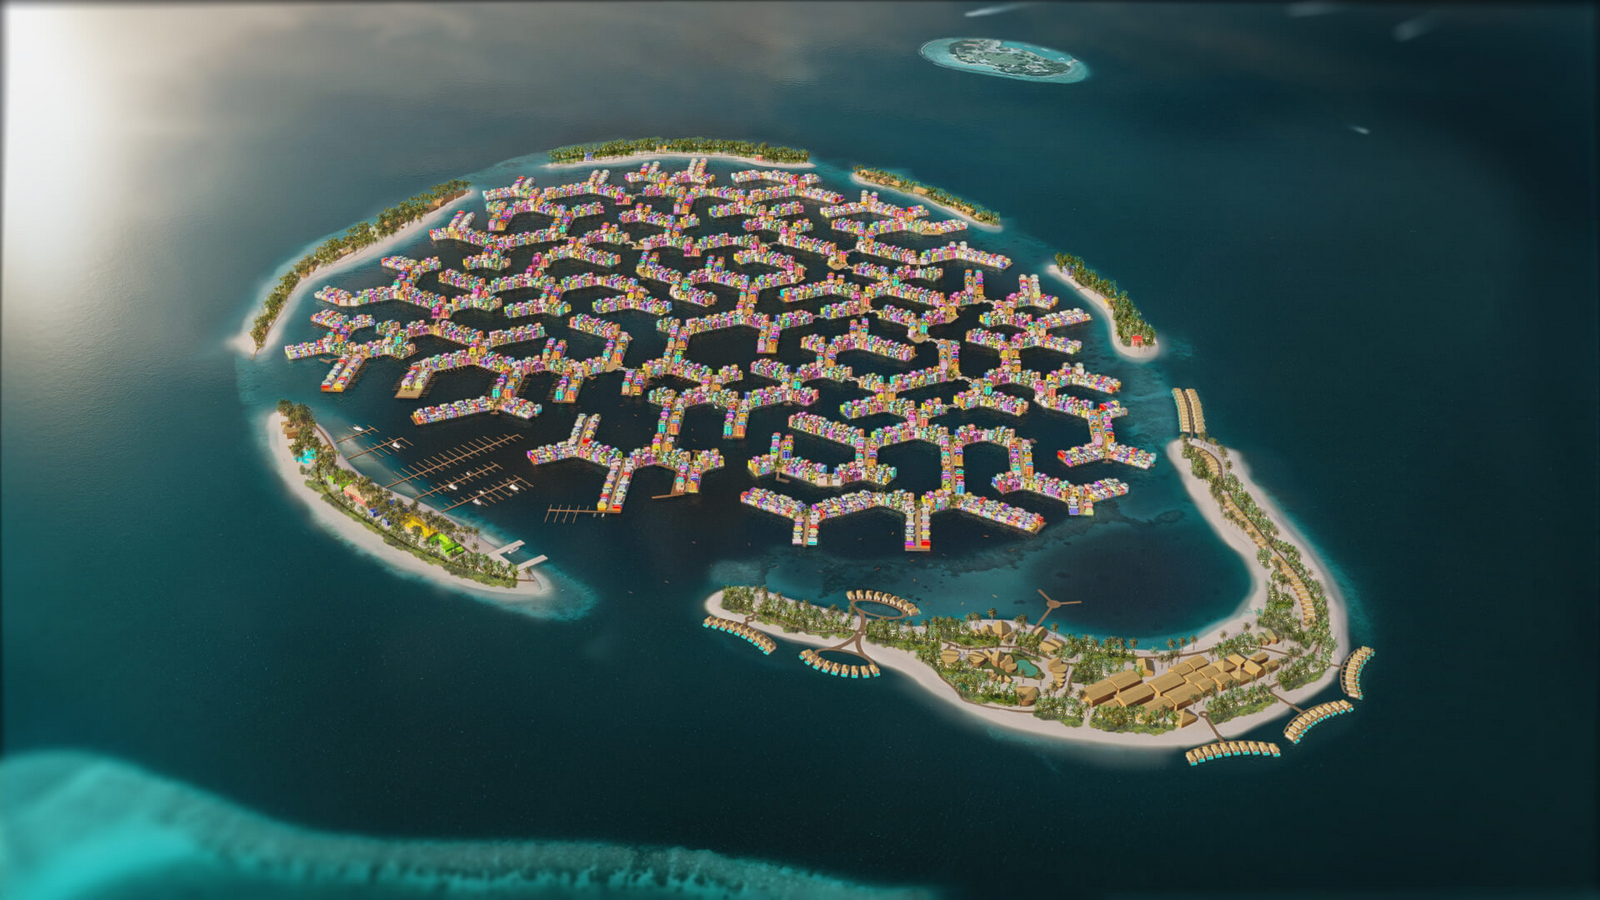
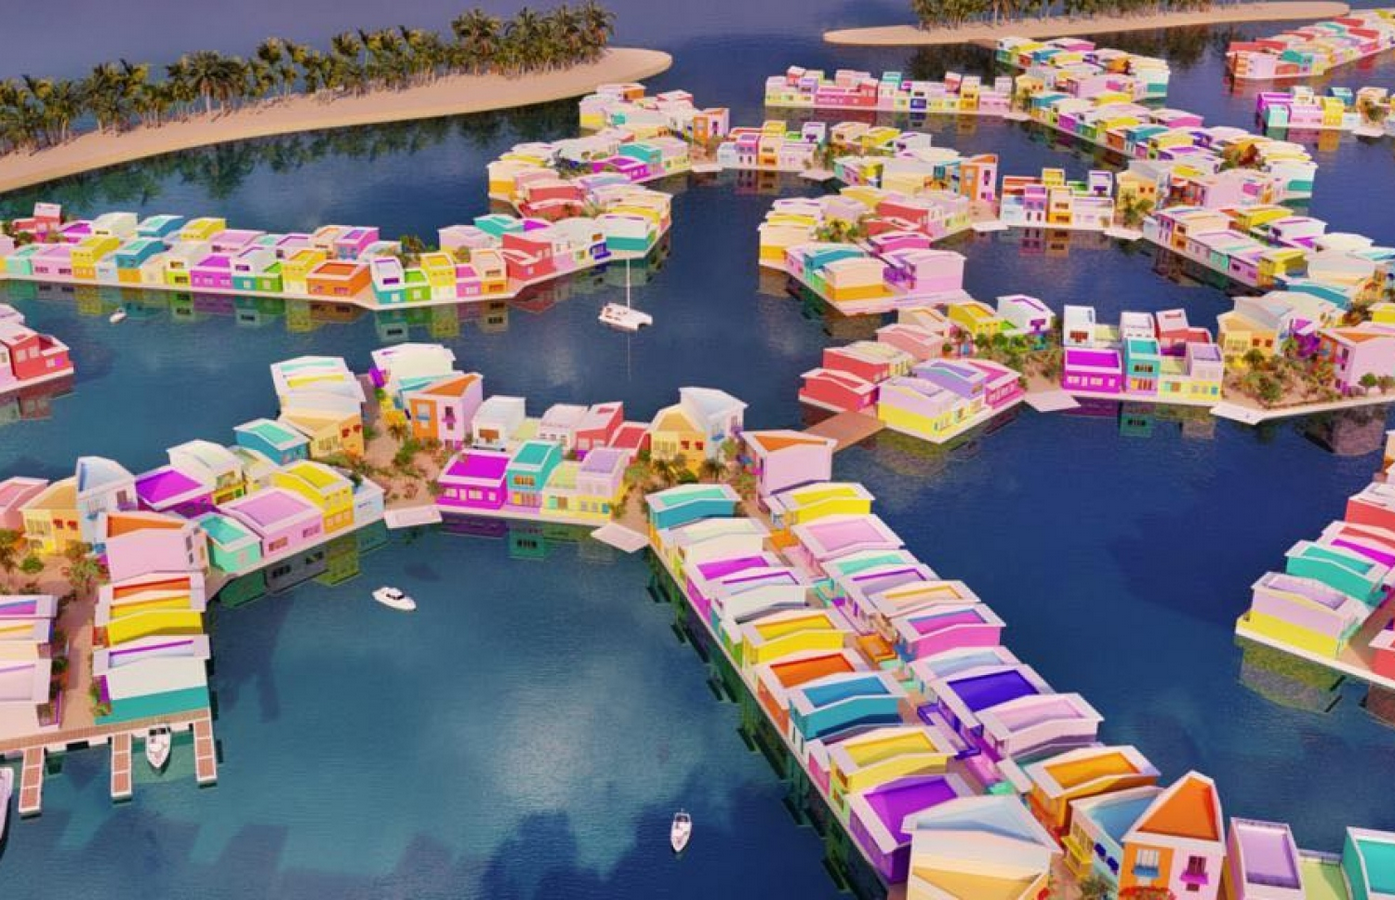
- Maldives Floating City by Dutch Docklands and Waterstudio: This coral-inspired layout is a modular floating infrastructure designed to accommodate about 20000 people. Using low-carbon technologies and marine ecosystem restoration, the design focuses on ecological harmony while providing resilience against the rising sea level.
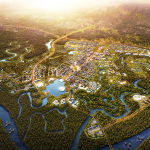
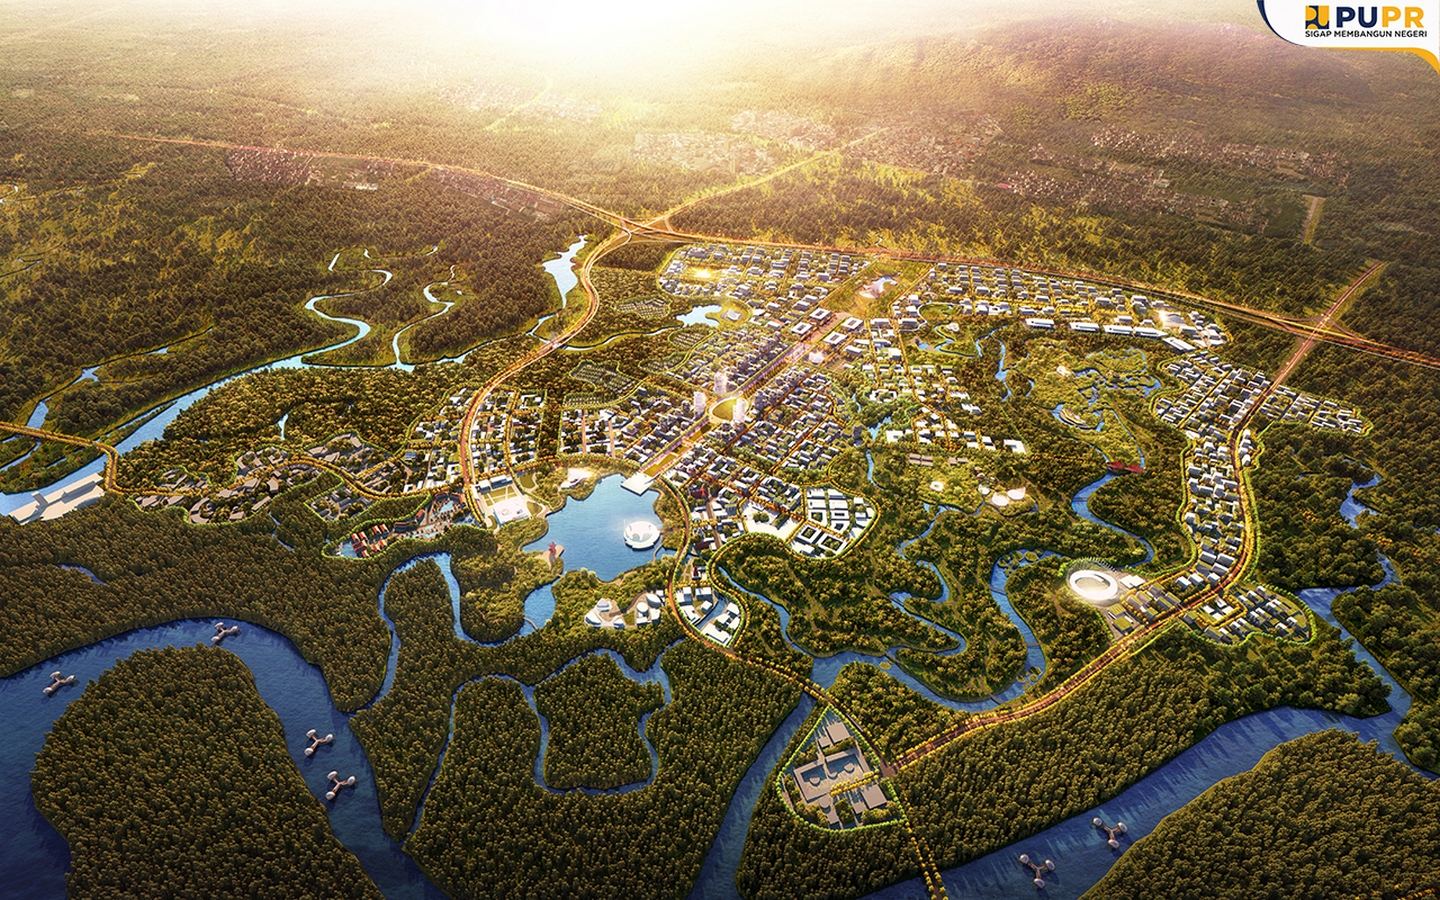
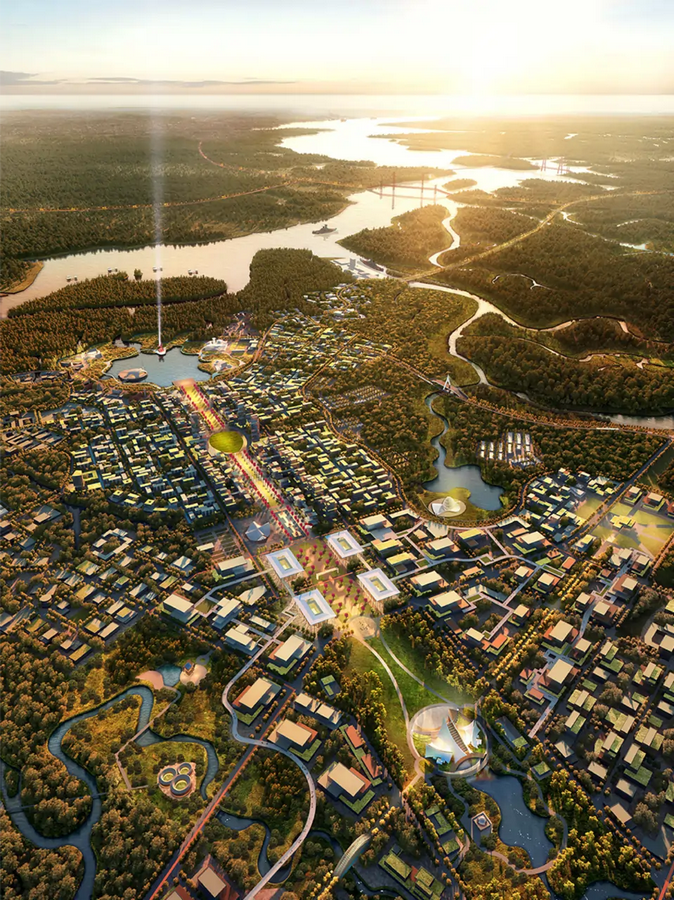
Nusantara, Indonesia, by (Urban+): Envisioned as a smart forest city with AI-powered services and autonomous transit. About 65% is dedicated to protected forests and wetlands, and the overall urban layout with connected communities emphasises walkability.
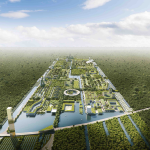
- Smart Forest City in Cancun, Mexico, by Stefano Boeri: A self-sufficient settlement which generates energy through a perimeter ring of PV panels and a water channel connected to the sea via an underground system enabling sustainable irrigation. This approach promotes a circular water-based economy, a core idea of the project. Water is collected at the city entrance through a large dock and desalination tower. It is then distributed via navigable canals to inhabited zones and nearby agricultural fields.
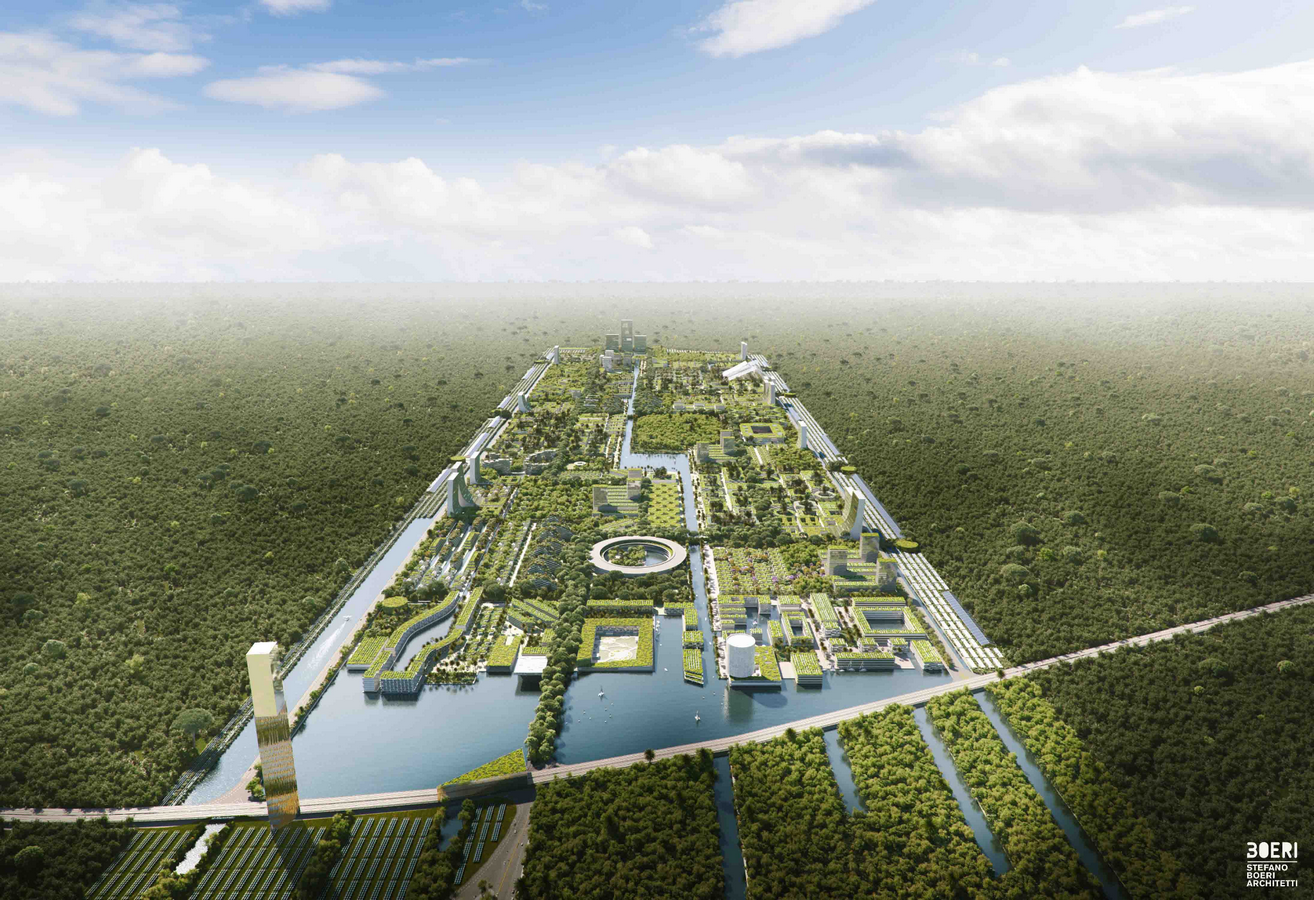
Designed-by-stefano-boeri-architetti
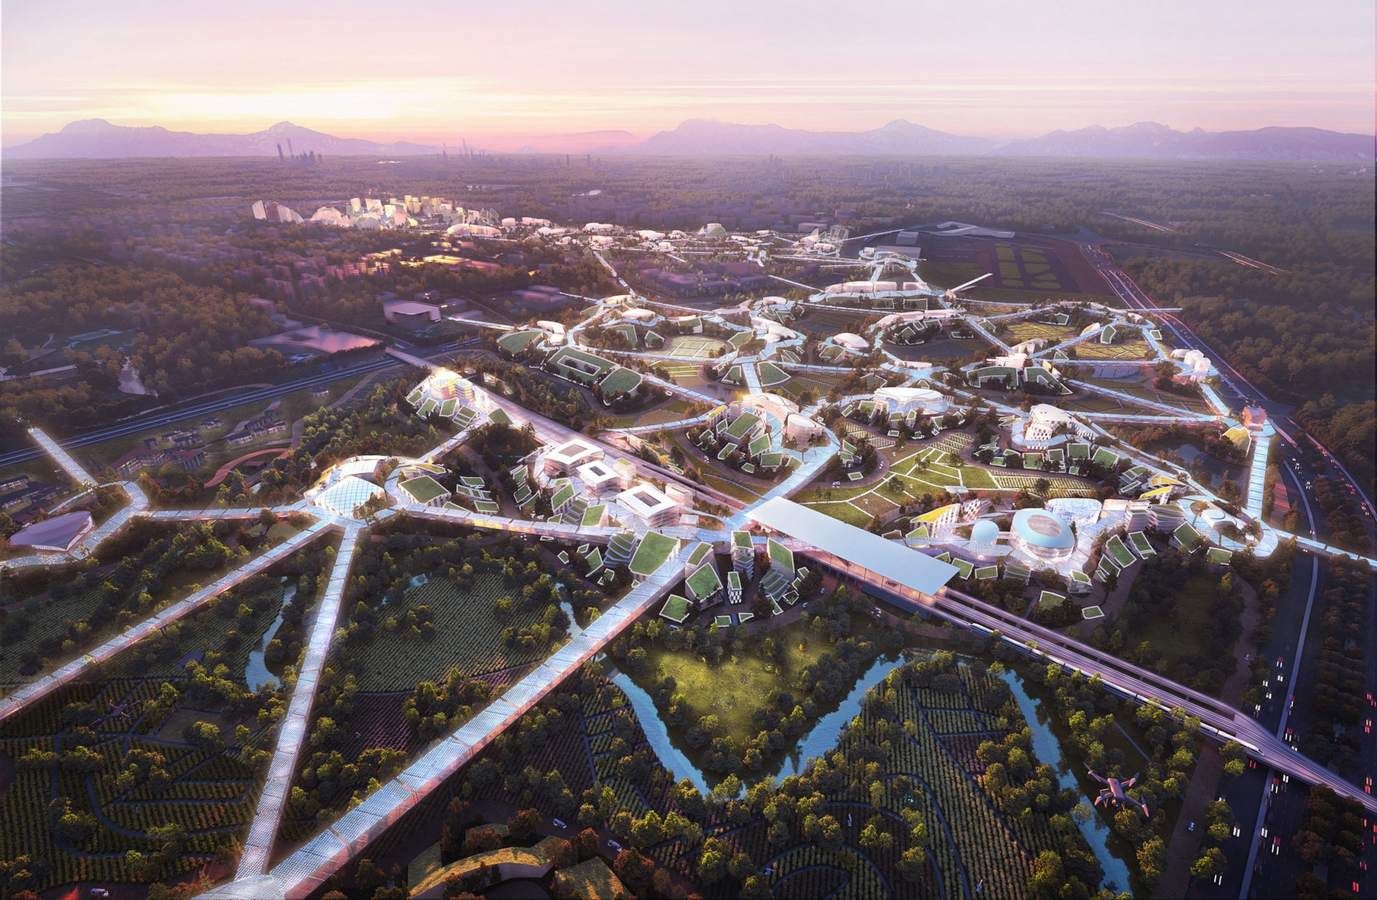
- Chengdu Sky Valley, China by MVRDV(conceptual proposal): A proposal focused on preserving traditional Linpan rural settlements while clustering new structures on hills to enhance valley landscapes and self-sufficient lifestyles.
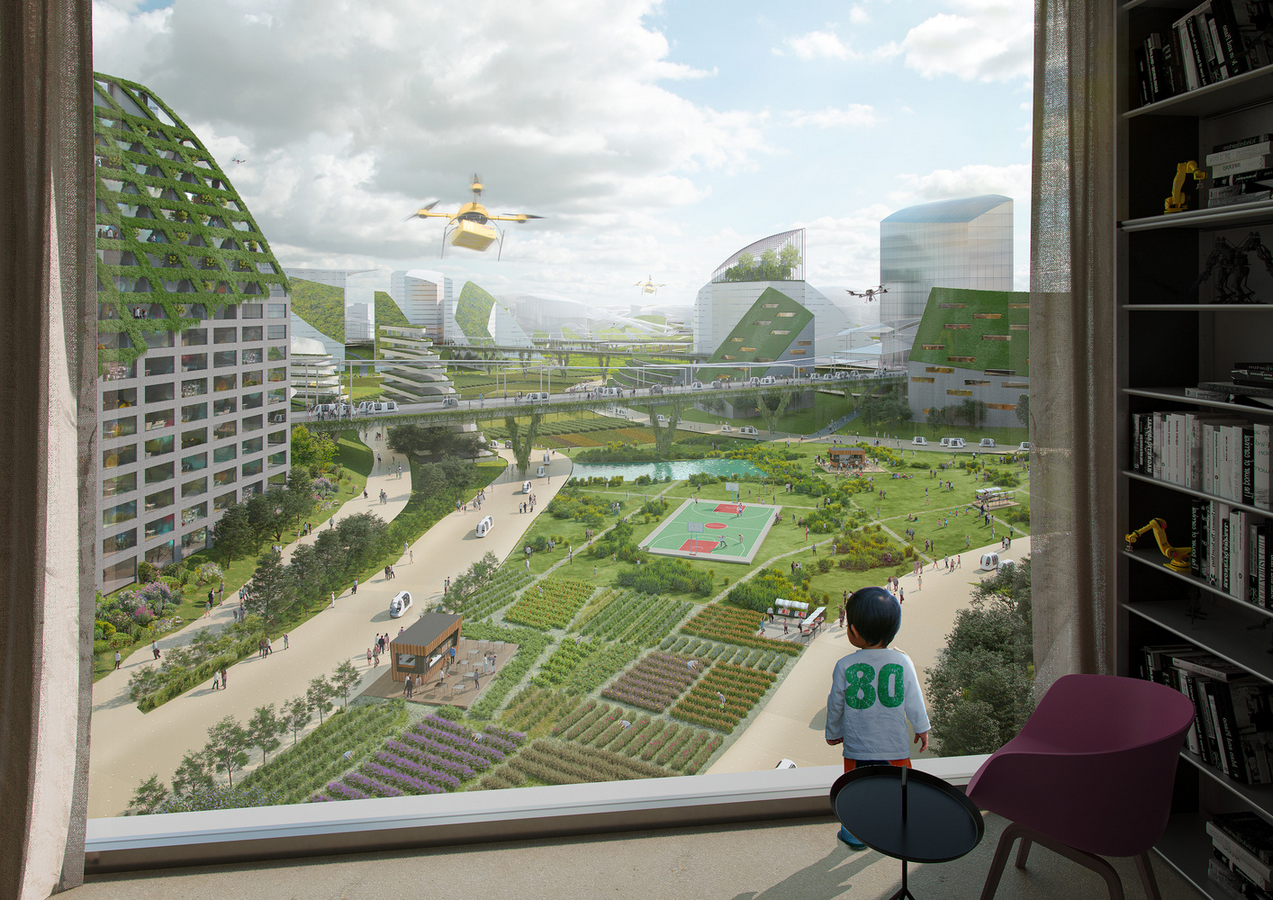
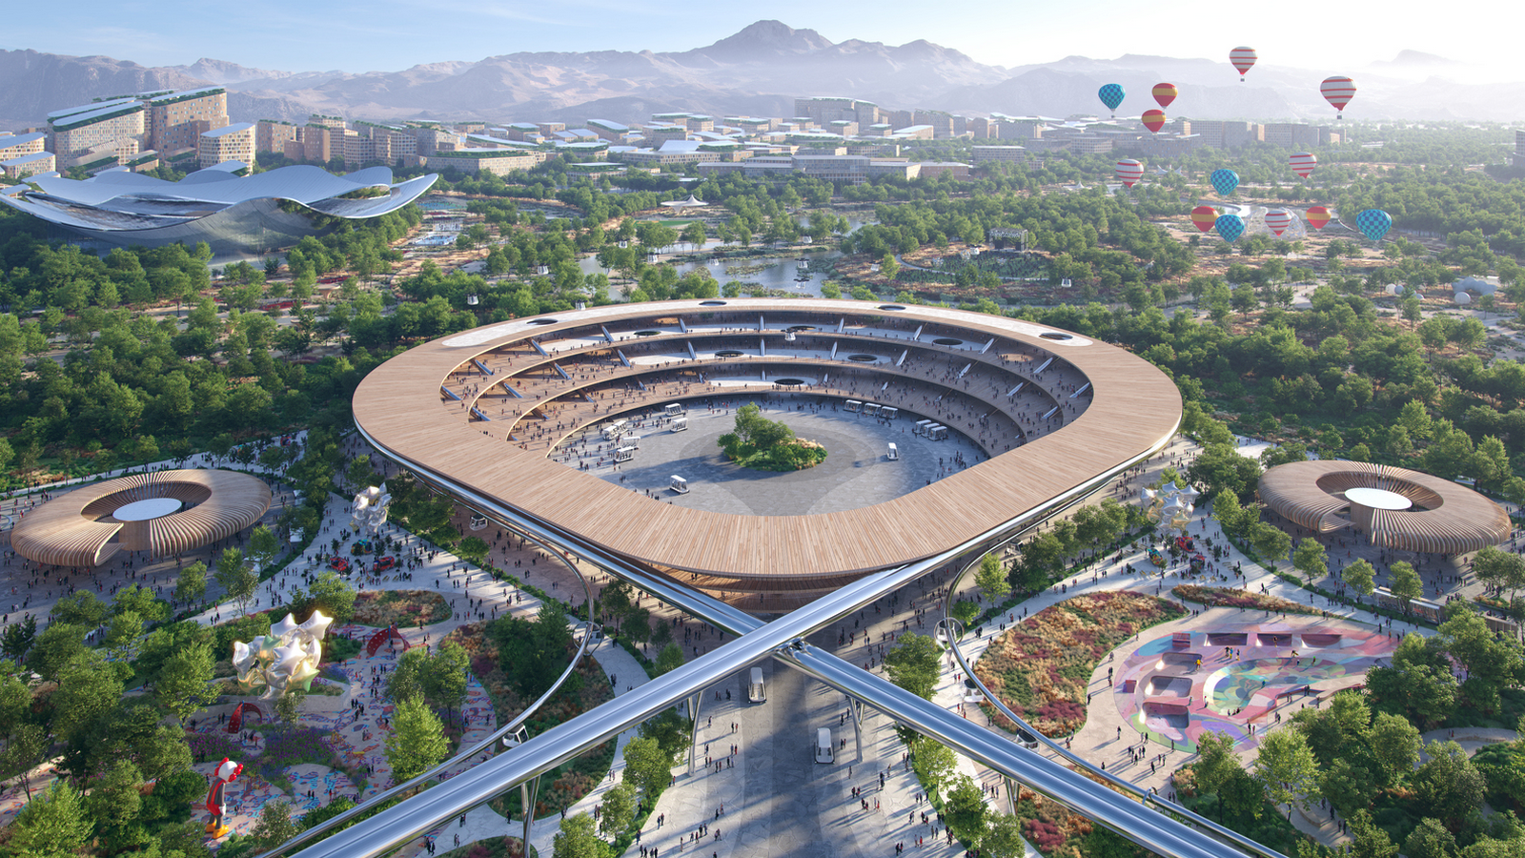
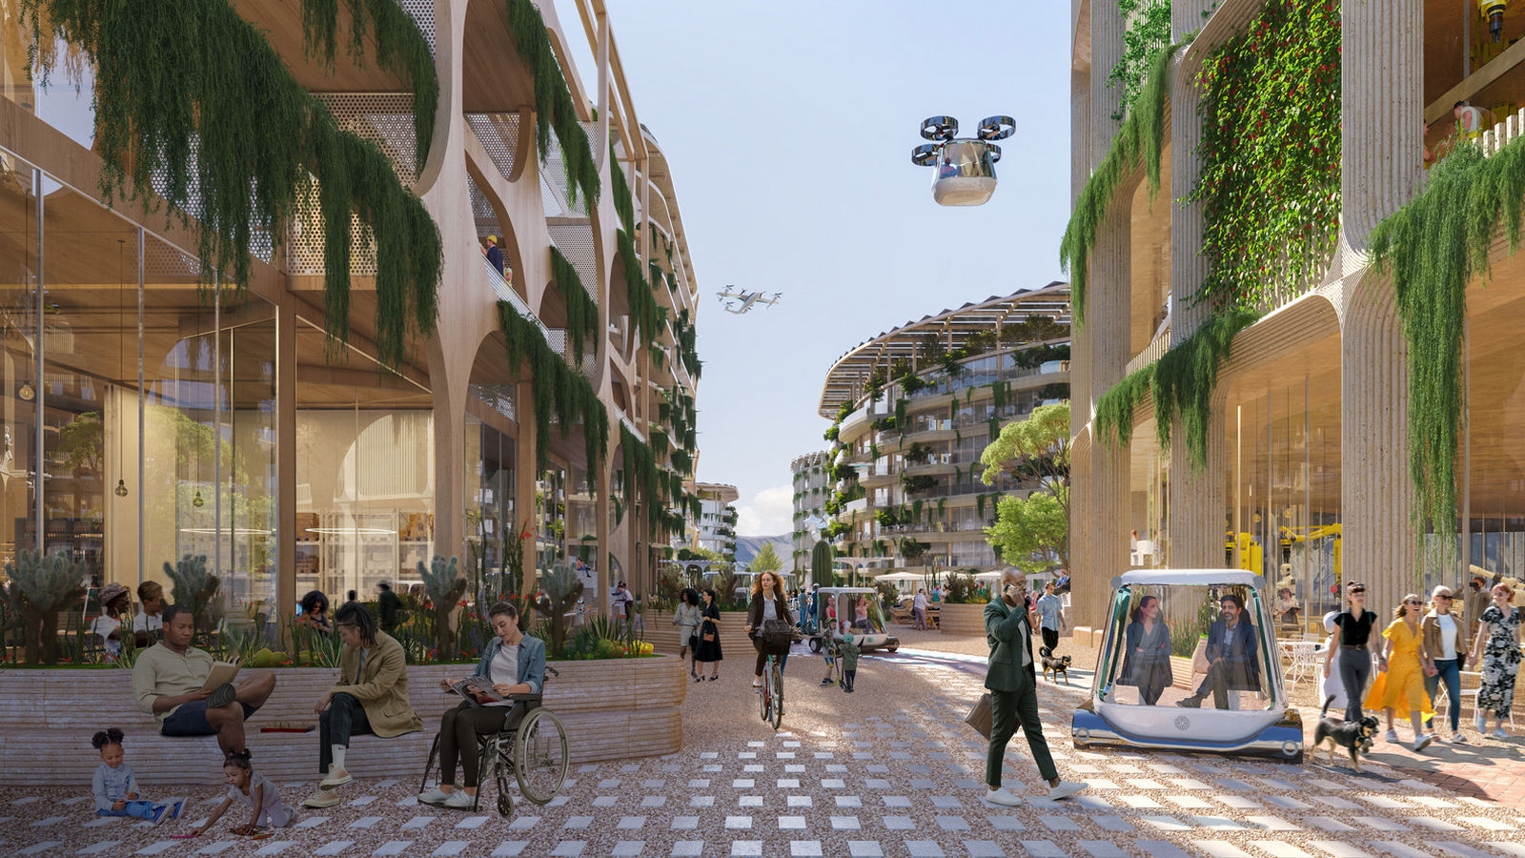
- Telosa, USA: Planned to accommodate five million residents by 2050, the project sets out to establish a framework for sustainable and equitable urban living. Its initial phase, projected for 2030, is expected to house 50,000 people. New sustainable city designed to redefine urban living with pedestrian-centric layout, renewable energy, green spaces, water reuse, and an “equitism” land-ownership model.
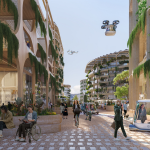
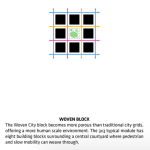
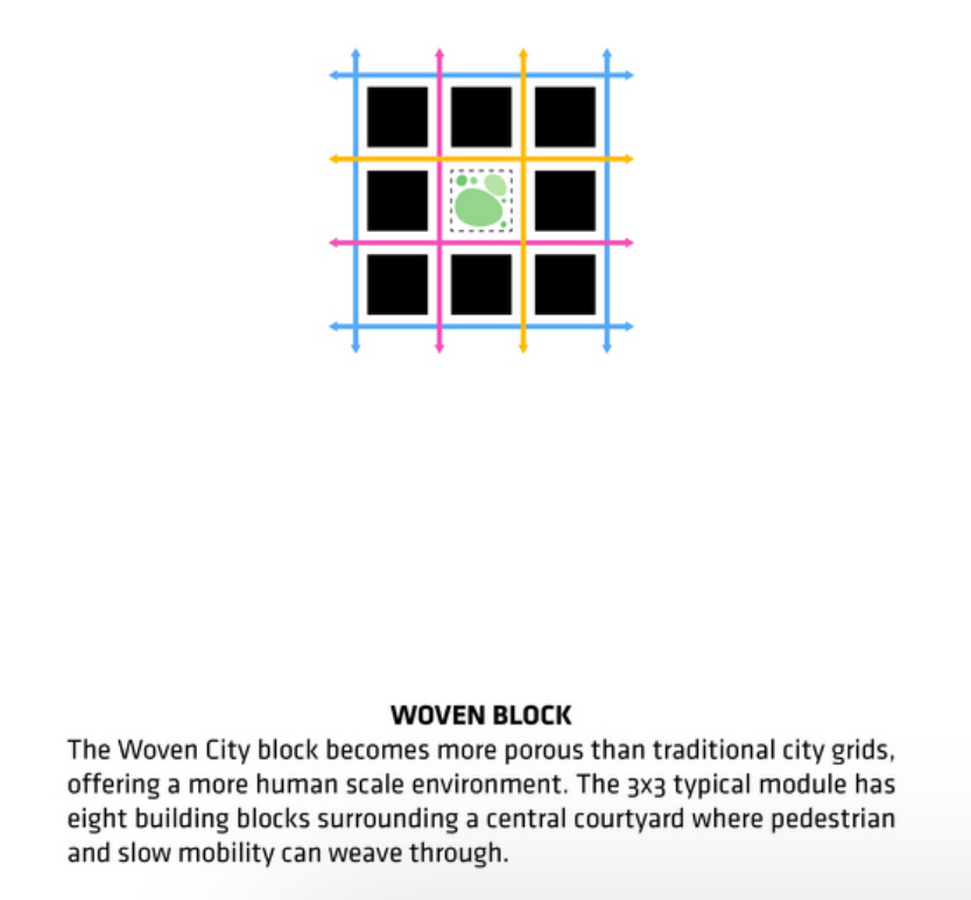
- Toyota Woven City by BIG: The Toyota Woven City is conceived as “a living laboratory to test and improve mobility, autonomy, connectivity, hydrogen-powered infrastructure, and industry collaboration”. Imagined as a future and advanced 175-acre cluster, “enabled by technology yet grounded in history and nature”, the project will generate a close community of people, grouped in a particular setting.
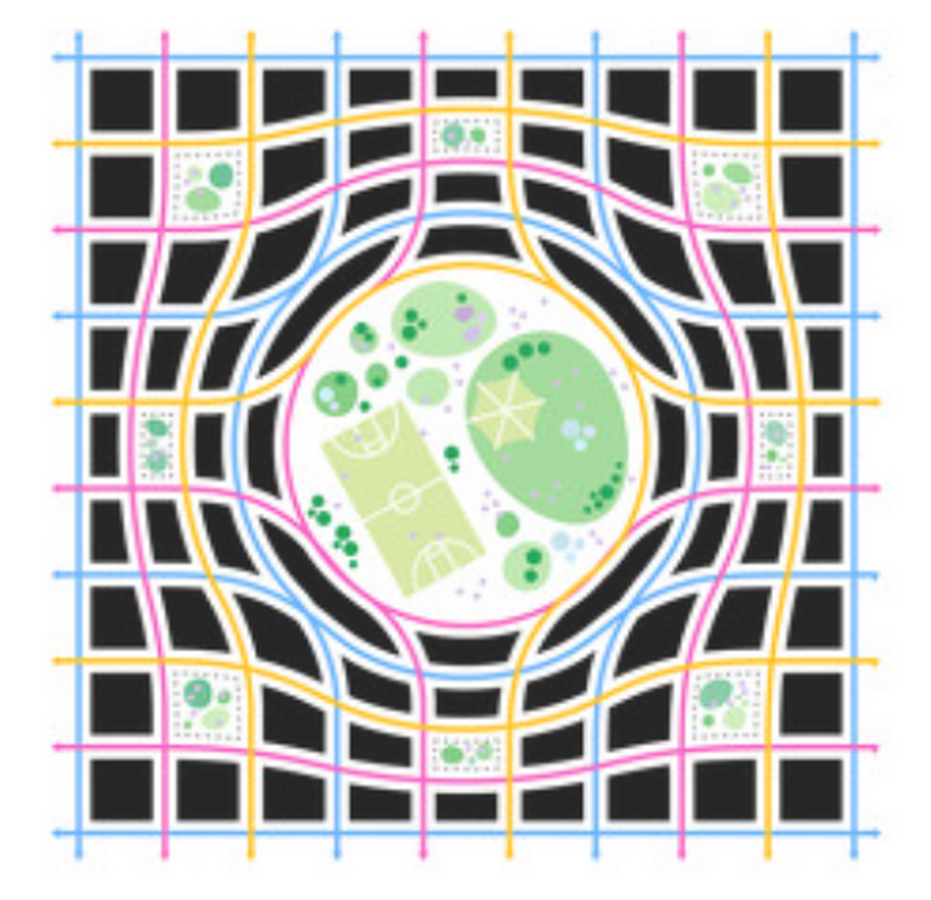
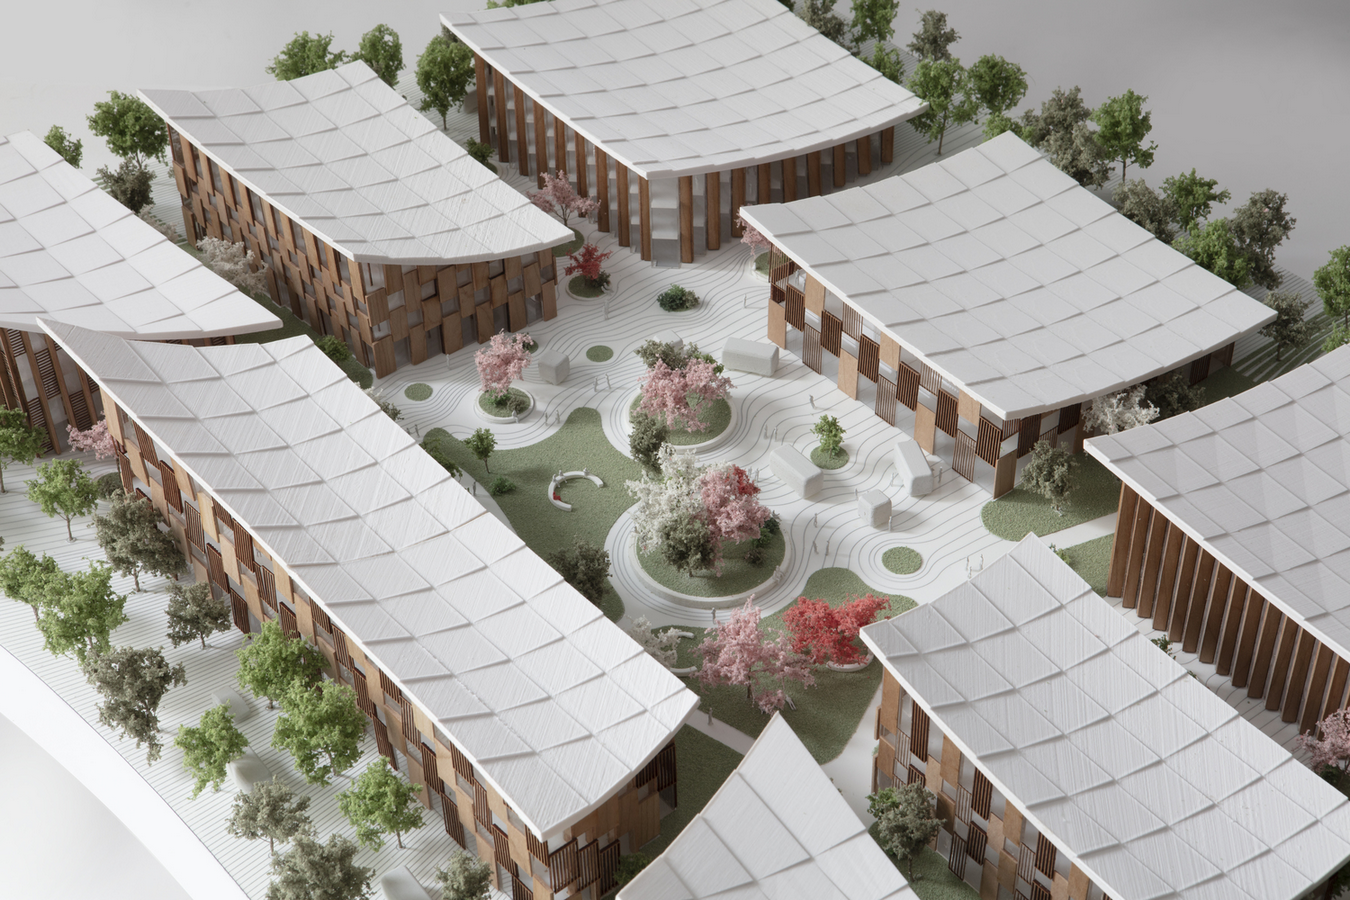
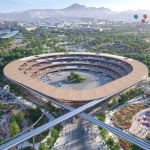
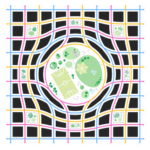
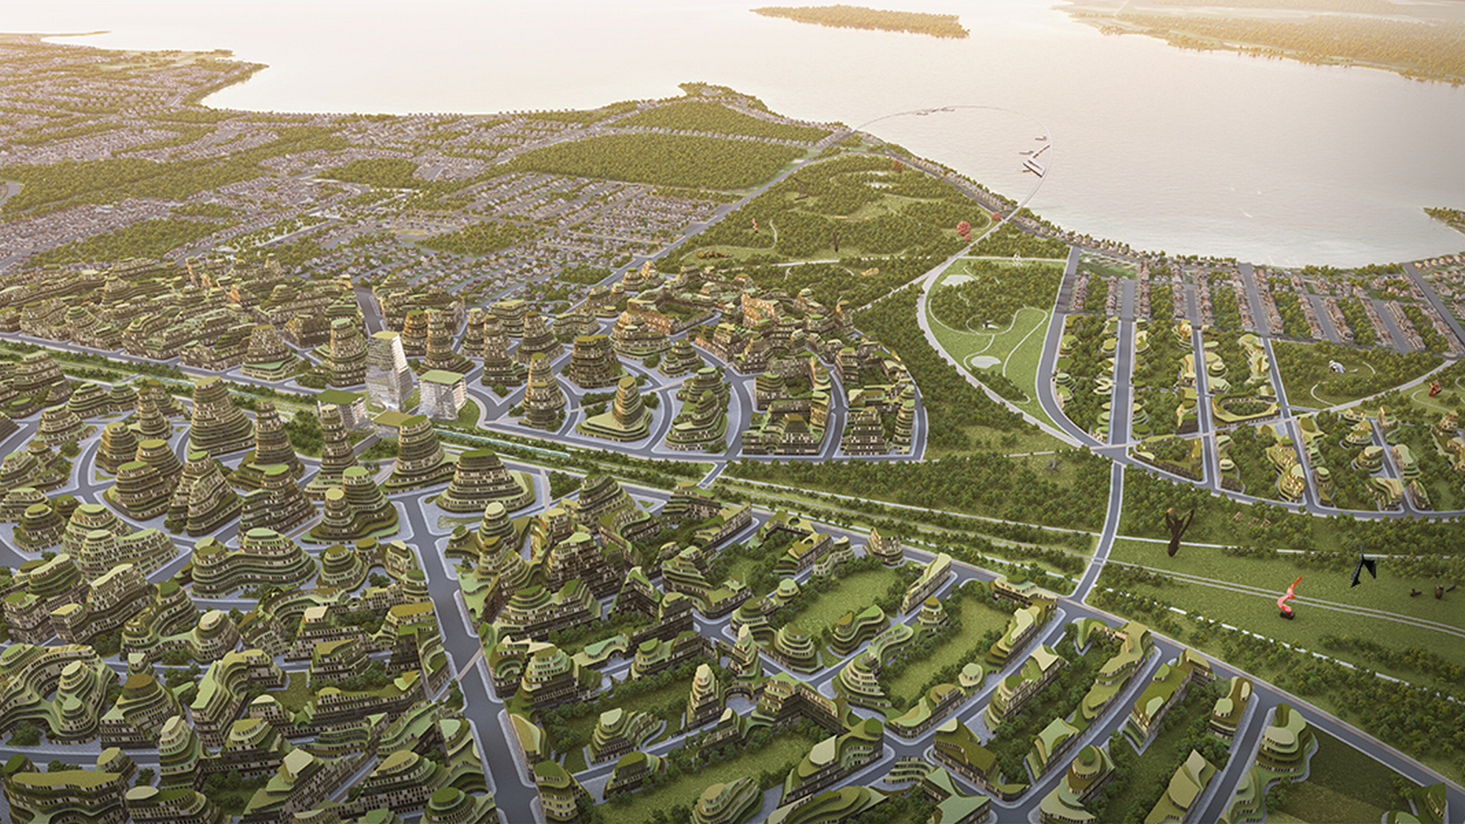
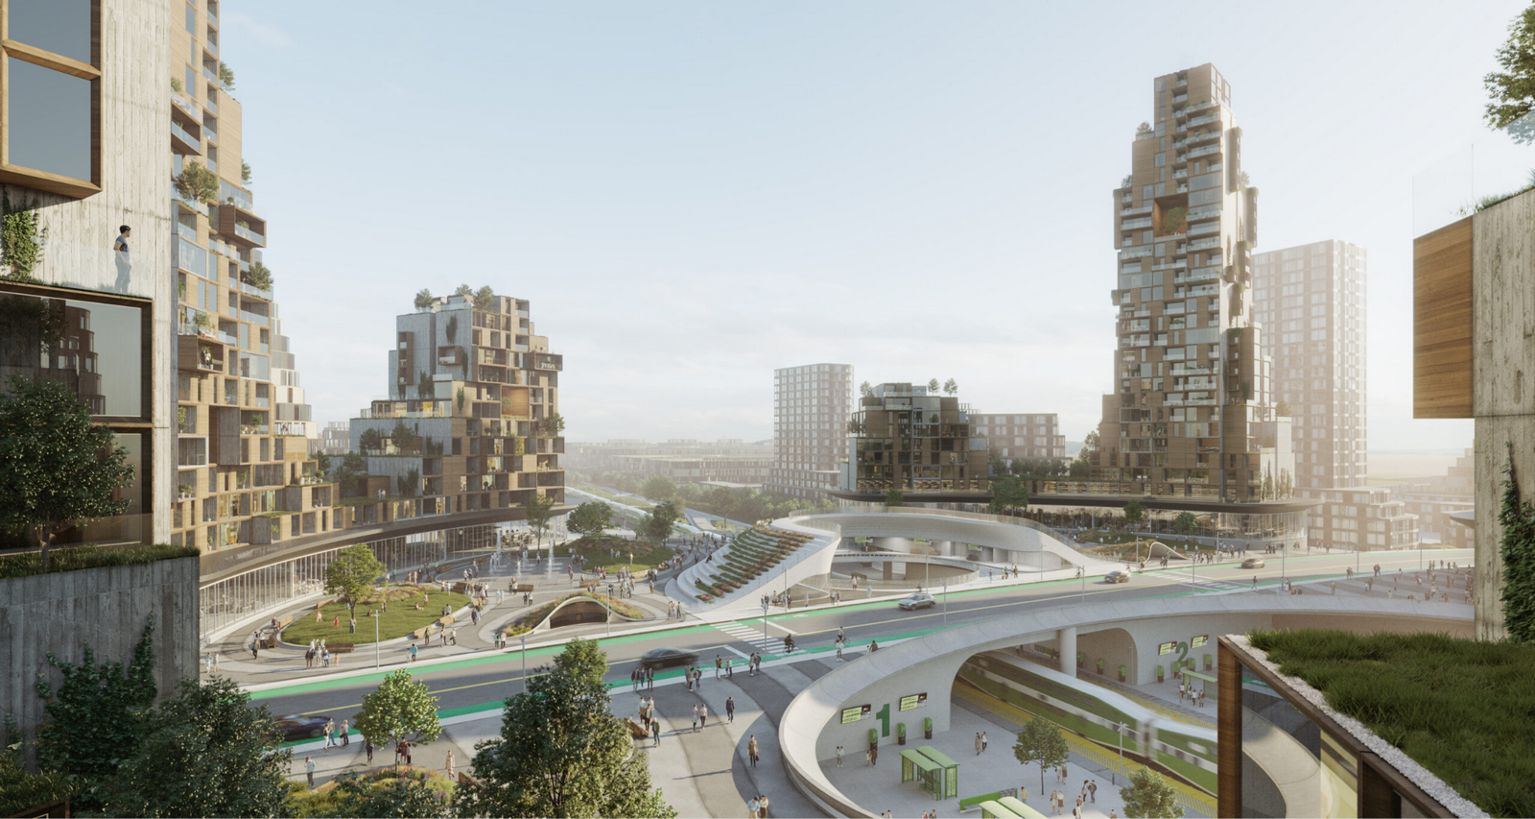
- The Orbit-Canada by Partisans: Designed as a next-generation smart community centred around a new GO Transit rail station, with mixed-use development radiating outward in a concentric “squircle” layout. The plan integrates dense residential high-rises, retail, employment spaces, green public realms, and walkable streets to contrast traditional suburban sprawl.
Data-driven computation
Technology has been modulated to extract different outputs, draw inferences and also to process large data sets within the urban realm. The following section briefs about the key computational approaches.
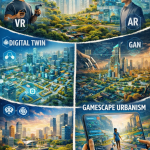
- Digital twins: Help simulate entire cities and create clones to monitor and assess performance and predict outcomes effectively. Initiatives such as Virtual Singapore(3D digital mode) and London’s digital twin demonstrate how data-driven models can optimise urban design decisions.
- Urban Simulation Models: These models help understand the urban flux better and explore the effects of different variables (population, traffic, climate, etc.) on the overall urban fabric. It also involves scenario planning and assessing potential outcomes.
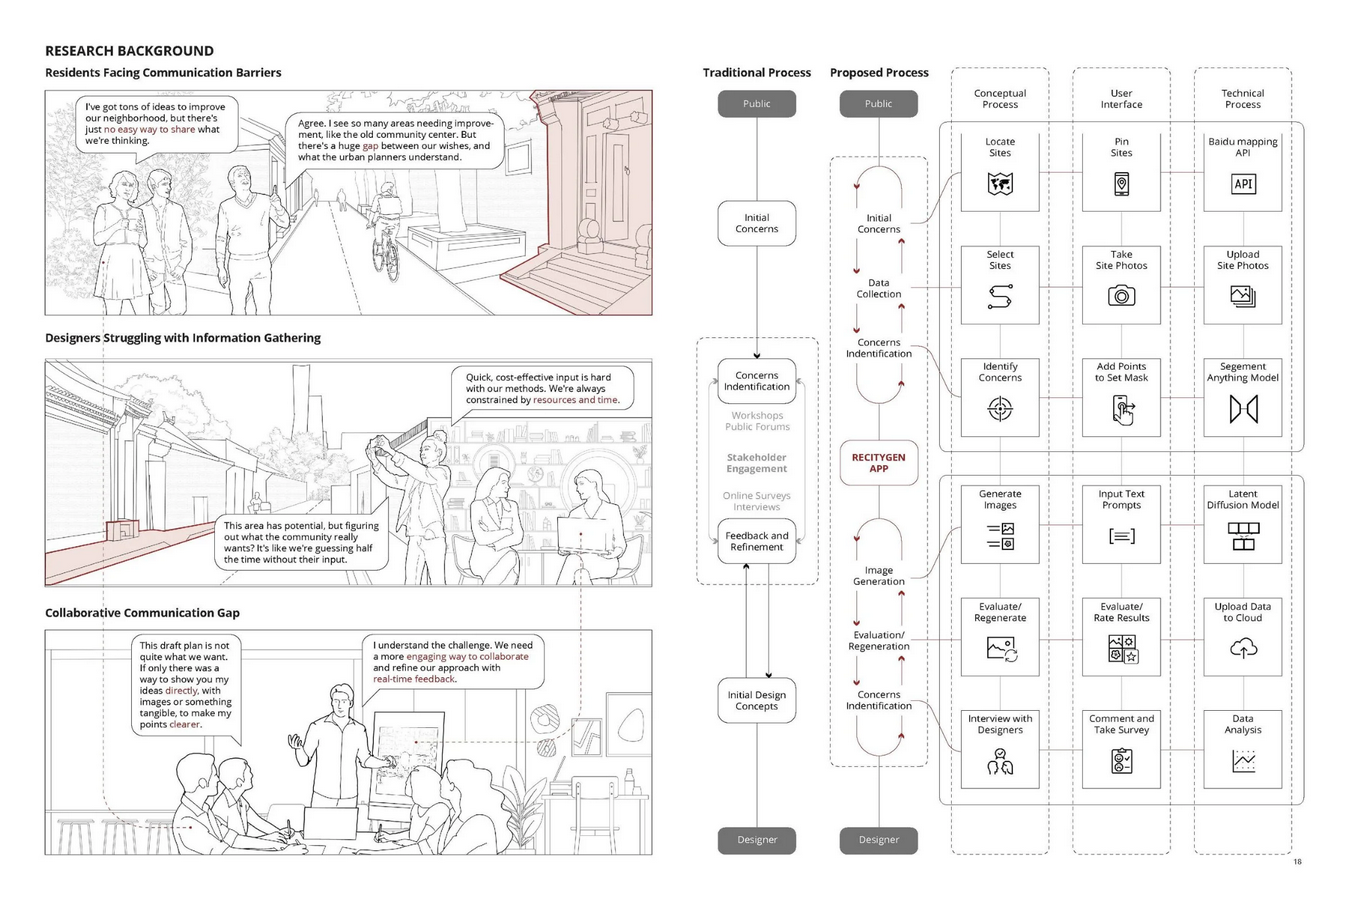
RECITYGEN: A research-based generative urban simulation tool that supports scenario-based exploration of urban form using computational and rule-driven methods
- Cellular automata and Multi-agent models assist with trend prediction by simulating regional interactions with behavioural norms to collectively generate urban patterns.
- Artificial intelligence and Deep-learning algorithms facilitate urban planning through data analysis and pattern recognition.
- Internet of Things (IoT), cloud computing, and big data to optimise urban management
- ML algorithms help with land use and cover (LULC) planning.
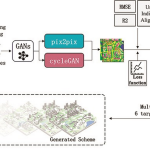
- (GANs) Generative adversarial networks and transformers improve design and data processing functionalities.
UDGAN: A GAN-based computational approach that enables data-driven generation and exploration of urban form by learning spatial patterns from existing urban datasets.
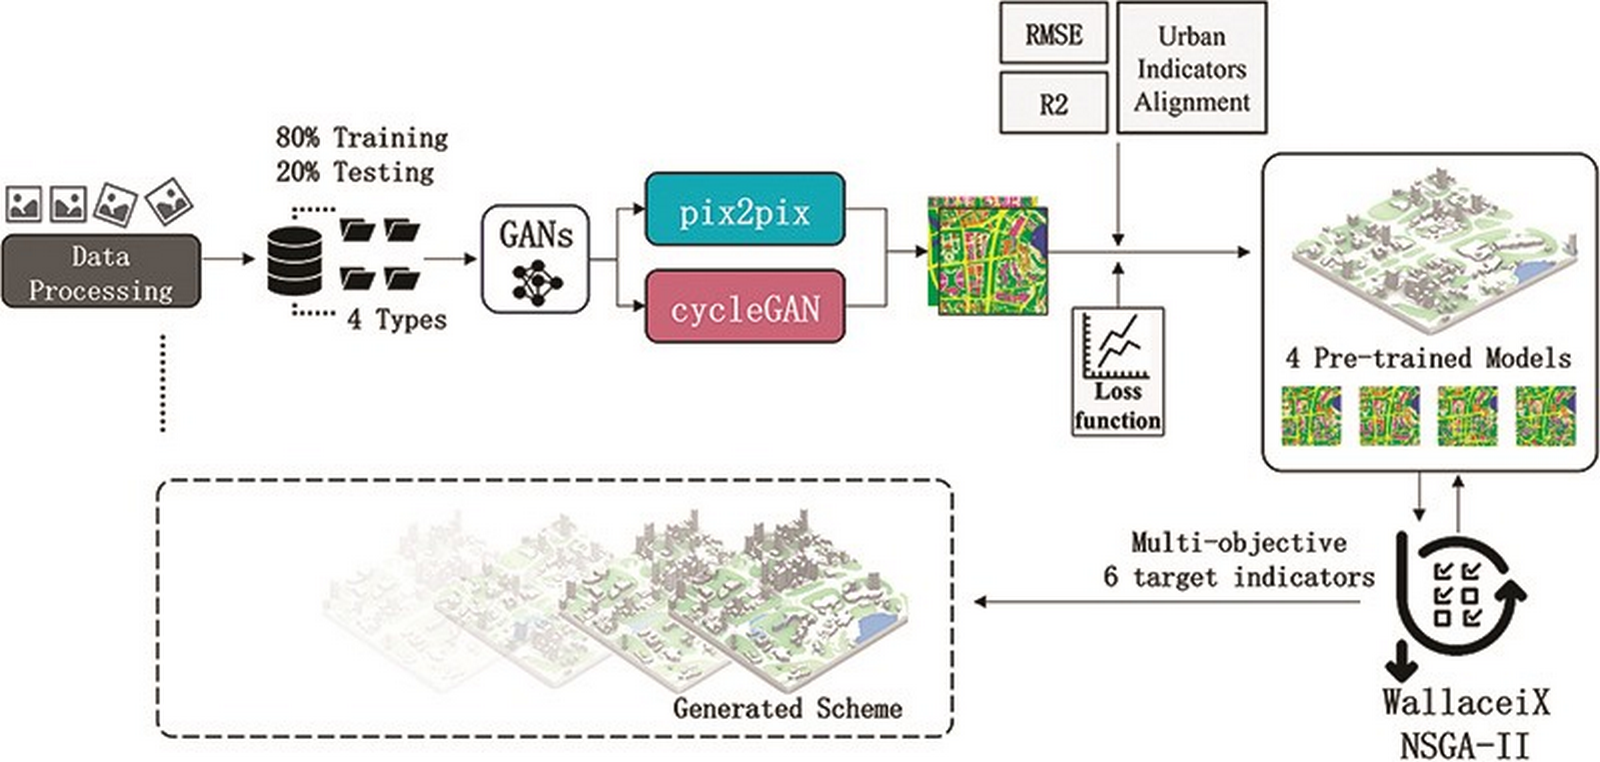
However, these systems do not produce accurate results when the complexity increases.
Phygital Urban Experience
Phygital urban experience refers to the integration of tangible environments and the virtual landscape within urban spaces, creating a hybrid forum to foster community engagement within their surroundings.
AR and XR: Helps overlay the physical environment with the digital landscape to understand collaborations and test new ideas. Houston in the USA uses AR to visualise the effectiveness of interventions against issues like flood mitigation and green infrastructure. Amsterdam uses XR to facilitate community engagement in redesigning public spaces with cultural sensitivity.
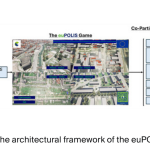
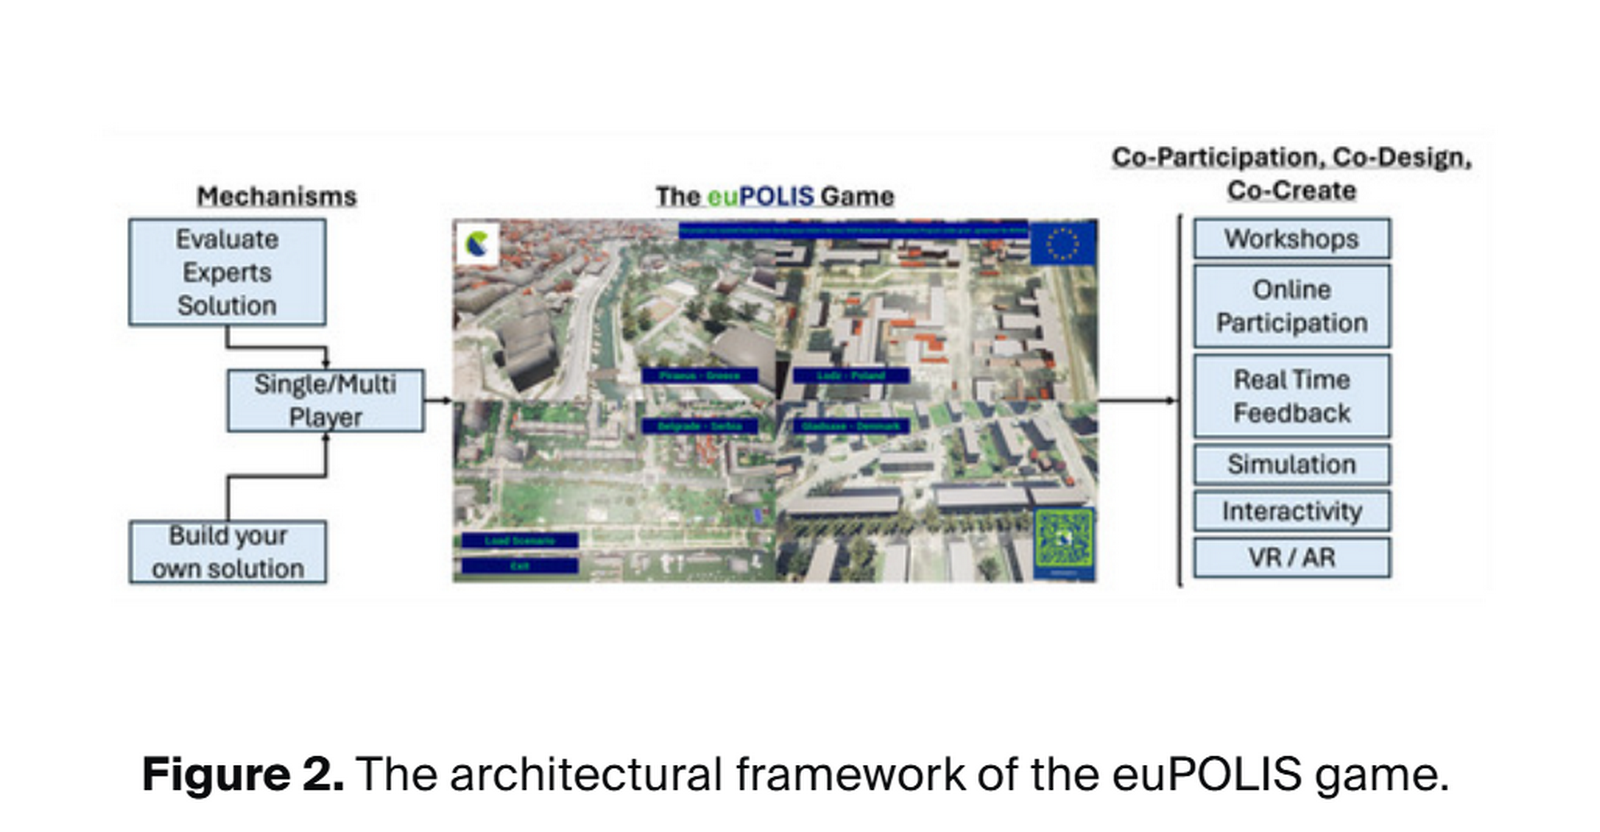
Gamespace Urbanism: A playful approach to urban design through co-participation,co-design, and co-creation. It provides an interactive medium for engaging people in the urban design process and to ideate innovative solutions to everyday urban problems.
Conclusion
“If there is to be a ‘new urbanism’ it will not be based on the twin fantasies of order and omnipotence; it will be the staging of uncertainty; it will no longer be concerned with the arrangement of more or less permanent objects but with the irrigation of territories with potential; it will no longer aim for stable configurations but for the creation of enabling fields that accommodate processes that refuse to be crystallized into definitive form … it will no longer be obsessed with the city but with the manipulation of infrastructure for endless intensifications and diversifications, shortcuts and redistributions—the reinvention of psychologica model space.”
……………………………..Rem Koolhaas(1994)
Regardless of the urban context or the tools and media used for innovation, the cumulative goal is to acknowledge uncertainty and promote adaptability within an ever-evolving urban realm. Rather than fixed long-term goals and a rigid masterplan, urban space needs to be envisioned as an adaptable ecosystem conditioned to embrace the urban shocks and thrive amidst them. What is ultimately required is not merely innovation in tools or frameworks, but a fundamental shift in mental positioning and redefining what an urban space truly is and what it can be.
References:
Journals
Baidrakhmanova, M., Karabayev, G. and Mamedov, S. (2025) ‘Innovative Approaches to Sustainable Urban Planning: Analysing Current trends’, Journal of Studies in Science and Engineering, 5(1), pp. 334–357. doi:10.53898/josse2025527.
Gan, W. et al. (2023) ‘Udgan: A new urban design inspiration approach driven by using generative adversarial networks’, Journal of Computational Design and Engineering, 11(1), pp. 305–324. doi:10.1093/jcde/qwae014.
Alesaily, Z., Albialy, A. and Gabr, A.S. (2025) ‘The role of Urban Planning in designing future cities: An analytical study of the conceptual structure’, Social Sciences & Humanities Open, 12, p. 102050. doi:10.1016/j.ssaho.2025.102050.
Kavouras, I. et al. (2025) ‘Empowering communities through Gamified Urban Design Solutions’, Smart Cities, 8(2), p. 44. doi:10.3390/smartcities8020044.
Website
Innovative Urban Planning Concepts for the 21st Century – blog: DBF (no date) Blog | DBF. Available at: https://www.digitalbluefoam.com/post/urban-planning-concepts (Accessed: 24 February 2026).
Top 10 emerging technologies of 2023. Available at: https://www3.weforum.org/docs/WEF_Top_10_Emerging_Technologies_of_2023.pdf (Accessed: 24 February 2026).
The new urban experiments: From NEOM’s the line to floating cities, Urban Design lab. Available at: https://urbandesignlab.in/the-new-urban-experiments-from-neoms-the-line-to-floating-cities/?srsltid=AfmBOoqklxwuswWniH_88uk6zSYENv-LoLACfSrFKvigFDYJ0ZYLP61O (Accessed: 24 February 2026).
McLaughlin, K. (2025) 6 most futuristic cities in the world (including one Master City in Gujarat, India), Architectural Digest India. Available at: https://www.architecturaldigest.in/gallery/most-futuristic-cities-being-built-around-the-world/ (Accessed: 24 February 2026).
Barker, N. (2022) Ten futuristic cities set to be built around the world, Dezeen. Available at: https://www.dezeen.com/2022/08/01/futuristic-cities-planned-architecture-masterplanning-urban-design/ (Accessed: 24 February 2026).