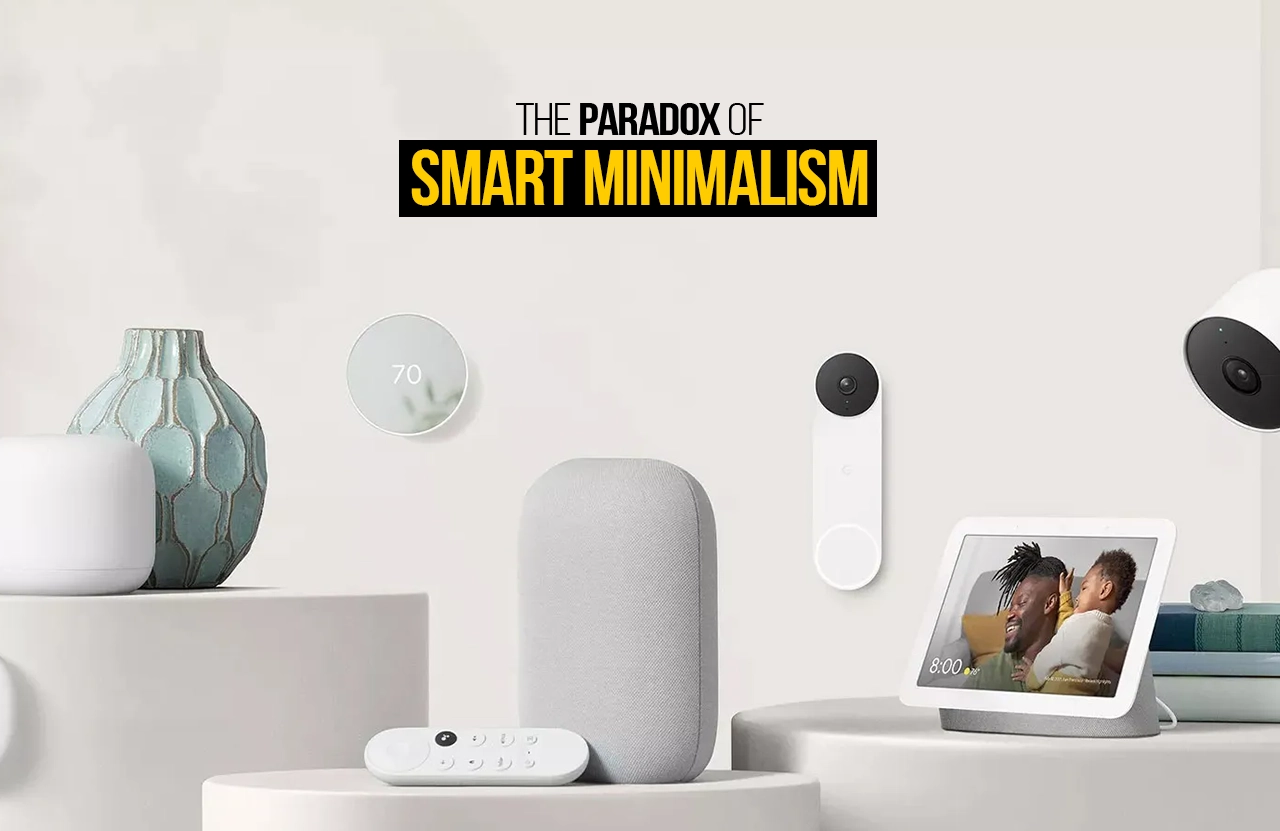
Morning in a contemporary home often begins before its occupants fully wake. Lights brighten gradually, curtains adjust to daylight, and a coffee machine starts without being touched. No switches are pressed and no visible action seems to occur, yet a sequence unfolds with precision. The house appears calm and uncluttered even though it is supported by layers of digital processes operating quietly in the background. The environment feels simple, but it is anything but simple.
This contrast reveals a shift in domestic architecture. Earlier forms of minimalism depended on reducing possessions and organising interiors through restraint. Today, simplicity is increasingly produced through technological integration. Devices, controls, and appliances merge into interconnected systems, allowing functions to be managed through voice, sensors, or schedules. The result is an interior where fewer objects are visible even as the technological infrastructure becomes more complex. In this way, minimalism at home no longer relies only on lifestyle choices but on networks that hide operational complexity behind apparent calm.
The contemporary home therefore presents a paradox. Technology introduces digital complexity while creating physical clarity. Rather than filling interiors with equipment, smart systems dissolve objects into background processes. Architecture begins to respond not to the presence of devices, but to their disappearance.
From Objects to Systems
For decades, the organisation of a house depended on objects. Switchboards lined walls, remote controls accumulated on tables, and appliances occupied fixed corners of rooms. Storage furniture expanded to accommodate cables and chargers that multiplied with each new device. Minimal interiors required constant effort because every function brought a physical element. Tidiness depended on concealment rather than reduction.
Smart living changes this relationship. Multiple devices now converge into shared networks. A single application replaces several remotes, sensors regulate lighting and temperature, and voice commands substitute for manual interaction. What once demanded visible hardware begins to operate through distributed infrastructure. The house performs more tasks while containing fewer elements. Minimalism at home is achieved not by removing functions but by consolidating them into systems that remain largely unseen.
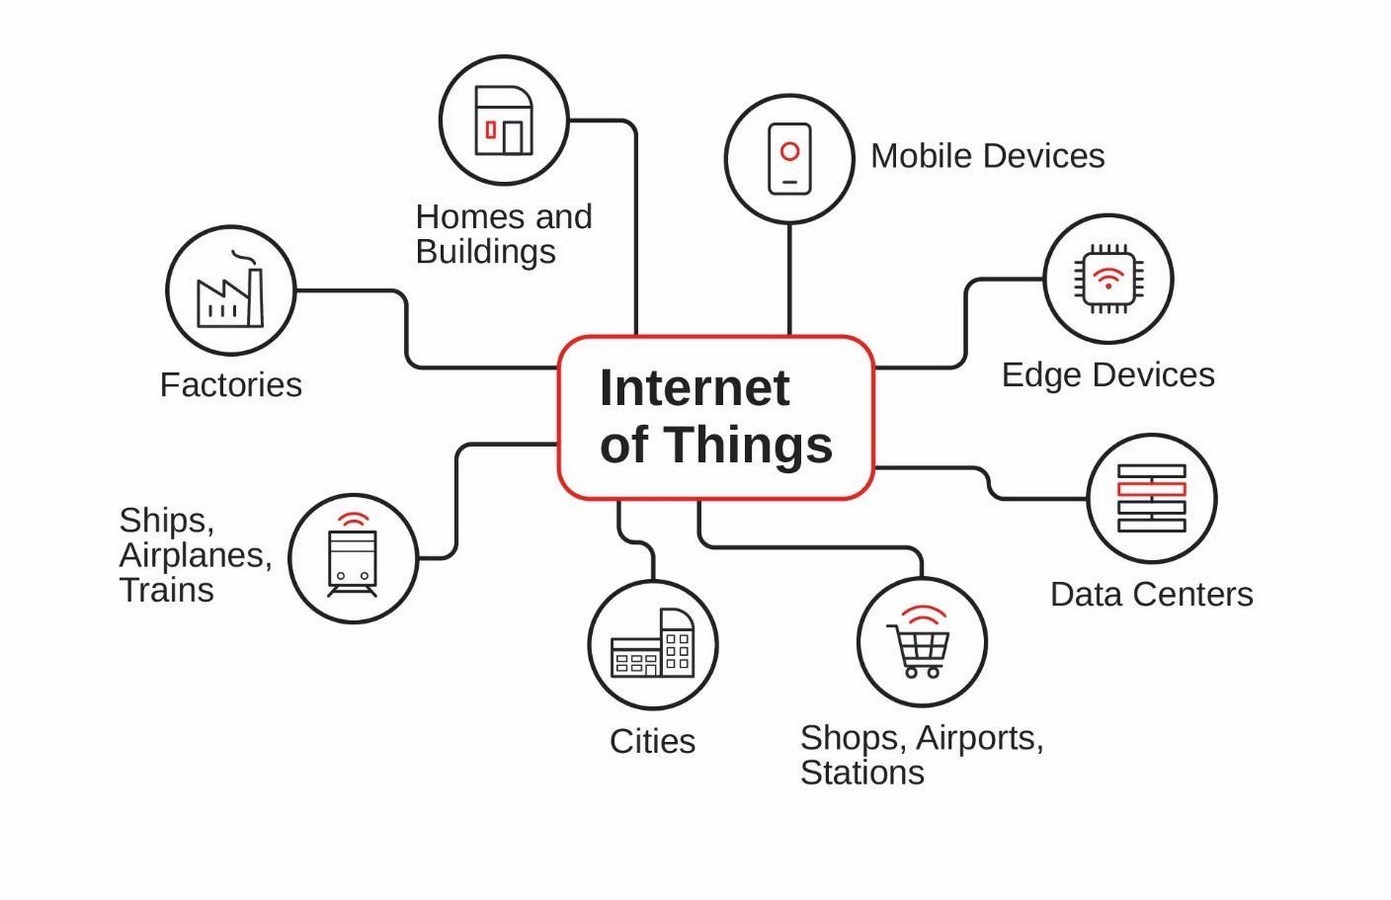
This shift is especially noticeable in compact urban housing where space must work efficiently. Integrated lighting, concealed speakers, and centralised controls reduce the need for additional furniture and accessories. However, the reduction of objects also reveals a tension. While physical clutter decreases, dependence on upgrades, subscriptions, and connected devices increases. Simplicity therefore conceals a new form of consumption where accumulation moves from the shelf to the network.
The Vanishing Interface
Earlier homes required constant physical interaction. Switches were pressed, thermostats adjusted, and appliances manually operated. Walls were defined by panels of controls, each corresponding to a specific device. Interaction with architecture was tactile and explicit.
Smart ecosystems such as Amazon Alexa, Google Nest, and Apple HomeKit alter this relationship. Commands are spoken rather than pressed, and sensors respond to presence rather than deliberate action. Lights adjust automatically, climate activates according to schedules, and appliances operate without handling. The interface shifts from object to environment. Instead of approaching a wall to control space, occupants influence it while moving through it. Minimalism at home is reinforced by the removal of visible control points, allowing surfaces to remain visually quiet.
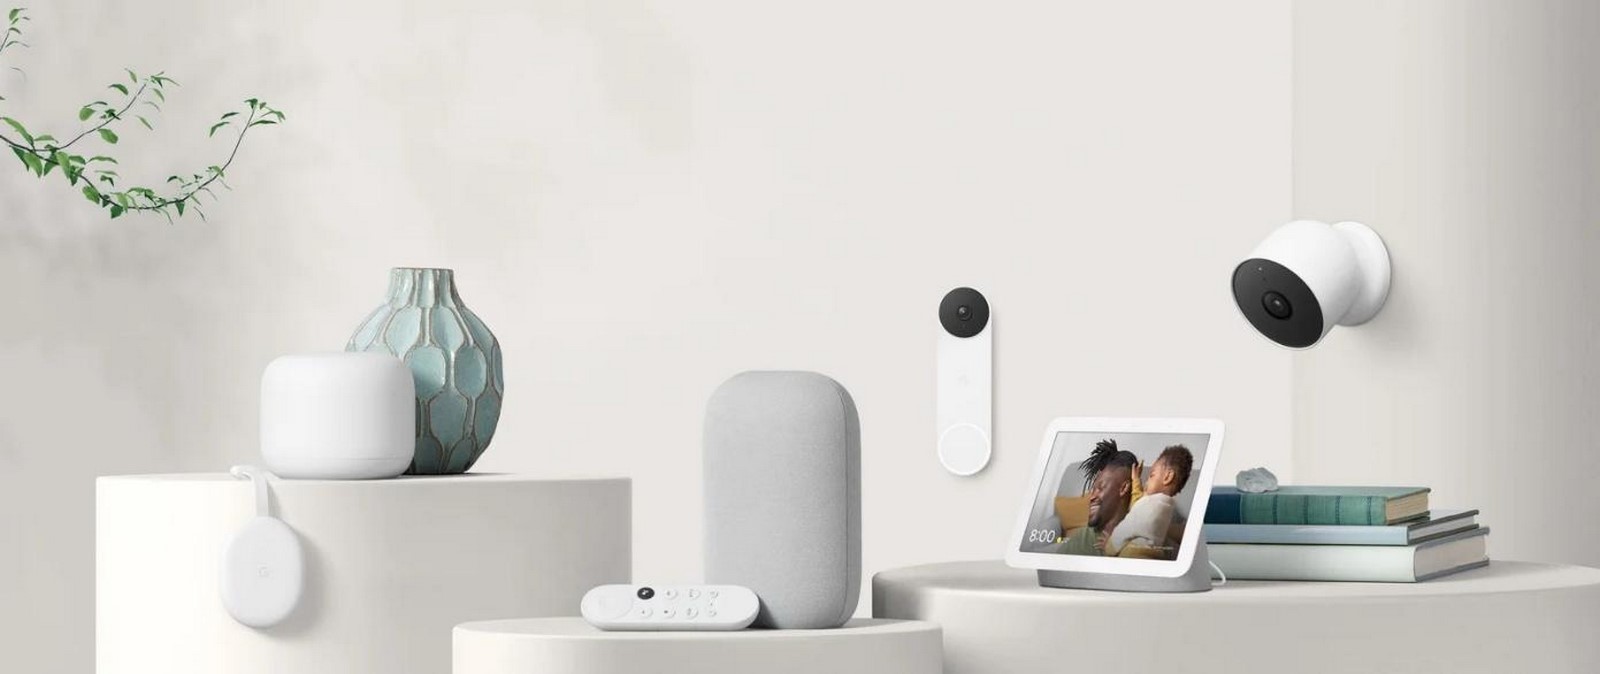
Lighting design demonstrates this transformation clearly. Rather than a single switch controlling one fixture, layered lighting scenes now correspond to time of day, activity, and occupancy. Brightness adapts to daylight and colour temperature shifts gradually. Architectural surfaces no longer host controls but respond to behaviour. As interfaces dissolve, the house becomes a responsive spatial system embedded within daily movement.
Routine, Behaviour, and Domestic Space
Automation gradually changes domestic routines. Earlier, activities followed spatial anchors. A desk implied work, a dining table eating, and a bedroom rest. Controls reinforced these patterns because operating appliances required physical presence.
With automation, these anchors soften. Work begins as soon as a laptop opens because lighting and connectivity activate automatically. Climate control adjusts before occupants enter a room and scheduled settings shape the day without conscious effort. In hybrid work routines, the same space shifts between office, living area, and leisure zone. Minimalism at home becomes connected to flexibility because rooms no longer require multiple devices for multiple functions.
Convenience also introduces reliance. Daily rhythms depend on routines, notifications, and automated responses. Occupants interact less with individual objects and more with programmed environments. The home begins to anticipate behaviour rather than react to it, creating a space that feels effortless yet operates through continuous technological mediation.
Calm or Control?
The appeal of a technologically integrated home lies in comfort. Lights respond automatically, indoor climate remains stable, and daily routines become easier to manage. For families, this can be especially reassuring. Parents can check whether doors are locked, monitor entry through cameras, or ensure appliances are switched off while away. Smart doorbells, motion sensors, and connected locks create a sense of safety and continuity even in absence. The house appears attentive, almost watchful, supporting the calm associated with minimal interiors.
Yet the same mechanisms that provide convenience also collect information. Voice assistants register commands, occupancy sensors track movement patterns, and applications record usage habits to optimise performance. The home learns behaviour by observing it. In this condition, minimalism at home depends on invisible processes that interpret daily life in the background. The absence of visible devices does not mean the absence of activity. Instead, observation shifts from human to system, embedded within routine operation.
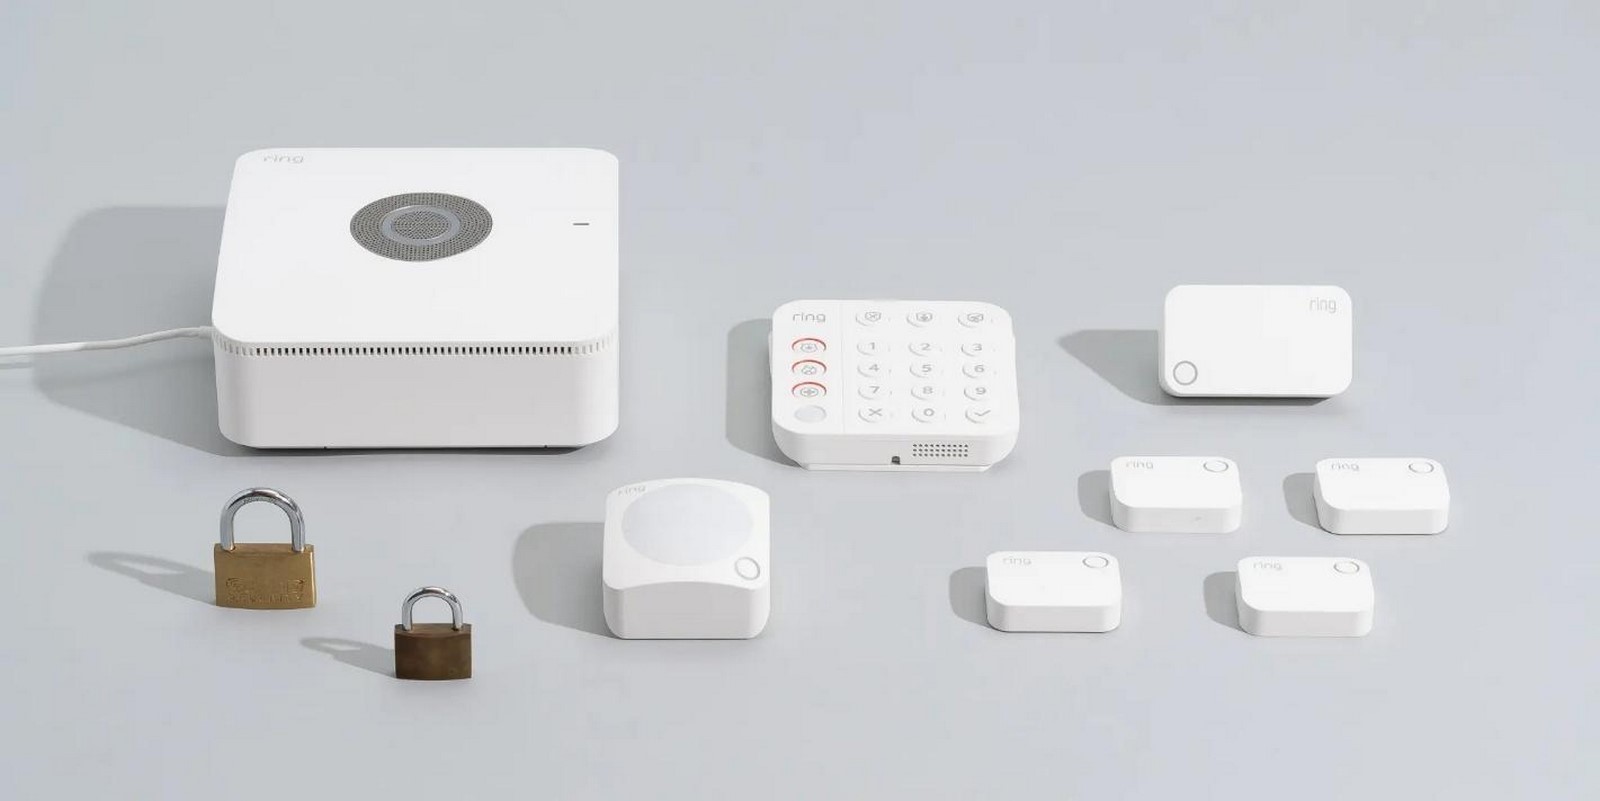
This does not necessarily make the environment hostile, but it changes the nature of domestic privacy. A living room may appear quiet, yet microphones remain active to detect commands. Entry logs, usage histories, and location triggers quietly accumulate data about habits, schedules, and presence. The calm produced by automation therefore coexists with a new awareness. The home becomes responsive, but also perceptive. Comfort and monitoring operate together, creating an interior that feels supportive while gently reminding occupants of its constant attention.
Designing Invisible Infrastructure
As digital systems become embedded in domestic life, the role of architecture shifts from accommodating devices to planning infrastructure. Smart homes depend less on individual products and more on coordinated networks of wiring, sensors, routers, and control hubs. Many of these elements remain hidden within ceilings, walls, and service zones, yet they influence spatial decisions from the earliest stages of design. Minimalism at home therefore begins long before furniture selection, at the level of planning and services.
This requires closer collaboration between architects, interior designers, and electrical contractors. Conduit routes, server locations, and access panels must be integrated carefully so that upgrades and maintenance remain possible without damaging finished surfaces. False ceilings often house speakers, sensors, and lighting drivers, while network points and power backups need discreet placement. Lighting design also becomes layered and programmable, demanding coordination between electrical layout and spatial intent. The clarity of the interior depends on the complexity of what is concealed behind it.
For designers, this represents a new responsibility. Instead of designing only visible form, they must anticipate technological change. Homes may require additional conduits, accessible service cavities, and flexible control systems that can adapt to future devices. Planning for expansion becomes part of good practice. When done well, architecture does not display technology. It supports it quietly, allowing interiors to remain calm even as systems grow more sophisticated.
Minimalism as an Infrastructural Condition
Minimalism in domestic architecture is no longer defined only by reducing furniture or limiting decoration. Increasingly, it is produced through coordination of systems. The calm interior often associated with contemporary homes depends on networks that organise lighting, climate, security, and appliances in the background. Simplicity is achieved not by removing functions, but by relocating them into infrastructure. Minimalism at home therefore becomes less a visual style and more an operational condition.
This shift carries practical implications for housing design. Architects must consider data connectivity, service accessibility, and adaptable electrical layouts alongside spatial planning. Rooms need flexibility to support changing activities, while service zones must accommodate upgrades over time. As smart technologies become more common, homes that ignore infrastructure risk becoming outdated more quickly than those prepared for change. Future housing will likely prioritise adaptability, maintenance access, and integrated systems as much as material finishes.
The contemporary home thus moves toward a quieter form of complexity. Technology does not disappear, but it becomes less visible. What occupants experience as clarity is supported by layered organisation behind walls and ceilings. Minimalism, in this sense, is not an absence of elements. It is a result of careful planning that allows the environment to operate smoothly while remaining visually calm.