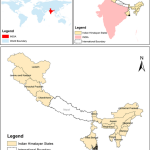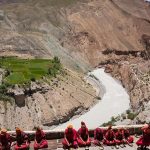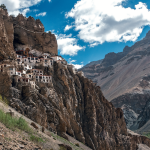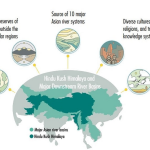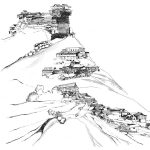
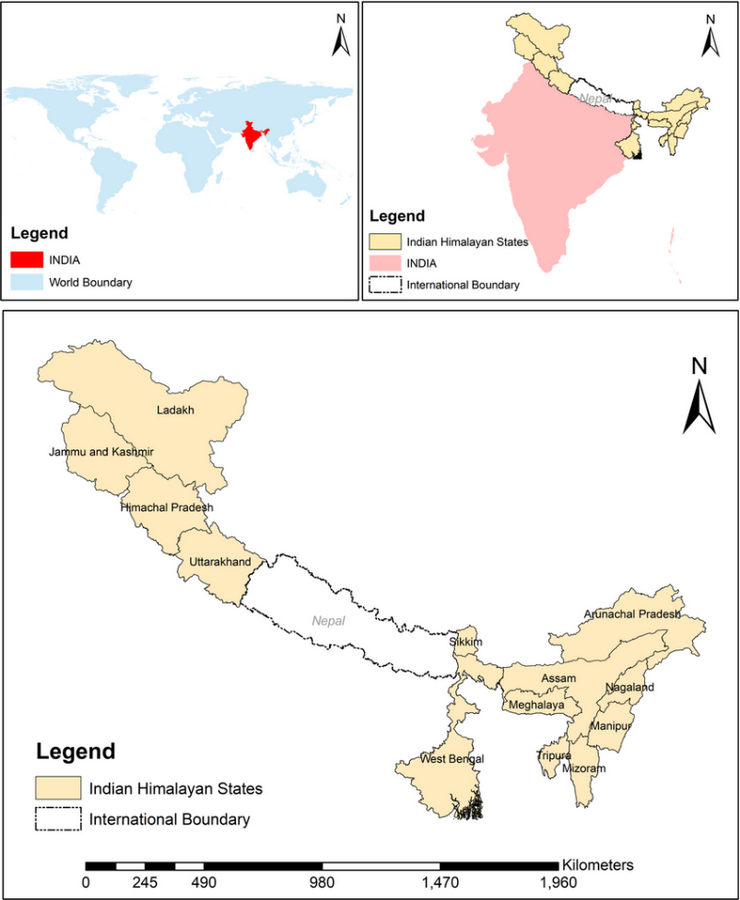
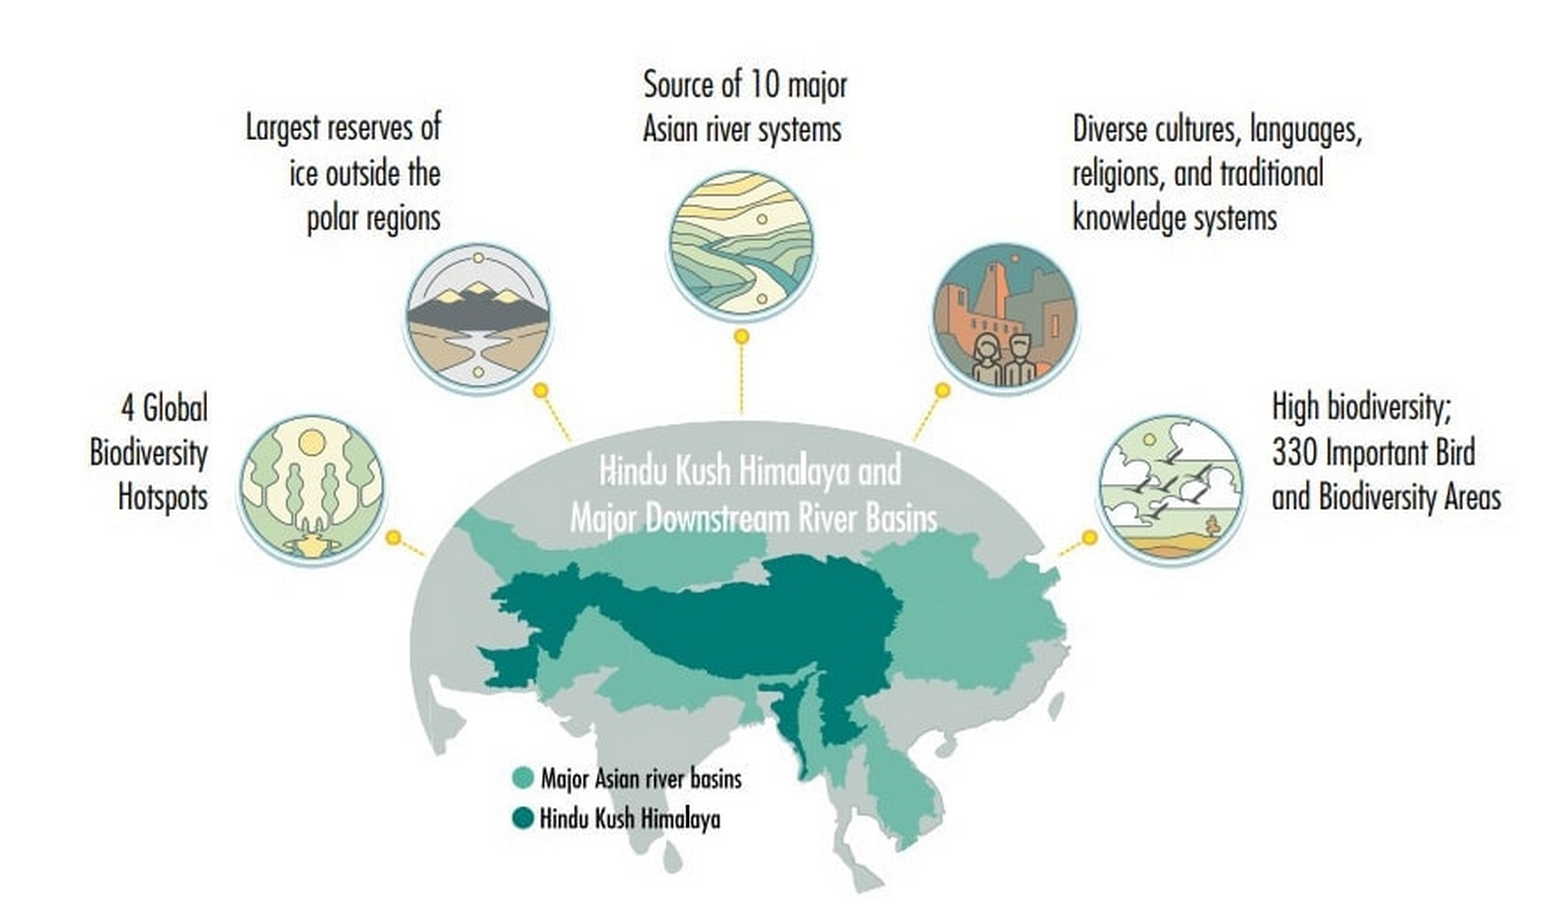
The Himalayas are inhabited by nearly 52.7 million people and extend across Nepal, India, Bhutan, China and Pakistan. More than a geographic feature, the region functions as a climatic and hydrological generator for the subcontinent. Major rivers such as the Indus, Ganges and Tsangpo-Brahmaputra originate here, and their combined drainage basin supports nearly 600 million people. The Himalayas shape monsoon behaviour across the Indian plains while limiting precipitation over the Tibetan plateau, thereby influencing settlement patterns, agriculture, and everyday survival.
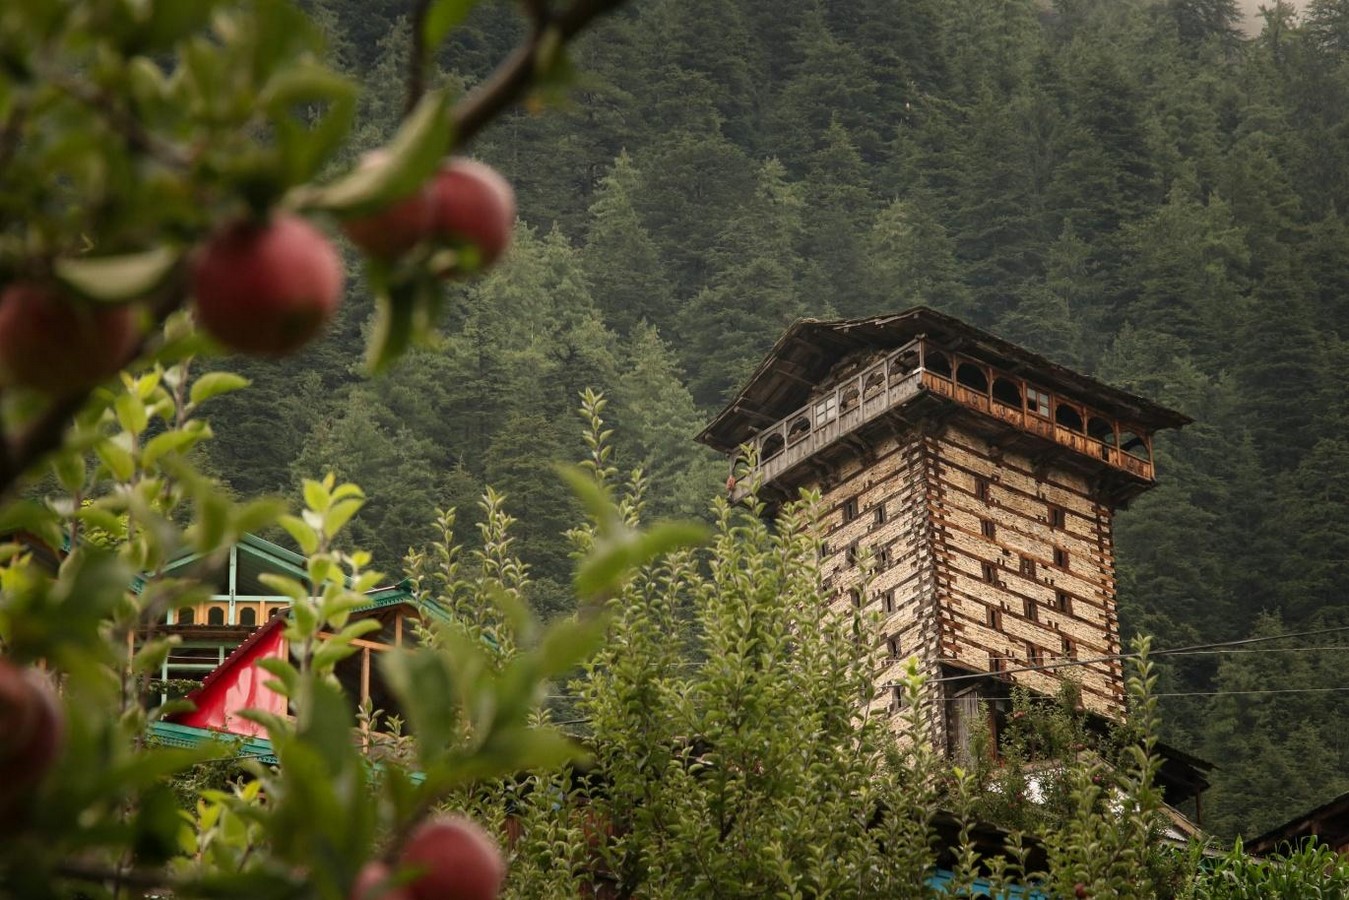
Within this context, architecture becomes a response system. The Himalayan landscape demands that buildings operate as structural safeguards, thermal envelopes, and socio-cultural frameworks simultaneously. This is precisely where the concept of adaptive resilience becomes central: resilience as an embedded intelligence shaping the way communities build, inhabit, and maintain space.
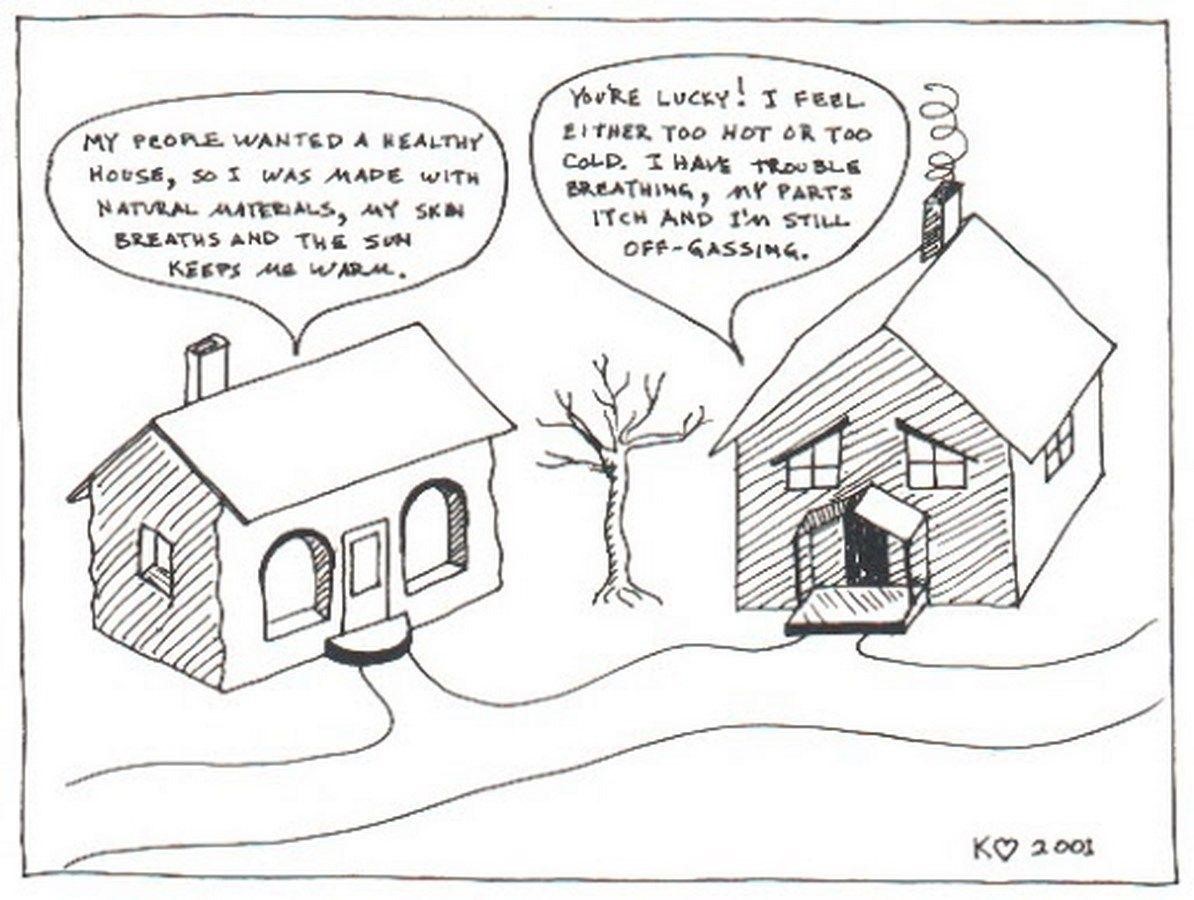
Here, the notion of context transcends mere geography; it acts as the primary author of the tectonic script. The dwelling is a phenomenon constituted by the landscape, a “situated” entity where the material palette is a direct extraction from the immediate terrain. Stone and timber are employed for their inherent material truth, creating a haptic continuity between the wild and the sheltered. This way of building reveals a profound “situatedness,” where the architectural language is born from the specific rigors of the locale. The structure thus becomes a living archive of the community’s dialogue with the earth, a spatial narrative where the construct is forever tethered to the specificities of its place, operating as a seamless extension of the ground itself.
Culture and Way of Life:
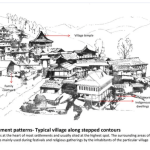
The demographic landscape of the Himalayas, comprising approximately 52.7 million inhabitants across five nations, is characterized by a distinct fragmentation of settlements. This physical isolation has functioned as a preservation mechanism, maintaining specific indigenous knowledge systems—spanning ethno-medicine, agro-forestry, and stereotomic craft—independent of global homogenization.
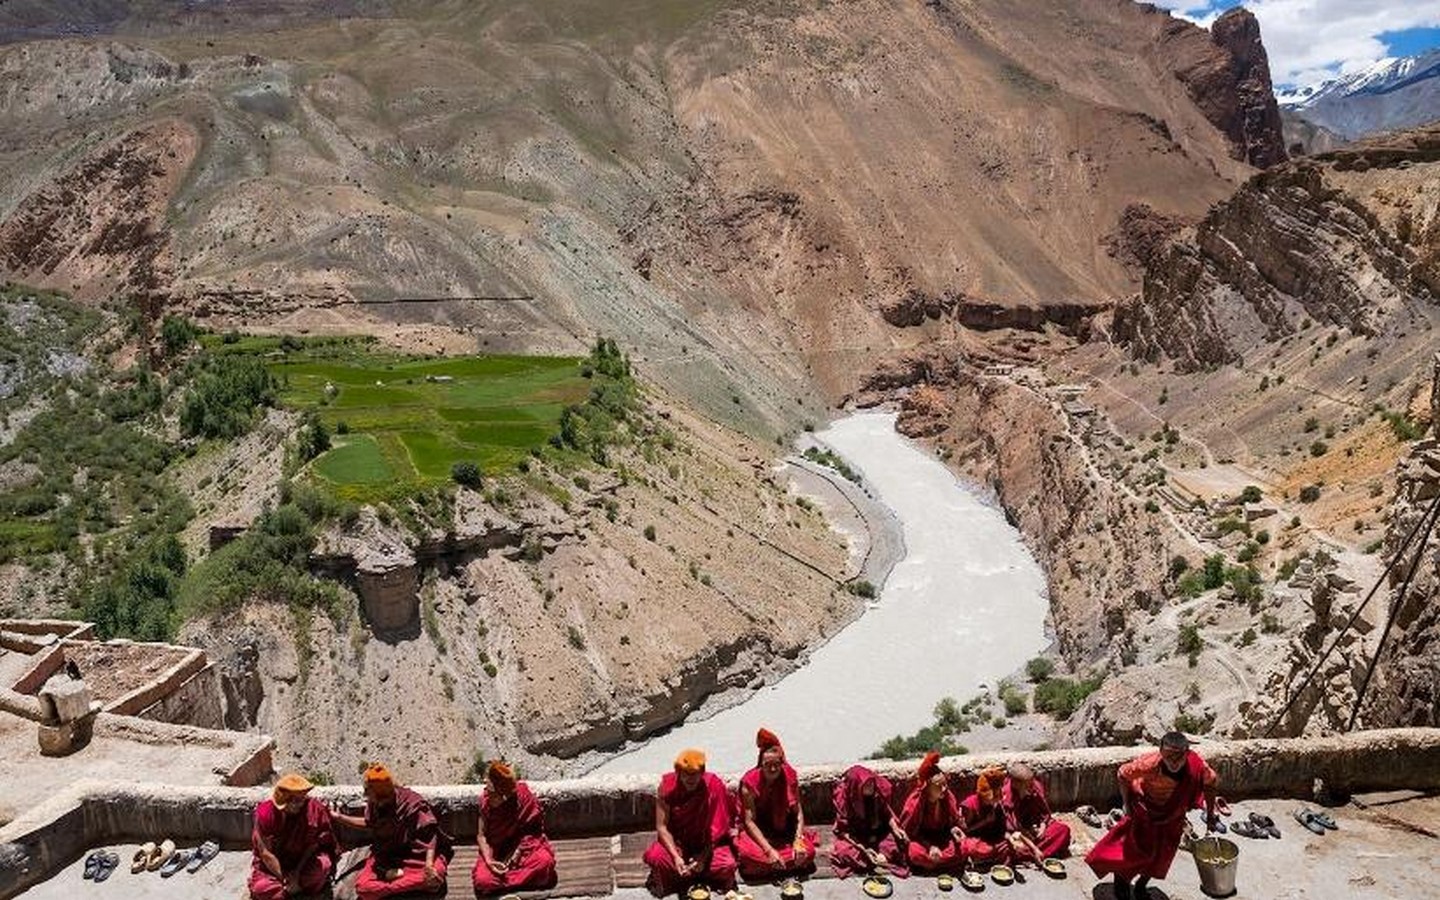
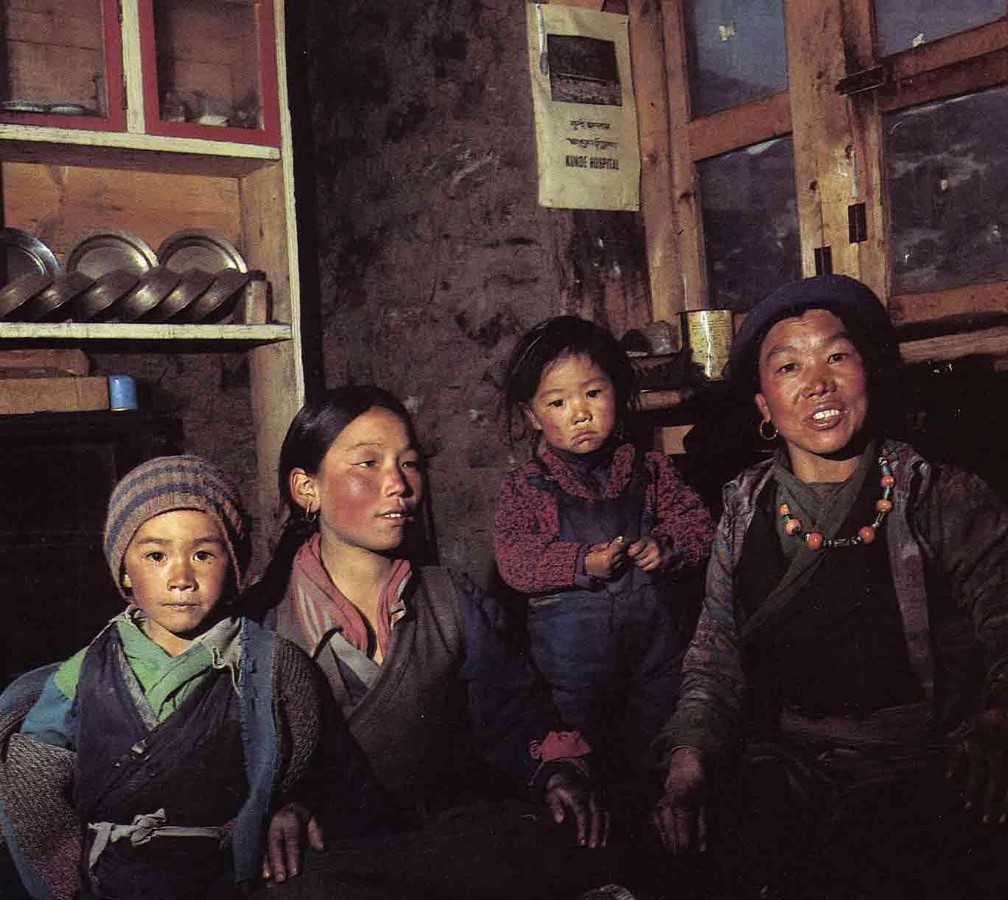
The cultural framework of the region is defined by a strict adherence to ecological constraints. Indigenous belief systems, which venerate the mountain as a custodial entity, establish a code of environmental stewardship that directly influences settlement planning. This reverence translates into a built environment where construction is an act of alignment with the existing topography.
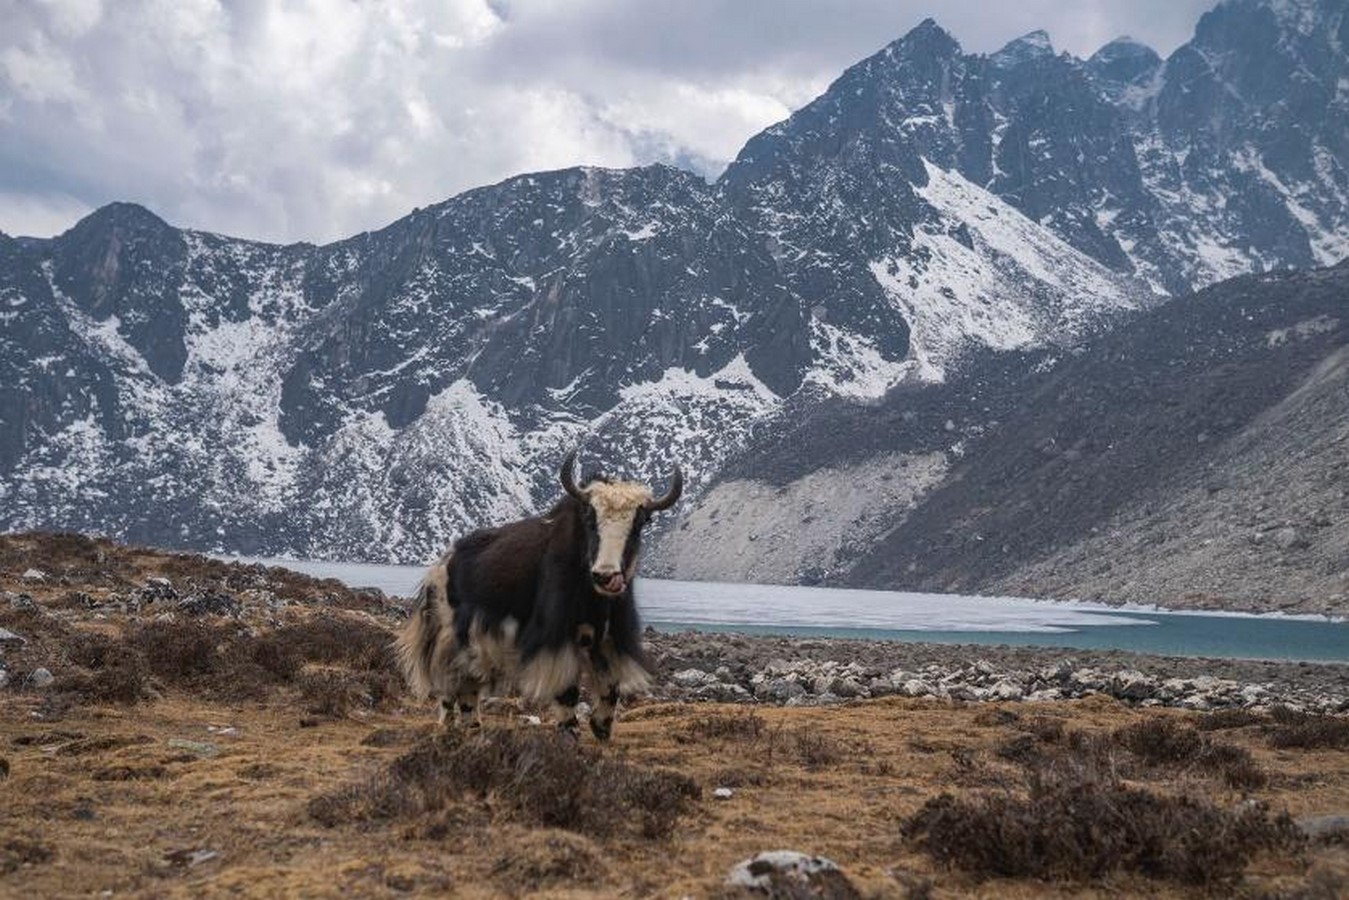
Communities across the Himalayan belt remain deeply nature-dependent and religiously rooted, with the mountain commonly worshipped as protector and preserver. This worldview influences settlement ethics: land is not treated as vacant territory to be conquered, but as a living condition to be respected and negotiated. Hospitality, collective labour, and intergenerational living are not social aesthetics, they are survival infrastructures.
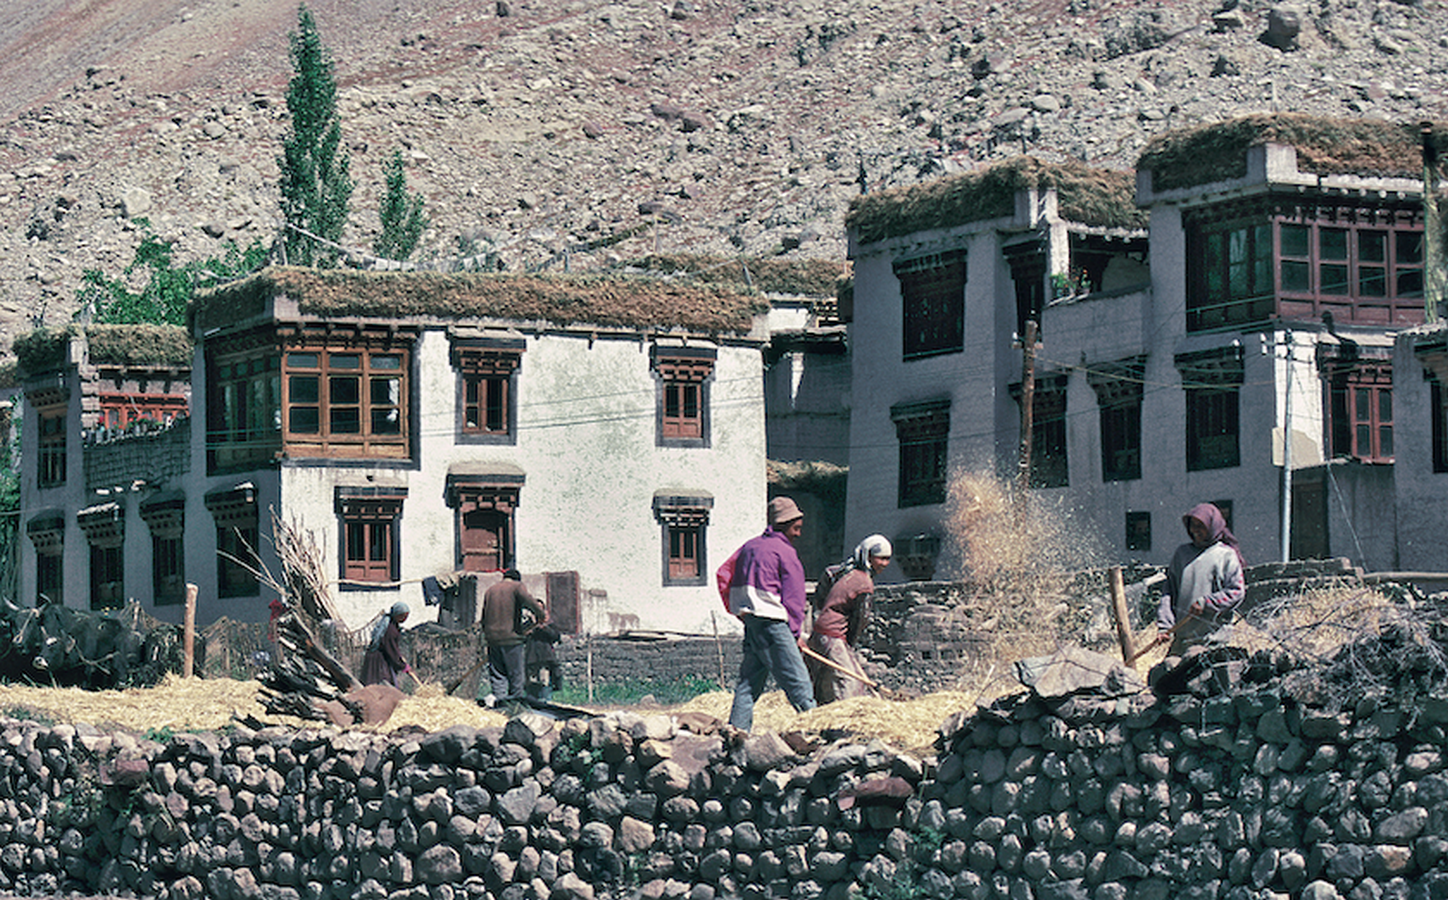
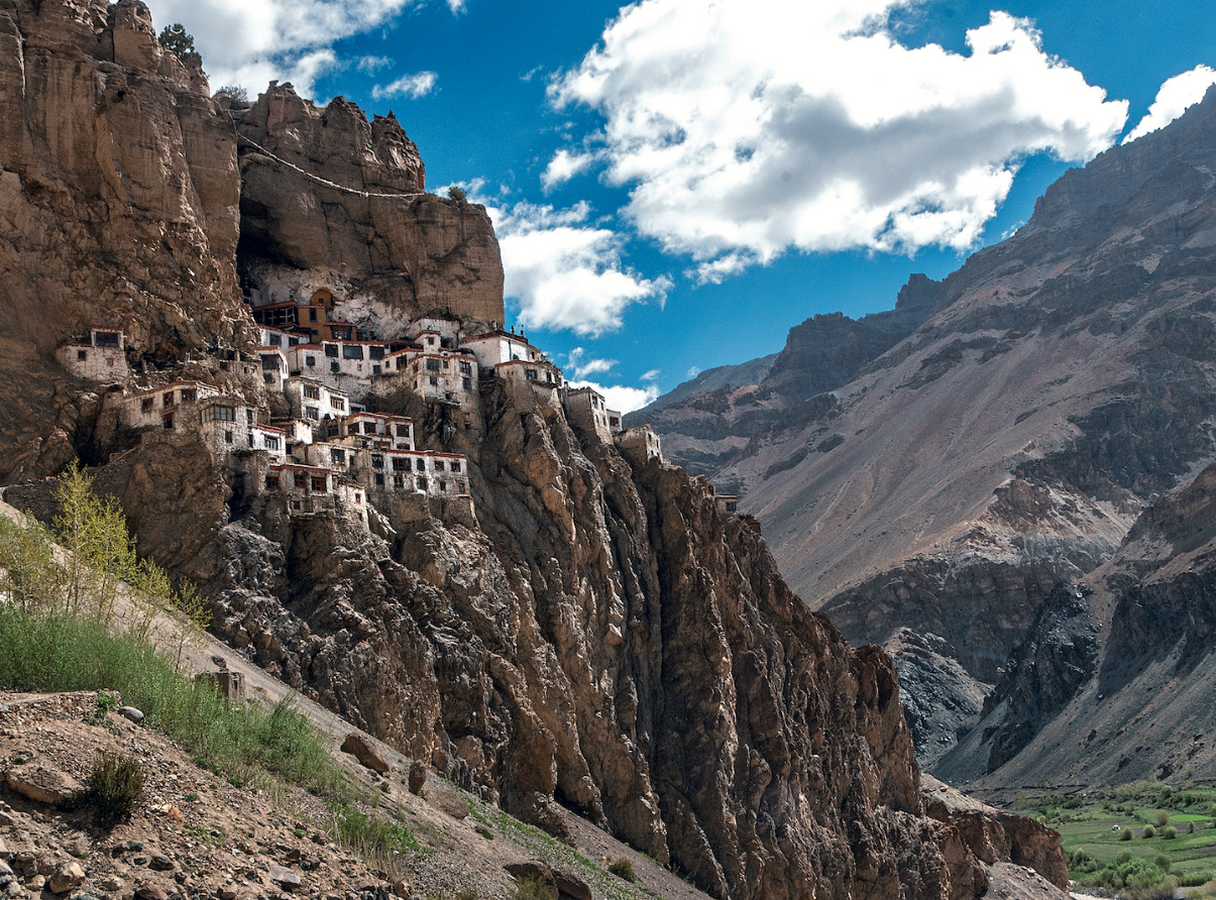
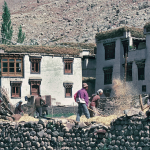
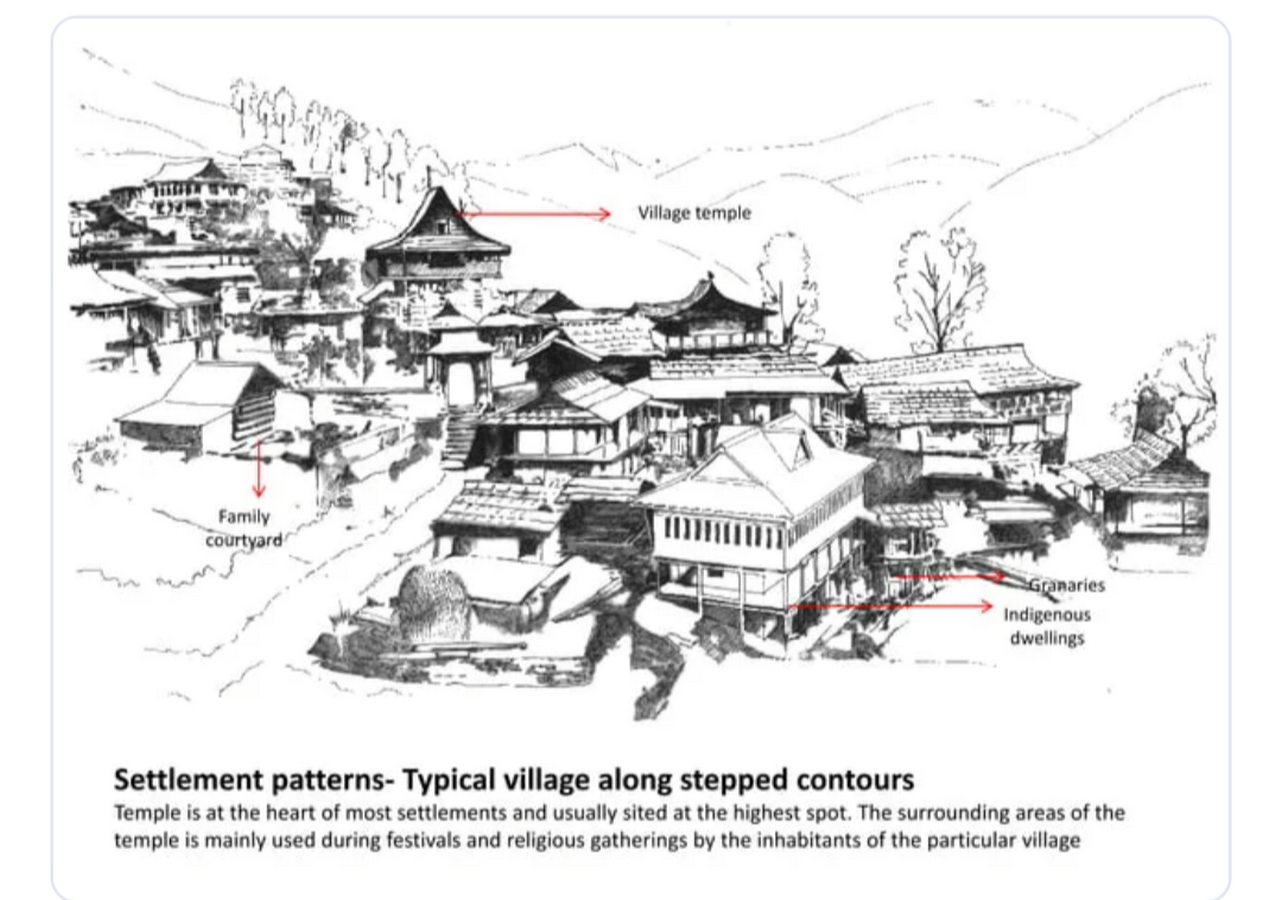
Livelihood patterns including subsistence farming and nomadic pastoralism shape the spatial order of villages. Domestic architecture accommodates storage, livestock, drying practices, grain protection, and seasonal shifts. The architectural program of the dwelling responds directly to these “ways of life,” creating a spatial sequence that accommodates the processing of crops, the housing of livestock, and the thermal requirements of the inhabitants. This integration of occupational necessity and domestic space results in a typology where the cultural and the tectonic are indistinguishable. The vernacular architecture serves as a direct record of the community’s survival strategies, manifested through material hierarchies and spatial layering that support the specific subsistence farming and nomadic pastoralism of the drainage basin.
Material Intelligence: Construction Grounded in Local Performance
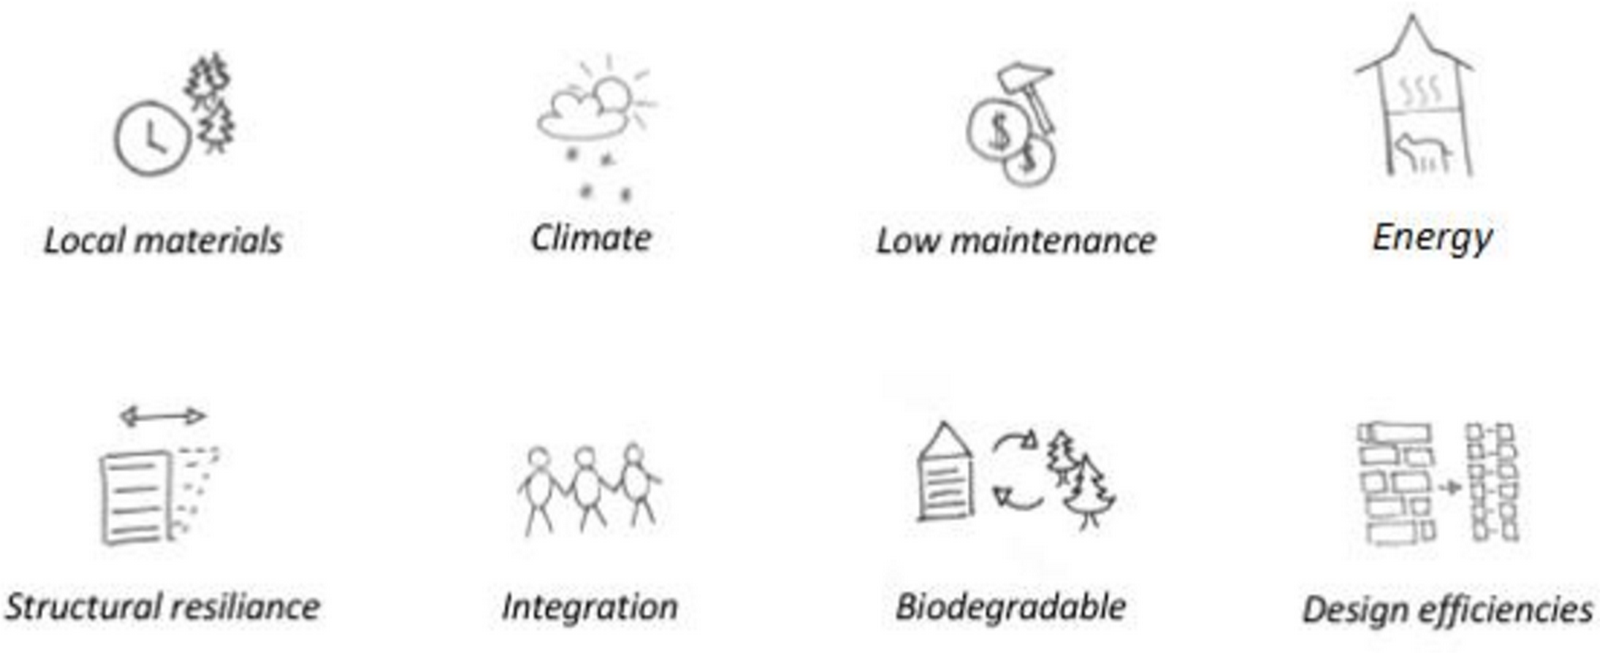
Himalayan vernacular architecture demonstrates a strict material clarity. Timber, stone, mud and lime are not chosen to “look local”; they are selected because they respond to structural and climatic realities.
- Stone offers mass and stability on slopes.
- Timber introduces tensile continuity and allows controlled movement.
- Mud/lime plaster provides thermal buffering and supports easy repair cycles.
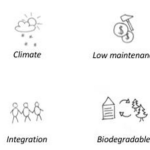
This is adaptive resilience at the scale of matter. Materials are treated as workable systems that age, respond, and can be maintained. Unlike industrial constructions that demand replacement when damaged, vernacular assemblies permit incremental repair. This creates a long-term resilience economy: less waste, less dependency, and lower vulnerability.
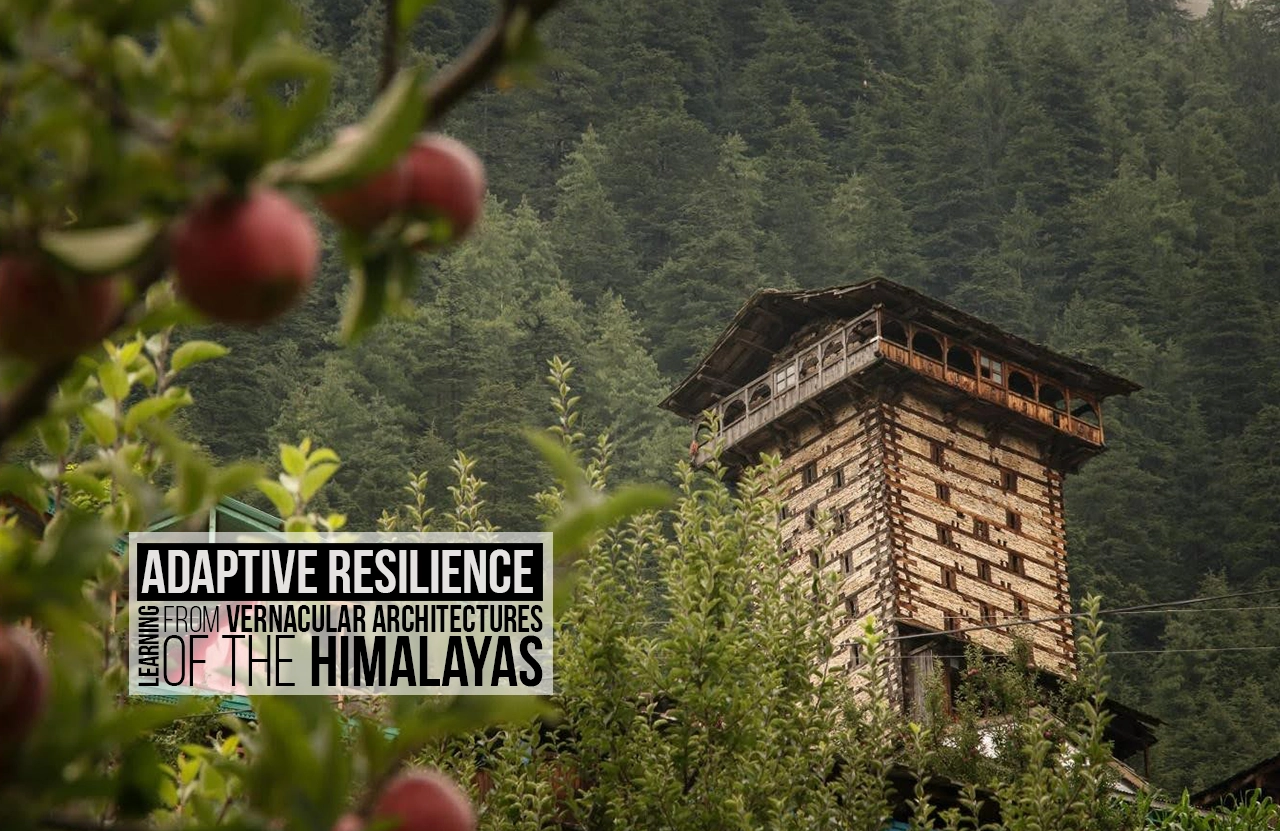
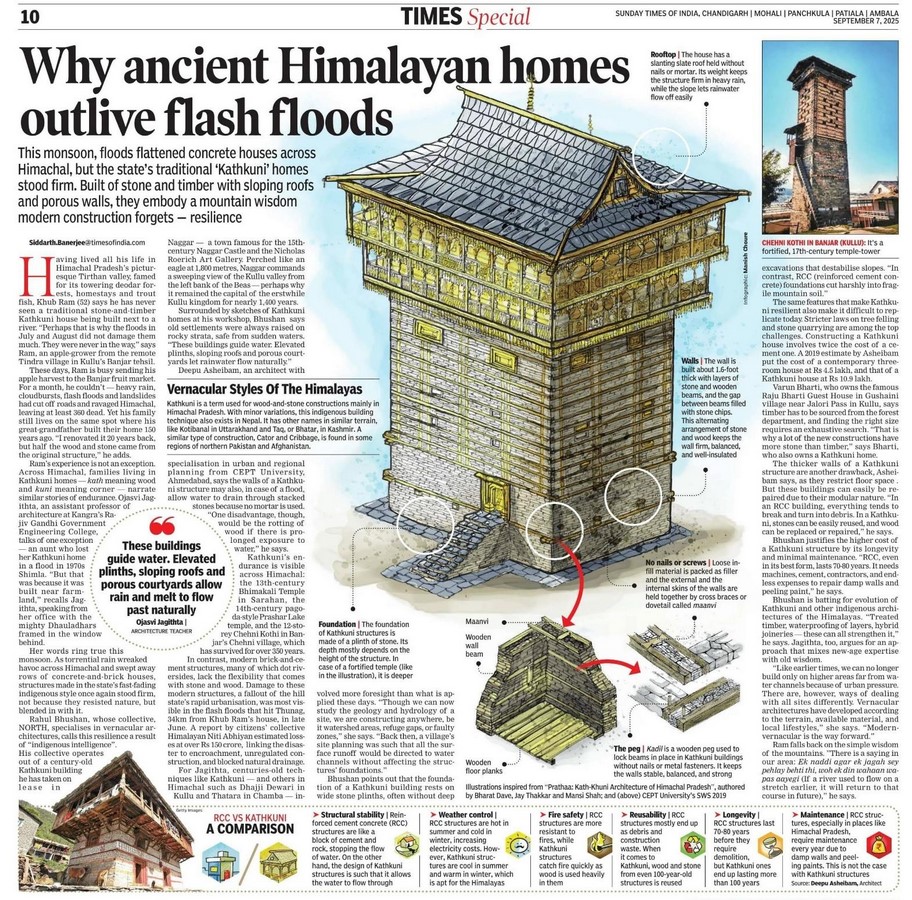
The traditional architecture of the Himalayas, from the Nepali Newar to the techniques of Koti Banal and Kathkuni of the Indian Himalayas, reflects a profound ecological and cultural wisdom. These time-honored structures embody sustainability principles, skillfull usage of local materials, taking in account climate and customs, creating designs that harmonize seamlessly with the Himalayan cultural landscapes.
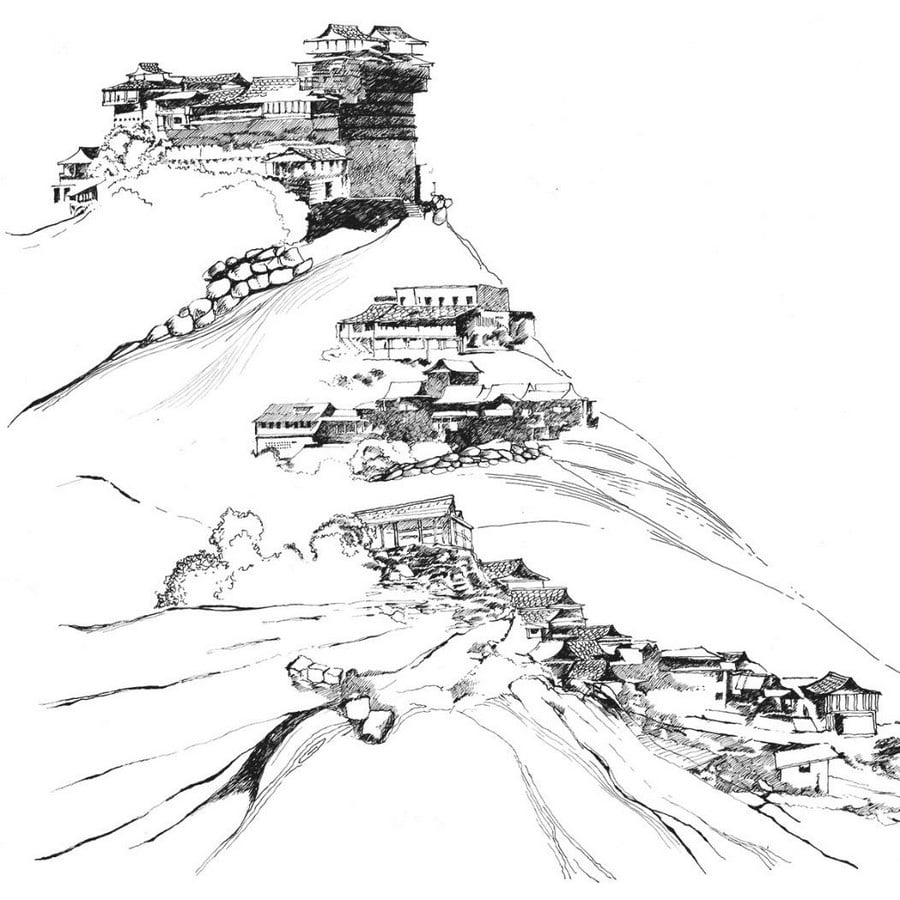
However, many traditional practices are presently completely overshadowed by reinforced cement concrete (RCC) structures with brick infill. Cold Formed Steel (CFS) and cement boards are also getting popular. While functional, pure modern technique buildings often lack the internal comfort, environmental sensitivity (heaters and AC-s are needed) and the cultural depth of vernacular designs. As Professor Anne Feenstra notes, “Vernacular knowledge is not to be copied, but to be inspired from.”
Tectonic Dialectics: The Syntax of Resilience
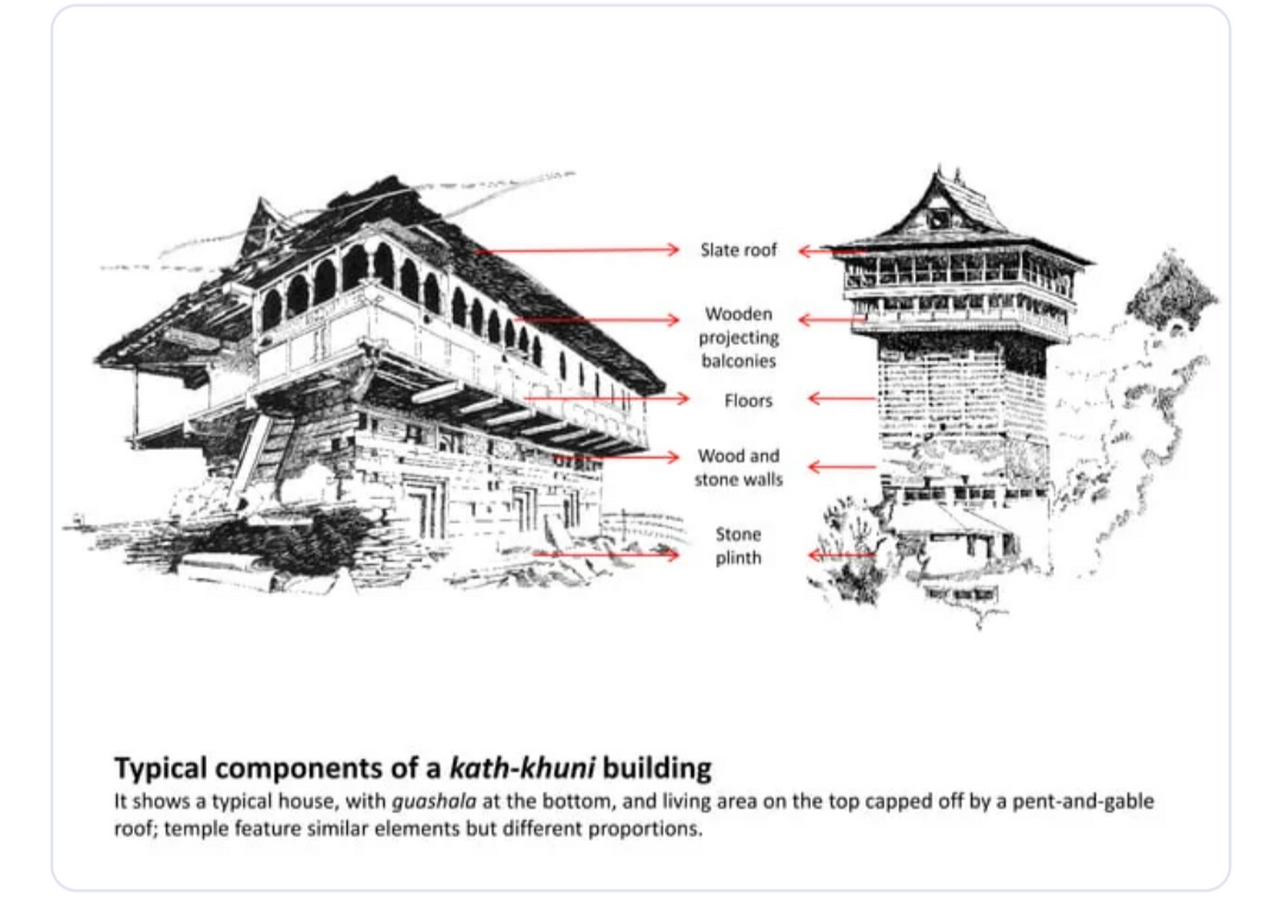
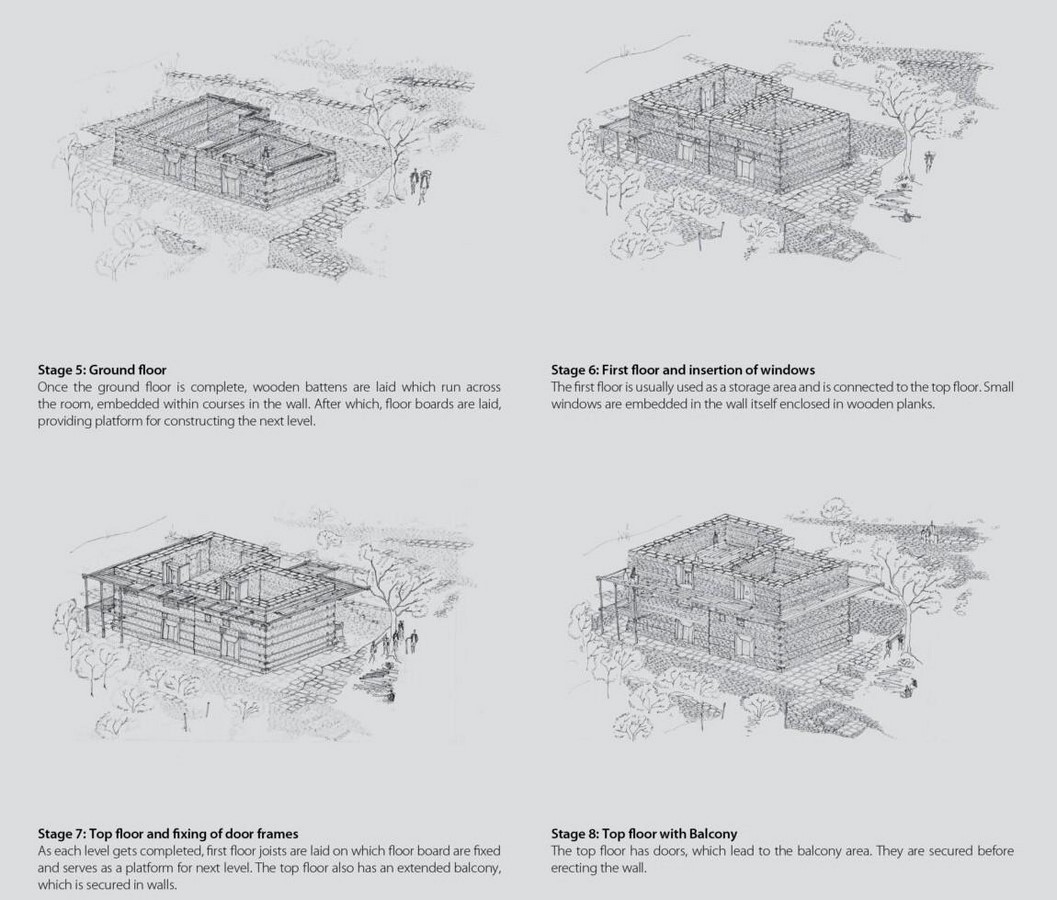
A key condition of Himalayan living is seismic risk. What is significant about vernacular systems is not that they “resist” earthquakes in a heroic manner, but that they are tuned to perform under instability.
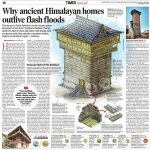
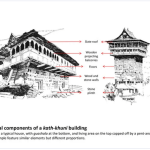
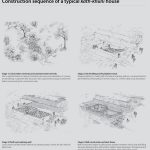
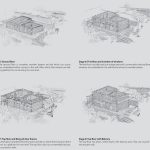
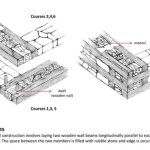
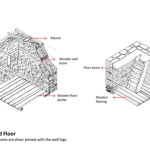
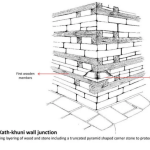
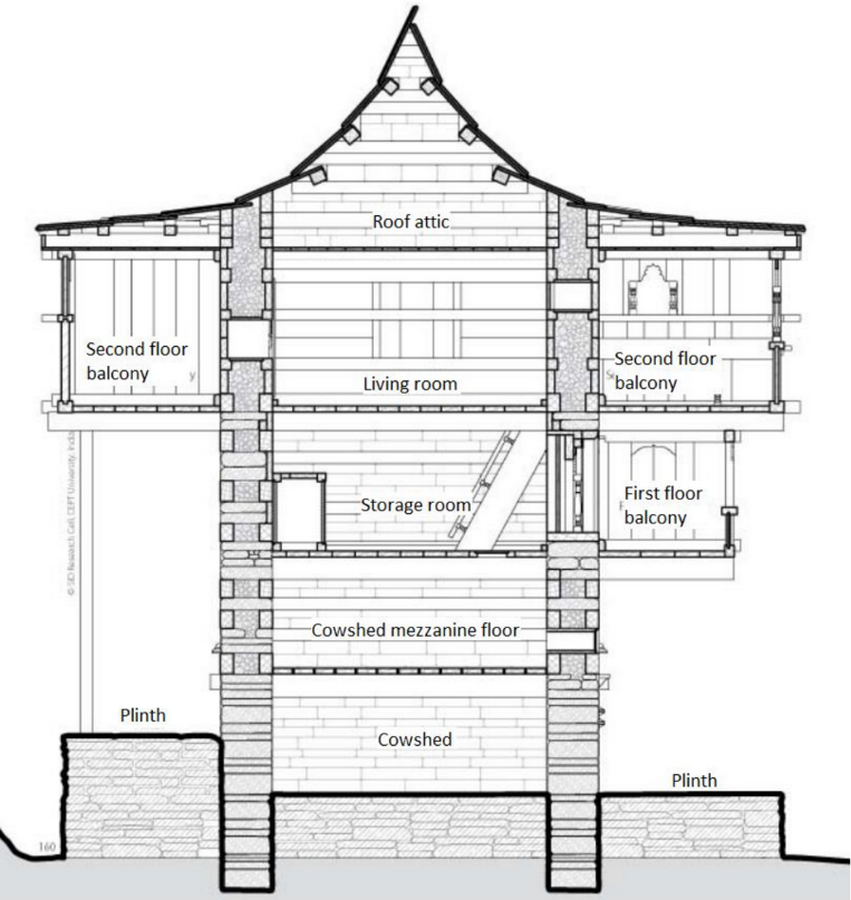
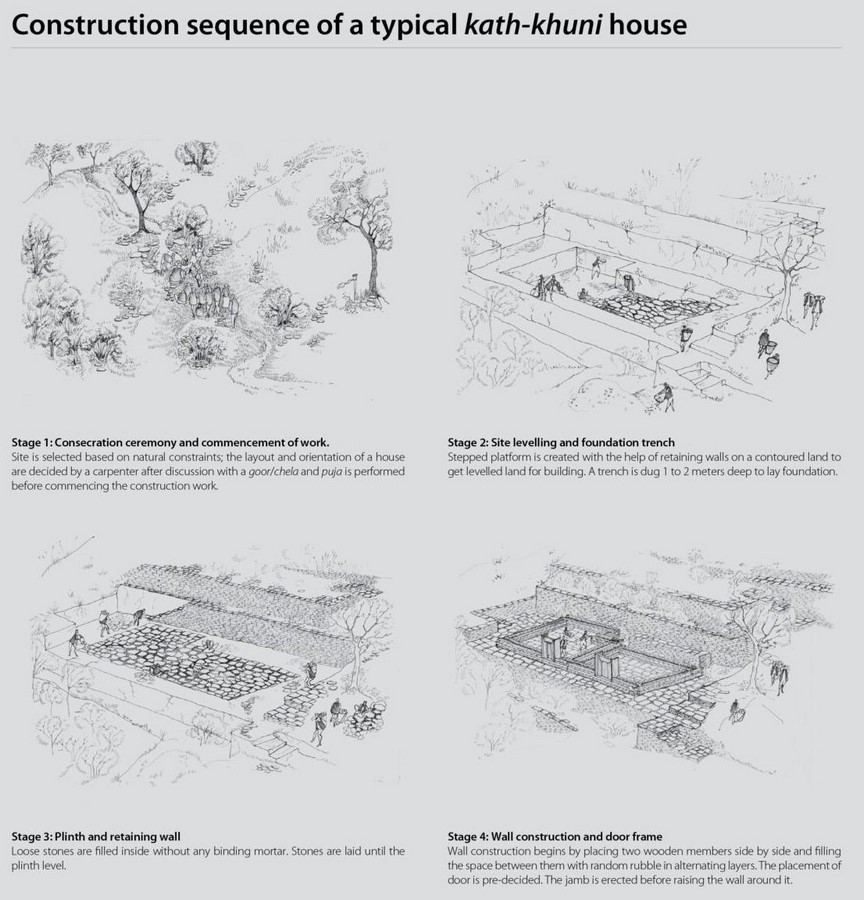
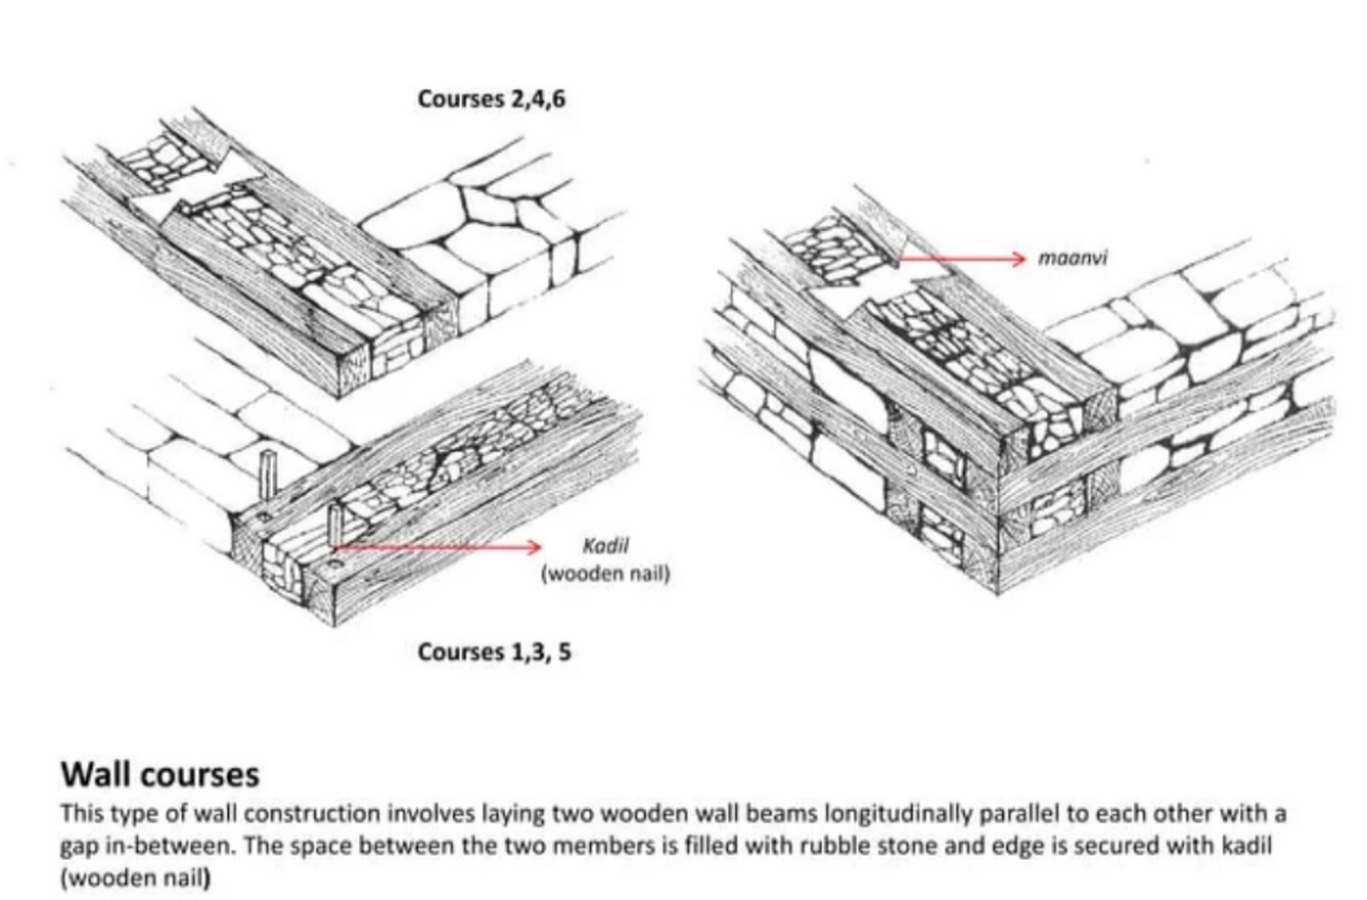
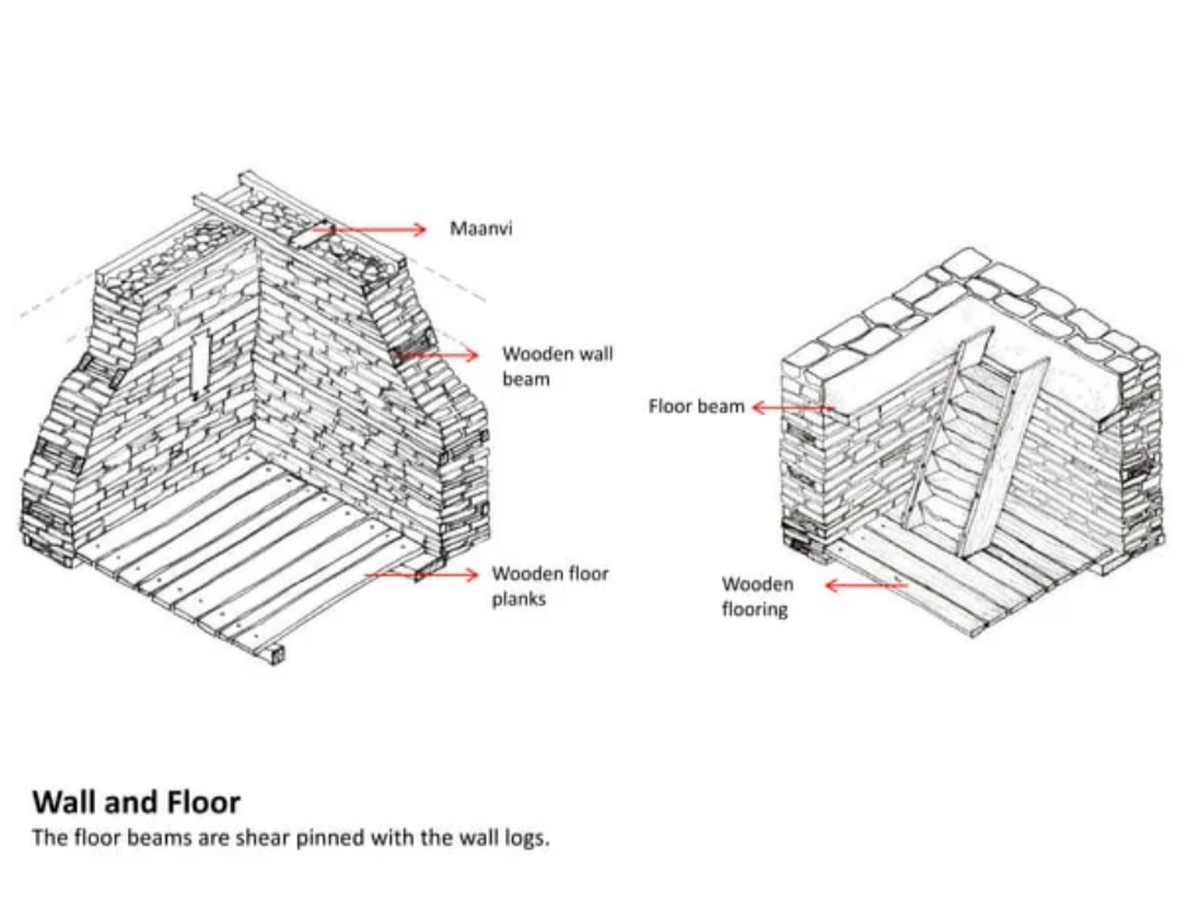
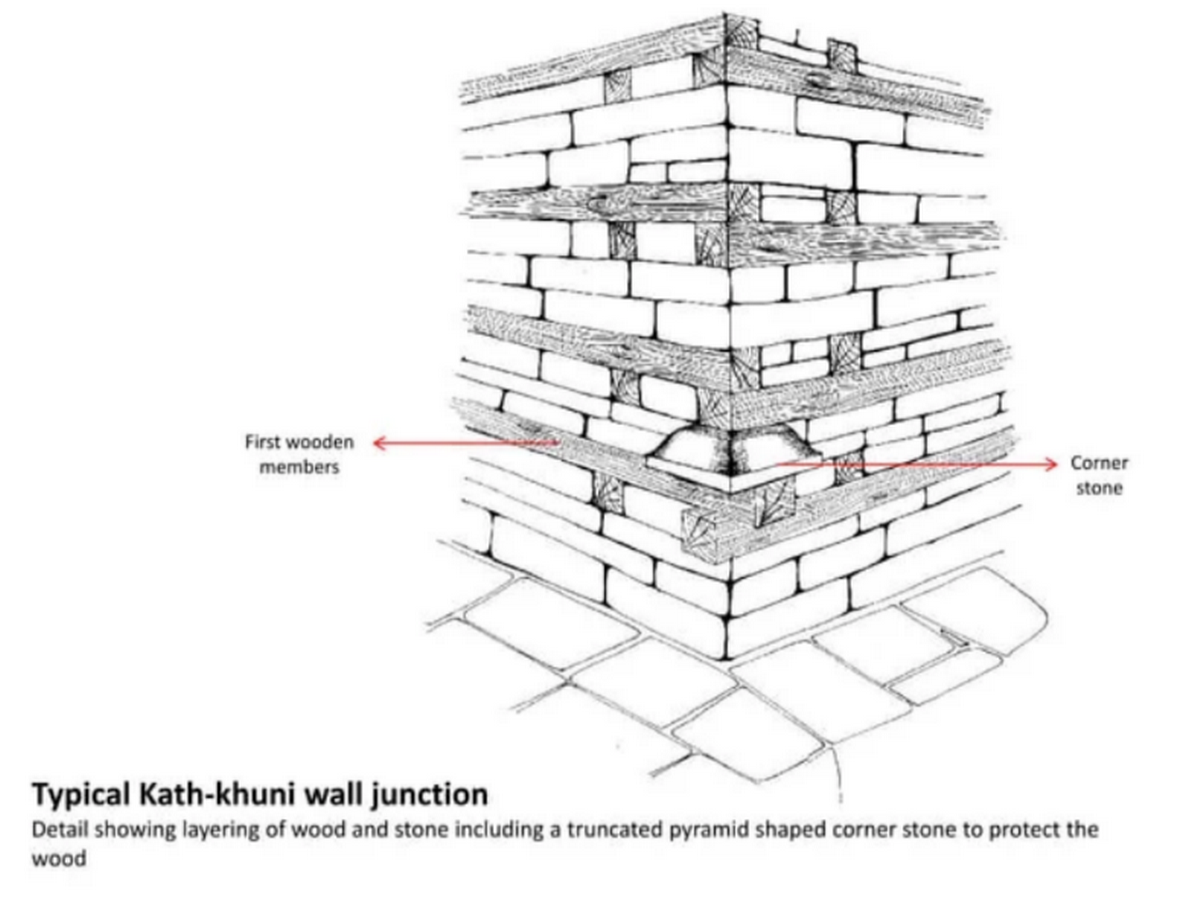
Construction typologies such as Kath-Kuni (timber-laced stone masonry) embed resilience through layered structural logic. Timber bands stitch masonry, distribute stresses, and prevent brittle wall separation. In effect, the building behaves as a connected system rather than fragmented parts. Seismic safety emerges through continuity and flexibility, not through overconfidence in rigid mass.
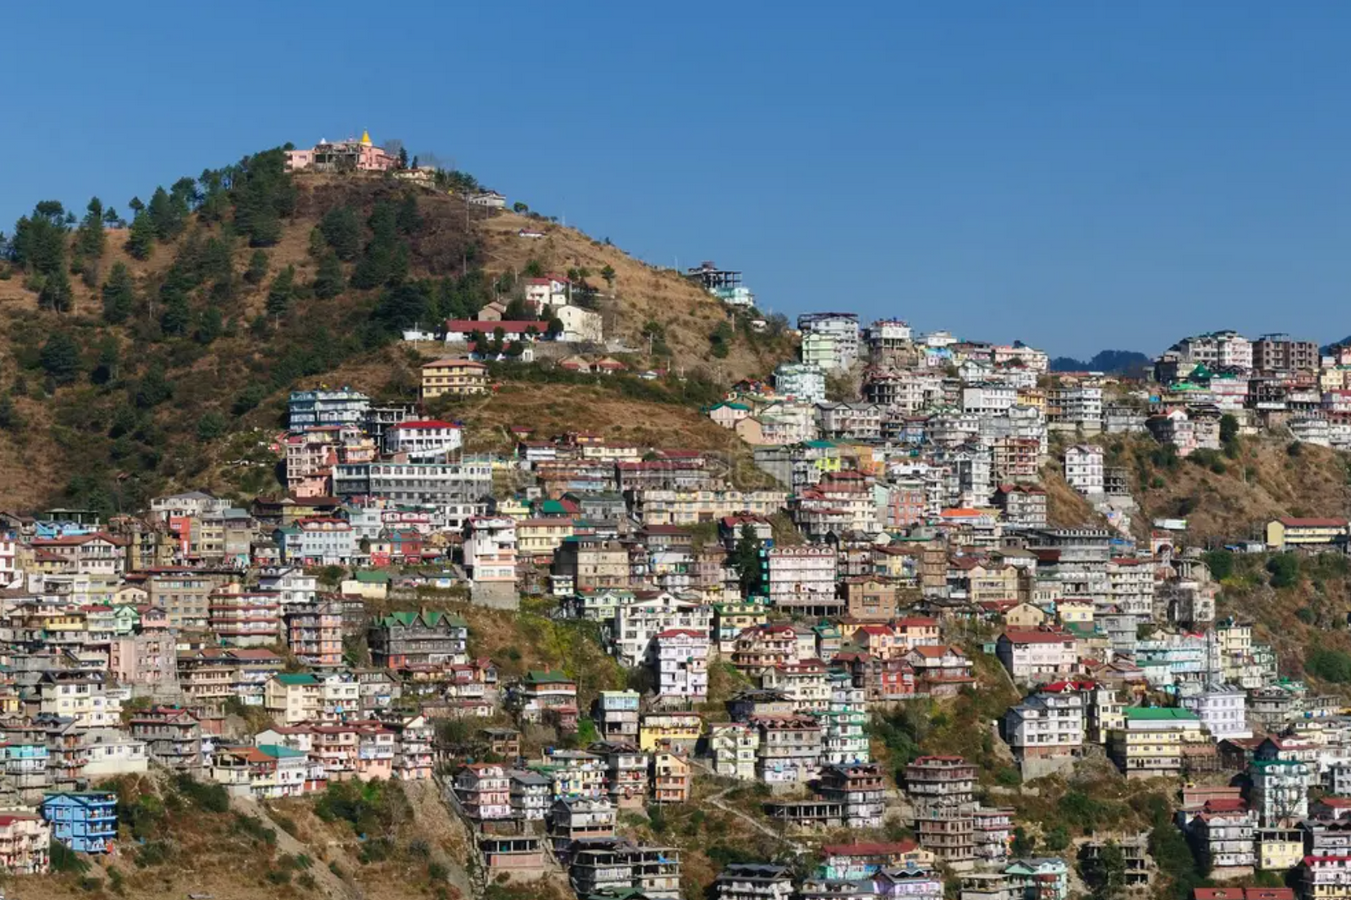
This stands in contrast to many contemporary hill-town constructions where reinforced concrete is adopted as default without local detailing, slope stability integration, or climate calibration, where “modern” becomes structurally indifferent and culturally disconnected.
Climatic Resilience: Thermal Comfort Through Spatial Order
The Himalayan climate imposes extremes: cold winters, harsh winds, heavy rain or snow depending on altitude, and rapid seasonal shifts. Vernacular architecture addresses this not through external devices but through deep spatial logic.
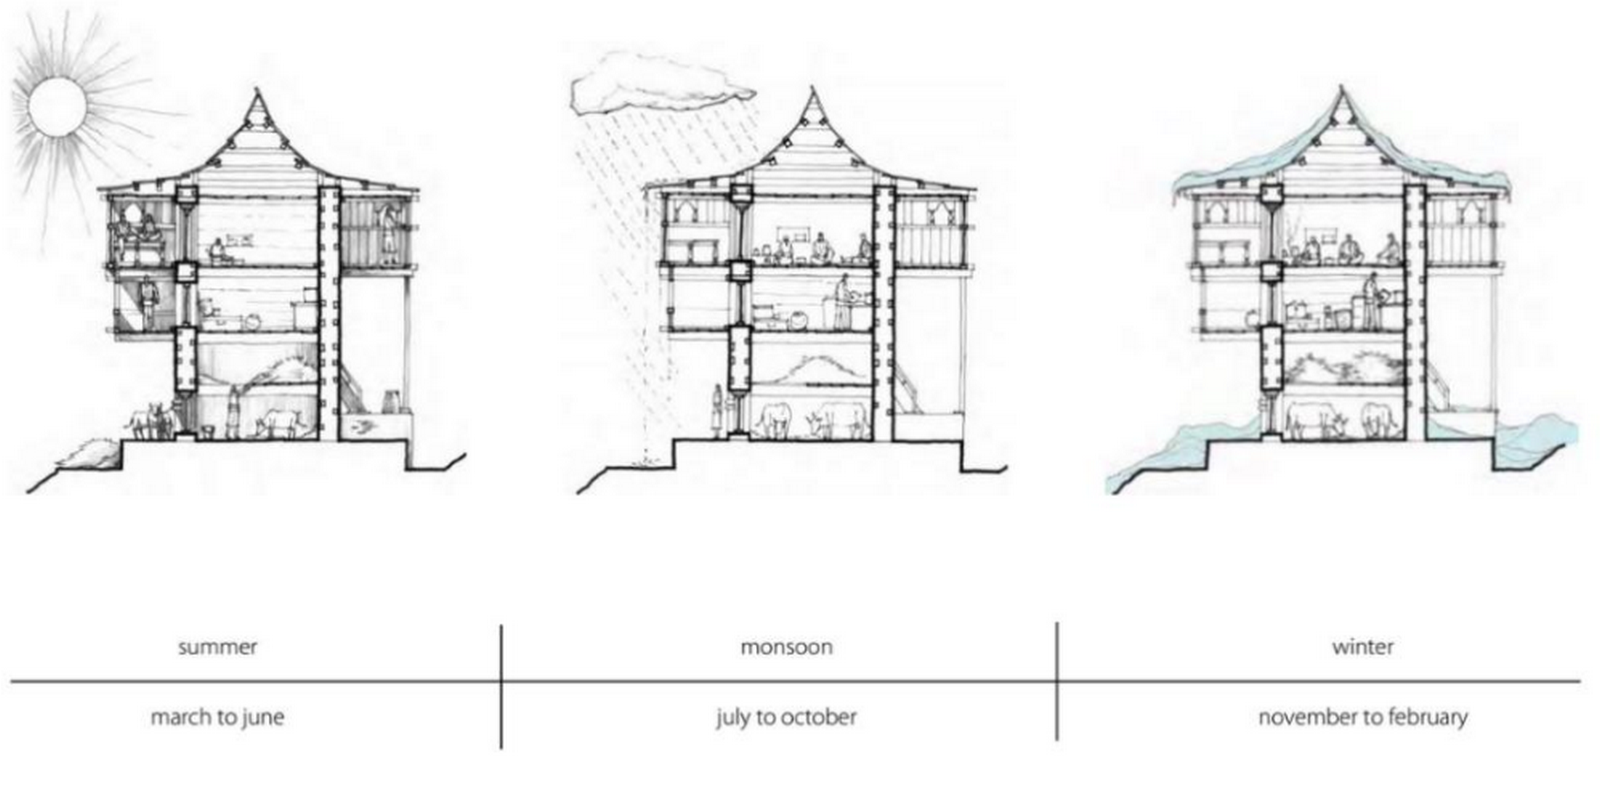
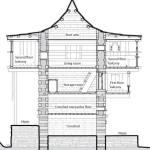
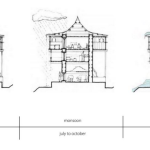
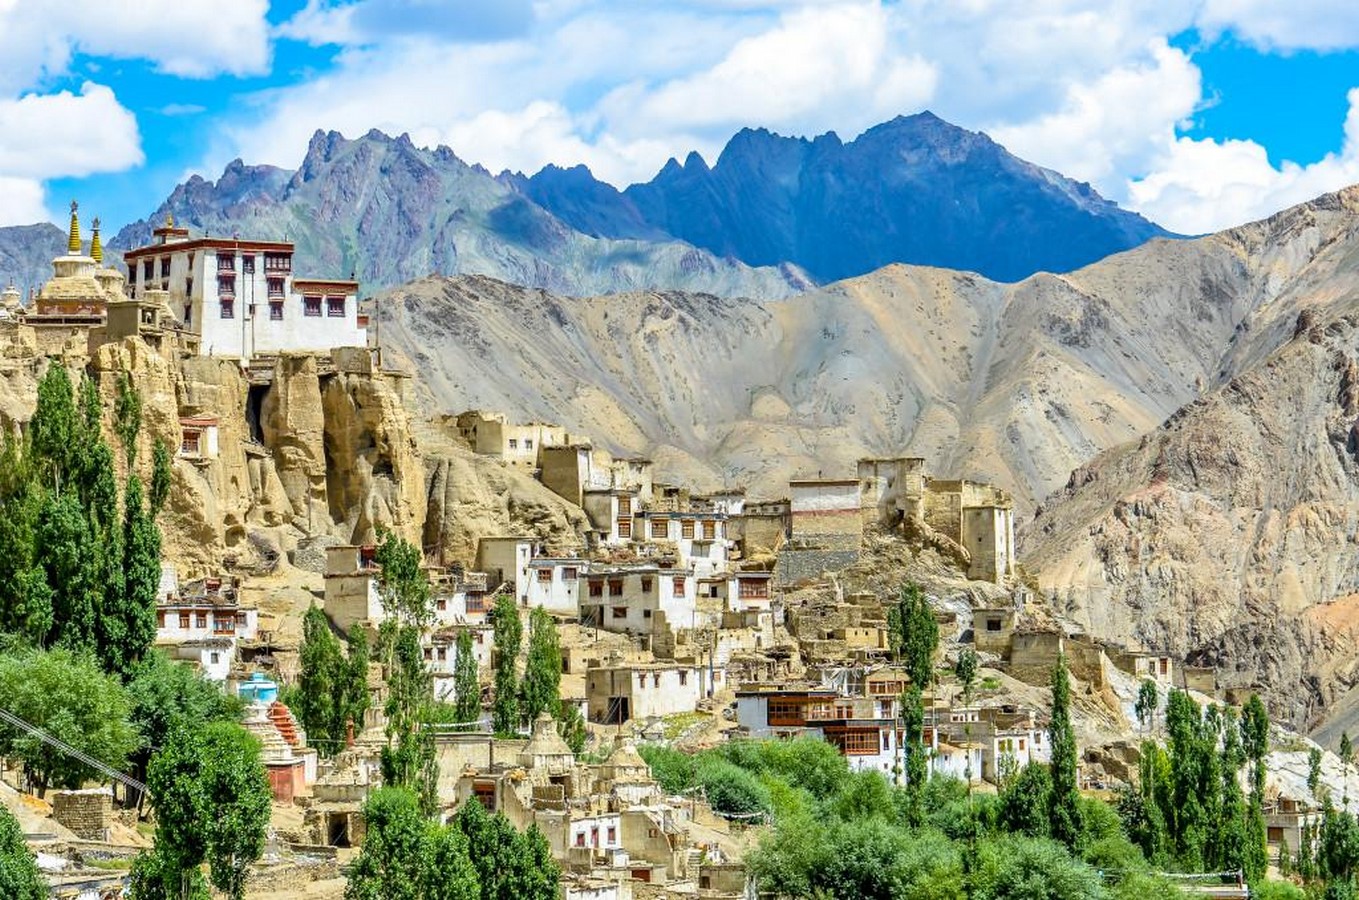
Typical strategies include compact massing for heat retention, thick walls, and controlled openings. Houses often operate as thermal sections: lower zones for storage and livestock acting as buffer layers; middle levels for living and cooking as the warmth core; upper spaces for drying, seasonal sleeping, and tool storage.
Architecture, in this rigorous topography, operates as environmental performance solidified into built form. Comfort is engineered through a sequence of layered thresholds, intermediate zones that negotiate the severe gradients between the exterior and the internal sanctuary. The “ways of construction” prioritize a specific material syntax: high-thermal-mass envelopes that utilize the density of stone and earth to modulate temperature fluctuations through thermal inertia. Light entry is rigorously calibrated; apertures are treated as critical thermal vulnerabilities rather than mere visual frames, allowing the interior to maintain a haptic atmosphere of enclosure.
Adaptive resilience in the Himalayas constitutes a multi-scalar apparatus defined by seismic violence, climatic rigor, and material scarcity. This architecture operates as a contextually born entity, fusing matter, structure, and “ways of life” into a singular metabolic system.
As urbanization saturates the landscape, these vernacular forms serve as active manuals of survival. The challenge for contemporary practice lies in extracting this operational logic—the thermal intelligence and seismic flexibility—and re-inscribing it into modern typologies. Craftsmanship must evolve into an improvisational practice, ensuring that the built environment maintains its continuity and metabolic health in the face of ecological instability. History functions here as a rigorous precedent, demanding we build for endurance.
Reference:
- Bothara, J., Brzev, S., and Novelli, V. (2022). Qualifying the earthquake resilience of vernacular masonry building typologies along the Himalayan arc: Features, performance and implications. Results in Engineering, 16. [online] Available at: https://www.sciencedirect.com/science/article/abs/pii/S2352710222003527 [Accessed 12 December 2025].
- Chetival, S., et al. (2024). Experimental investigation of traditional Kath-Kuni wall specimens to assess earthquake resisting features. Engineering Structures. [online] Available at: https://www.sciencedirect.com/science/article/abs/pii/S0141029624012562 [Accessed 12 December 2025].
- Das, N., et al. (2025). The transforming thermal performance of residential buildings in the lower Himalayan region: Field measurements across vernacular, transitional and contemporary systems. Building and Environment. [online] Available at: https://www.sciencedirect.com/science/article/abs/pii/S0360132325011564 [Accessed 12 December 2025].
- ICIMOD (2025). Understanding change in Himalayan vernacular houses: Structuring principles and drivers of transformation. International Centre for Integrated Mountain Development (ICIMOD). [online] Available at: https://lib.icimod.org/records/9nxks-rsj43/files/1143.pdf?download=1 [Accessed 12 December 2025].
- World Housing Encyclopedia (n.d.). Timber-reinforced Stone Masonry (Koti Banal Architecture) of Uttarakhand and Himachal Pradesh, Northern India. World Housing Encyclopedia / Earthquake Engineering Research Institute (EERI) & IAEE. [online] Available at: https://world-housing.net/report-150-timber-reinforced-stone-masonry-koti-banal-architecture-of-uttarakhand-and-himachal-pradesh-northern-india/ [Accessed 12 December 2025].