Vernacular Architecture
Vernacular Architecture is a type of architecture that is indigenous to the climate, culture, and available resources and has evolved over generations. It is characterized by its reliance on needs, construction materials, and traditions specific to its particular locality. Historically, vernacular architecture has incorporated the skills and expertise of local builders rather than those of formally trained architects. Furthermore, vernacular architecture, as a dynamic cultural heritage, has evolved over centuries, embodying resource optimization, social organization, and climate responsiveness.
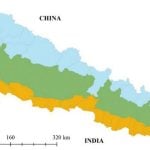
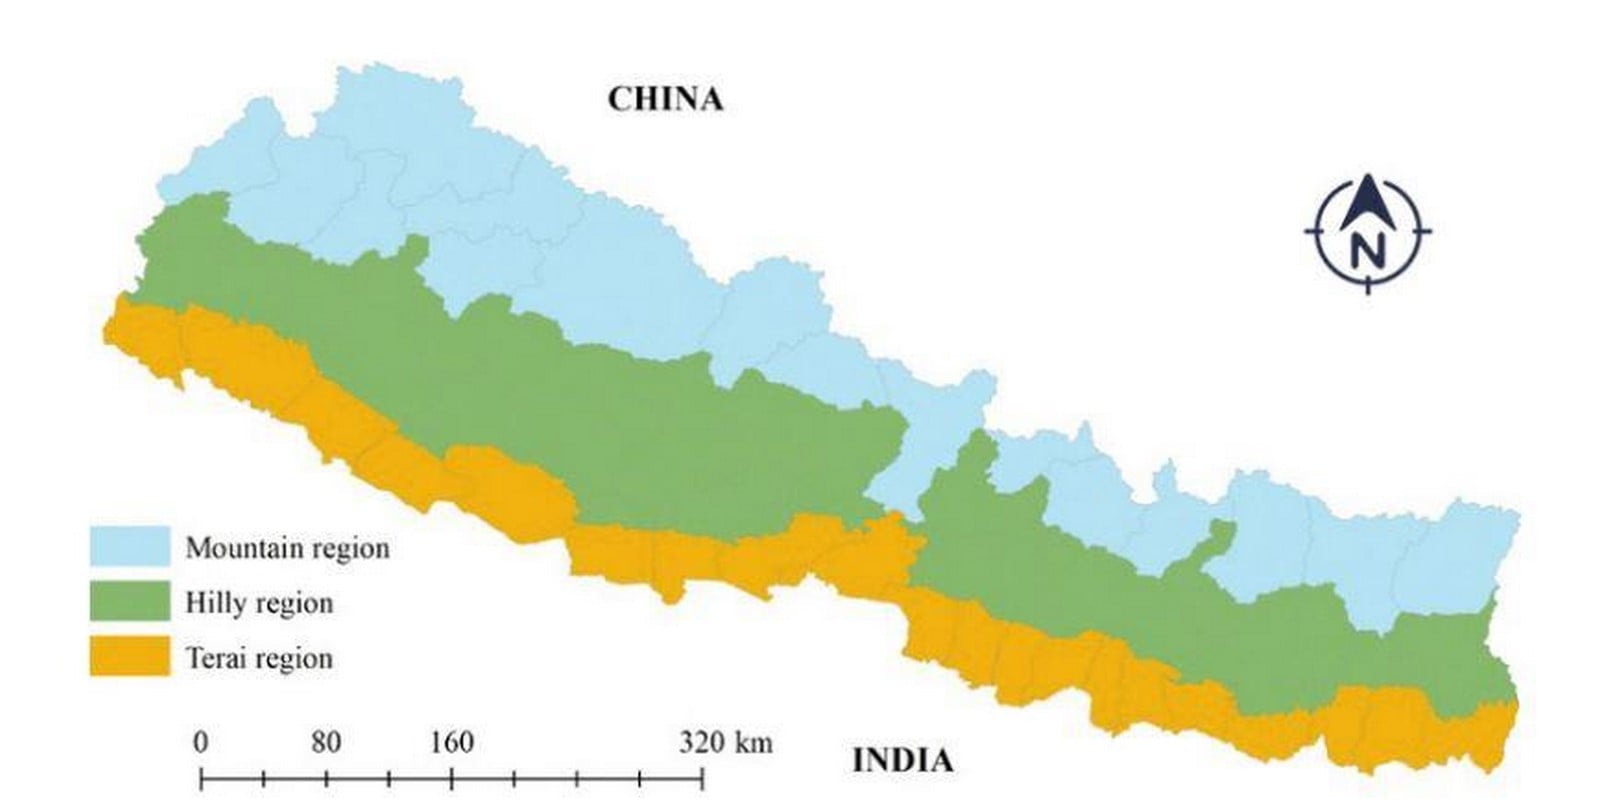
Nepal, with its diverse climates ranging from sub-tropical to frigid due to its large altitude range, features traditional houses that are well-suited to local climates. It is found that traditional houses are a minimum of one to two degrees cooler in summer and warmer in winter compared to contemporary houses. Nepal features 3 distinct climatic zones: the Terai region, characterized by a sub-tropical climate; the Hilly region, with a temperate climate; and the Himalayan or Mountain region, characterized by alpine conditions. These diverse climatic zones contribute to the rich ecological and topographical diversity, resulting in a variety of vernacular-style houses within the country.
Climate-Responsive Vernacular Architecture
Climate-responsive vernacular architecture in Nepal demonstrates a direct connection between built form and the natural environment. Traditional houses are designed through passive means, relying on orientation, materials, spatial planning, and construction techniques rather than mechanical systems. These responses are further shaped by local climatic conditions, solar exposure, and wind patterns, resulting in houses that achieve thermal comfort with minimal energy consumption. Across Nepal, in different regions, vernacular homes illustrate how indigenous knowledge has been turned into adaptive architectural solutions that are both ecologically efficient and culturally grounded.
Himalayan Region
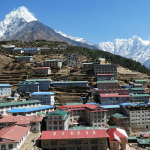
The Himalayan region of Nepal is characterized by extreme climatic conditions, including harsh winters, significant snowfall, strong winds, and low temperatures throughout most of the year. In response to these climatic conditions, vernacular houses in these regions have developed to prioritize thermal insulation, structural stability, and protection from snow and wind. The following design strategies should be taken in account during the construction of houses in the Himalayan region:
- Settlement pattern
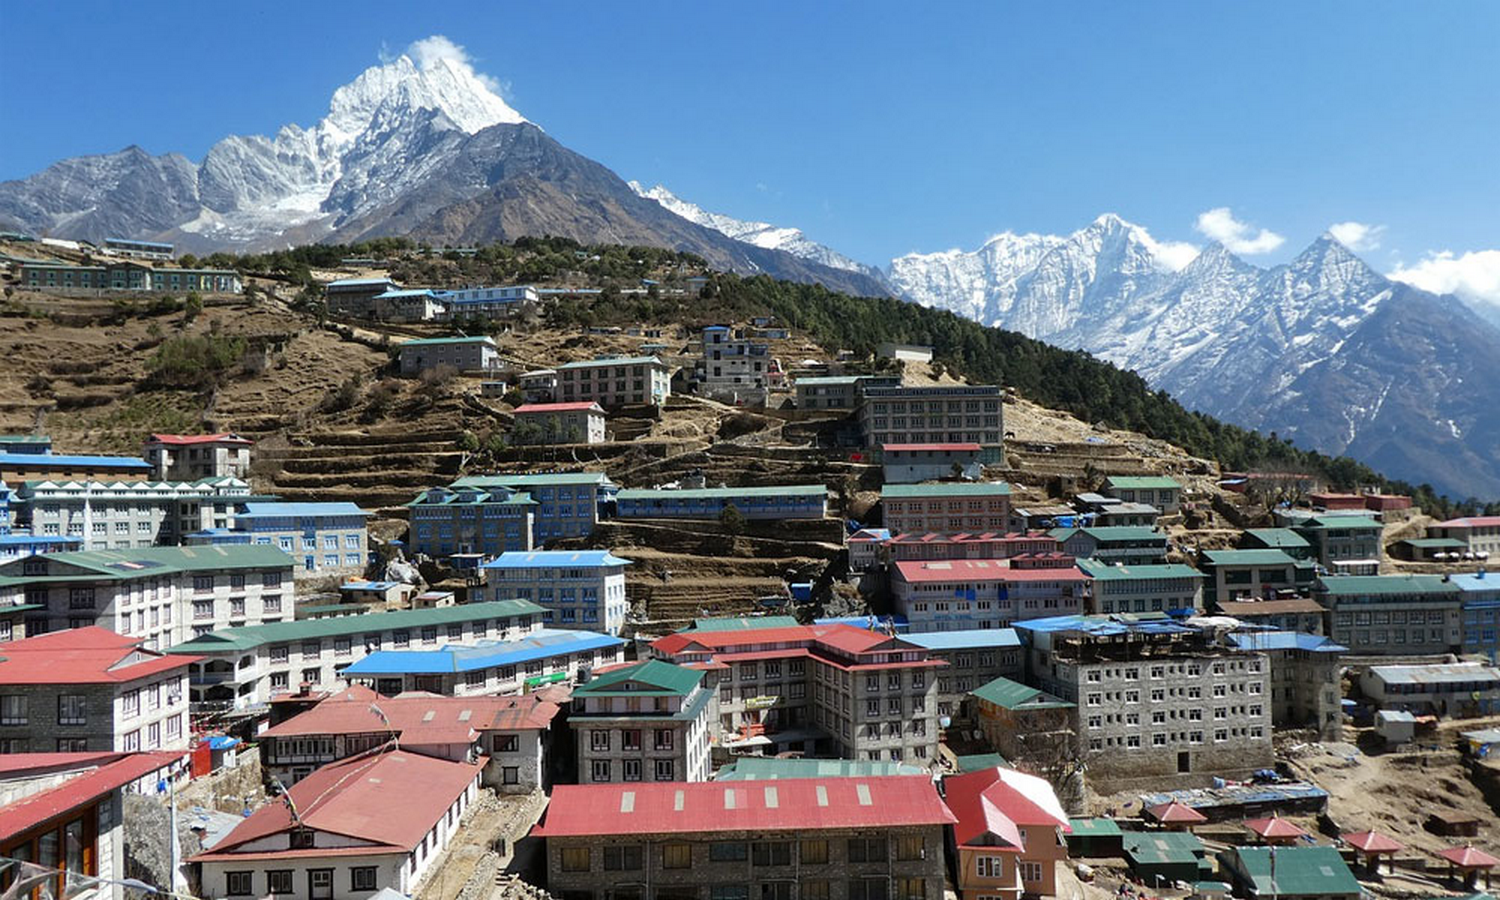
Settlement in a cool temperate climate must be denser than that in warm temperate hills. The houses are compactly built and attached, reducing the exterior wall surface exposed to the cold.
- Building form and orientation
Houses built in this climate zone have a more elongated form than those in colder alpine climates. The longer façade is oriented towards the sun to enhance solar gains. Also, closed courtyards are widely used to protect from the cold and strong winds. Openings are oriented towards the south-east to maximize winter solar gain, while north-facing openings are minimized.
- Construction Techniques
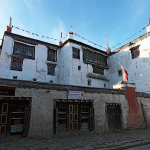
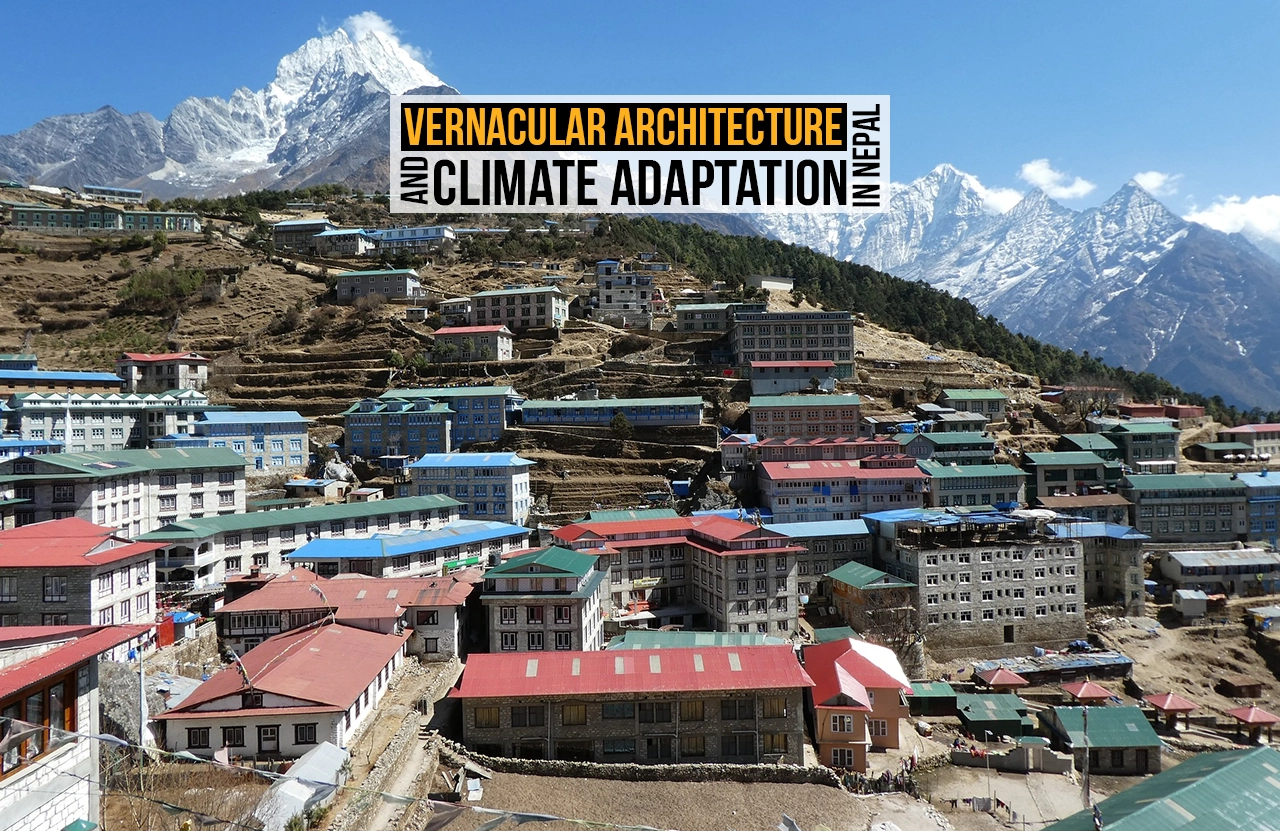
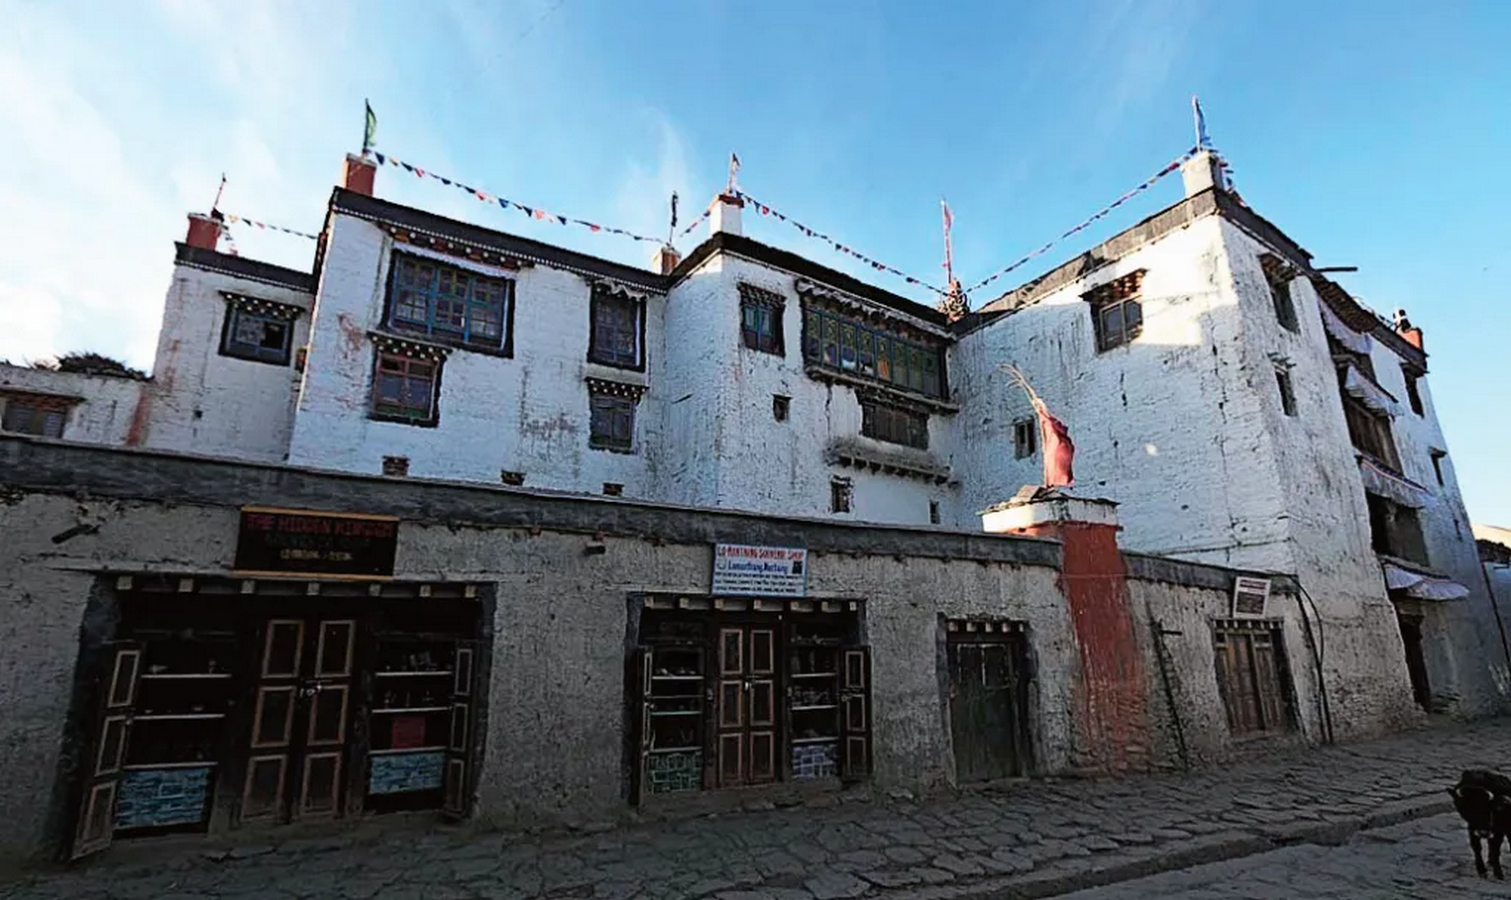
In the Himalayan Region, vernacular houses are primarily constructed using locally available natural stone. Thick load-bearing stone masonry walls, finished with white and red mud plaster, provide thermal insulation against extreme cold. Roofs are generally sloped to shed heavy snowfall, while flat roofs are also found in areas with low precipitation. Roofing systems consist of timber post-and-beam structures layered with stone slabs and mud. Heavy stones are placed on top to secure the roof against strong winds.
Hilly Region
The Hilly region of Nepal experiences a temperate climate, with moderate rainfall, cool winters, and warm summers. In response to these climatic conditions, vernacular houses in this region have evolved to balance thermal comfort, natural ventilation, and structural stability while making efficient use of locally available materials. The following design strategies should be considered during the construction of houses in the Hilly region:
- Settlement pattern
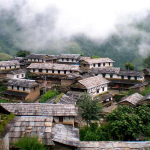
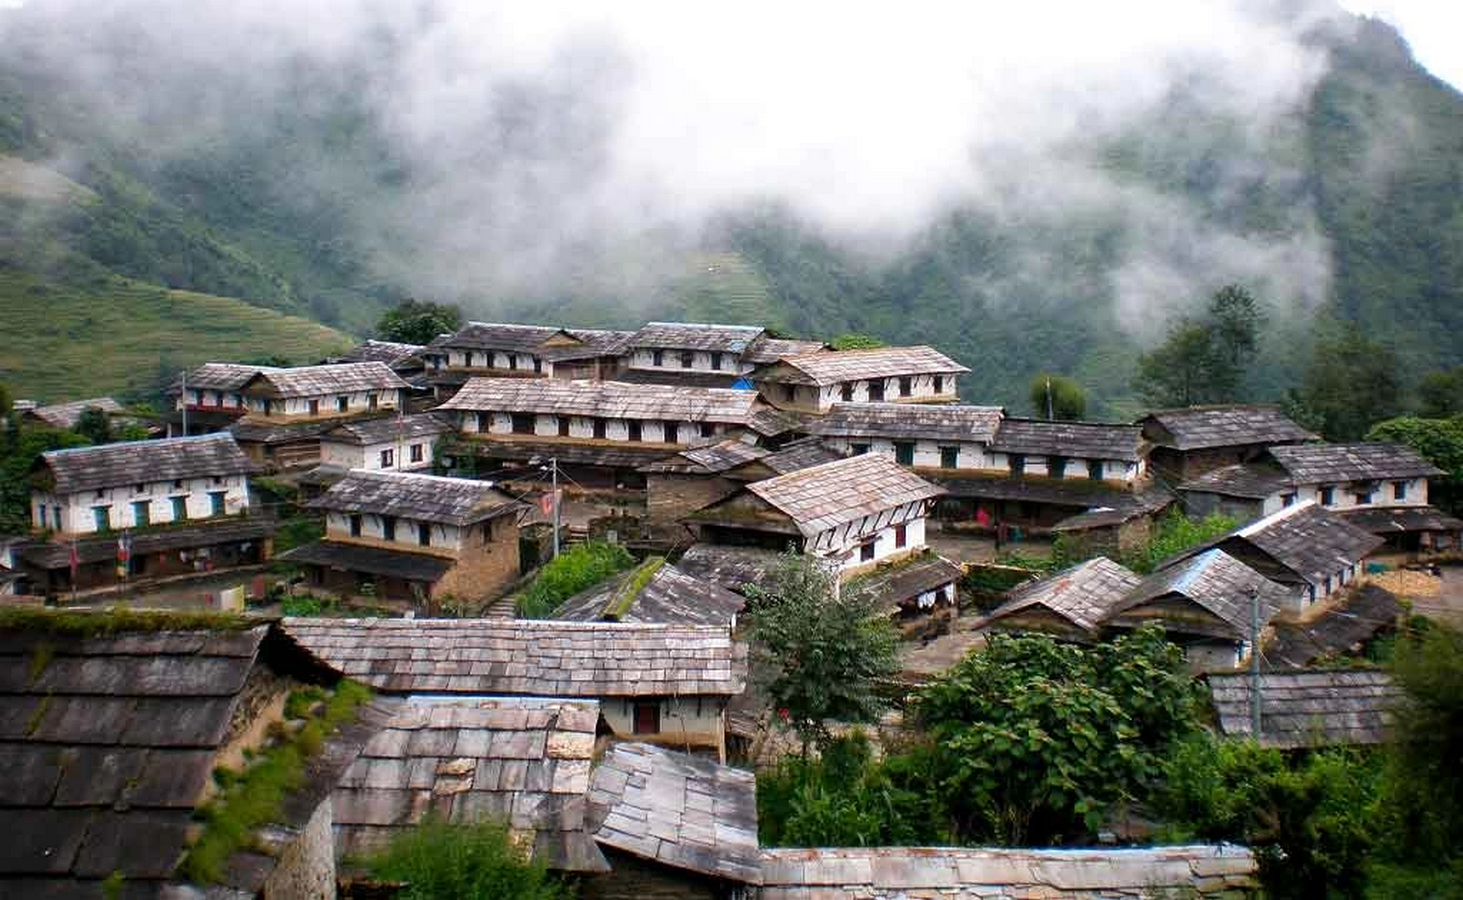
Settlements in the Hilly region are generally scattered and dispersed across the slope, influenced by topography. Despite the dispersion, homes are oriented to maximize sunlight and natural ventilation, and terraces or courtyards are used to enhance microclimatic comfort.
- Building form and orientation
Traditional houses in hilly regions are generally dispersed and rectangular in shape. They are often elongated and positioned on the sunny slopes with longer façades facing towards the south, south-east or south-west to maximize solar gain. Larger windows are placed on the sun-facing façade to allow daylight penetration and passive heating, while minimizing openings on the colder sides. This orientation enhances thermal comfort and takes advantage of natural light throughout the year.
- Construction Techniques
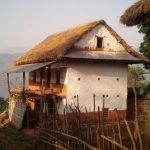
In the Hilly region, vernacular houses are built using locally available stone and brick in thick masonry walls, often plastered with white or red mud for thermal regulation and weather protection. Roofs are pitched and supported by timber frames, with coverings of thatch, stone tiles, or clay tiles, depending on local availability. Extended roof overhangs protect walls from heavy rainfall and reduce summer heat gain. Timber is widely used in structural elements such as roof frames, floor beams, and verandahs.
Terai Region
The Terai region of Nepal experiences a hot and humid subtropical climate, with high temperatures, heavy monsoon rainfall, and mild winters. In response to these climatic conditions, vernacular houses in this region have evolved to prioritize natural ventilation, protection from heat and moisture, and the efficient use of locally available materials. The following design strategies should be considered during the construction of houses in the Hilly region:
- Settlement pattern
In the Terai region, traditional settlement patterns are generally loose and less dense, with houses often situated along roads or in small clusters rather than closely packed. These clusters frequently form semi-closed compounds or are arranged around open courtyards that allow breezy winds to flow through and enhance natural ventilation. Long houses are sometimes aligned in single rows along access routes, reflecting the flat terrain and the need for airflow in the hot and humid climate. This dispersed pattern supports climatic adaptation by maximizing exposure to cooling breezes and reducing heat accumulation within settlements.
- Building form and orientation
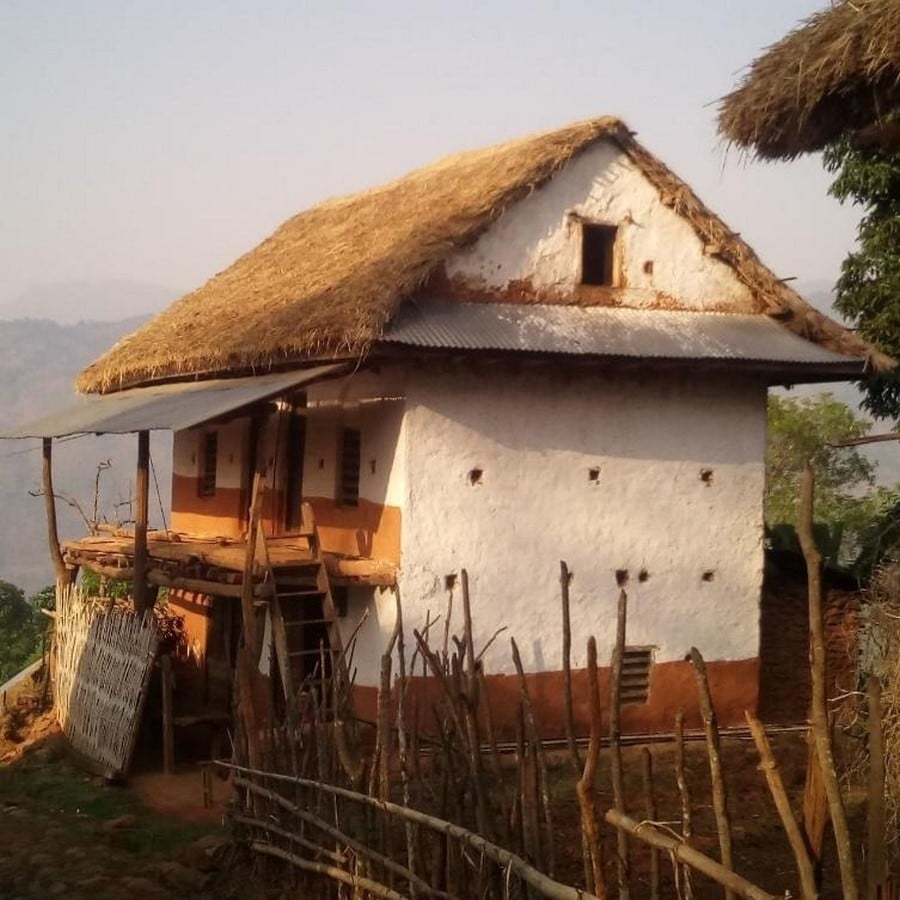
Traditional houses in the Terai region are generally compact and rectangular, often raised on plinths to protect against seasonal flooding. Roofs are typically pitched with wide overhangs to provide shade and reduce heat gain during hot summers. Houses are usually oriented to maximize cross-ventilation, with longer façades and larger openings facing prevailing winds. Verandahs and open courtyards are commonly incorporated to enhance airflow and provide shaded outdoor spaces.
- Construction Techniques
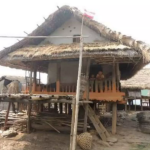
In the Terai region, vernacular houses are typically built with locally available timber, bamboo, and mud, often combined with thatch or clay for walls and roofing. Walls are lightweight to promote airflow and reduce heat retention in the hot, humid climate. Roofs are pitched and supported by timber frames, with wide overhangs to protect walls from heavy monsoon rainfall and provide shade. Windows and doors are larger and oriented to capture prevailing winds for natural ventilation. Courtyards and open verandahs further enhance air circulation.
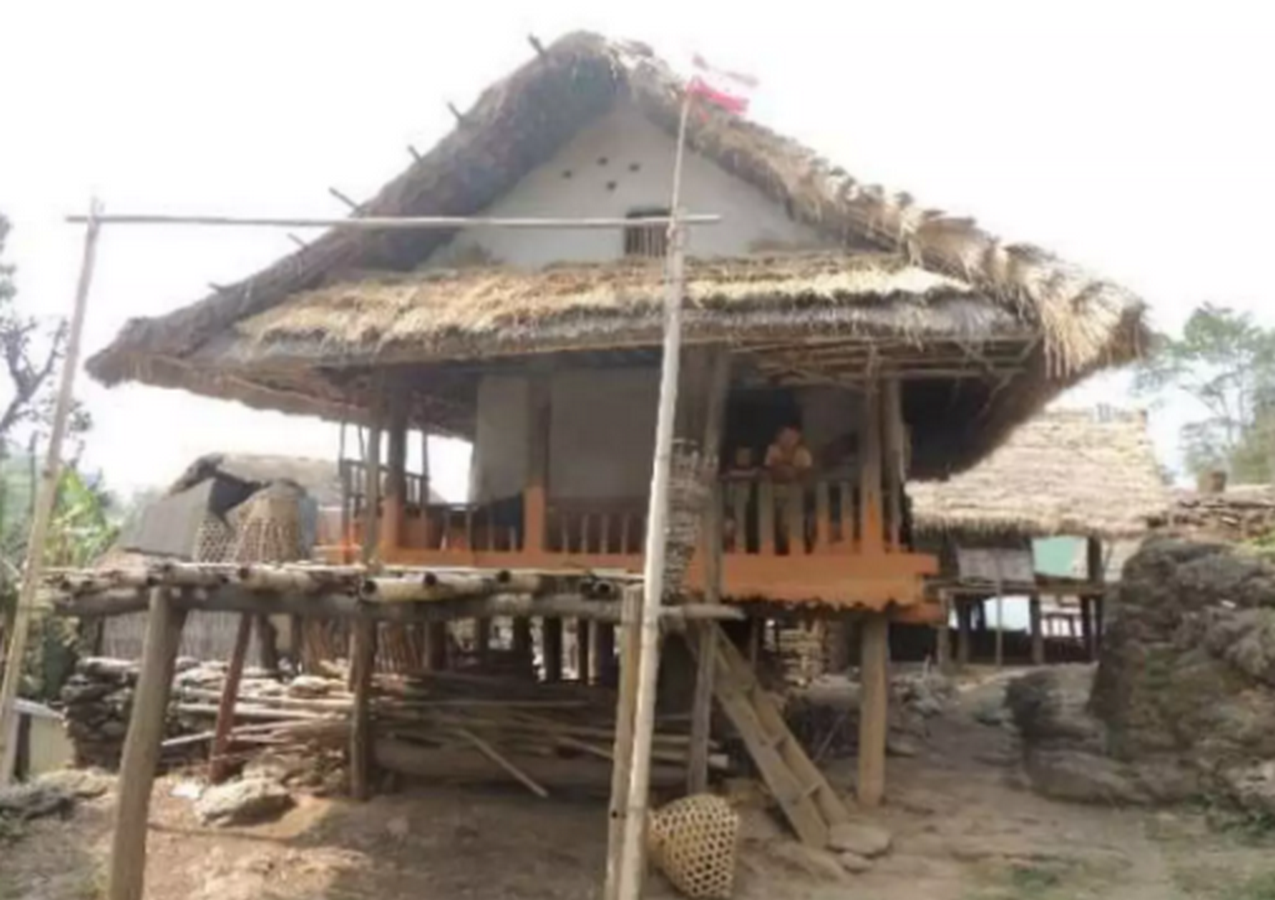
Vernacular architecture in Nepal exhibits a comprehensive awareness of local conditions, materials, and cultural traditions. Across the Himalayan, Hilly, and Terai regions, traditional houses use region-specific strategies for thermal comfort, natural ventilation, and protection against environmental extremes. Building forms, orientations, settlement patterns, and construction techniques are carefully adapted to local topography and climate. These designs achieve energy efficiency and resilience without relying on mechanical systems.
Studying and integrating such indigenous knowledge offers valuable lessons for contemporary architecture, particularly in promoting sustainable and climate-responsive design.
References:
cricketreview (2025). Vernacular Architecture of Nepal.pptx. Slideshare. Available at: https://www.slideshare.net/slideshow/vernacular-architecture-of-nepalpptx/252829819
Kandel, S., Thapa, L., Kedar Chhetri and Pragati Baniya (2024). Vernacular Architecture in Nepal: A Review on Planning and Building Materials. Technical Journal, (1), pp.50–63. doi: https://doi.org/10.3126/tj.v4i1.73952.
Swastika Regmi (2019). Vernacular Architecture of the Himalayan region in Nepal. [online] Scribd. Available at: https://www.scribd.com/document/399984526/Vernacular-Architecture-of-the-Himalayan-region-in-Nepal