“At TOA, Architecture is both discipline and dialogue-a balance between ambition and constraint, function and poetry.”
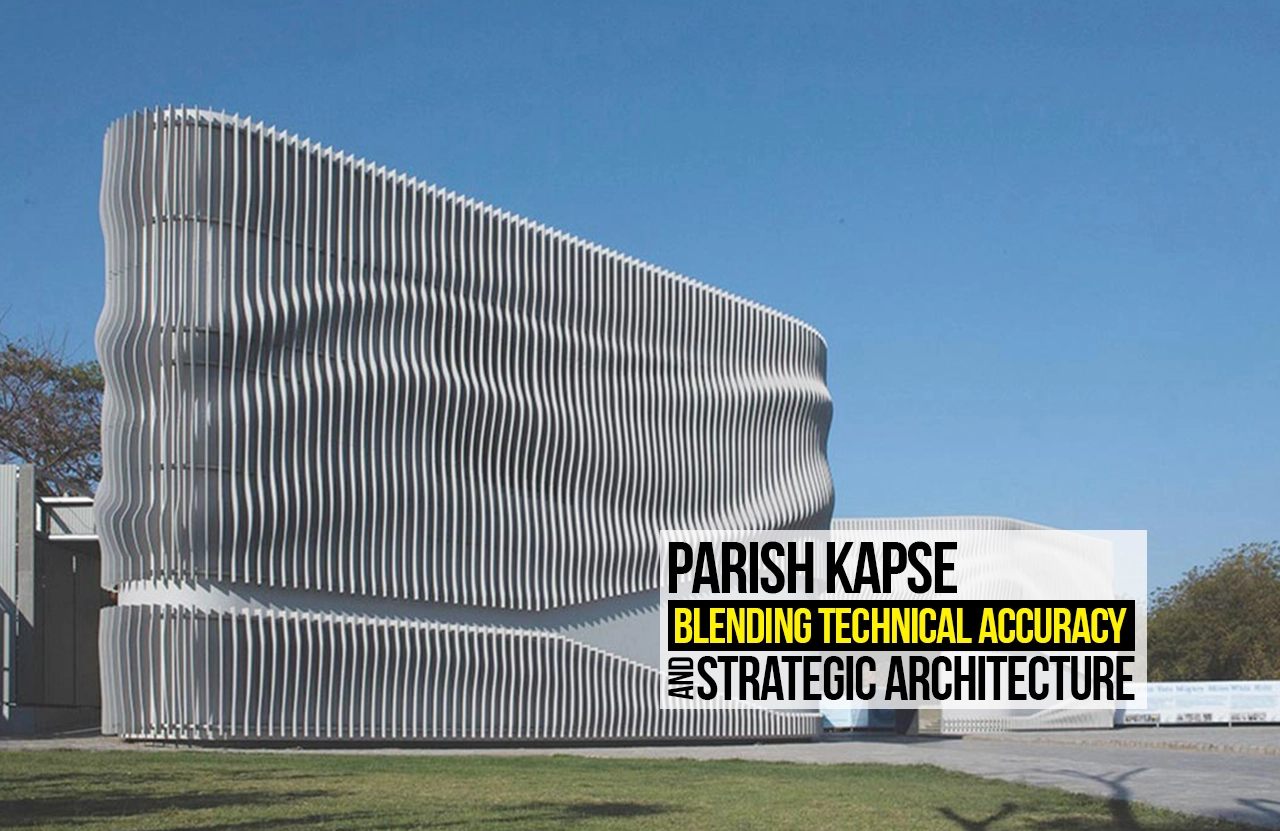
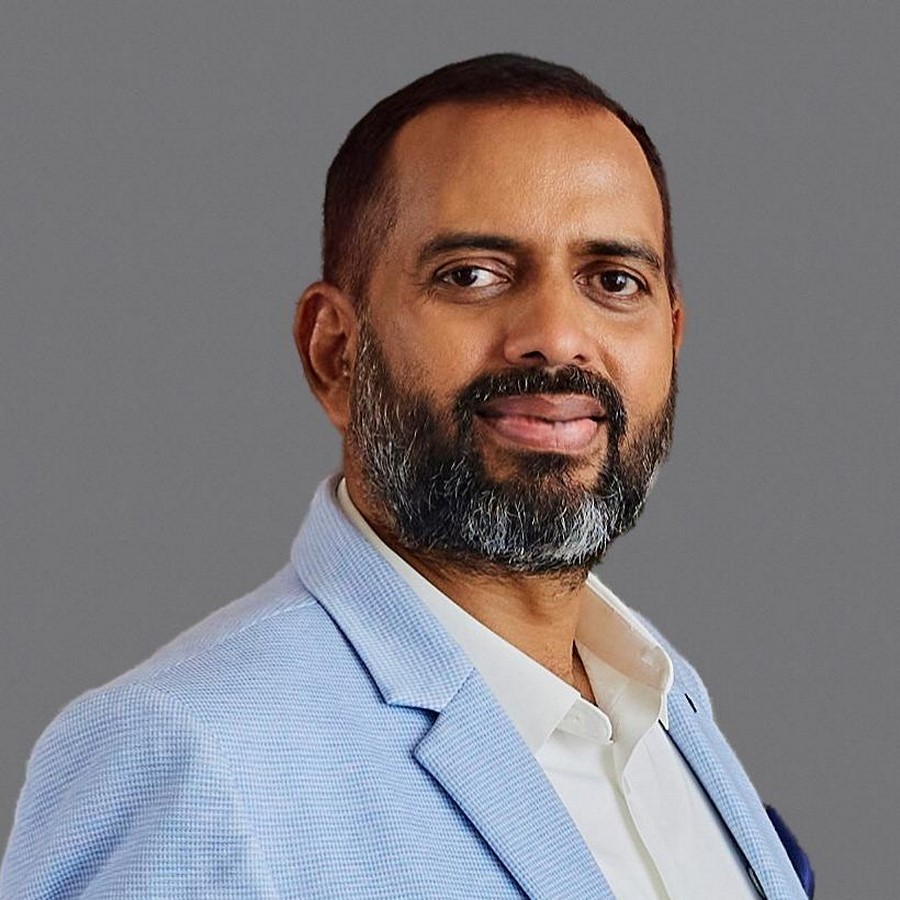
Parish Kapse is co-founder of Team One Architects, which was founded in the year 2000 and has been based in Mumbai for nearly a decade, having delivered more than 400 projects across a range of typologies. With 25 years of experience in India and Southeast Asia, Kapse’s work shows how modern architectural work is increasingly demanding of integration of design, policy navigation, financial structuring, and technical performance – especially in specialized building types that require sophisticated environmental and Operational systems.
International Foundations and Institutional Work
Before setting up TOA, Kapse had a varied experience at DP Architects Pte Ltd in Singapore on Regional design rollouts across South-East Asia and at the Japanese headquarters Penta-Ocean Construction Co. Ltd in Singapore on a large-scale complex Concert Hall Development project. This international exposure created an understanding of the way architecture works in the Specialists Design, complex regulatory, financial, and operational frameworks.
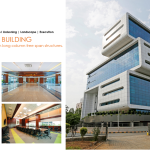
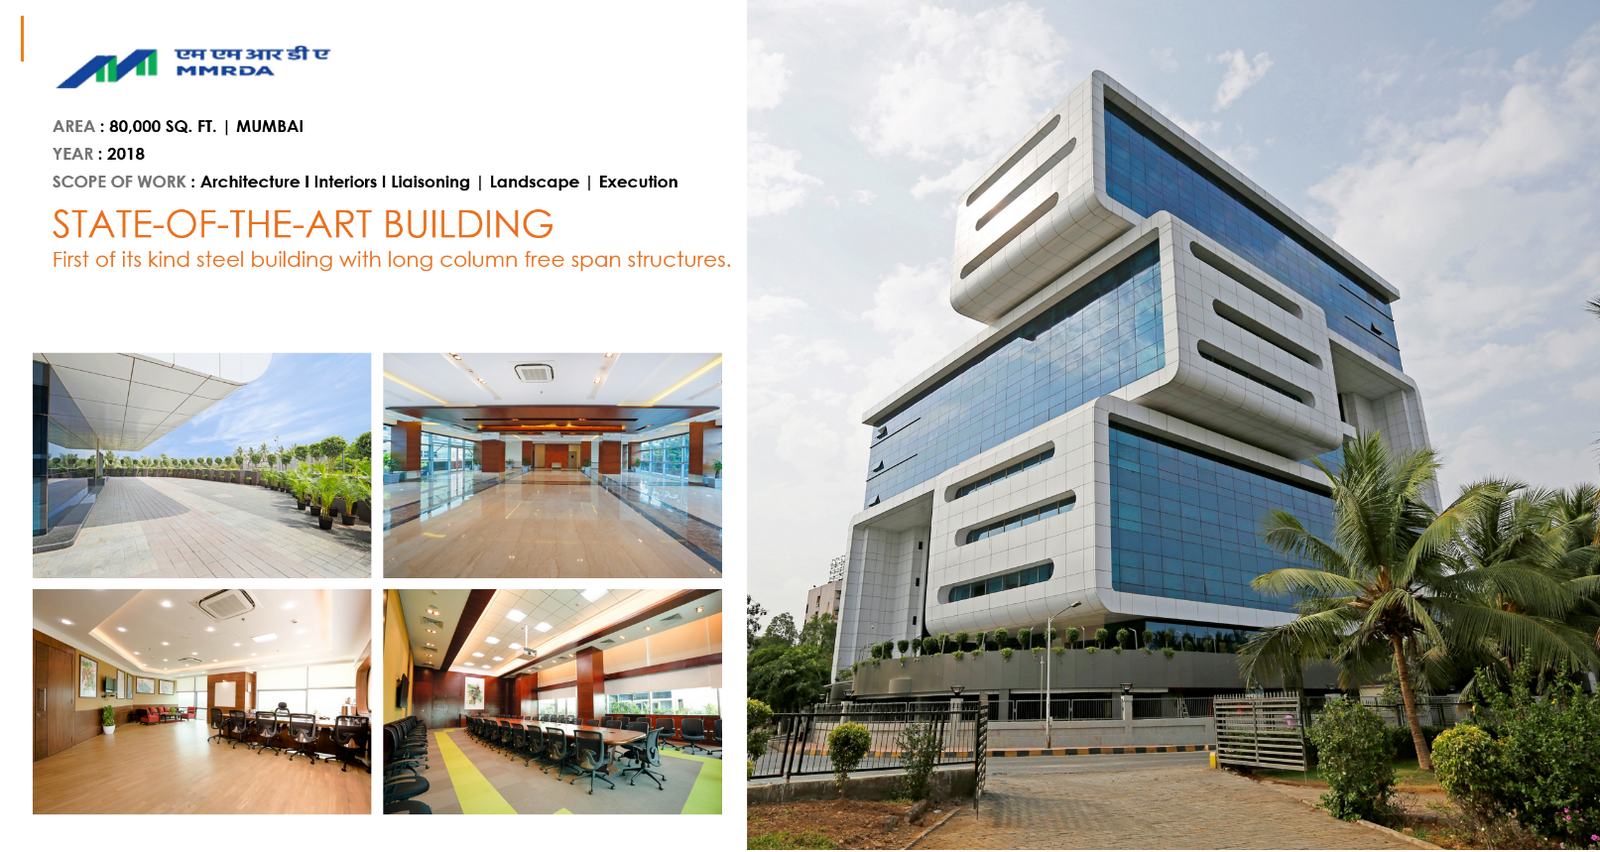
The New MMRDA Headquarters Building in Bandra Kurla Complex is a true example of Kapse’s approach to institutional architecture, one of the First Government Buildings to be made in Structural Steel with long spans. The L-shaped commercial building is a response to site constraints with a high-performance glazed envelope responding to the Mumbai climate and to government programmatic requirements with entirely column-free spaces. “This building is one step in our objective to put new strategies and self-sustainable technologies into practice economically,” Kapse said during the project’s inauguration by the Chief Minister of Maharashtra.
Kapse has gained expertise in dealing with Government Projects on DBFOT/DBFOS models and structuring Public-Private Partnerships. This technical competency is becoming more and more critical for delivering Mega projects under the Indian regulatory set-up, and in line with the Indian Niti Aayog’s focus to build India into a US$5 trillion Economy.
India Pavilion, Osaka Expo 2025
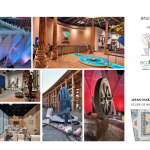
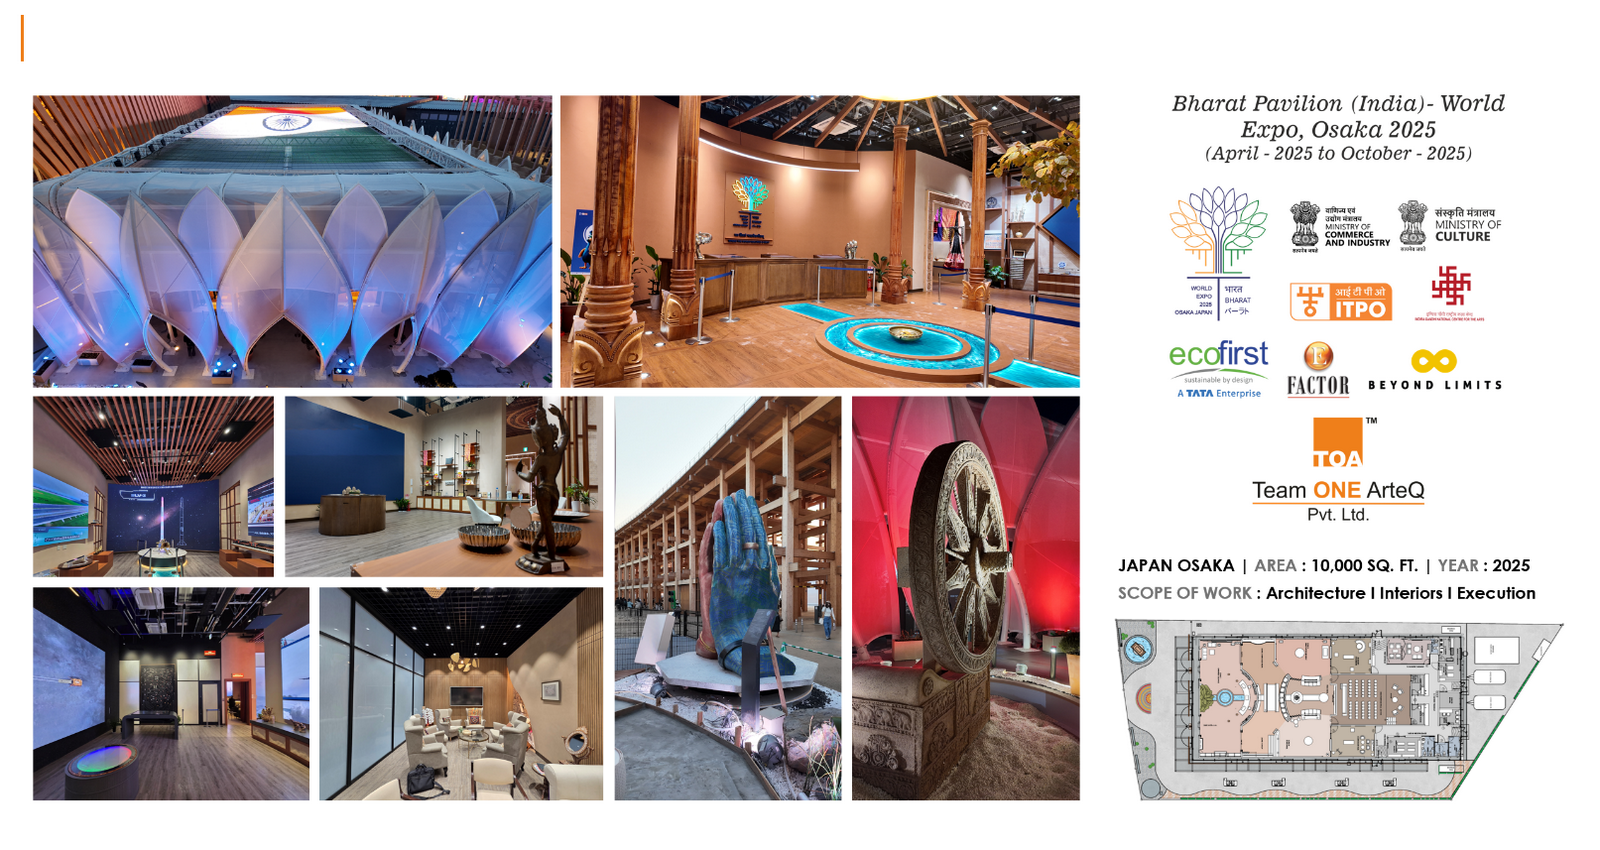
Team One Architects, led by Parish KAPSE, played a key role in the development and construction under Ecofirst and Efactor of the Bharat Pavilion for World Expo 2025, Osaka, Japan, which was among the best pavilions of the year. Expo Pavilions in India come under the Ministry of Commerce and Cultural Affairs, represented by the ITPO and IGNCA, which perform a unique architectural Flair of the respective Country, creating nationally representative Forms that are iconic yet culturally specific and accessible to international audiences and deliverable within constrained timelines (also budgets). The project shows TOA’s ability to take complex programmatic Design and Specifications and break them down into experiential, spatial design at an international level with Japanese Standards.
From Sustainable Solutions to Corporate Narratives
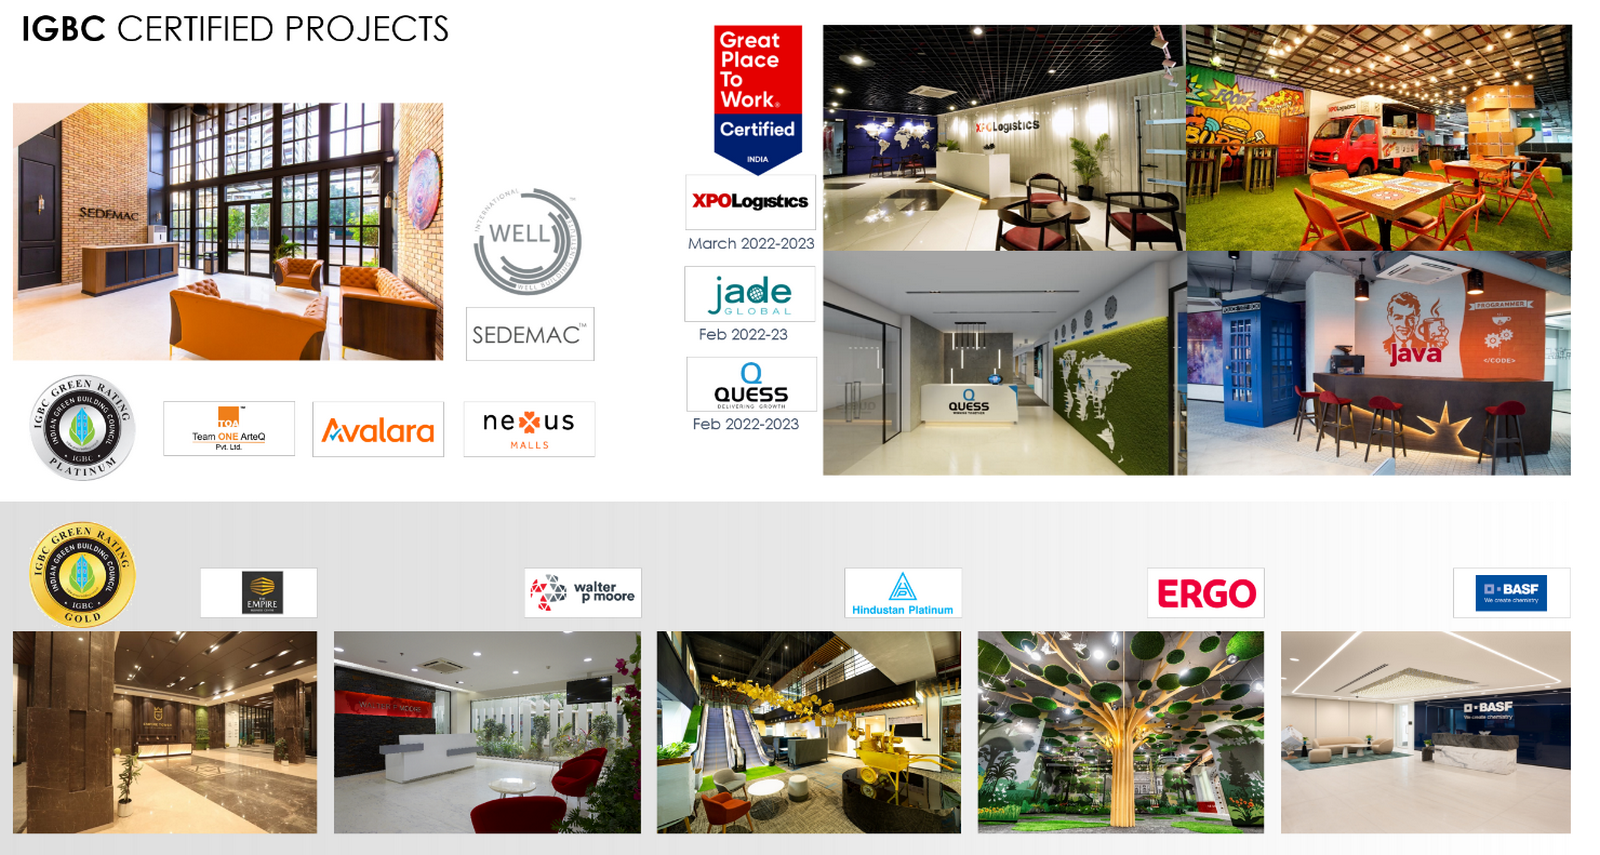
Kapse has developed a practice that is focused on the area of sustainable commercial office design, with almost all the projects that have been IGBC Platinum certified. His approach does not concentrate on applied environmental sustainability features, but on energy modelling and whole environment performance. Buildings are designed using predictive thermal analysis and daylighting simulation, and optimization of the HVAC system before construction.
This methodology provides measurable results: reduction of energy consumption during operations, improved indoor environmental quality, and value added to assets, showing that environmental performance can go hand in hand with commercial viability, as a design goal, when pursued through a thorough technical analysis.
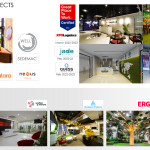
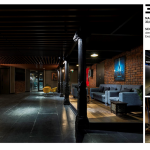
TOA has a significant corporate interiors practice and has worked on clients such as Blackstone and Brookfield Group Companies in different capacities. These projects include the awareness of organizational structure, circulation patterns, and brand identity as converted into the spatial planning, circulation design, and material choices. The firm’s approach includes an accompanying analysis of brand strategy as well as functional programming in the creation of work environments that operationally support client organizational models.
When Buildings Become Precision Instruments
Kapse has gained expertise in acoustically challenging facilities like VFX studios like Digital Domain, Acoustic Performance Centric Studios for Eros, Viacom, Prasad, and Zee. These projects require the exacting acoustic isolation of floating floor systems, calculated amounts of reverberation control,
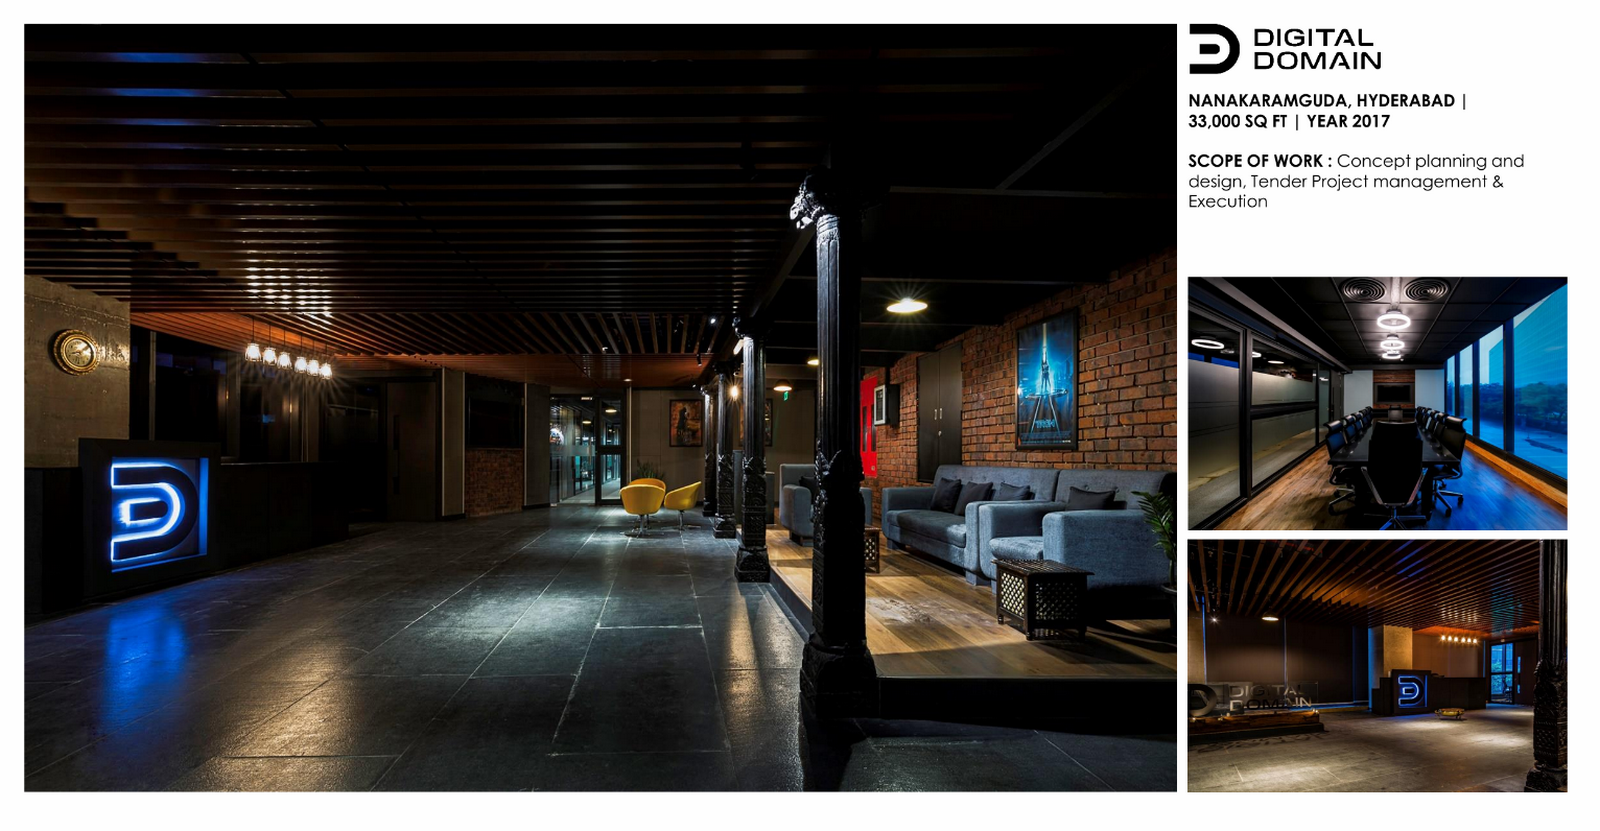
geometrically tuned spaces, and HVAC systems resulting in low NC (Noise Criteria) ratings – technical parameters where the architectural performance has a direct impact on the operational capacity of the facility.
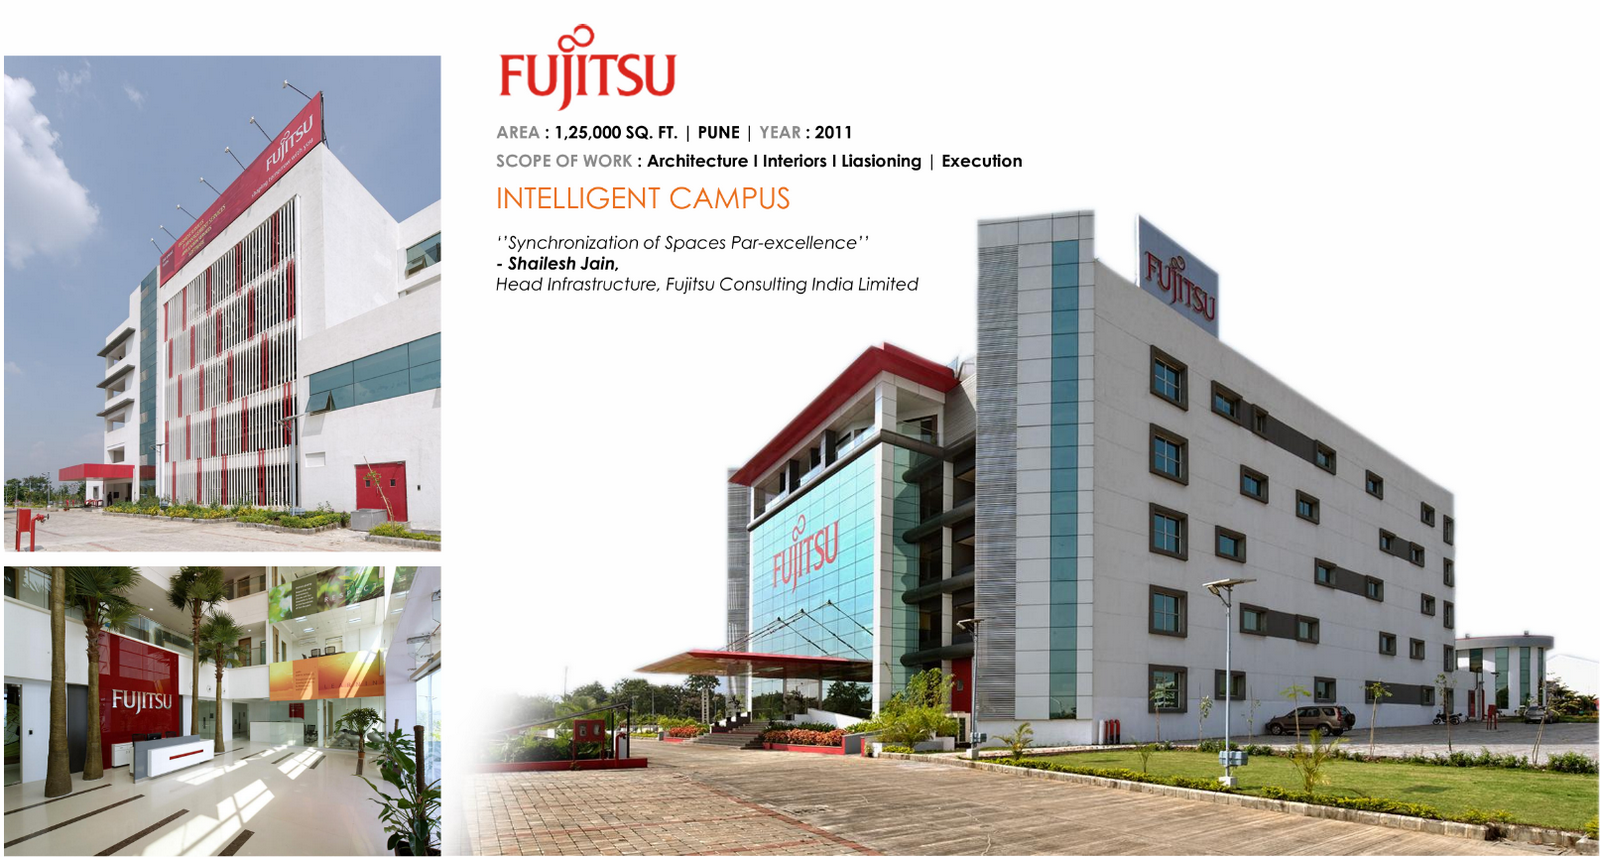
Parish’s IT park portfolio includes Reliance, Fujitsu, and Reliable Group-backed projects with infrastructure planning that relates to high-density technology operations, development of scalable building systems, and spatial flexibility to implement the evolving workplace models.
Kapse is a Data Center Architecture expert in Hyper Scales, Colocation, and Edge Centres. Design under redundant electrical and mechanical systems, advanced thermal management, seismic resiliency, and operational reliability. Design priorities include current requirements to achieve low PUE (Power Usage Effectiveness) ratios while still meeting uptime requirements and being able to handle high heat loads caused by server equipment synced with the Architectural and Structural Design to maximise the efficiency as per the latest Byelaws.
Branded Residences and MICE
TOA’s portfolio, consisting of convention centres and exhibition facilities, includes distant large-span buildings that demand spatial planning that is more of a modular approach, acoustic separation for simultaneous functions, and the need for extensive back-of-house logistics. These MICE (Meetings, Incentives, Conferences, Exhibitions) facilities need architectural solutions that allow them to be run flexibly.
Kapse is now working on branded residences – Residential projects in which the branding is woven into operating service hotel style – requires alignment between residential building design standards with service infrastructure at the hotel level. His knowledge of OBFOT (Own, Build, Finance, Operate, Transfer) project delivery models indicates his awareness of the alternative financing and development structures.
Greenfield and Peri-Urban Transformation
Kapse’s greenfield work requires a holistic vision: infrastructure, phasing strategies, financial modelling, slamming the regulatory train wreck, and designing for architecture in virtual competition in real time. His peri-urban work – which involves negotiating between agricultural patterns and urban grids, between vernacular traditions and contemporary requirements. Working with realtors and family businesses, he designs developments, balancing the financial return and community value over the long term.
Professional Recognition/Academic Engagement
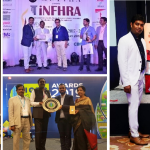
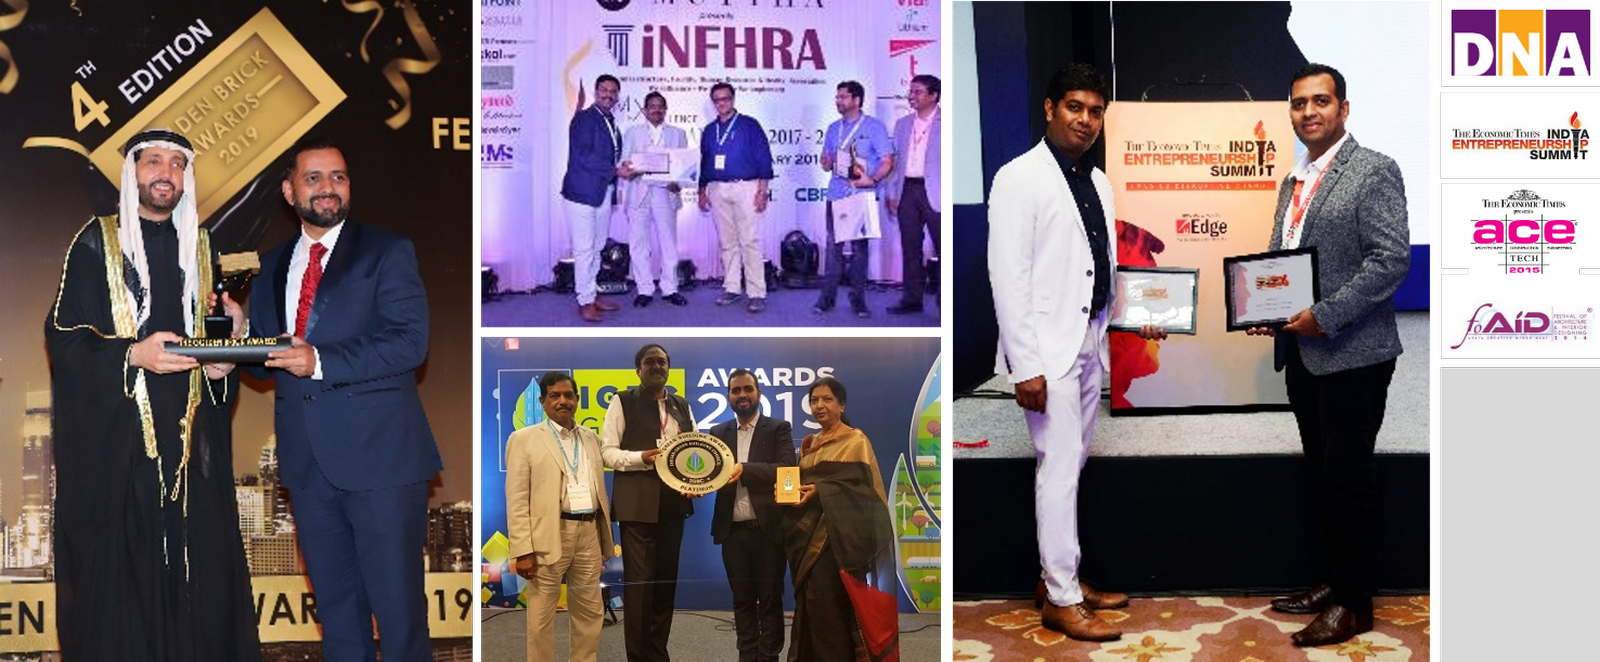
Kapse was awarded the pinnacle of honours, such as Intellectual awards by the Economic Times, DNA, in addition to the Golden Brick Award in Dubai.
Several TOA projects are IGBC Platinum certified. He has a B.Arch (Hons.) from Sir JJ College of Architecture, Mumbai, and continues academically, through jury involvement, and with the college’s alumni association, The AAJJA, as a Vice President.
His professional activities go as far as working with EPC (Engineering, Procurement, Construction) players aligned with LSTK (Lump Sum Turnkey) and BTS (Build to Suit) delivery modelsBeyond Buildings
Kapse’s practice reflects the changing demands of modern architecture that increasingly need competence in areas other than design. His work combines architectural design with energy modelling, navigation of regulations, financial structuring, and operational planning, especially for specialised building types where technical performance is what makes projects successful. This integrated approach positions TOA to deliver complex projects that require coordination across disciplines, performing in isolation from each other.
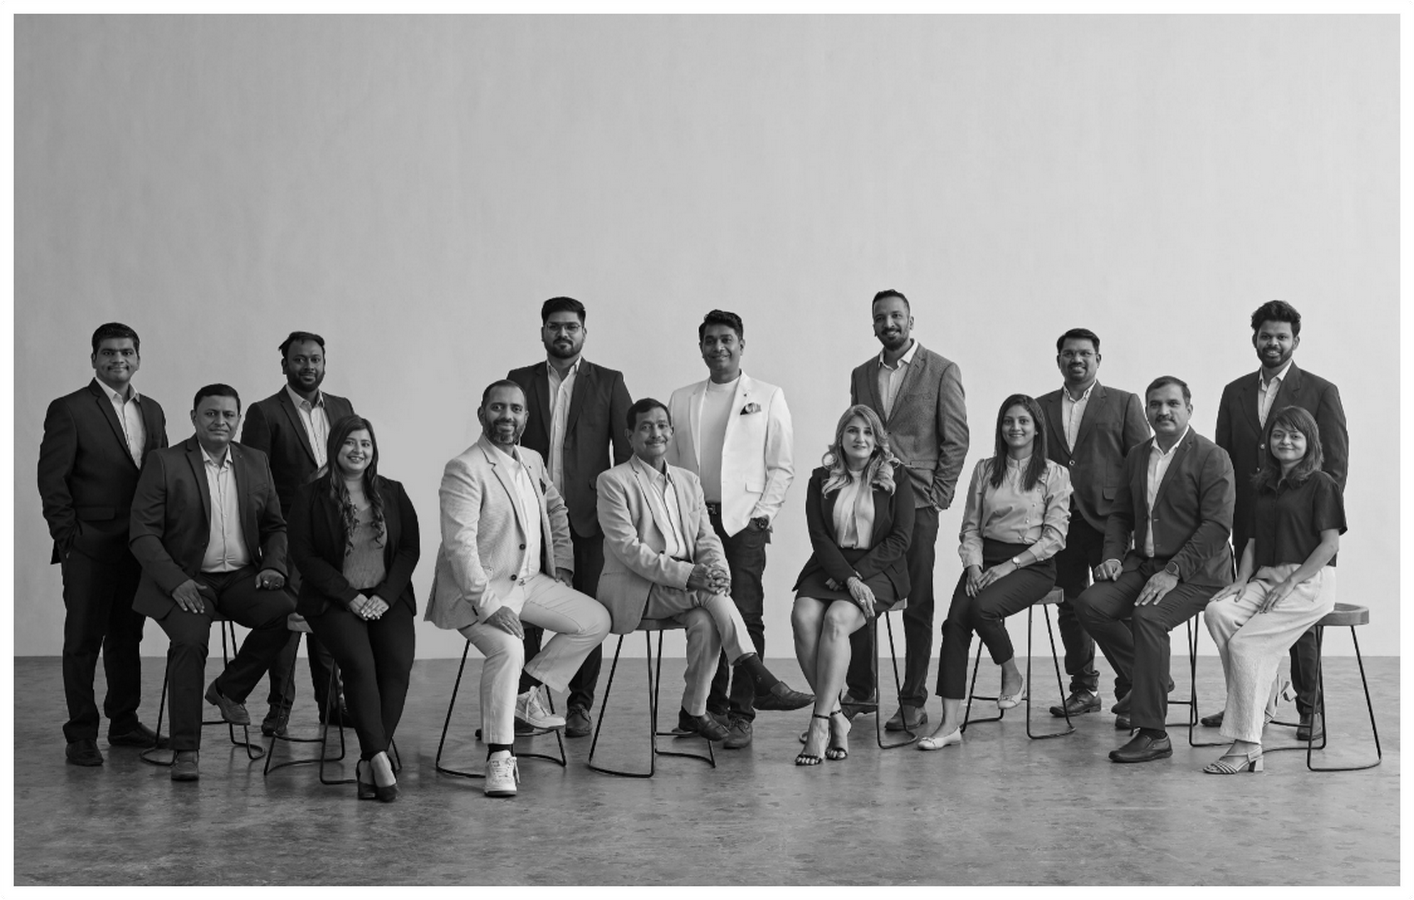
After 25 years, Team One Architects embraces its practice model in response to the changing needs of the architectural delivery system in the developing infrastructure and real estate sectors in India.
Websites and Images
Top Architecture & Interior Design Firm in Mumbai, Bangalore & Hyderabad (2025) Team ONE ArteQ. Available at: https://toa.org.in/