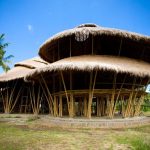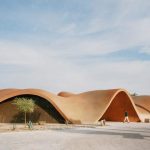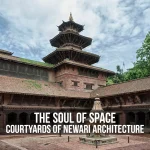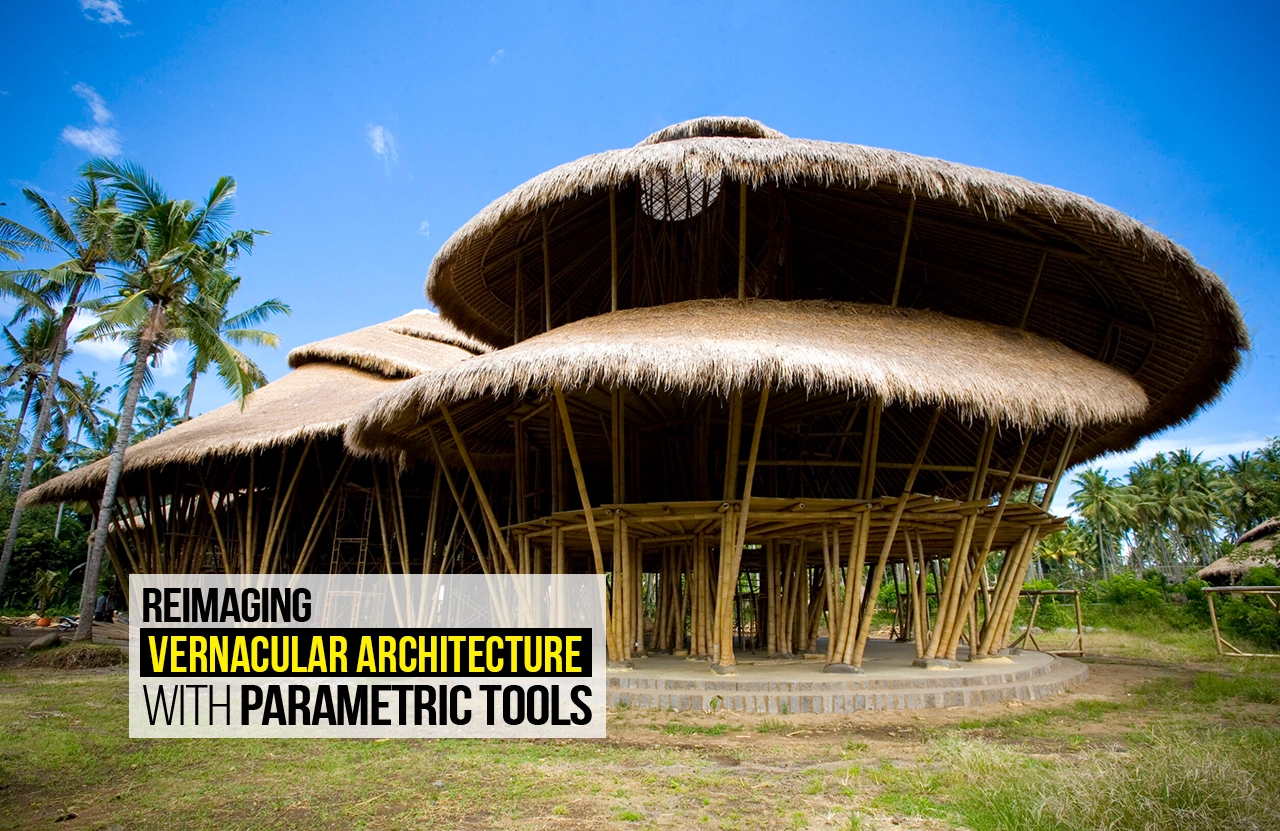
Vernacular architecture refers to a type of architecture that focuses on local materials and tools. Vernacular designs easily blend with their environment and are sustainable. This architectural type focuses on solving site problems using resources that are available nearby and often involves ideas of local craftsmen and artists. From the Havelis in Rajasthan that keep the indoors cool to the earthquake-resistant Bhunga Houses in Kutch, and the Chettinad Houses for the hot and humid climate of Tamil Nadu, vernacular architecture has proven to be context-driven and culturally rooted. Using parametric tools to reimagine this design type is as interesting as it is valuable. It allows us to celebrate our cultural roots while adapting them to the contemporary context.
Vernacular Architecture
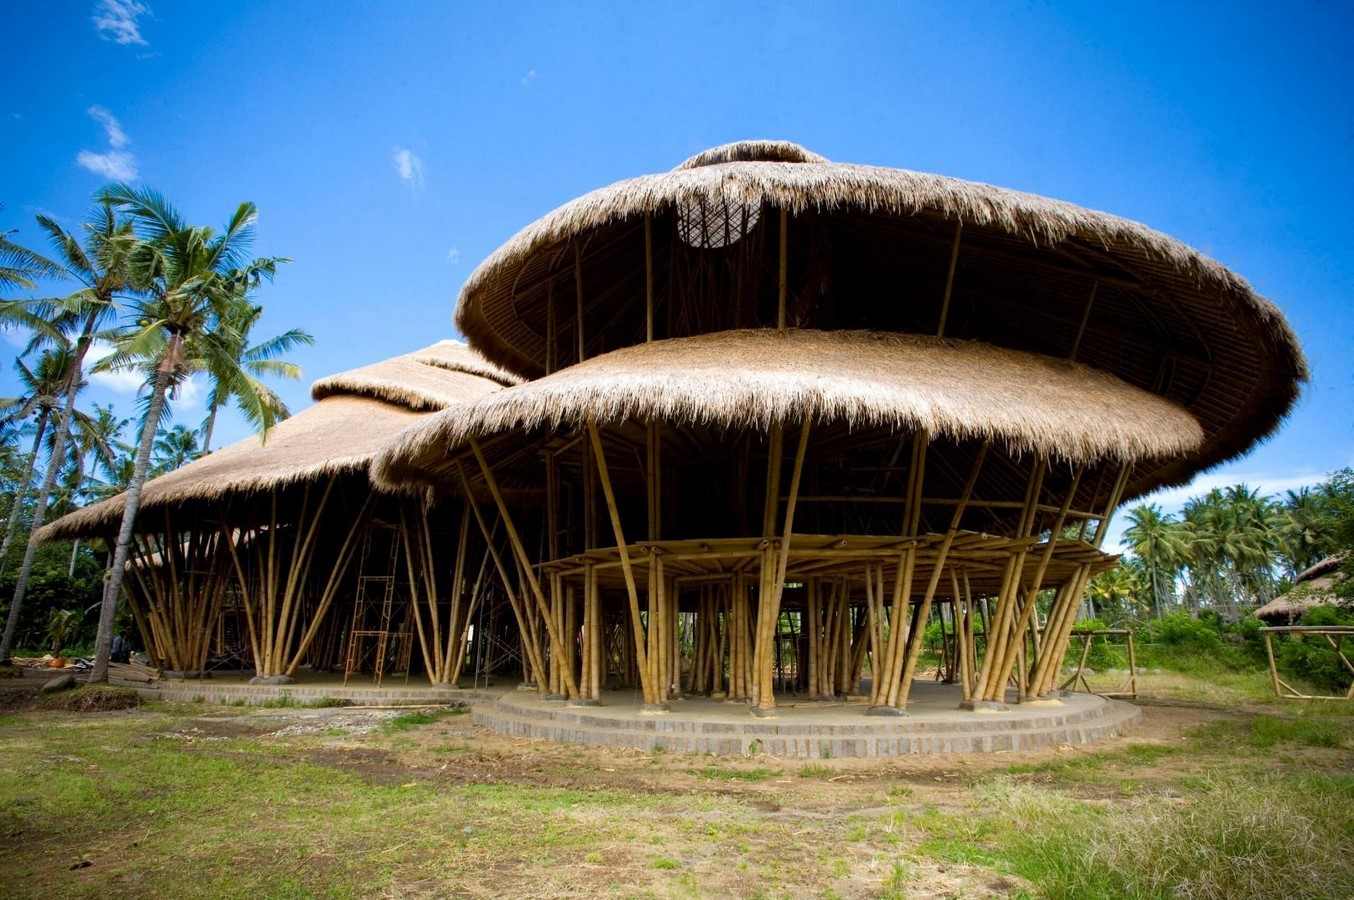
Vernacular architecture often uses building orientation, shading devices, passive cooling, and heating techniques etc, to provide a comfortable environment. The deep understanding of the problems and the ease with which solutions are found using humble materials and local techniques make the design efficient and community-oriented. Materials like mud, stone, bricks, and bamboo are used in vernacular architecture.
The beauty with which vernacular architecture holds a strong cultural identity, is sustainable and aesthetic, is the reason why, even after having modern tools at our disposal, we look back to vernacular architecture. The need to reinterpret it arises because, after urbanization, the needs and context for design have changed significantly. Vernacular architecture needs to be adapted to climate variations and new social contexts. Also, with the ever-developing tools and techniques, the need to modernize this traditional design approach arises.
Parametric Architecture
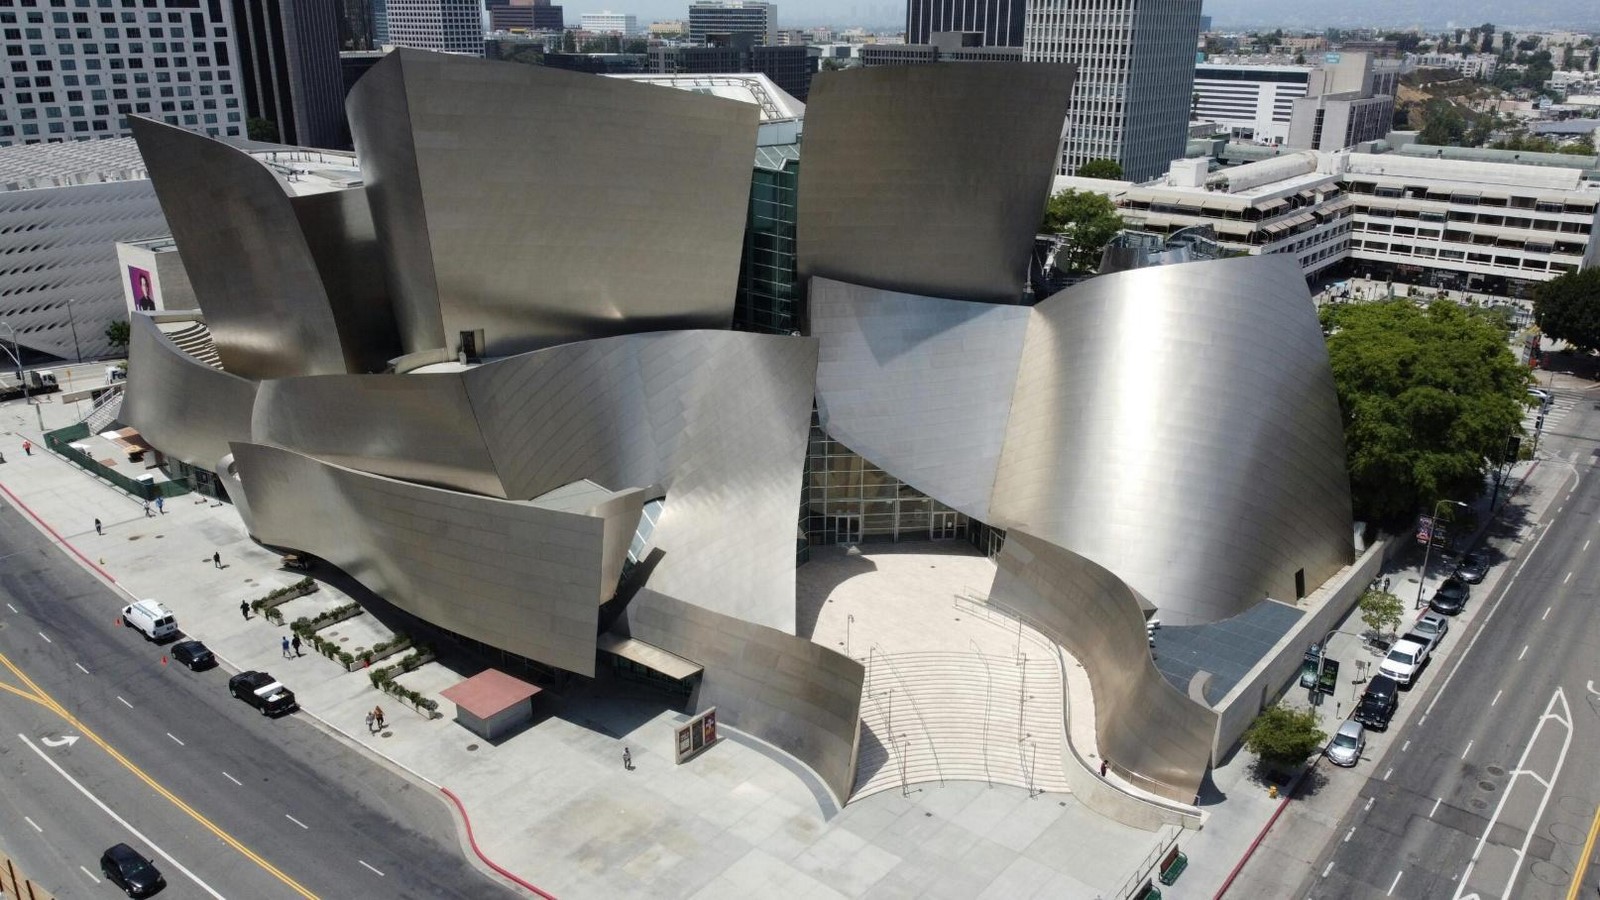
Parametric architecture is based on algorithms and parameters. Parameters are the information fed by architects to the system. They can be geometrical, material, structural, or environmental parameters. Using these, the system generates multiple outputs, out of which the best can be selected by the designer. In case any changes are made to one of these parameters, the system updates the whole design accordingly. This allows designers to check their designs at each stage and allows changes to be made instantly and easily. Software like Rhino and Revit is used in parametric architecture.
Parametric architecture is flexible and adaptable. It allows us to achieve designs that are difficult to achieve manually. It can be used to create organic and fluid forms easily. Parametric designs rely on rules and algorithms and thus are complex and accurate. Parametric architecture gives architects the freedom and space to experiment with their designs and generate multiple iterations to generate the best possible outcome rapidly. Thus, parametric principles not only save time but also help generate a more dynamic structure.
Parametric Reinterpretation
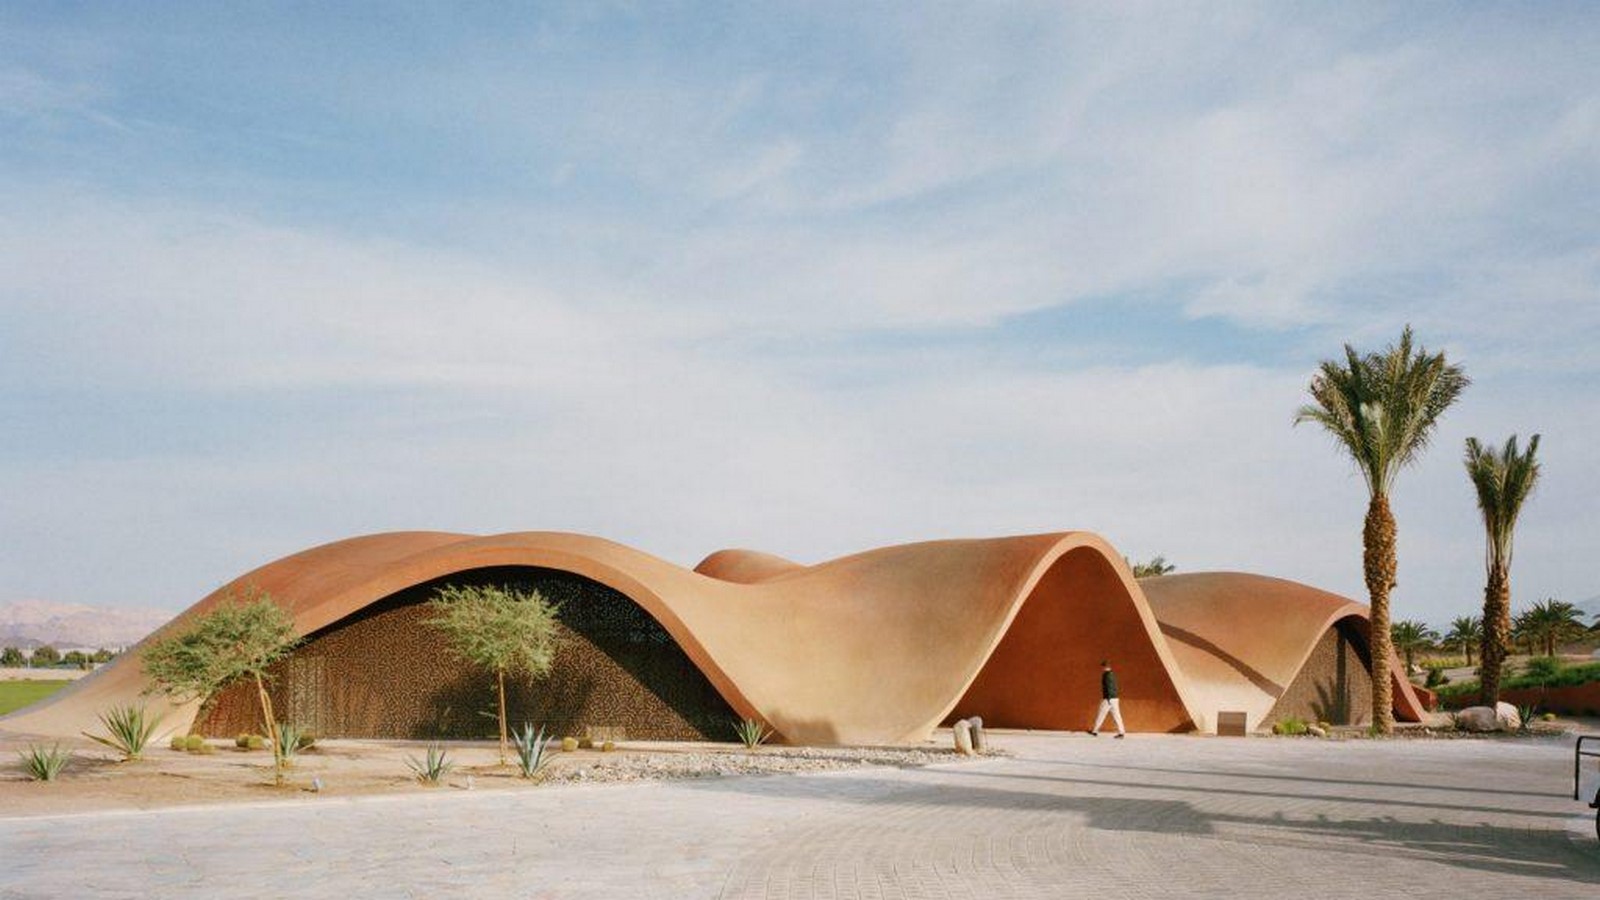
Parametric architecture can help us adapt vernacular ideas to the contemporary context. Instead of replicating traditional structures, we can reimagine them using modern tools. A parametric system provides the design a structure and accuracy, while vernacular knowledge keeps it culturally rooted and context-driven. There are three types by which we can reimagine vernacular architecture-
Reinterpretation Based on Form
In this type of reinterpretation, forms used popularly in vernacular architecture are used as inspiration. A parametric system is used to design these forms more accurately using parameters and algorithms. Elements such as courtyards, arches, vaults, etc, are modernized to fit better in the current context. This results in more symmetric and accurate design elements and helps us recreate cultural ornamentations and motifs that hold strong cultural value.
Reinterpretation Based on Function
Reinterpretation can also be done by using vernacular strategies as a conceptual base. Vernacular architecture often includes strategies to adapt structures to its climatic surroundings. These strategies are used for achieving thermal comfort, optimizing daylight, allowing proper ventilation, as well as adapting buildings to natural calamities like earthquakes and floods. These strategies can be used with a modern touch by using parametric principles. The parameters used in parametric software further help in creating a mindful solution.
Case Study
Shirdi Sai Baba Temple
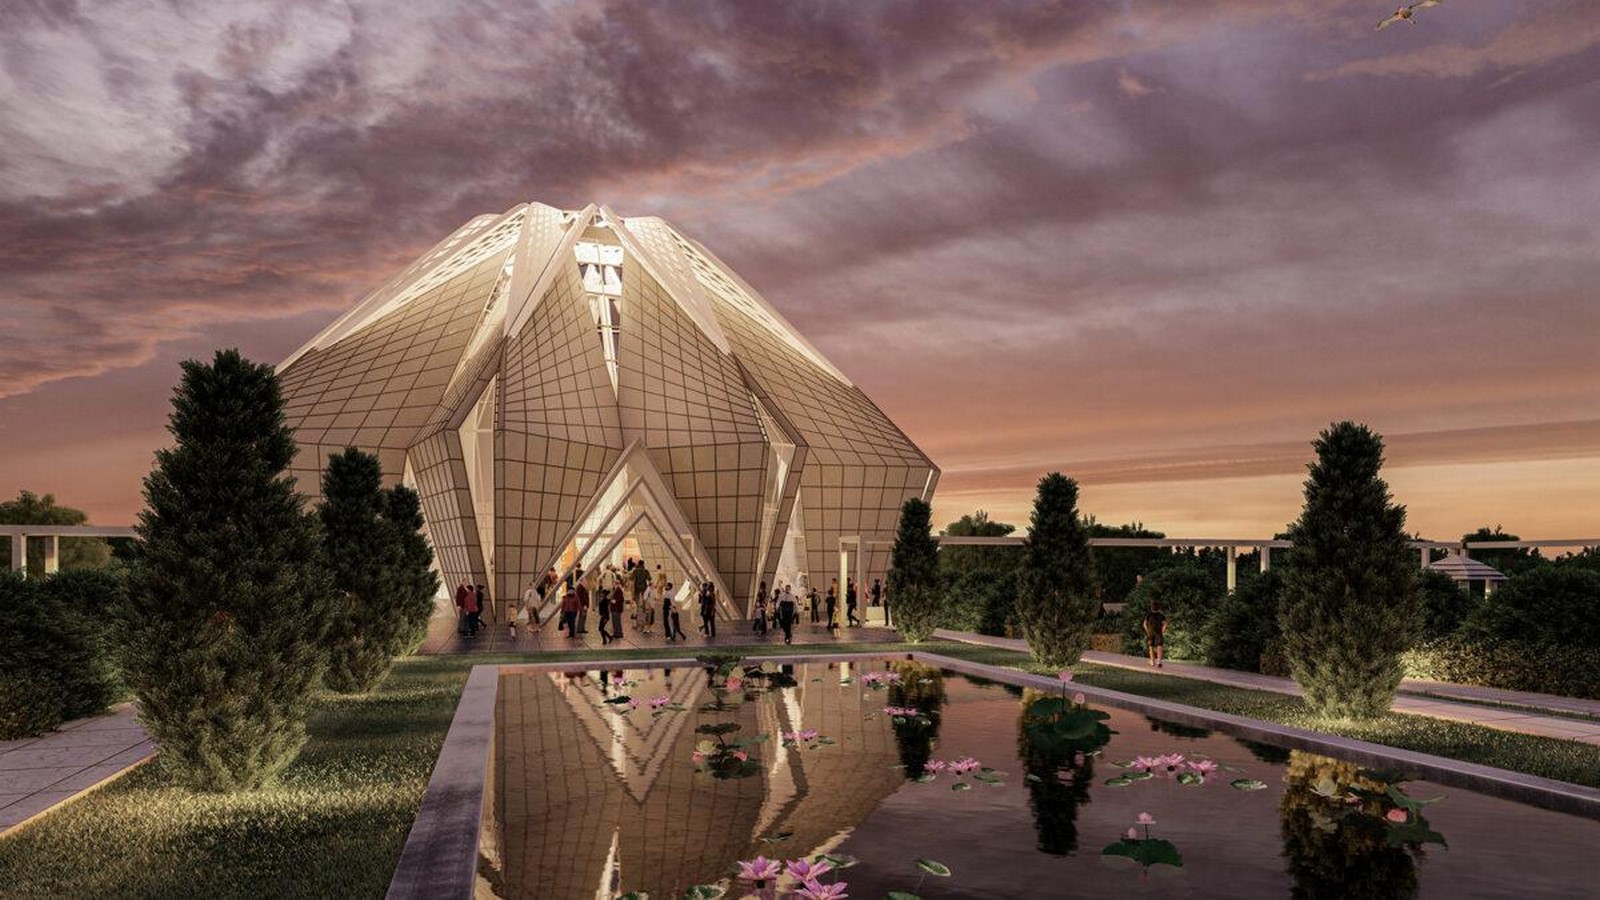
The Shirdi Sai Baba Temple is located in Koppur, which is on the outskirts of Chennai. It is designed by Shilpa Architects and rat[LAB] studio and is known as India’s first parametric temple. The form of this temple is complex, aesthetic, and based on Vastu and numerology. The number 11 is important for the devotees of Sai Baba and is also considered auspicious in the Hindu religion, and thus, this number is repeatedly used in different ways throughout the design. The floor of the building is 11-sided, and the number is also used in many structural elements. The site itself is also 11 acres in area. The building also follows Vastu principles in the placement of spaces.
These vernacular beliefs seen in the structure are enhanced by the parametric form of the building, making it an architectural wonder. The façade is a complex origami-like structure designed using a parametric system. The floor is also divided into eleven parts symmetrically and efficiently using parameters. The building also features an oculus, which acts as a focal point, and the façade is designed in a way that allows diffused light to enter the building, making the space more serene and interesting. This building is a great example of the reinterpretation of vernacular architecture based on function, as a vernacular belief that is used to bring prosperity and peace is used as a concept in the design of this temple.
The Hive House
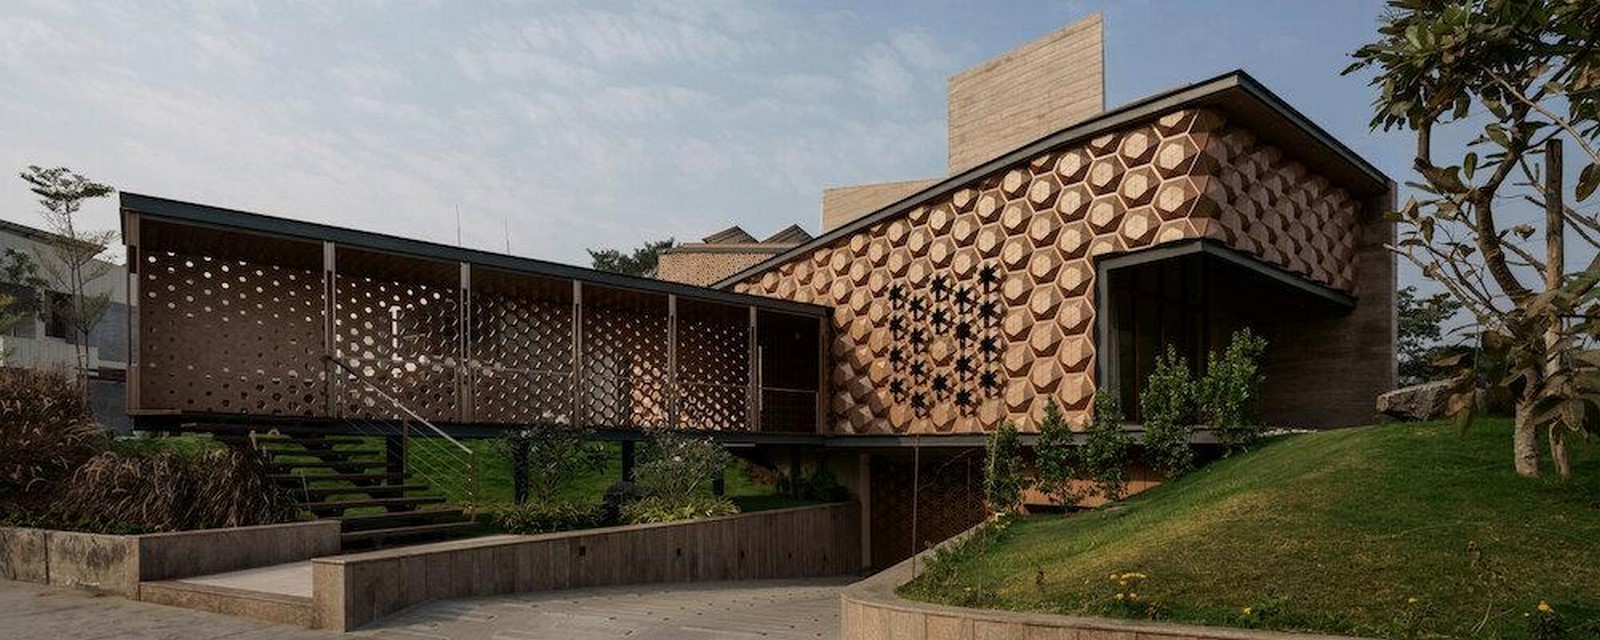
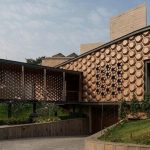
Hive is a family house located in Surat, Gujarat. It was designed by Openideas Architects in 2019. It is an example of reinterpretation of vernacular architecture based on form, as its design is based on jaalis, which is a very popular vernacular element. Jaalis have been used for ages to provide shading while allowing diffused light to enter the space. They are not only efficient in keeping the indoor area cool, but they are also aesthetically pleasing. The intricate patterns used in jaalis were often made by local craftsmen and sometimes also included cultural and religious motifs. The jaalis also make beautiful patterns with light and shadow, making them even more interesting.
This vernacular element is used in this parametric house by utilizing modern tools to make it more efficient and adaptable. The jaalis used in this building have a more dynamic pattern. They are designed according the the climatic condition of the site. Larger openings are provided in shaded areas to allow daylight to enter the indoor spaces, while smaller openings are provided in areas that are exposed to harsh sun. Thus, in this building, an element with cultural value is designed using modern parameters to shape a building that is a sight to behold.
Balancing Vernacular and Parametric
Even though these two types of architectural styles are very different, they come together to form a stronger design solution when used mindfully. While reimagining vernacular ideas, their essence can be easily lost while translating them using structured rules and algorithms. Also, local craftsmen, designers, and artists, who are a significant part of vernacular architecture, rarely know how to use the complex software needed for parametric design, which can lead to a gap between the concept and the execution. The materials and techniques supported by both architectural styles also differ significantly. On one hand, vernacular architecture promotes the use of local resources; on the other hand, parametric architecture urges designers to tap into modern technology.
These challenges can be addressed by striking a balance between the two architectural styles. Local artists, craftsmen, and designers can be a part of a conceptual team to make sure the essence of vernacular architecture thrives. At the same time, skilled architects can then translate these ideas to even more efficient structures using complex software. A balance can also be achieved in terms of materiality and technology, as modern technology used in parametric architecture can also be used on local materials like mud, stone, and bamboo. As a result, we can utilize the knowledge of both styles to design structures that get the best of both worlds.
Citations:
- Baldwin, E. (2020) India’s New Parametric Temple to reinterpret vernacular design in Koppur, ArchDaily. Available at: https://www.archdaily.com/946233/indias-new-parametric-temple-to-reinterpret-vernacular-design-in-koppur (Accessed: 06 October 2025).
- Vernacular architecture + parametric design: Going back to our roots. Available at: https://parametric-architecture.com/vernacular-architecture-parametric-design-going-back-to-our-roots/ (Accessed: 05 October 2025).
- Zamora, F. (2024) Architecture 101: What is vernacular architecture?, Journal. Available at: https://architizer.com/blog/practice/details/architecture-101-what-is-vernacular-architecture/ (Accessed: 06 October 2025).
- Zamora, F. (2024a) Architecture 101: What is parametric architecture?, Journal. Available at: https://architizer.com/blog/practice/details/architecture-101-what-is-parametric-architecture/ (Accessed: 06 October 2025).
- Caballero, P. (2020) Hive House / openideas architects, ArchDaily. Available at: https://www.archdaily.com/941969/hive-house-openideas-architects (Accessed: 06 October 2025).