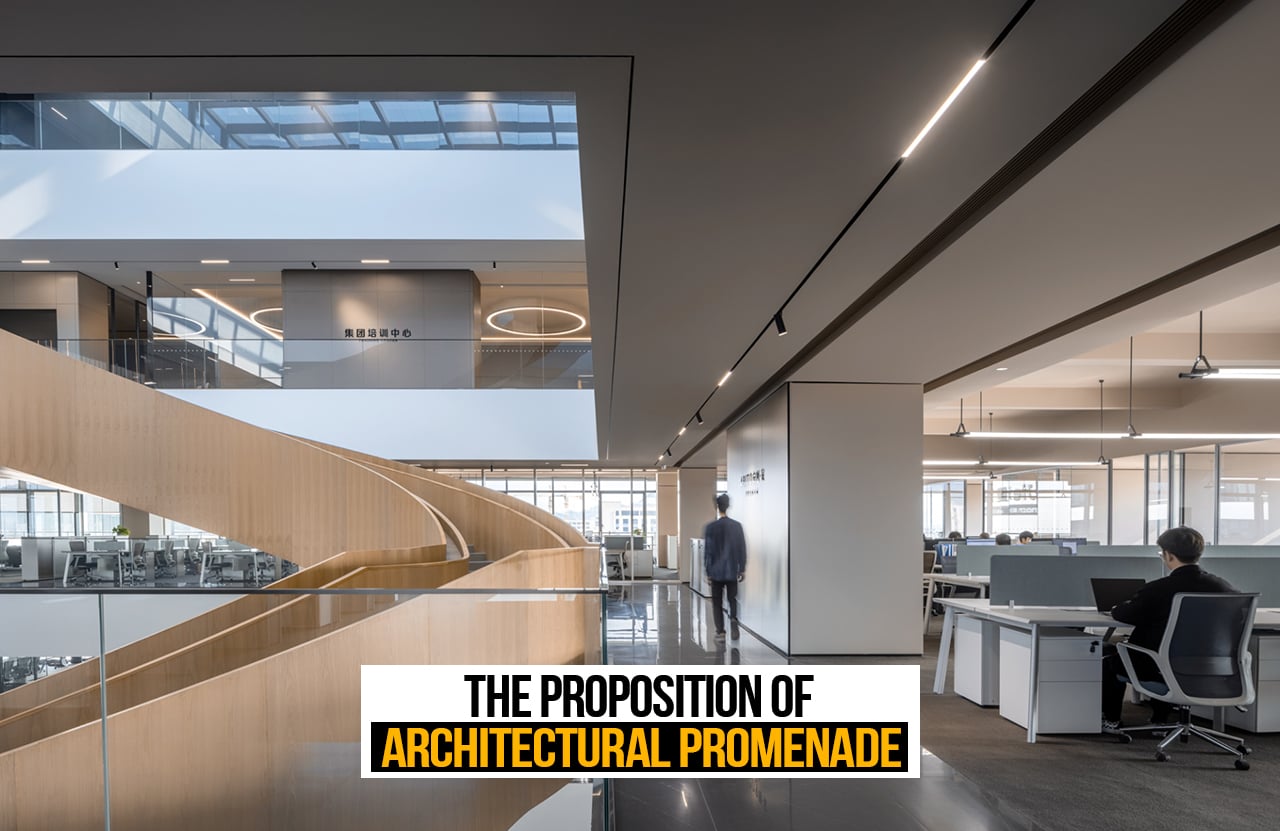
Inception of a Promenade within Built Spaces
Architecture, as a profession and educational discipline, is tasked not only with creating habitable physical forms or structures for a plethora of functions but also with weaving a narrative into the fabric of the built environment. Narratives encompass a sequential storytelling of spaces, often coupled with circulation to achieve and convey experiences and a strong emotional connection. Designers engaging in planning of buildings such as residences, institutions, corporate spaces, and other established closed environments, landscape projects including gardens, urban parks, or waterfront walkways, and urban designers executing downtown streetscapes, transportational corridors, and public plazas find themselves meticulously toiling to establish order and imbue meaning to the spaces and paths taken to and through them.

Le Corbusier, an instrumental figure in ‘Modernist’ architecture, devised an exemplary concept called ‘Architectural Promenade’ that deals with the interstitial gap of traversing through access areas to reach activity-generating zones by invoking a positive experience or revelation, something that was overlooked conventionally. A ramp/ bridge, or a guiding path (promenade) navigates through layers of spaces within residences, unfolding each view, room, garden, or balcony, forging visual and personal links with the users. Le Corbusier, who reimagined ‘architectural walking,’ to reinforce spatial perception and movement, attempted to derive order, axis, and direction through the introduction of such a modern device. This notion of a ramp or passage choreographing circulation ultimately reiterated Corbusier’s machine aesthetic vision and ensuing efficiency. It dawned a new emphatic alternative of silence, transcending time and matter with memory.
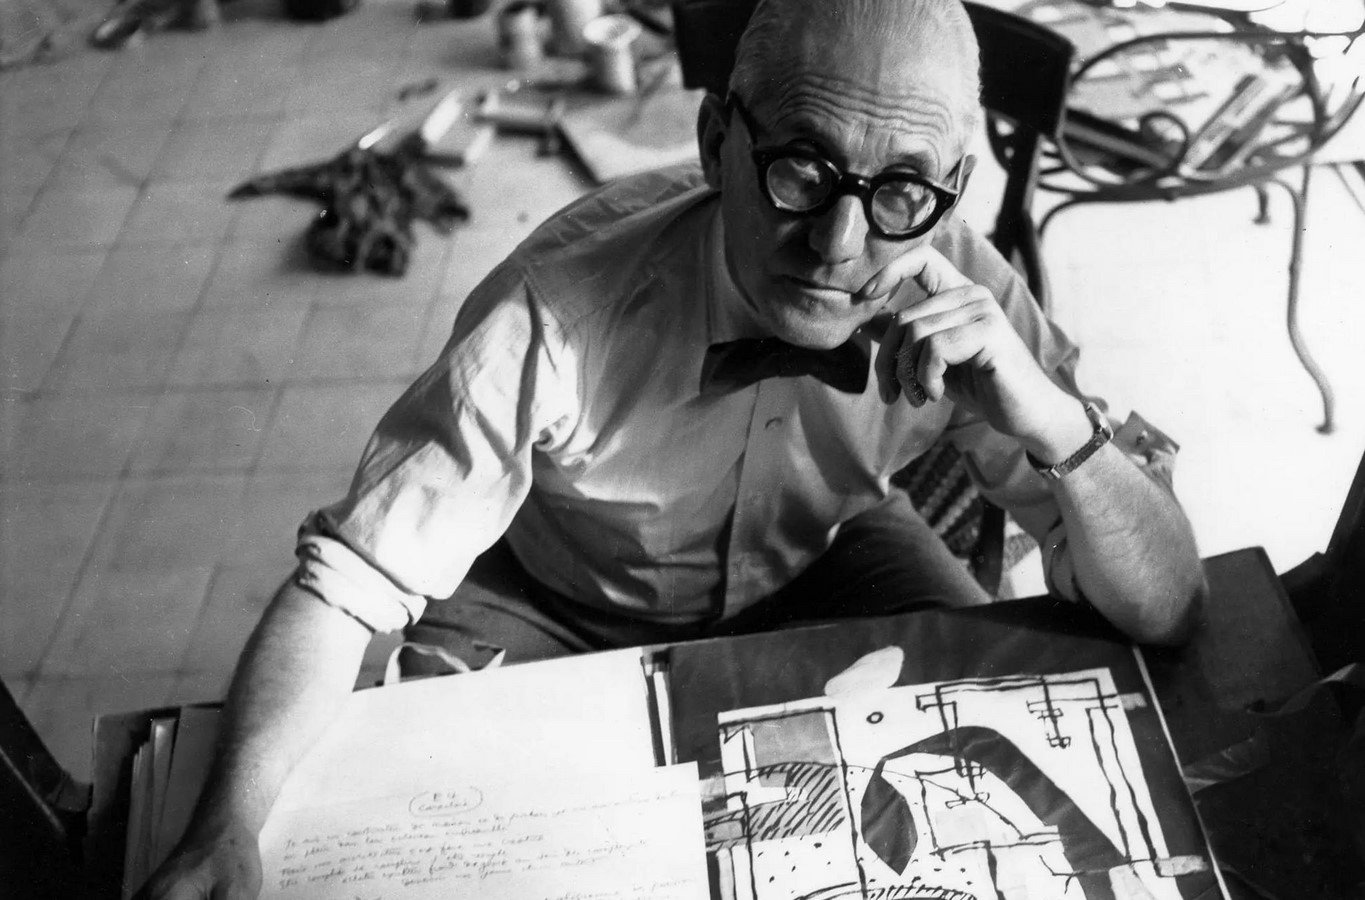
Characteristics of an Architectural Promenade
This modernist element of design poses itself as an itinerary, directing users across the features within and outside of the building perimeter. This infusion of experience in a built environment can be realised through different methods to underscore certain aspects of the surroundings.
Instrument or vessel to achieve the itinerary:
- Staircases and Ramps: Installed to facilitate vertical transportation within houses and offices, these devices manipulate one’s cone of focus, specifically exposing them to discern the chronology of design constructs through levels which could correspond to views, hierarchy of functions, or transitions through distinct time and work zones.
- Bridges, passages or corridors: These areas which intersect and form networks through and along activity volumes escorting occupants, elicit nostalgia and a sense of muscle memory. They effectively establish a personal touch, etching patches of memory, habits, and episodes of experiences in nooks and corners of the enclosure.
- Wall surfaces or horizontal elements: Mural walls and sequential patterns on horizontal bands lead users in a gradual and successive manner, urging people to take in information and visual cues, an idea avidly utilised in museum and gallery spaces.
- Panelling and Furniture Arrangement: A highly flexible and efficient mode of communicating direction and plan of movement, layouts and sizes of furniture and panels can greatly influence a person’s perception of circulation and hierarchy of vision, especially in areas like exhibitions.
Some Intentions of Achieving milestones:
- Spotlight on certain outdoor or indoor views and vistas
- Generating muscle memory or habituating behaviour
- Creating an experience through the successive or serial placement of objects and services
- An overlook of daily routine or activities, encouraging subconscious or brief involvement in activities along the passage
Case Studies: Integrating Architectural Promenade
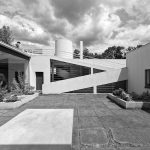
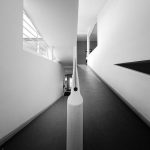
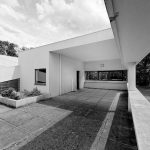
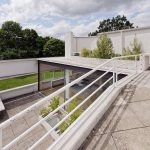
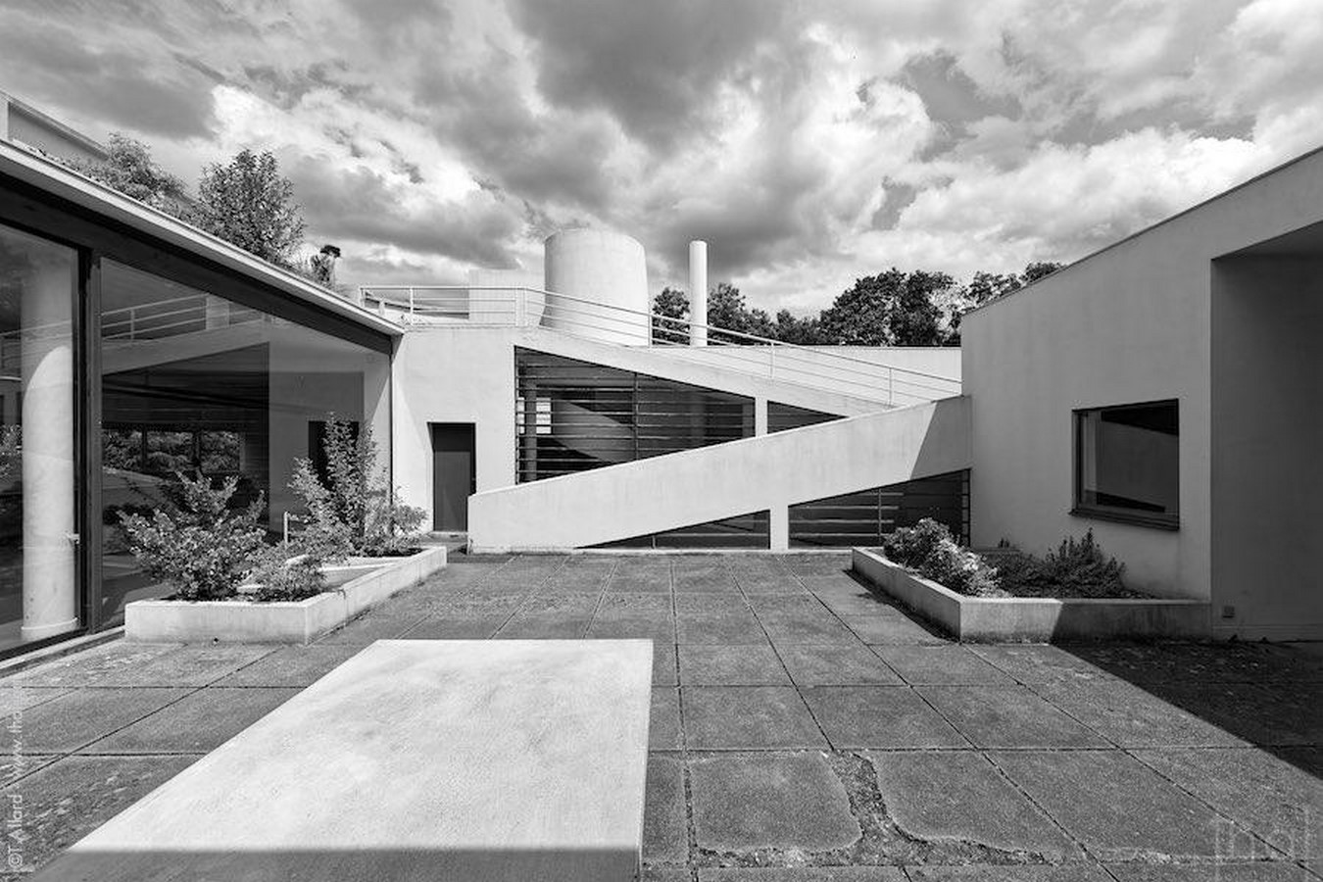
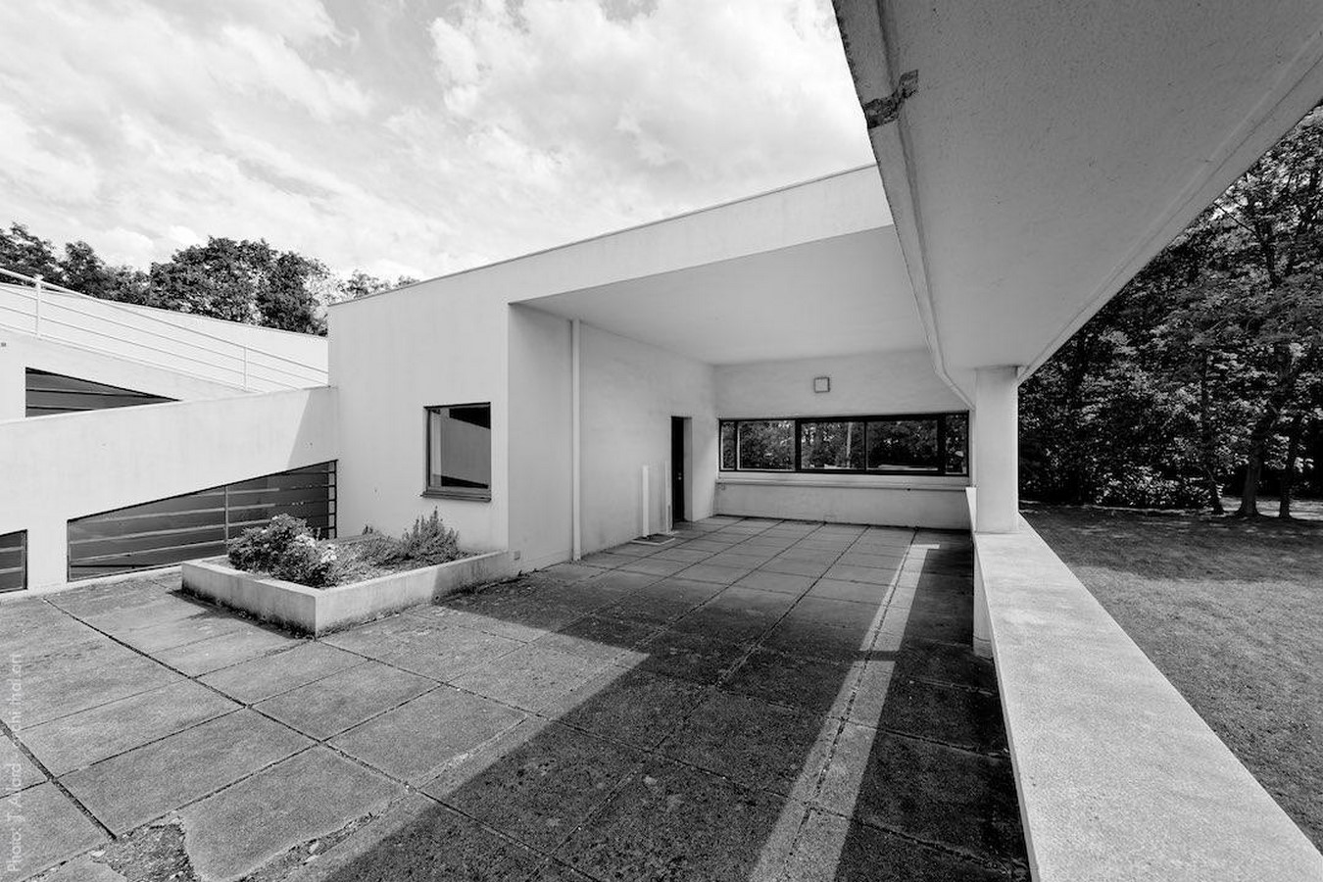
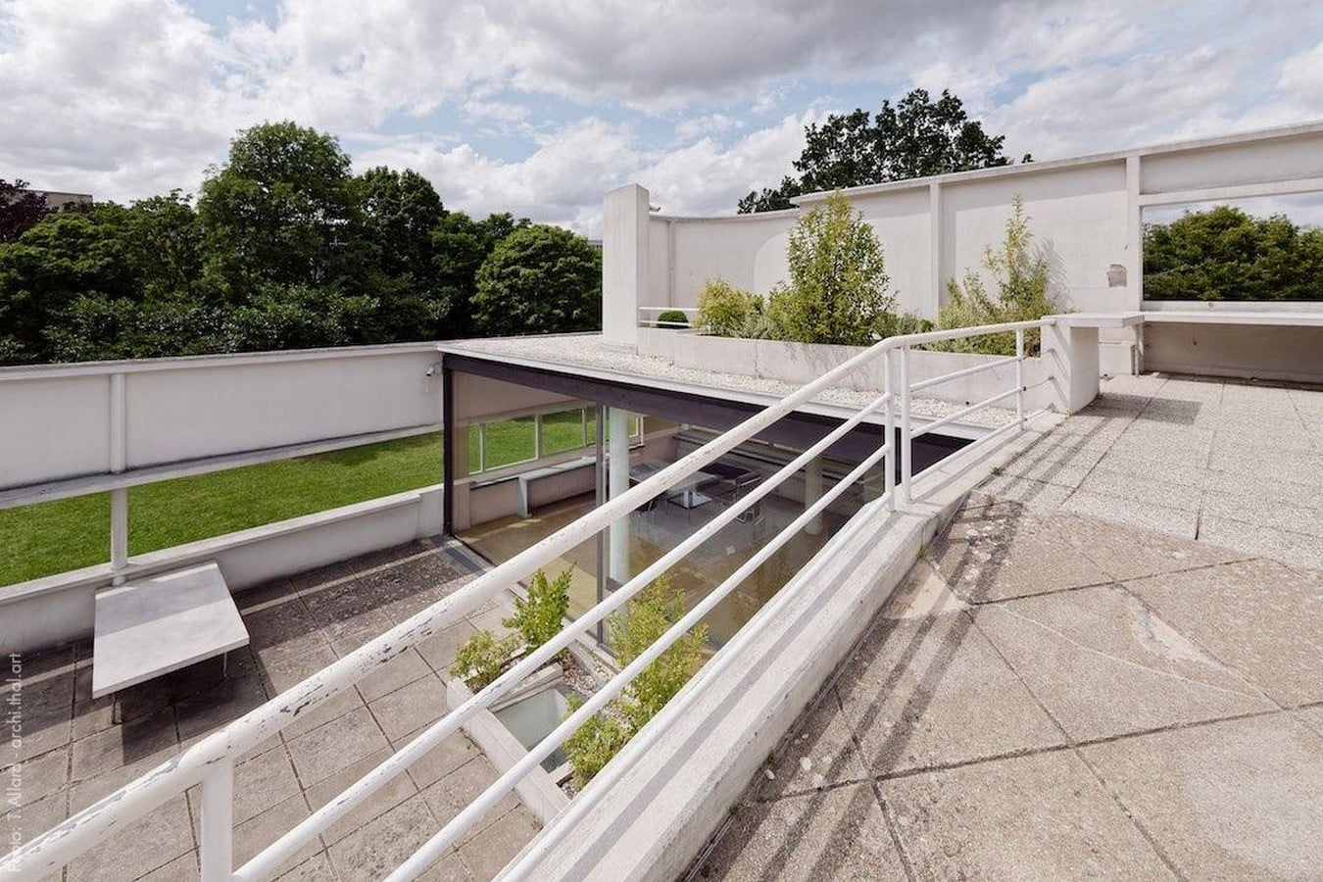
- Villa Savoye, Poissy: One of the most path-breaking contributions of Le Corbusier in the realm of modernism, the villa is a firm testament of the five principles of Corbusier’s philosophy, which were pilotis, garden roof, free facade, ribbon windows, and a free or open plan. Seamlessly combining all these in this plan, he brought their essence into effect by introducing a ramp in the design that would guide through all these elements and spaces, as though an architectural procession of the house, an itinerary, or a logical disclosure of rooms and courtyards. Corbusier consciously chose a ramp over installing a staircase for this purpose since he surmised that a staircase separates levels while a ramp connects levels. The ramp extends all the way from the ground floor to the roof garden, overlooking the spiral staircase, garage, entrance hall, terrace, living room, and ultimately the roof. The residence set amidst the lush greenscapes of rural France seems serene and elevated against the backdrop, emphasising its presence and simplicity.

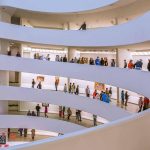
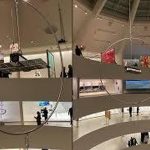
2. Solomon R Guggenheim Museum: Designed by the renowned architect Frank Lloyd Wright, this museum was designed unlike any other in the world, laying out a chronology and manual to movement and perception of art. Incorporating multiple of Wright’s design sensibilities and signature stamps, it strives to present art and data in a unique, sequential, and convenient fashion. Visitors ascend through the escalator and descend through the 400 metre ramp dotted with art collections and artefacts arranged in a logical and comprehensible order. The spiral design of the ramp, which is reflective of the shell encasing it, wraps around a multistory void culminating at a skylight. Here, instead of leading through space, the ramp itself becomes the space.

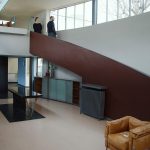
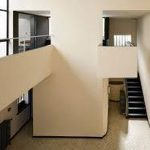
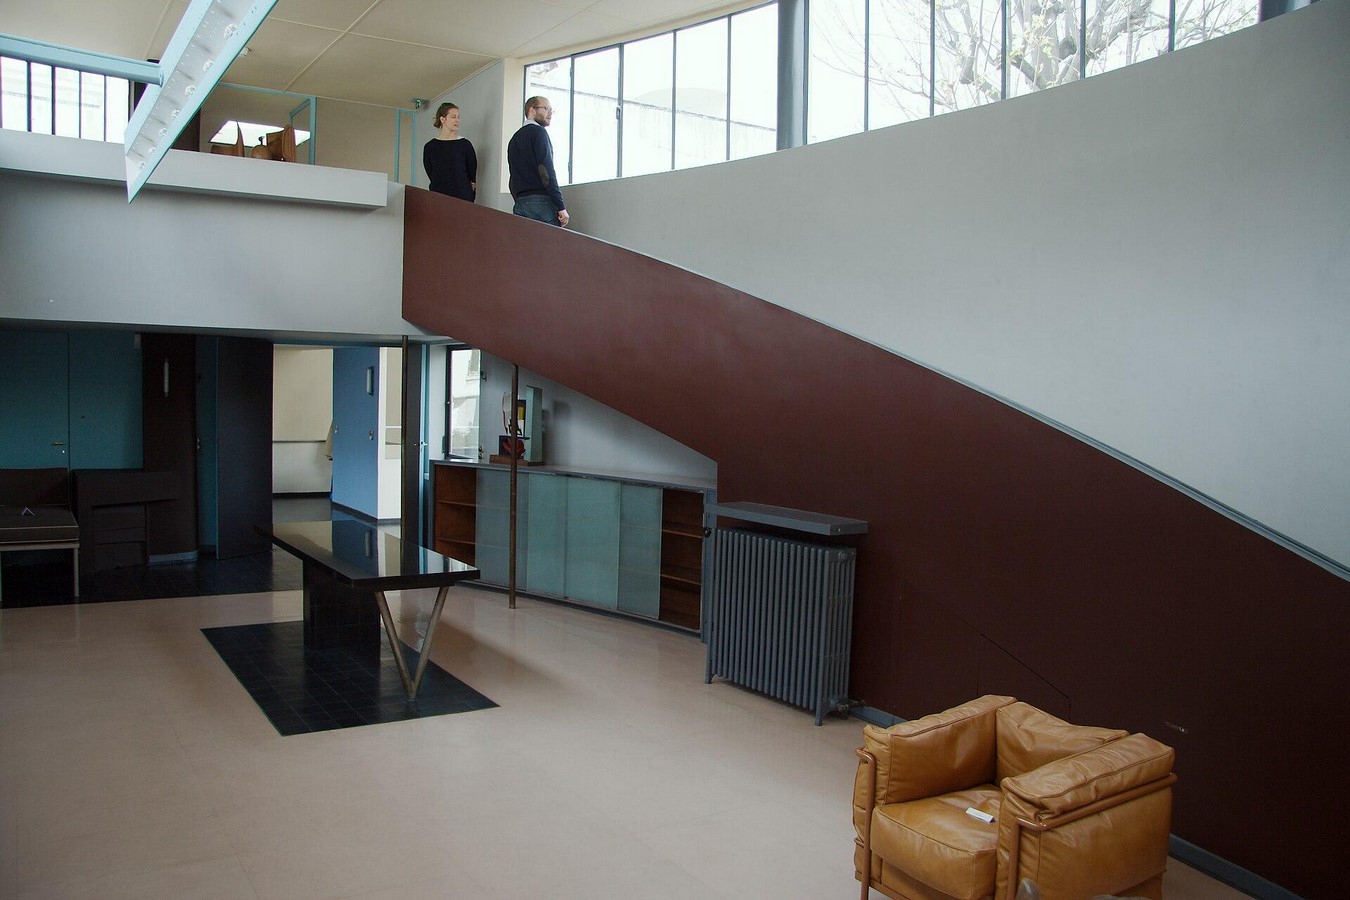
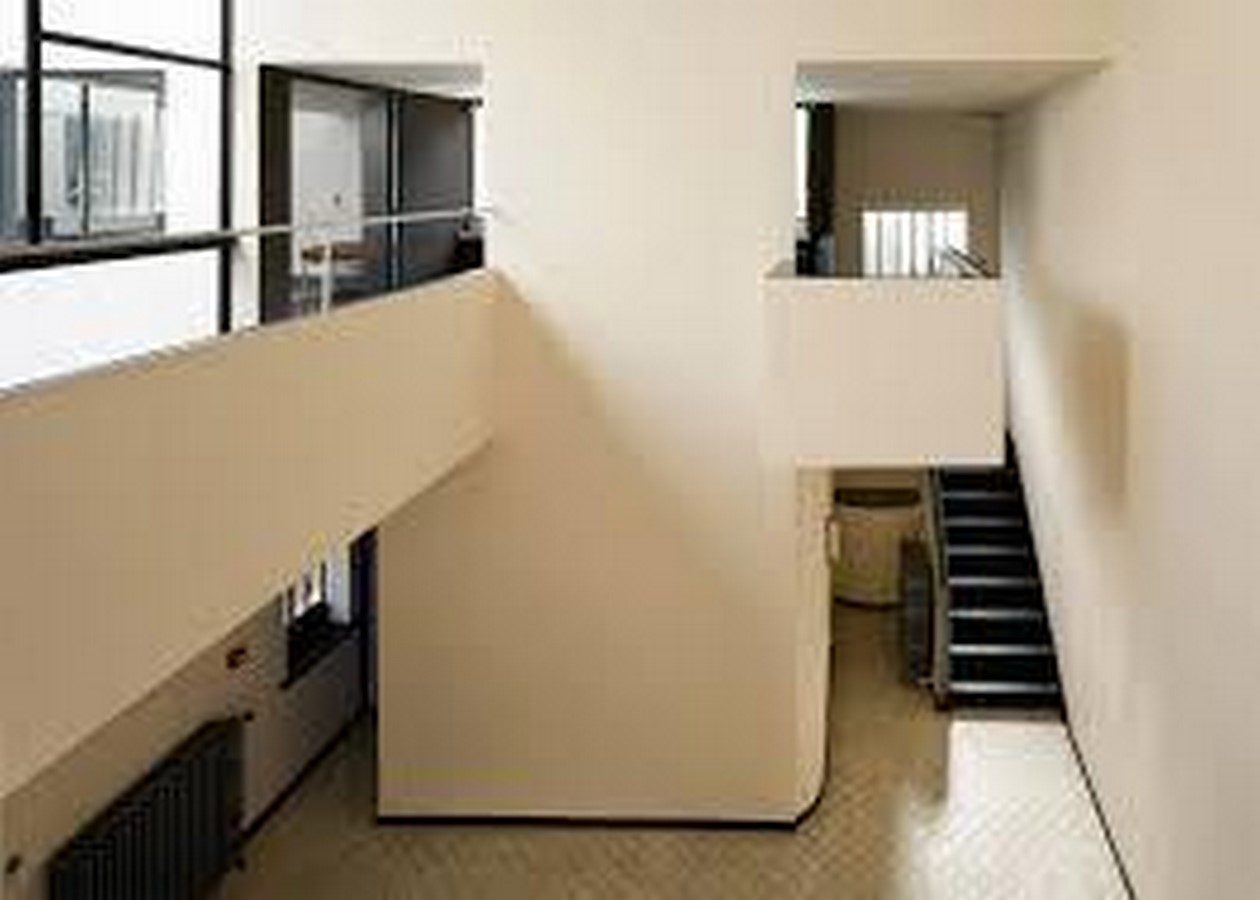
3. Villa La Roche: Another architectural marvel of Le Corbusier, this residential building features a. Organic ramp attached to a statement curved wall leading through the entrance hallway up to the first floor with a horizontal band of windows, overlooking outdoor nature. It also incorporates certain passages and areas of transition that provide occupants with refuge to pause and observe.
Given below are the references in Harvard Citations:
Team, A. (2023). Villa La Roche by Le Corbusier: A Spatial Organization Revolution. [online] ArchEyes. Available at: https://archeyes.com/villa-la-roche-by-le-corbusier-a-spatial-organization-revolution/.
The Guggenheim Museums and Foundation. (n.d.). The Architecture of the Solomon R. Guggenheim Museum. [online] Available at: https://www.guggenheim.org/teaching-materials/the-architecture-of-the-solomon-r-guggenheim-museum.
CMN (n.d.). An architectural promenade – CMN. [online] www.villa-savoye.fr. Available at: https://www.villa-savoye.fr/en/discover/an-architectural-promenade.
Igi-global.com. (2021). What is Architectural Promenade | IGI Global Scientific Publishing. [online] Available at: https://www.igi-global.com/dictionary/beyond-the-haze-of-carnival-candles/93170.
Louw, M. (2016). The architectural promenade and the perception of time. [online] Available at: https://www.researchgate.net/publication/342657325_The_architectural_promenade_and_the_perception_of_time.
Scribd.com. (2025). Blocked Page. [online] Available at: https://www.scribd.com/document/492864632/Promenade-Architecturale-A-Documentation-Part-I [Accessed 20 Sep. 2025].