Relevance of Urban Design and its Implications
Jan Gehl, an urban designer and architect, once said that ‘Think big but always remember to make the places where people are to be, small,’ a proposition that aptly describes the virtue of urban planning and development, a much-needed facet of the upcoming design regime. This Danish architect, who extensively worked on characterising streets and urban spaces to cater to the daily routines and needs of the people, adopted an environmentally supportive and humanistically advantageous approach to convey how urban design and planning constitute an integral part, ultimately influencing livelihood and quality of life. While cities and metropolises have evolved in response to rising occupations, resource availability, and, to an extent, capitalism, there is an innate need for urbanism and its renewal to create functional, aesthetically appealing, and feasible spaces within such geographical entities.
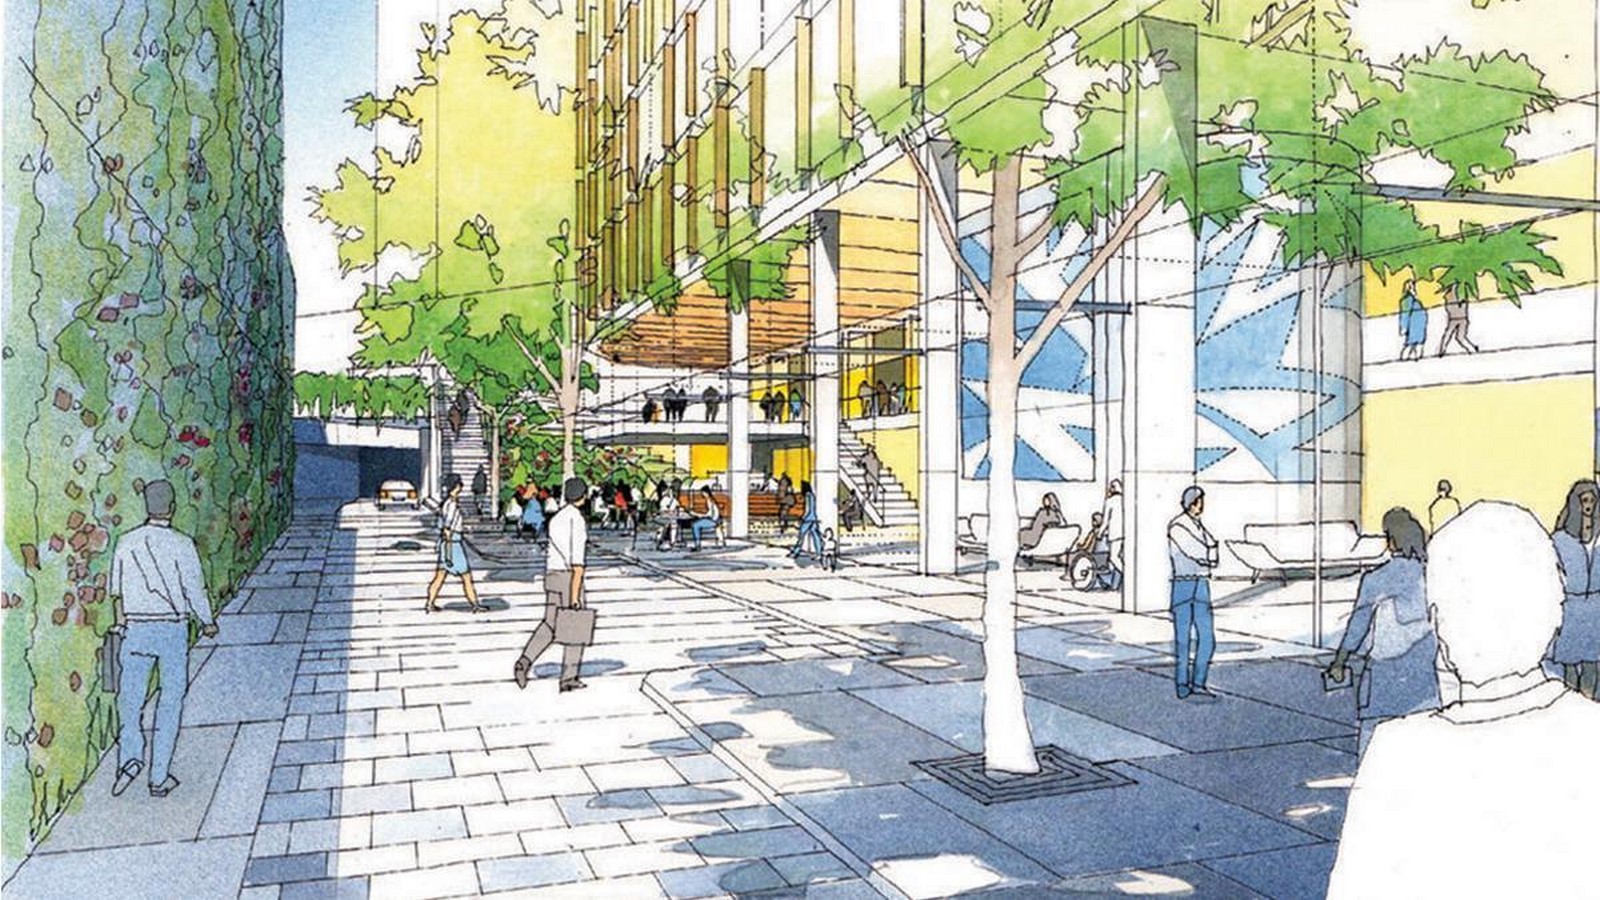
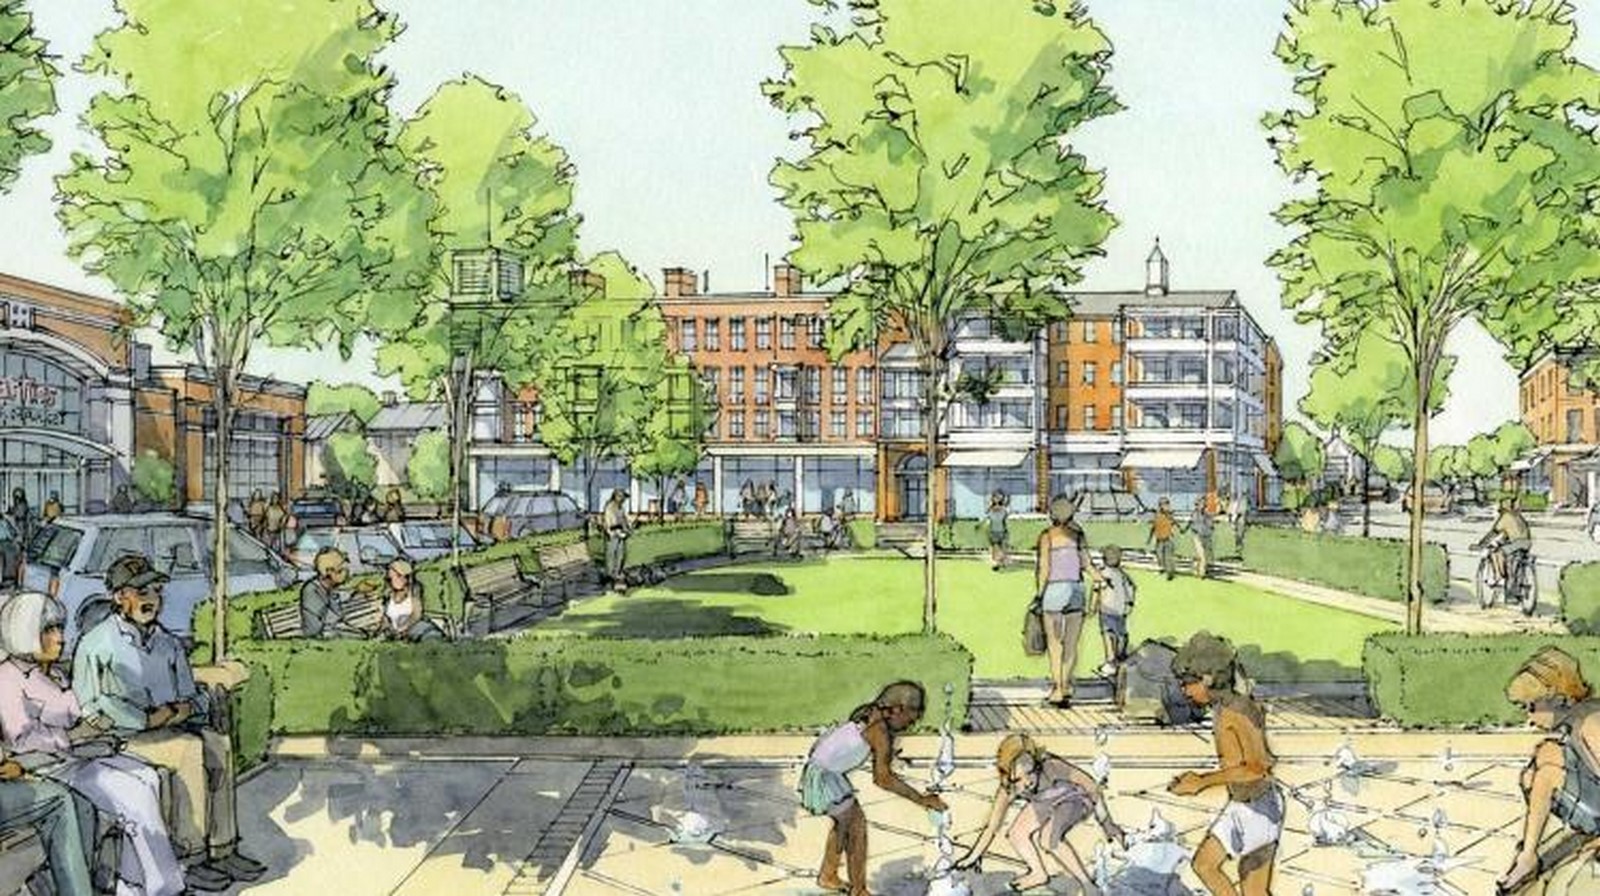
Urban planning and development is a practice that entails equitable allocation of resources and energy, land and labour for the development of spaces, urban environments, essential infrastructure, streets and effective networks for commutation and other engagements with the physical features of a region, shaping the built environment and its intangible aspects to broadly and personally serve the people of the region. This involves organising and arranging residential, commercial, institutional, administrative, and industrial buildings, among other typologies, into a broader landscape of the entity, ensuring ample accessibility, availability, and affordability to people of different communities, walks of life, socio-economic status, and physical ability. Further, urban development transcends beyond the seen to systematically devise schemes for underlying water supply and drainage channels to overhead electrical and gas supply connections, and ultimately waste management and disposal provisions in tandem with regulations, bylaws, and stipulated goals for that particular city or town. Therefore, urban designers and architects are vested with the duty of conserving the cultural, social, geographical, political, economic, and visual context of the area while simultaneously working on its betterment and progress.
Placemaking: An Existential Essential
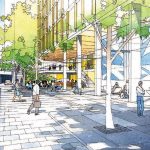
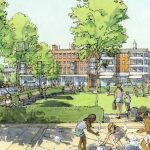
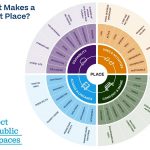
Placemaking can be described as a multidimensional approach that strives to shape spaces with the intent of imbuing a sense of belonging, promoting people’s welfare in terms of physical and mental well-being, and personalising the built form into interactive public spaces, leveraging on people’s aspirations and socio-cultural cues. Beyond the urbanistic ideologies, placemaking should be reinforced as a salient feature, corroborating the locals’ values, traditions, expectations, and vision through rediscovery and reinvention of shared spaces.

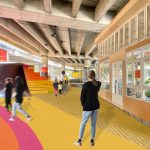
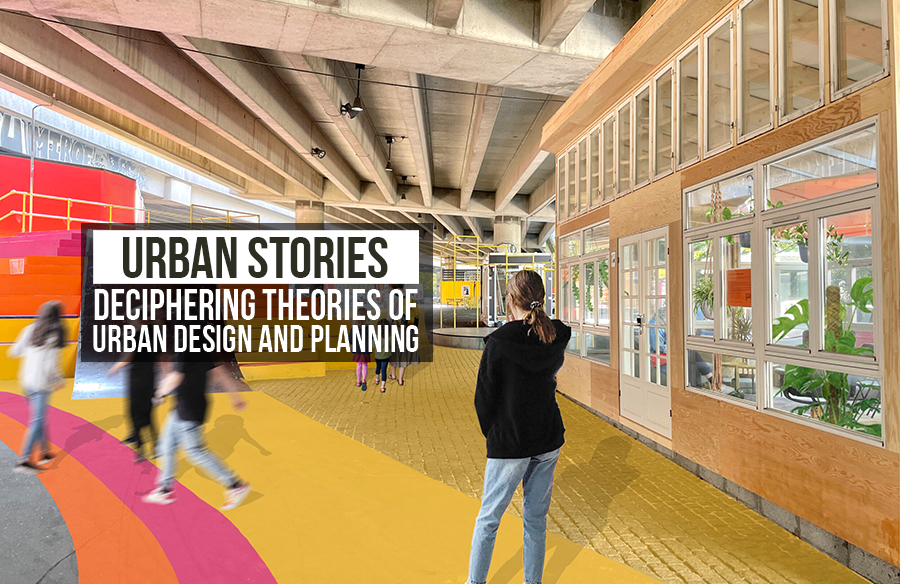
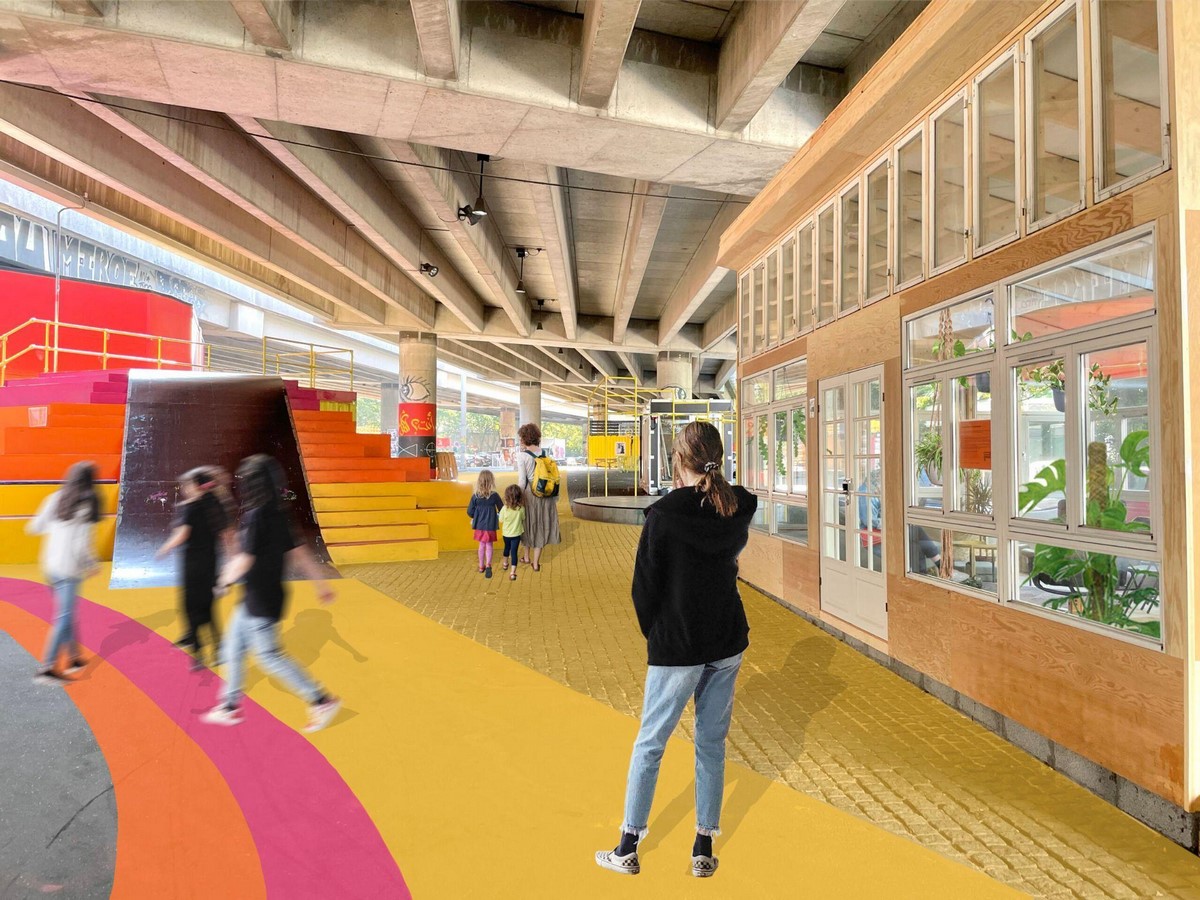
An example of placemaking that has left an indelible mark in terms of its inception and innovation is the Urban13 in Copenhagen, Denmark, under the widely contested motorway bridge ‘Bispeengbuen.’ Troubled by how the underside of the bridge lay abandoned and devoid of any role in public service and recreation, six high school friends sought to completely transform the gloomy, unpromising setup into a bustling hub of activities and entertainment. Beginning by organising a humble musical fest called ‘carpark fest,’ the fame of the area soared so high that it started hosting other programmes, eateries, and shopping stalls, attracting both local residents and tourists, eventually landing sanctions and approvals from the government. Copenhagen is celebrated for its commitment to sustainable urban design and placemaking, focusing on creating livable, people-centered spaces. Urban 13 is one such space in the city. It has become an urban laboratory, inviting people of all walks of life. It intends to create spaces that are comfortable, safe, and accessible for all members of the community, regardless of age, ability, or socioeconomic status, while reflecting the unique identity and ethos of the community. This venture has now been renewed for a five year temporary experimentation until 2028.
Wayfinding: A Path to Efficiency
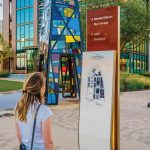
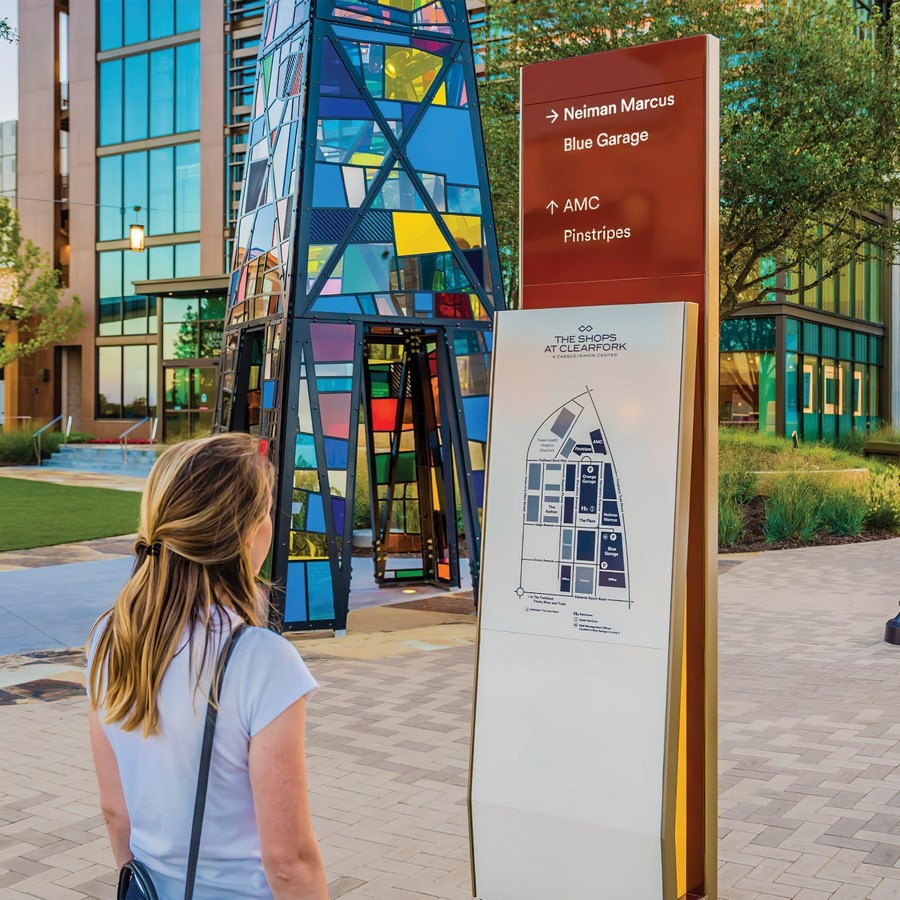
Wayfinding is an essential design tool that facilitates effective navigation and identification of spaces and services especially in larger campuses and regions such as institutions, hospitals, administrative/ public offices, townships and ultimately cities and towns. Wayfinding allows individuals to track desired locations and areas with ease and confidence, ultimately saving time, energy, and other resources. This is not necessarily limited to signages and symbols such as physical and digital signboards, wall panels and stoppers with the right use of visuals, colours, textures (braille/ tactile markers on vertical and horizontal surfaces) at every start, junction or deviation in paths but can extend to architectural design and cues through concepts such as zoning, levelling, colour and texture demarcations and clear circulatory cues to reach the required locations. To achieve such efficient wayfinding and navigation, layouts and arrangements of different activity spaces within built environments and structures should be worked upon during the conceptual and foundational stages, ensuring users can access areas without having the need to depend on other people or external devices. This concept can be further envisaged through the theory of ‘Image of the City’ given by Kevin Lynch, outlining the five elements of a region or a geographical entity influencing people’s perception and a mental map they envision while navigating spaces. These are namely nodes, pathways, edges, landmarks and districts.
Viewing Serial Vision through Storytelling – Gordon Cullen
‘Serial Vision,’ as conceptualised by Architect Gordon Cullen, could be considered as a subsidiary unit of placemaking, wherein people traversing through a path or area are subject to changing perspectives and sequential views often associated with a cultural, economic, or political connotation. Individuals, as they move through spaces, continuously process new information and create a mental map in their minds for navigation and relation of spaces. It is a narrative that unfolds in layers, exposing vibrant visuals and distinct features through the architectural journey, sometimes with the aid of wayfinding tools and landscaping, often culminating in a focus point or a landmark. This concept of architecture as a journey can be vividly seen in the shopstreets of Auckland, New Zealand, or the axial path from the India Gate to Rashtrapati Bhavan, through several other significant and historic structures.
The Necessity for Transit Oriented Development
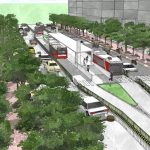
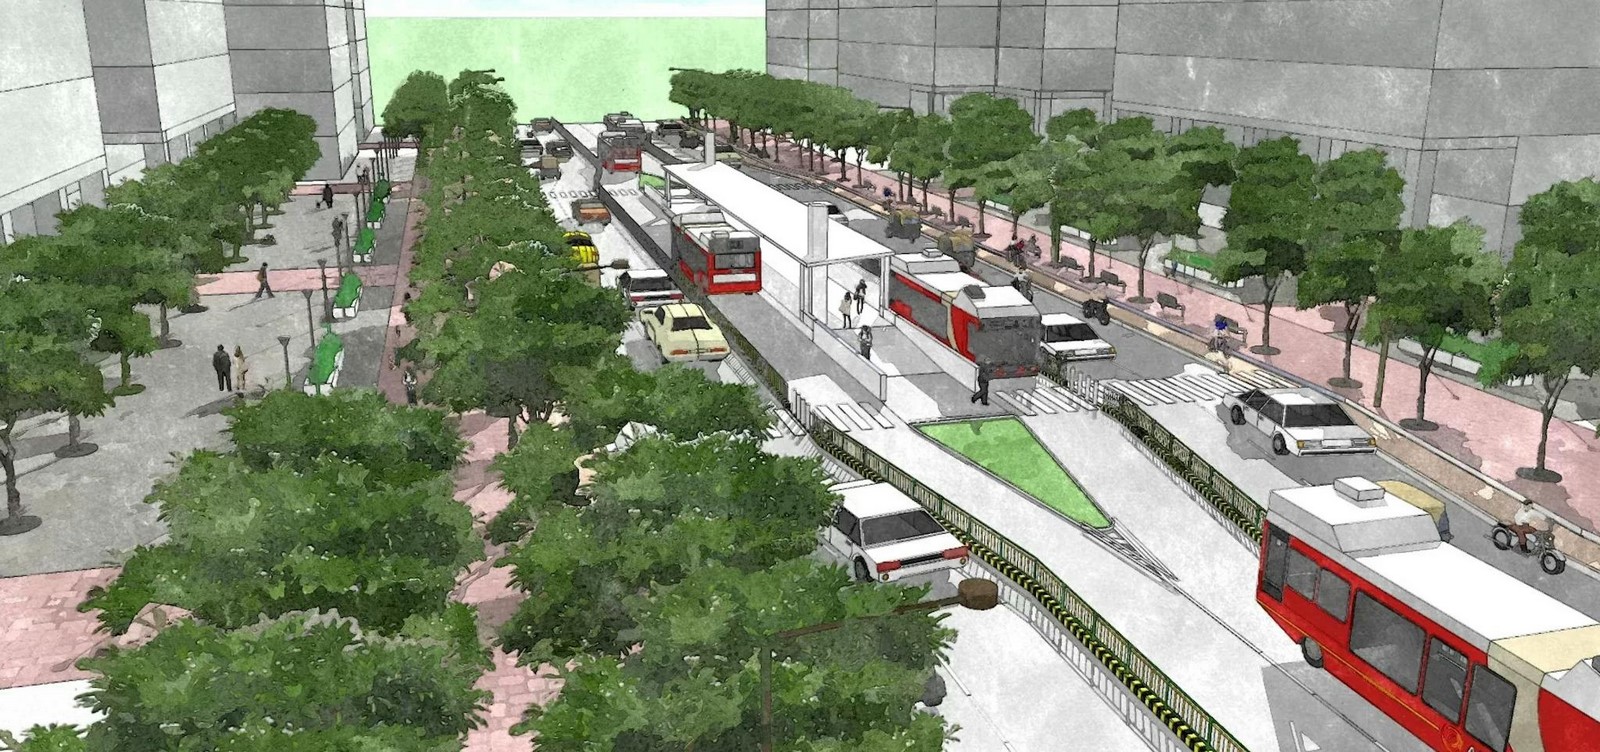
Transportation is a rapidly growing sector, a necessity in the current hustle culture, and sustenance of life. Despite development and advancements in the field, such corresponding to cars, two-whealers, loading and packaging trucks, special-use vehicles, water-based transports, railways, and metros, one still finds difficulties and shortcomings in the system, whether it is with respect to availability and accessibility or the efficient presence and usage of streets, footpaths, and motorable roads. Therefore, certain principles have been laid down to promote user happiness and wellbeing, safety, and ease of usability. Firstly, priority must be given to create pedestrian-friendly paths and streets, aptly marked zebra-crossings and pedestrian signals. Dedicated cyclists’ lanes should be created for their overall safety and commute, thus promoting environmentally friendly modes of transport and connection. A comprehensive network of roads, streets, bus stops, and other transportational amenities (including public transportational facilities) should be provided to minimise travel distances and rescue dependence on environmentally draining commutational services. A variety of building typologies catering to residential, commercial, and institutional services should be interconnected to increase accessibility and diversity in the neighbourhood.
The Start of an Urbanist Era – The Columbian Exposition and its Offshoots
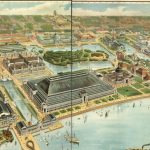
The actual realisation and recognition of urban planning and its allied disciplines began with a rather grand origin, as an exhibition called the World’s Columbian Exposition, held in 1893 in Chicago, Illinois. This marked the 400th year anniversary of Christopher Columbus’s arrival in the American land, and a speculated sequel to the 1876’s Centennial Exposition of Philadelphia. Spearheaded by architect Daniel H Burnham, the exhibition was spread across a sprawling area of 686 acres, not limiting the display to a single building or precinct but a series of monumental buildings, boulevards, and parks. He reintroduced classicism and Beaux-arts through a ‘White City Movement’ within the perimeters of the exposition, using ornamented plastered walls, neoclassical facades with sculpted cornices, and columns with a strong sense of axiality and symmetry. Chicago was chosen as the venue for this exposition, given its exponential advancement in economic and infrastructural progress and its efficient railroad connection. In contrast to the industrial brutalist vocabulary of architecture the people were accustomed to, this event revived neoclassical and European styles, installing a linear sequence of exhibition arena on the southern lakefront. This stood as a turning point in the acceptance and proliferation of urban design concepts and theories and gave rise to movements such as the City Beautiful Movement which attempted to introduce grandiose and beauty into the visual grammar of cities and eventually the Green City Movement whose principles relied on an ecological construct of agriculture, infrastructure and green patches around towns, countries and town-countries. Both of these movements, if propagated with the right vision and plans, can significantly contribute to sustainable and people-centric designs.

Harvard style citations are given below:
Stubbs, P. (2020). Jan Gehl quotes. [online] The Environment Show. Available at: https://www.environmentshow.com/jan-gehl-quotes/.
Planning Tank (2020). Garden City Movement by Sir Ebenezer Howard | Planning Tank. [online] planningtank.com. Available at: https://planningtank.com/planning-theory/garden-city-movement.
The Editors of Encyclopedia Britannica (2019). World’s Columbian Exposition | History, Facts, & Significance. In: Encyclopædia Britannica. [online] Available at: https://www.britannica.com/event/Worlds-Columbian-Exposition.
Huxley, M. (2015). Urban Planning – an overview | ScienceDirect Topics. [online] Sciencedirect.com. Available at: https://www.sciencedirect.com/topics/social-sciences/urban-planning.
Project for Public Spaces (2007). What is Placemaking? [online] Project for Public Spaces. Available at: https://www.pps.org/article/what-is-placemaking.