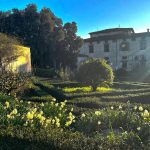
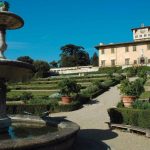
In the evolution of designing gardens in Europe, Italy was notable for its garden design. The dominant rise of the Italian gardens was in the Renaissance era. The Renaissance Florentine gardens owned by the Medici put into context the advancement of garden landscapes in Italy. The Villa di Castello Garden and the Villa La Petraia Garden explain the 16th-century Italian Renaissance garden designs. It is an archetype of the link between the garden and the nature-related buildings. These gardens demonstrate creativity with their emphasis on symmetry and pursuit of elegance. The analysis of their landscape design in terms of using the geometrical shapes to consolidate the outdoors and indoors within the site, and putting the landscape in an architectural framework. Moreover, organizing the space by the classical configuration and regularity, especially the axial configuration and order.

Italian-style gardens and Landscape
The prototypical Italian landscaping and gardens are one of the most significant garden styles due to their ideal regular design, which inherits symmetrical lines, shapes, smooth curves, and a variety of colors and textures. A Focal point is one of the most basic design characteristics of the garden, which could be a fountain, or any piece of art (Boults, E and Sullivan, 2010). One of the landscape characteristics is separating the garden into two parts. One where is a regular, symmetrical garden with boxwood hedges and ornamental shapes, and grass, while the other one offers a more natural scene with curved paths, dense flowers, and plants. Other design elements include linear pathways, terraces with steps and stone pillars, and a diversity of sculptures. The diversity of the plants through their shapes and sizes, related to the Mediterranean taste, makes the garden more of a classic Italian-Florentine garden (Sica, 2007).
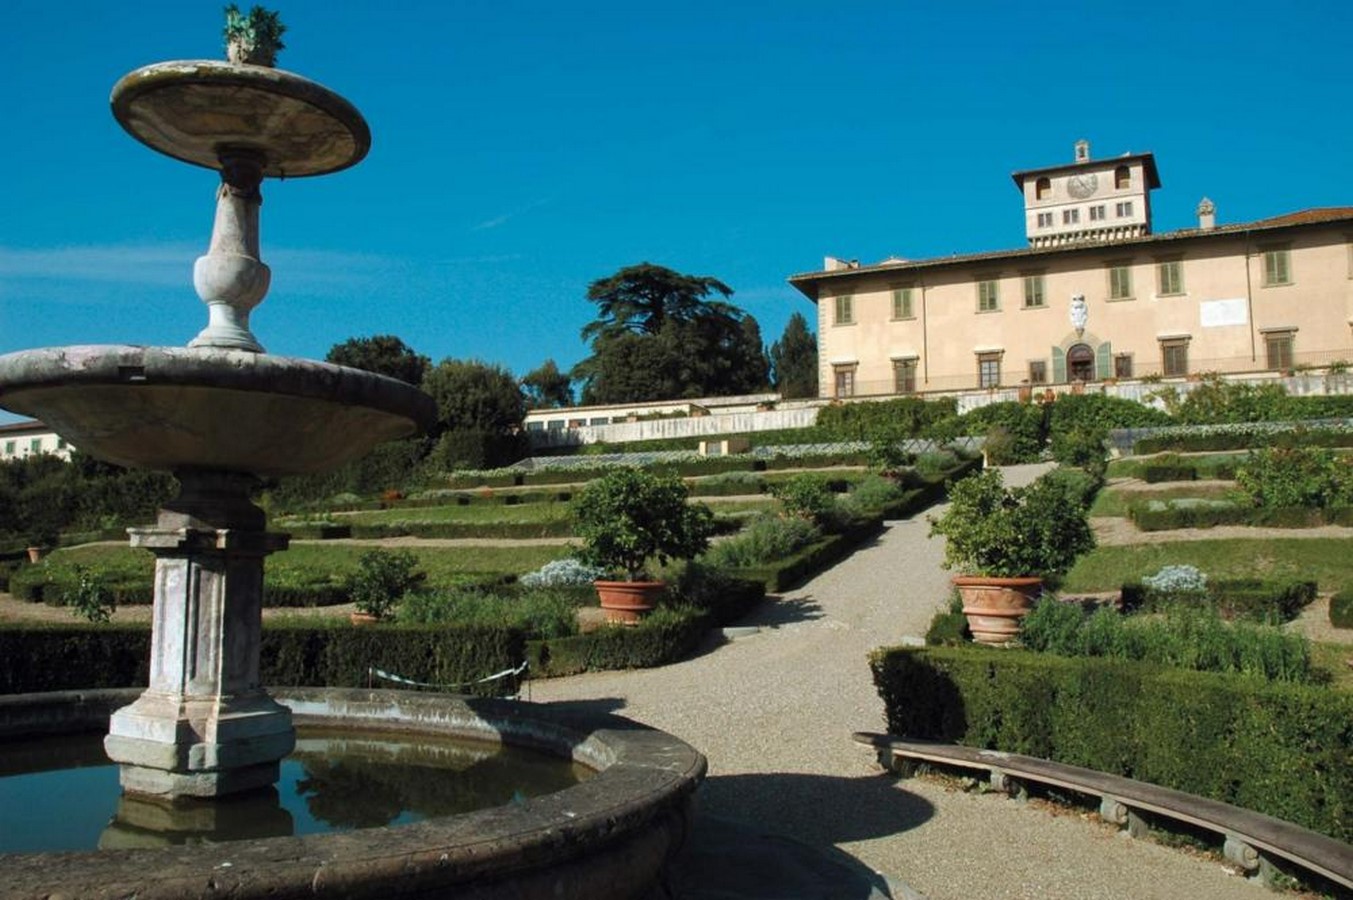
The Florentine Medici’s villas
The Florentine Medici’s villas played a very important role by the end of the 16th century. The Medicis were passionate gardeners. They used their immense wealth to build grandiose villas surrounded by exquisite gardens. Many of the Medici villas and their gardens were designed to create a perfect setting for the Medici family to relax and entertain their guests. Through their magnificent gardens, the Medici family demonstrated their power and influence and their passion for nature and the arts (Boults, E and Sullivan, 2010). Villa di Castello and Villa La Petraia are archetypal examples of Italian garden design, both Florentine, located in the Tuscan region. They go back to the Medici family from the 16th-century Renaissance back to Cosimo I time (Sica, 2007). Both gardens follow the Vitruvius fundamentals and have a relationship between the exterior and the interior. This relationship was reinforced by the loggias. Therefore, they have explicit relationships with nature and their surroundings. Unlike medieval residential buildings, the Medici villas have transitional spaces from private to semi-public and public. There is direct light through the doors and windows, which the geometrical apprehension highlighted (Sabine Frommel).
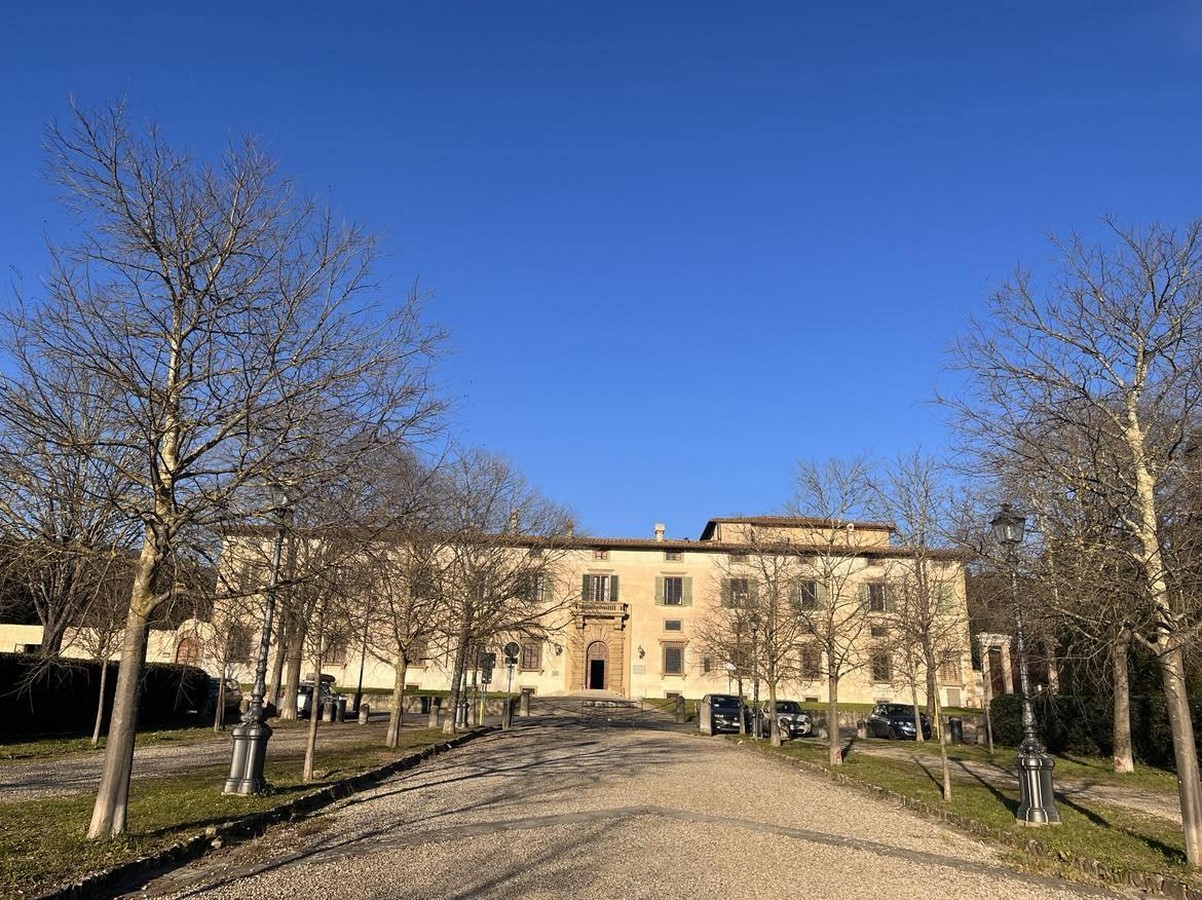
Symmetrical layout of the two gardens
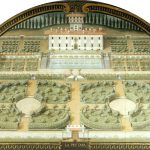
The gardens of Villa di Castello and Villa La Petraia combine an elegant, symmetrical layout with an intricate design that is based on the principles of perspective and the optical illusion of depth and space. Although both gardens were designed in the same era for the Medici and in the same Castello area with the same water principle for irrigation and plants, they differed in the geometrical shapes of the overall plan. Villa di Petraia has elliptical flowerbed areas, while Villa di Castello garden has a rectangular one.
Both gardens feature a number of decorative elements, such as sculptures, urns, and fountains, making them an example of classic Italian Renaissance garden design (Sica, 2007), and earmark a naturalistic accession to landscape design, which targets the plants that grow in the area. In addition, both of them feature a central fountain surrounded by a geometrical order of paths and flowerbeds. The gardens of Villa di Castello and Villa La Petraia have a very symmetrical structure, with a main path forming an axis that divides the garden into two perfectly symmetrical parts. The intersection of the two paths locates the fountain of the garden, while along the two paths on either side; the flowerbeds are arranged, filled with a variety of plants, trees, and bushes, which are carefully arranged in a geometrical way (Sica, 2007).
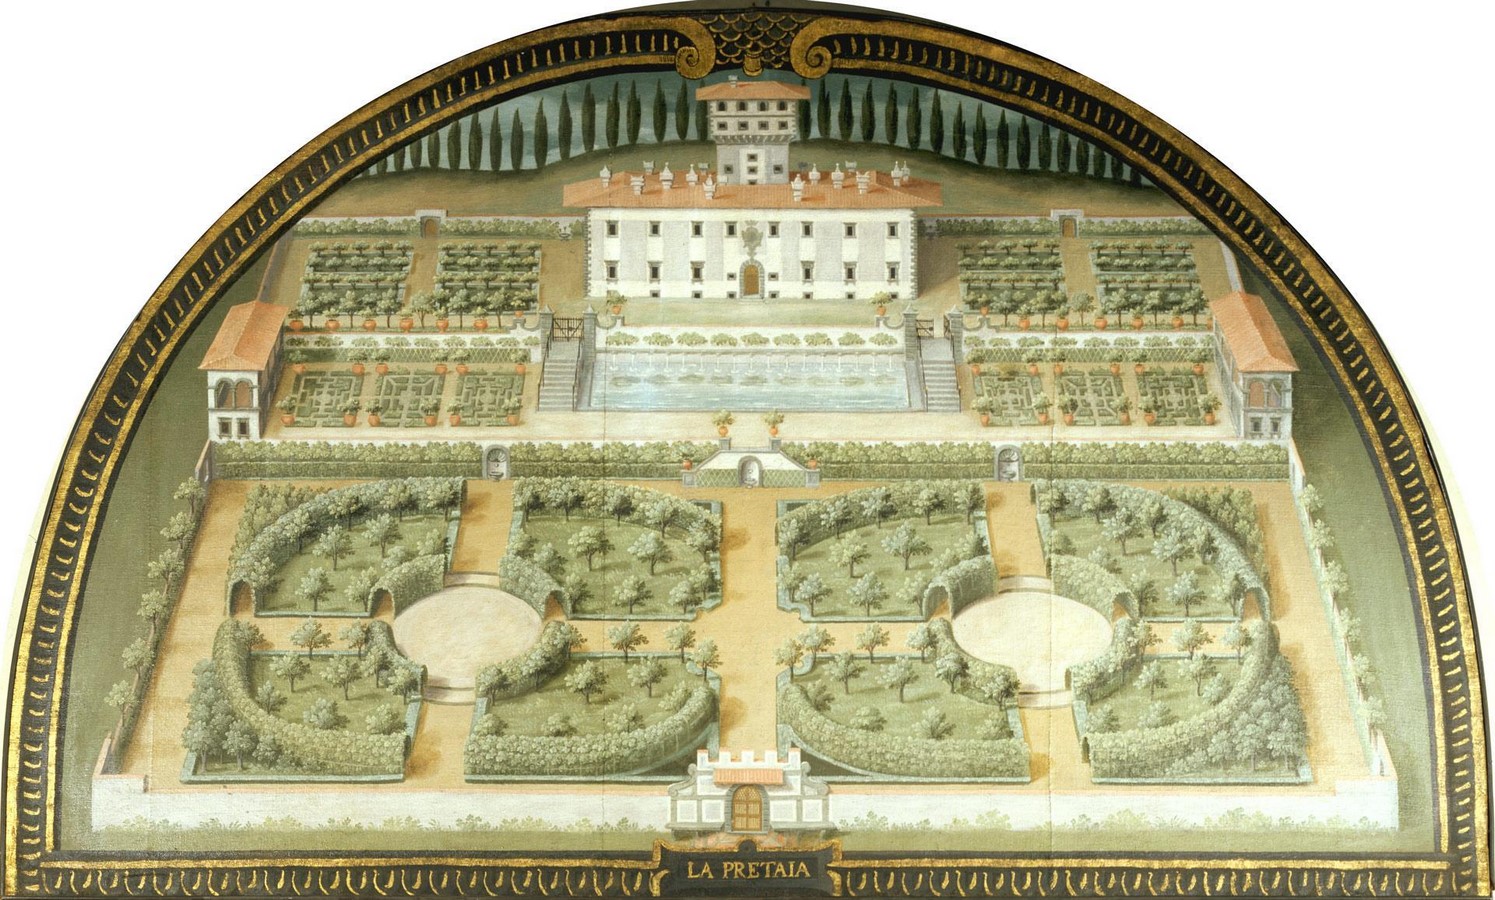
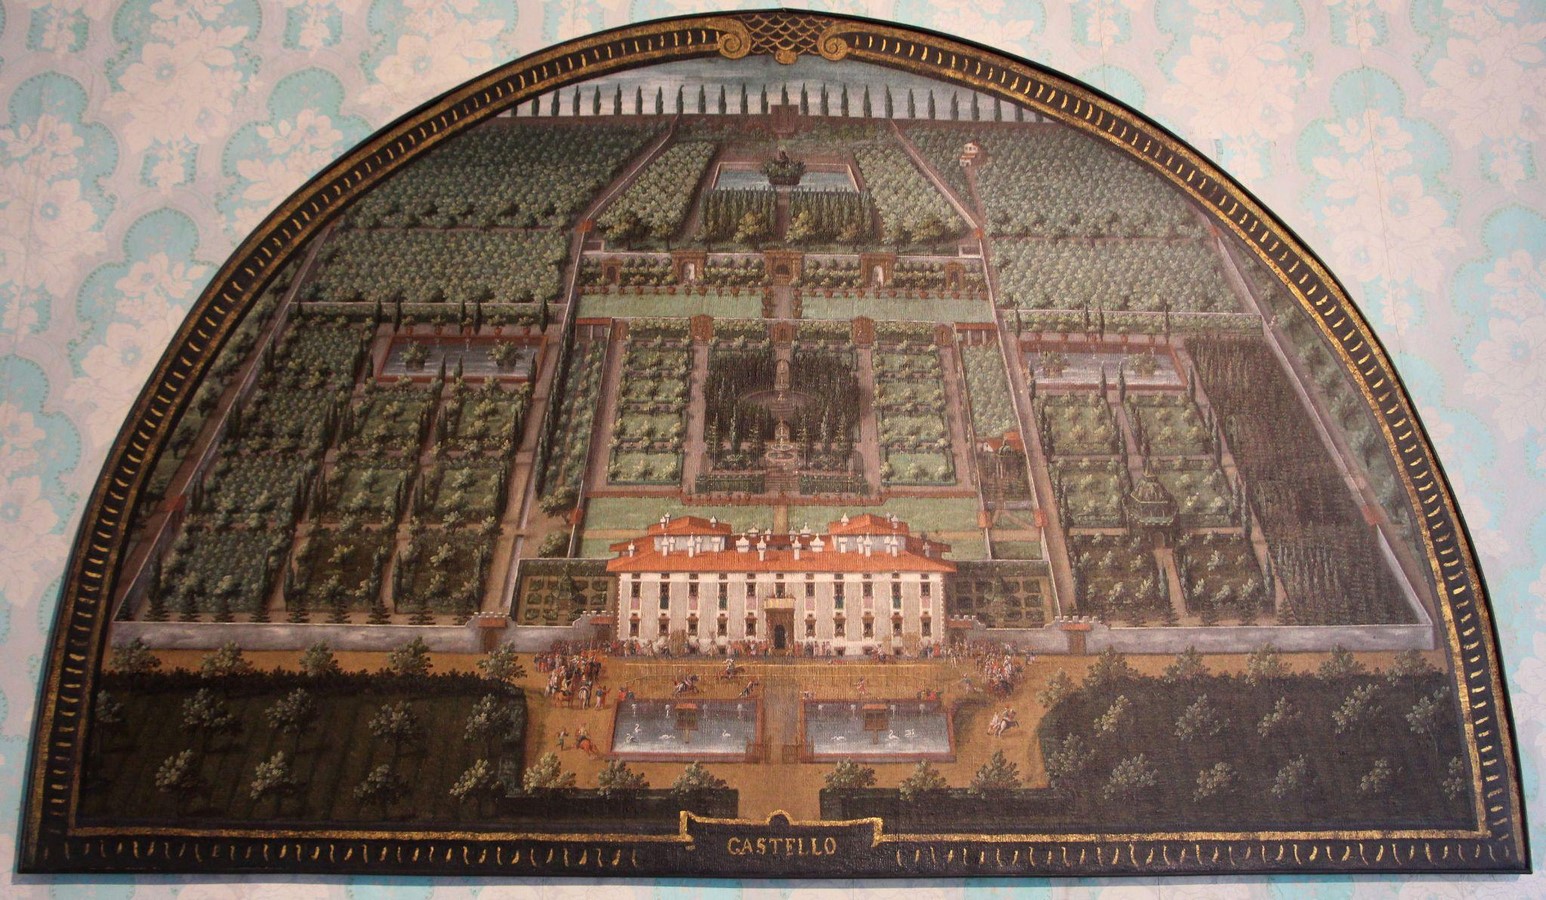
Comprehensive analysis of the gardens of Villa di Castello and Villa La Petraia
Villa la Petraia is an example of a Florentine gardens in Italy, located near the garden of Villa di Castello. It is one of the largest villas in the city. The garden of Villa la Petraia is filled with lush greenery, statues, and water fountains. The main garden has four areas and is separated by a central fountain, surrounded by four flower gardens. The gardens also feature statues of gods and goddesses, as well as a small temple dedicated to the goddess Minerva (Sica, 2007). It is appreciated for its rustic charm.
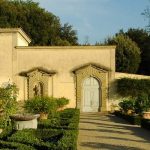
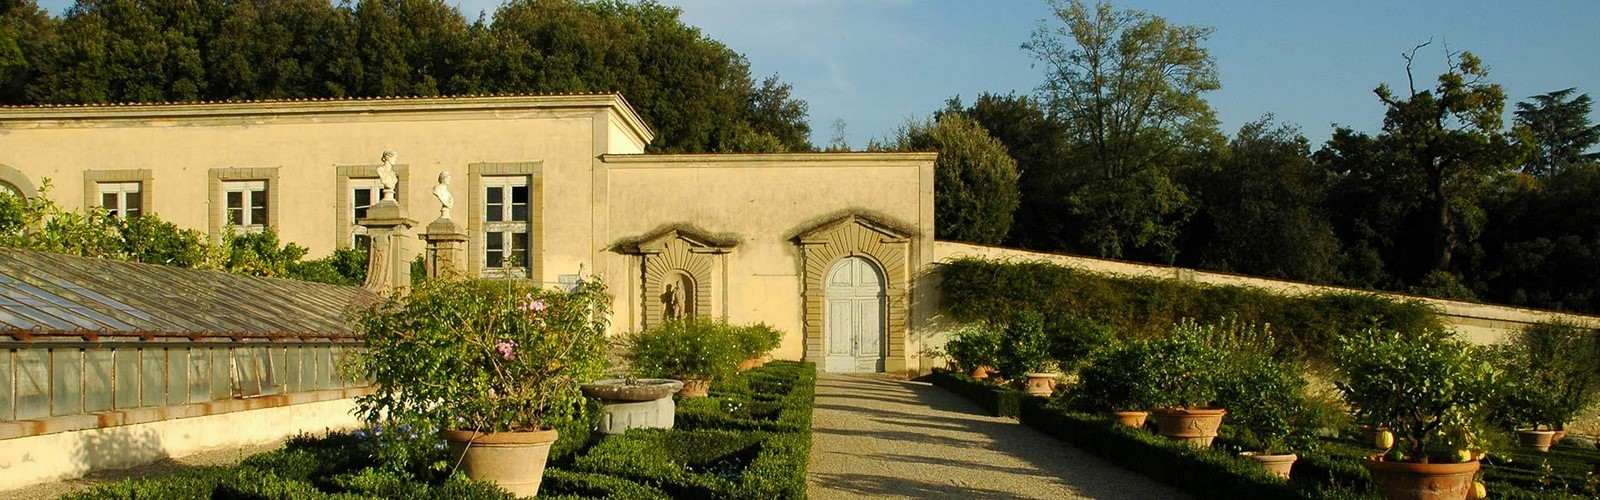
The Garden of Villa di Castello was the first time a garden was the subject of encyclopaedic design. It was designed on the conception of the continuation of the Villa, the abundance of a defined layout represented in the authenticity of its elements, and the remarkable scale. The garden has symmetry, axes geometrical and regular shapes, and possesses three terraces, one made of 16 square flowerbeds. In the centre of the fountain, there is a series of classical sculptures; Terrace 2 has 500 citrus trees, which is a citrus garden. On the upper terrace of the garden, visitors can experience a traditional Italian garden, filled with statues and sculptures, while the lower terrace experiences a more modern look and feel, with a large pool and a variety of trees. The garden also features several meandering pathways and hidden nooks where visitors can explore and discover. The complex has two secret gardens, the main consists of a primary garden set on a slim slope and consigned by cypresses, with an end wall housing a central doorway surrounded by two fountains. An orchard was planted to the left, flanked by pine trees and a grassland garden in the rear (Sica, 2007).
Conclusion
The extent of the influence of the Italian gardens has been noticed in the design of the gardens of Villa di Castello and Villa La Petraia, which were steeped in the classical tradition of the Renaissance gardens in the 16th century representing symmetry and elegance. These Medici villas demonstrate form and function in a contemporary way. Both gardens feature the main elements, which are water, a central axis with a large fountain, and symmetrical paths lined with trees, shrubs, and flowers along the central axis, along with terraces, grottoes, fountains, as well as statues and sculptures. As they contrast in the defining shape of the garden, they still represent the influence of the Medici family, and their power, connected to nature, and provide a window into the period’s aesthetic and architectural brilliance thanks to its painstaking planning, focus on detail, and use of premium materials.
References:
- A Platt, C.1894. Italian Gardens
- Boults, E and Sullivan, C. 2010 Illustrated History of Landscape Design.
- Butters, S. B., & Elam, C. (1980). Florence. Firenze e la Toscana dei Medici Nell’Europa del Cinquecento. The Burlington Magazine, 122(926), 354–365. http://www.jstor.org/stable/879984
- LAUSEN-HIGGINS, J. (2012). “ALL THE GOLD A MISER DESIRES”: A NEW READING FOR THE ICONOGRAPHY OF THE GROTTO OF THE ANIMALS AT VILLA CASTELLO. Garden History, 40(2), 253–267. http://www.jstor.org/stable/41719907
- Okhovat, Hanie, 2022. Comparison between the impacts of the irrigation systems of Persian Safavid and Italian Renaissance gardens through a descriptive-historical approach
- Sica, G.2007. The Florentine Villa-Architecture History Society.
- Tomasi, L. T. (1990). The visual arts and the science of horticulture in Tuscany from the 16th to the 18th century. Advances in Horticultural Science, 4(1), 3–18. http://www.jstor.org/stable/42881526
- Villa Medicea di Castello (no date) Ville e Giardini medicei in Toscana. Available at: https://villegiardinimedicei.it/villa-medicea-di-castello/