Architecture Before Construction
What remains of a building that was never built? Architecture is often understood through what can be seen, touched and experienced. But some projects never move beyond the drawing board and still manage to change the way cities and buildings are imagined.
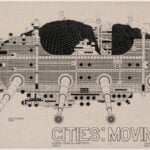
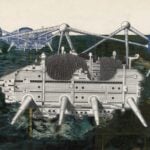
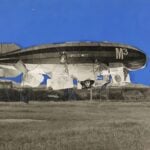
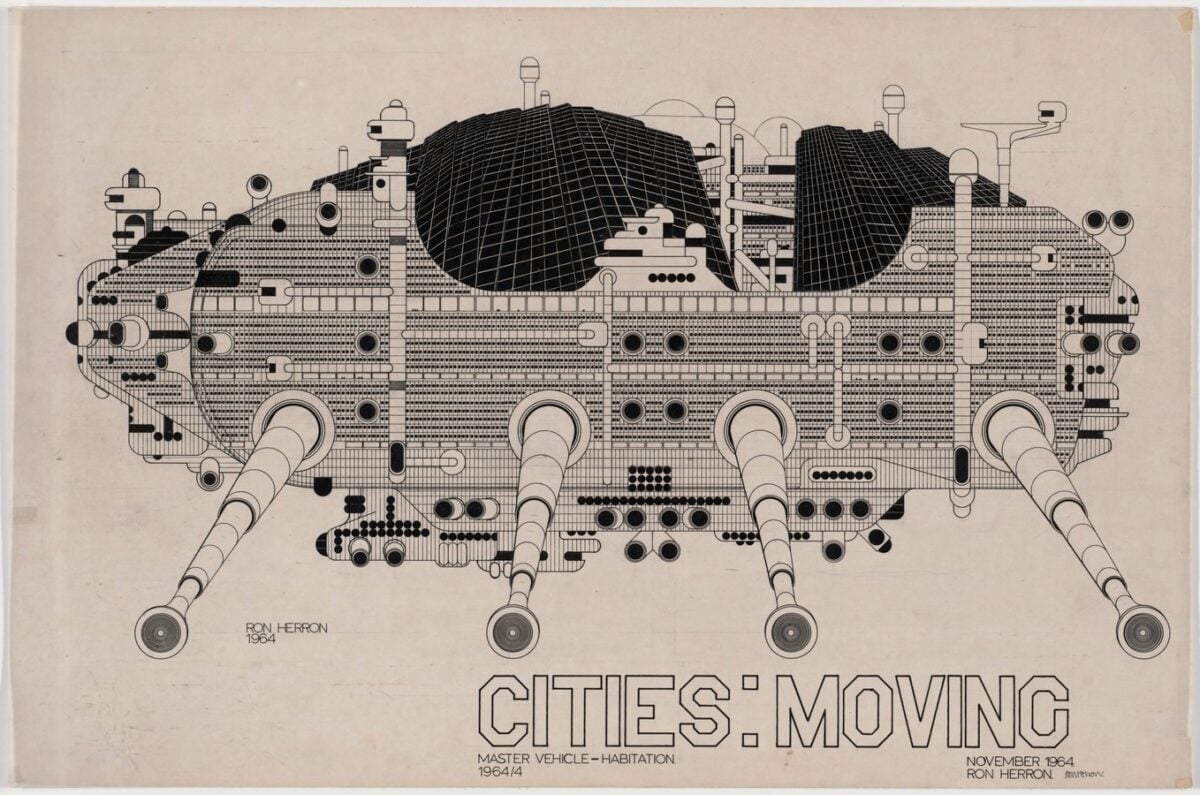
In 1964, Ron Herron, part of the experimental architecture group Archigram, came up with Walking City. He imagined huge, mobile structures that could move across land and water, carrying entire cities with them. The idea was never built, but his drawings brought this unusual vision of a moving city to life.
Maybe an unbuilt project is not a lack of architecture but simply a different way of exploring it. Even if a design never becomes a building, it can still question the ideas and assumptions that shape the way we build. Its value, then, goes beyond whether it is ever constructed.
A Different Architectural Imagination
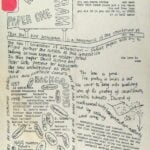
Emerging in Britain in the early 1960s, Archigram challenged what its members considered an exhausted architectural establishment. They believed modern architecture had lost some of its radical ambitions as its ideas became absorbed into conventional building practices. Their inspiration came from outside architecture, including comics, science fiction, pop art, consumer culture and the technological optimism of the Space Age. Through their magazine, Archigram, the group presented projects using vivid graphics, collages and experimental drawings.
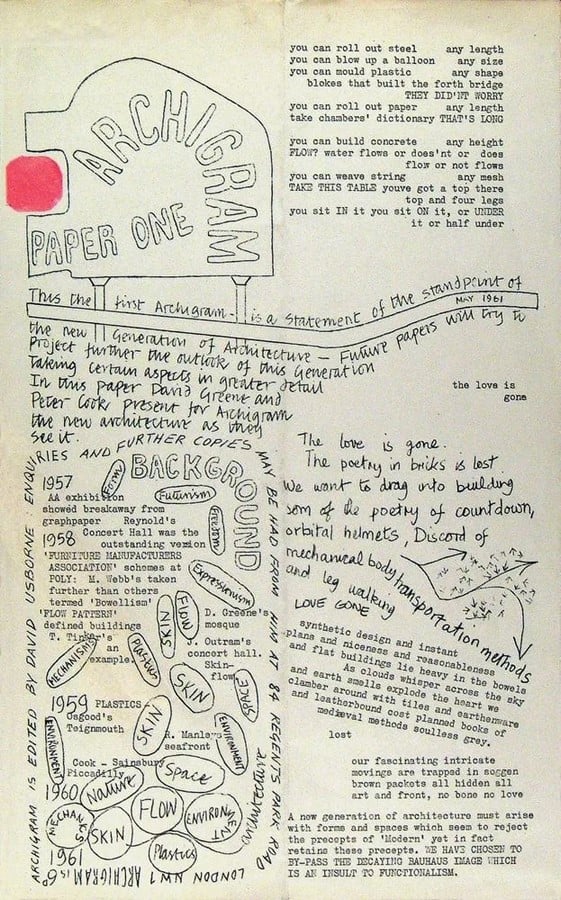
This was a distinctly interdisciplinary approach to design, drawing inspiration from different aspects of contemporary life. Architecture was not limited to materials, construction and structure but was also shaped by technology, popular culture, entertainment and changing patterns of consumption.
For Archigram, imagination was a way to challenge the accepted ideas of architecture and explore what it could become, rather than simply escape from reality.
A City That Could Move
In Walking City, buildings cease to be isolated objects anchored to individual plots. In 1964, Ron Herron imagined enormous, pod-like structures supported by mechanical legs, containing urban and residential functions within mobile enclosures.
Separate units could move across landscapes, connect with one another and form temporary urban configurations. Instead of treating the city as a finished arrangement, the project proposed an environment capable of assembling, dispersing and adapting.
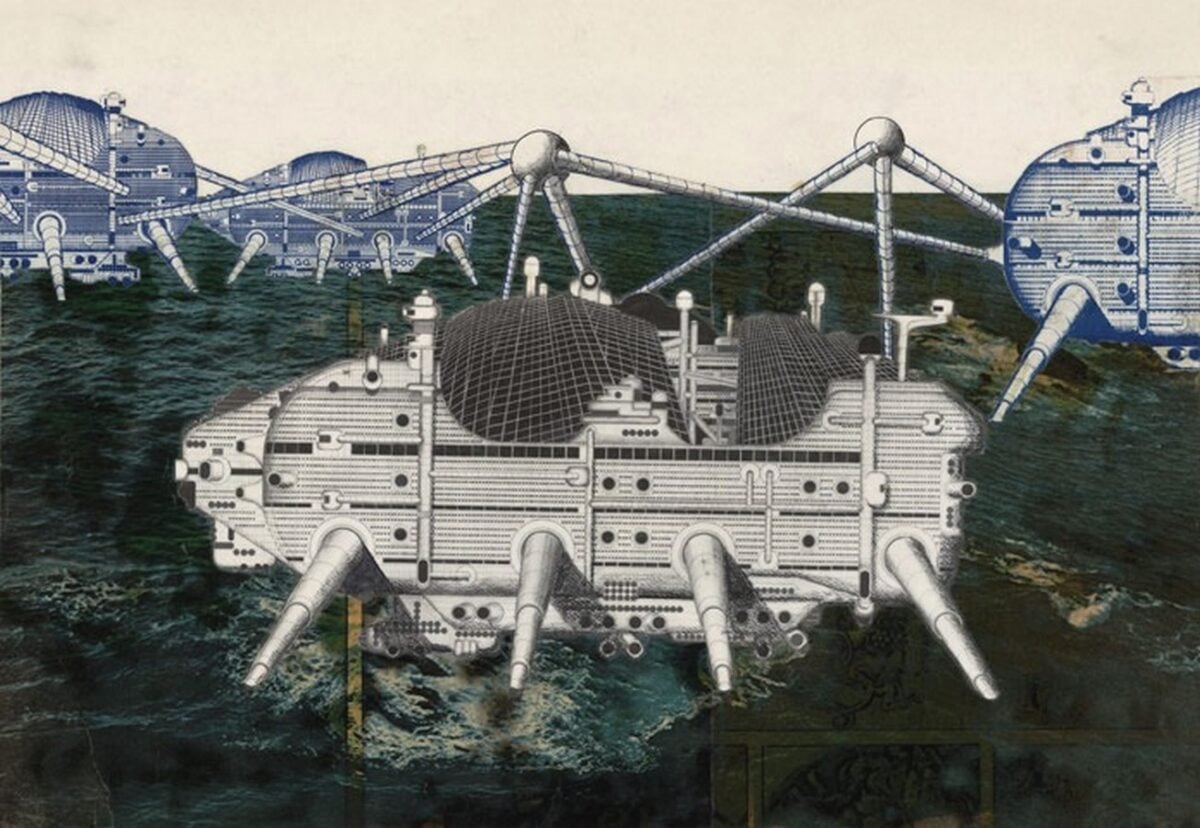
The idea was radical because it challenged the relationship between architecture and the ground beneath it. Cities are ordinarily organised around fixed streets, property boundaries and permanent infrastructure. Walking City imagined a different arrangement, in which the urban environment itself could change location.
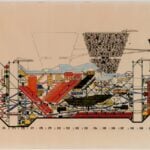
Across Archigram’s wider work, machinery became a recurring instrument of transformation. Peter Cook’s Plug-In City, for instance, incorporated a crane-based system through which building components could be installed, replaced and rearranged. The crane was more than a construction device in this vision: it represented the possibility of continual architectural change.
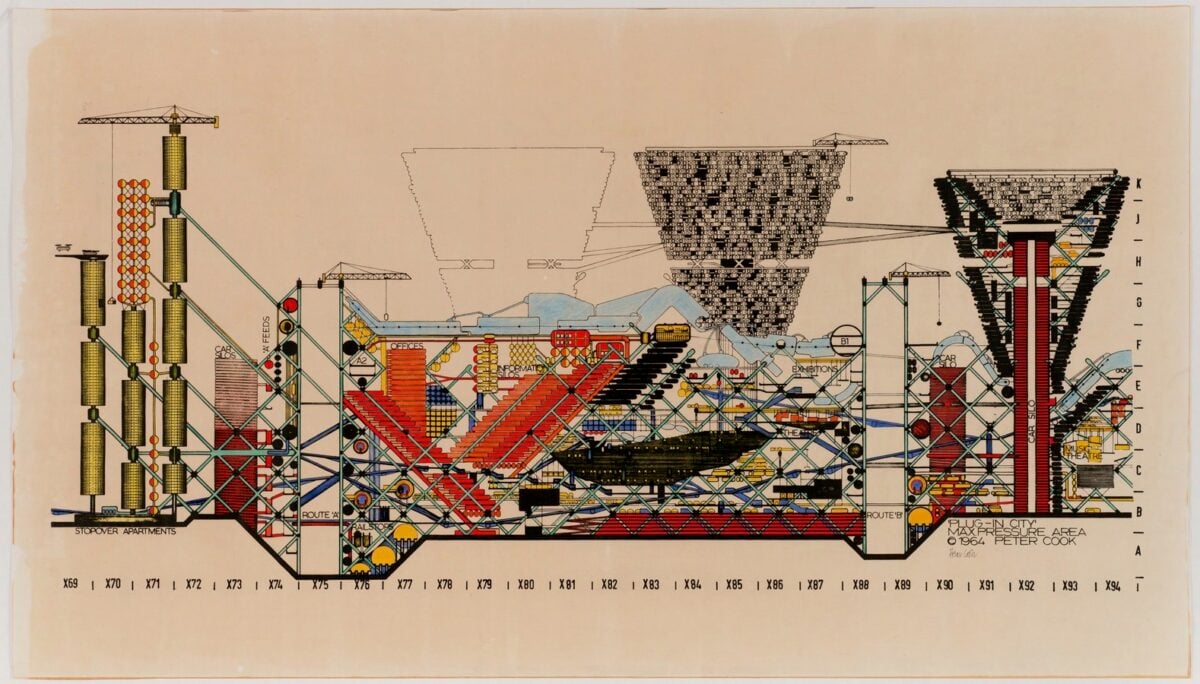
The crane is not the defining mechanism of Walking City, whose distinctive image is its mechanical legs. Yet both projects challenge the idea that a building must remain in its original configuration throughout its life.
Beyond Firmness, Utility and Beauty
In De architectura, the Roman writer Vitruvius identified three fundamental qualities of architecture: firmitas, utilitas and venustas—firmness, utility and beauty. These principles continue to inform architectural practice, where buildings must withstand physical forces, serve their occupants and possess considered form.
Archigram did not reject these principles entirely. Instead, its projects questioned whether a building really needed to remain fixed to one place. Even a moving structure would need to be strong, stable and able to withstand changing weather conditions. The difference was that its stability would have to be maintained through movement rather than by remaining stationary.
This idea still matters today. Buildings are often designed to be flexible, but fixed structures, service systems and interior layouts can make changes difficult and expensive. A building that works perfectly on the day it opens may struggle to meet the needs of its occupants a few years later. Through its drawings, Archigram challenged the idea that architecture is finished once construction ends, suggesting instead that a building’s ability to change could be just as important as its original design.
The Social Consequences of Mobility
The implications of a mobile city extend beyond its physical form. Imagine housing, workplaces and public facilities capable of relocating when rents rise, employment shifts or infrastructure fails.
Would the divisions between affluent and deprived neighbourhoods begin to weaken? Could communities move their built environments rather than remain tied to increasingly expensive land?
Such possibilities must be treated as thought experiments rather than inevitable outcomes. Even a mobile building requires somewhere to stand, energy to operate, infrastructure to connect it and a legal framework governing its use. The ownership of mobile structures could reproduce existing inequalities even if the structures themselves were no longer permanent.
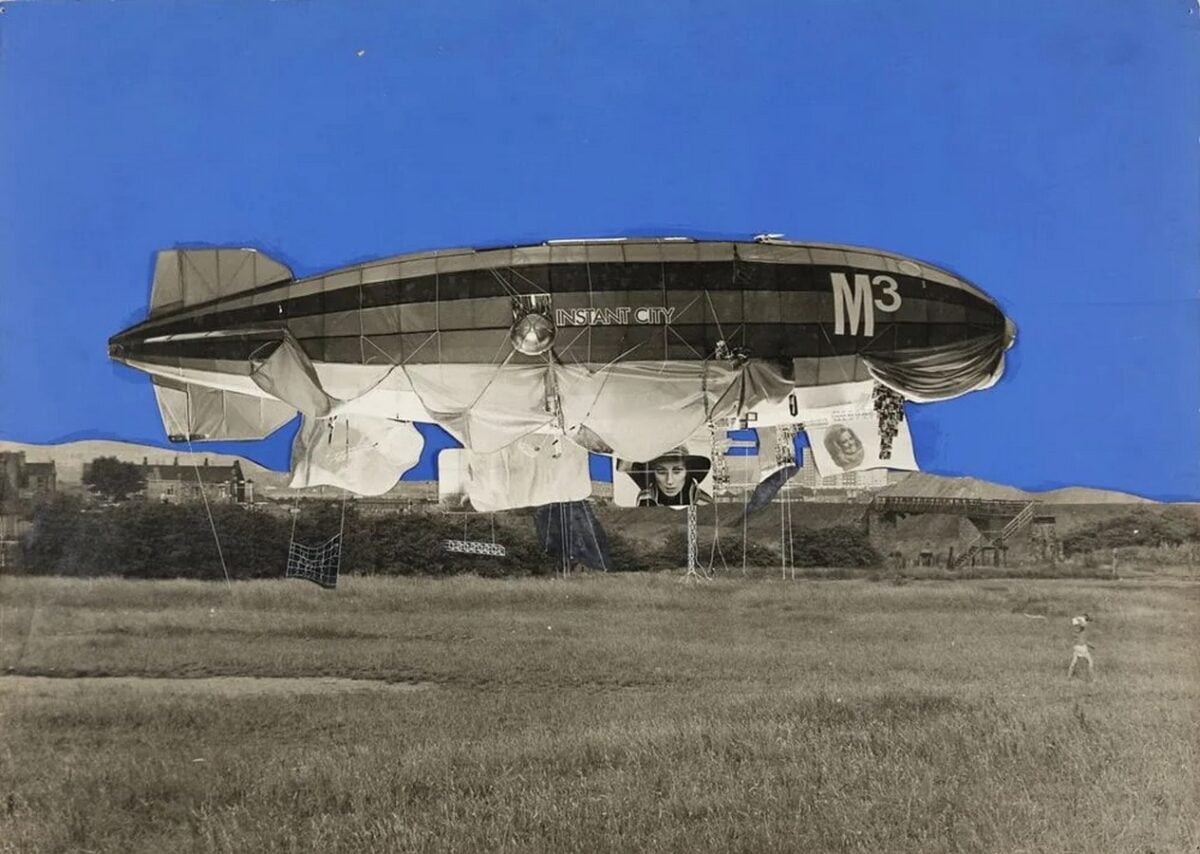
Nevertheless, Walking City highlights how closely urban life is tied to land ownership. Land is more than just the ground on which buildings stand. It has economic value and plays a major role in determining who gets access to housing, infrastructure and opportunities.
Mobility alone cannot abolish inequality. But imagining architecture without a permanent attachment to land allows us to question whether the spatial divisions we accept as natural are, in fact, products of the systems through which cities are owned and organised.
From Speculation to Built Reality
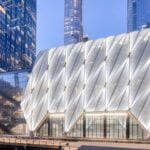
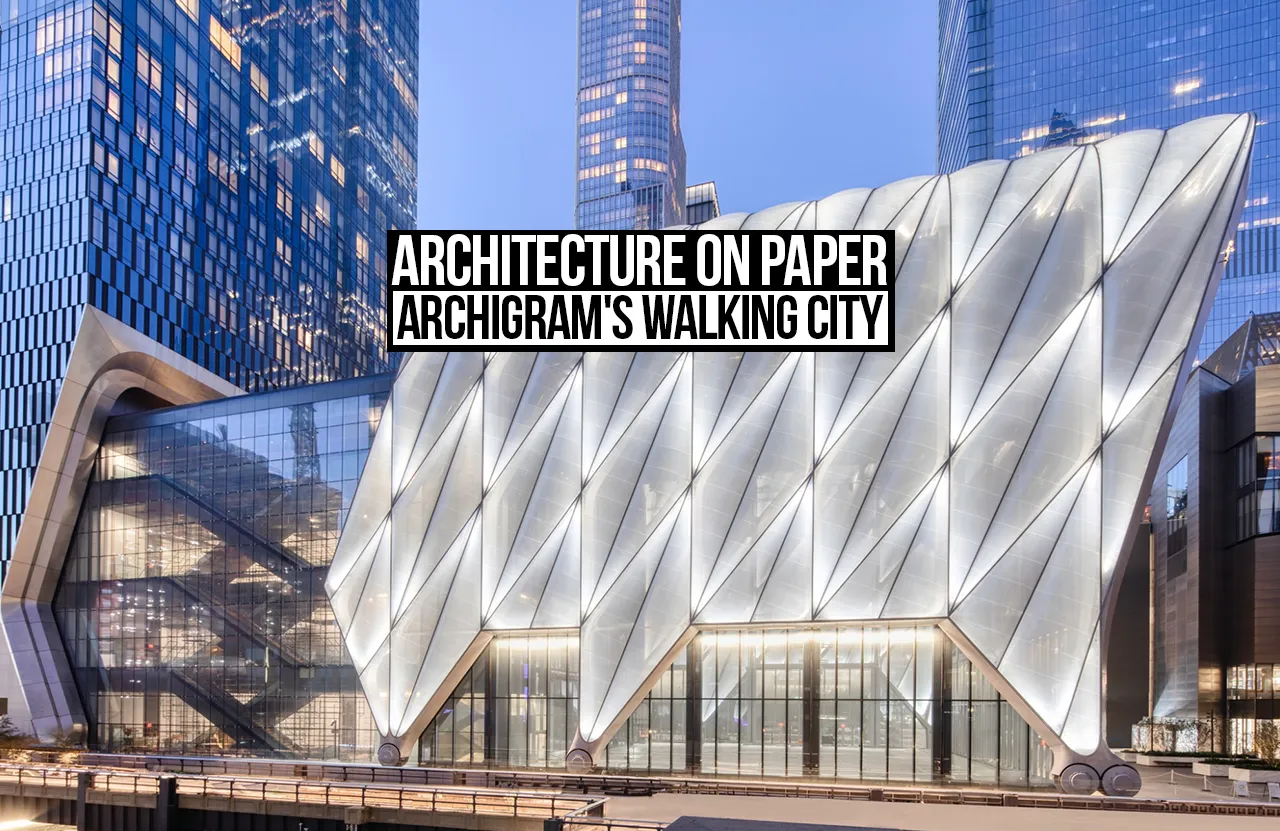
New York‘s The Shed, designed by Diller Scofidio + Renfro in collaboration with Rockwell Group and opened in 2019, offers a built example of architecture that changes configuration. Its telescoping outer shell travels on rails to enclose an adjoining plaza, expanding the venue available for performances and exhibitions.
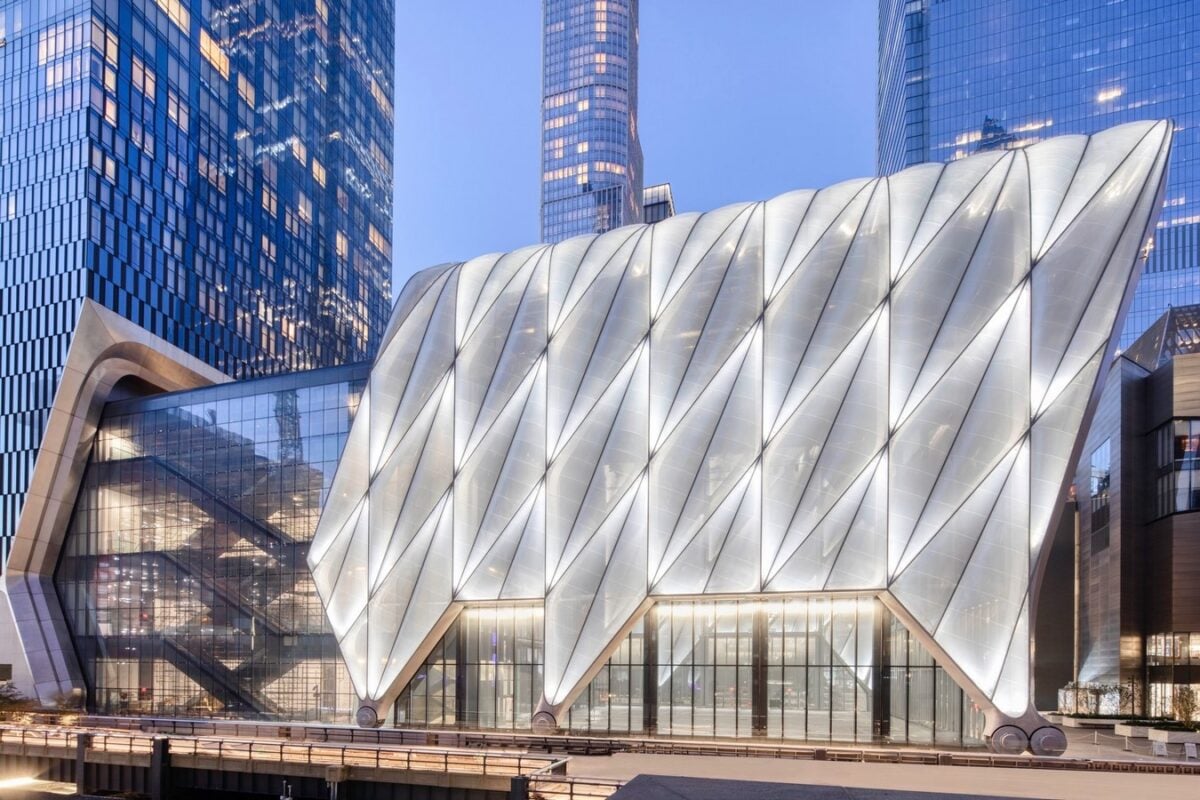
The Shed does not transport an entire city, nor does it detach itself from its site. Its movement is carefully engineered and supported by substantial infrastructure. Yet it demonstrates that architecture can change its spatial capacity in response to different programmes rather than remain confined to a single arrangement.
The comparison also reveals the distance between an imaginative drawing and a functioning building. Construction introduces questions of engineering, safety, cost, maintenance and public access that speculative projects can leave unresolved.
Walking City was never built, and turning Herron’s vision into a functioning city would have raised serious technical and social challenges. But that does not make the project any less significant. Its importance lies in making people imagine a different way of living in cities, even if it never offered a clear answer to how such a city could actually be built.
What Architecture Can Make Us Imagine
Architecture is often understood through its finished products: buildings, streets, monuments and infrastructure. Yet before these acquire physical form, architecture also exists as a process of testing possibilities, questioning conventions and representing conditions that have not yet come into existence.
Walking City reminds us that drawings can perform this work independently of construction. They can expose the assumptions embedded in familiar urban arrangements and make alternative futures available for examination.
The question is not whether every speculative project should eventually be built. It is whether the ideas it introduces can change how we approach the projects that are built.
Construction remains an essential part of architecture, but it is not the boundary of architectural thought. Sometimes, the most consequential contribution a project makes is not a building left behind but a way of seeing the built world differently.
References:
- Herron, Ron. Cities: Moving, Master Vehicle-Habitation Project, Aerial Perspective (1964). The Museum of Modern Art (MoMA). https://www.moma.org/collection/works/813 (accessed October 21, 2026).
- Archigram. Walking City (1964). Archigram Archive. https://www.archigram.net/projects?catid=8&id=77&view=article (accessed October 21, 2026).
- Cook, Peter. “Some Notes on the Archigram Syndrome.” Perspecta, reprinted by the Archigram Archive. https://www.archigram.net/images/PROJECTS/094/094-Text.pdf (accessed October 21, 2026).
- Cook, Peter. Plug-in City: Maximum Pressure Area, Project (Section) (1964). The Museum of Modern Art (MoMA). https://www.moma.org/collection/works/797/ (accessed October 21, 2026).
- Vitruvius. De architectura, Book I, Chapter 3, Section 2. Latin text, LacusCurtius, University of Chicago. https://penelope.uchicago.edu/Thayer/L/Roman/Texts/Vitruvius/1%2A.html (accessed October 21, 2026).
- University of Chicago Library. “Firmness, Commodity, and Delight.” Exhibition. https://www.lib.uchicago.edu/collex/exhibits/firmness-commodity-and-delight/ (accessed October 21, 2026).
- The Shed. “Building.” Official building and design documentation, New York. https://www.theshed.org/about/building (accessed October 21, 2026).
- Diller Scofidio + Renfro. “The Shed.” Architects’ project documentation. https://dsrny.com/project/the-shed?index=false&search=+of+§ion=studio&sort=relevance&tags=building (accessed October 21, 2026).
- Herron, Ron. Walking City on the Ocean, Project (Exterior Perspective) (1966). The Museum of Modern Art (MoMA). https://www.moma.org/collection/works/814 (accessed October 21, 2026).
- Cook, Peter. Section, Plug-in City Study (September 1964). M+ Museum, Collection Archives. https://www.mplus.org.hk/en/collection/objects/section-plug-in-city-study-ca36-t61/ (accessed October 21, 2026).
- Archigram. Archigram 1 (1961). M+ Museum, Collection Archives. https://www.mplus.org.hk/en/collection/objects/magazine-archigram-1-ca36-t1/ (accessed October 21, 2026).
- Cook, Peter. Collage with Airship, Instant City (1968). M+ Museum, Collection Archives, Object No. CA36/T.52. https://www.mplus.org.hk/en/collection/objects/collage-with-airship-instant-city-ca36-t52/ (accessed October 21, 2026).