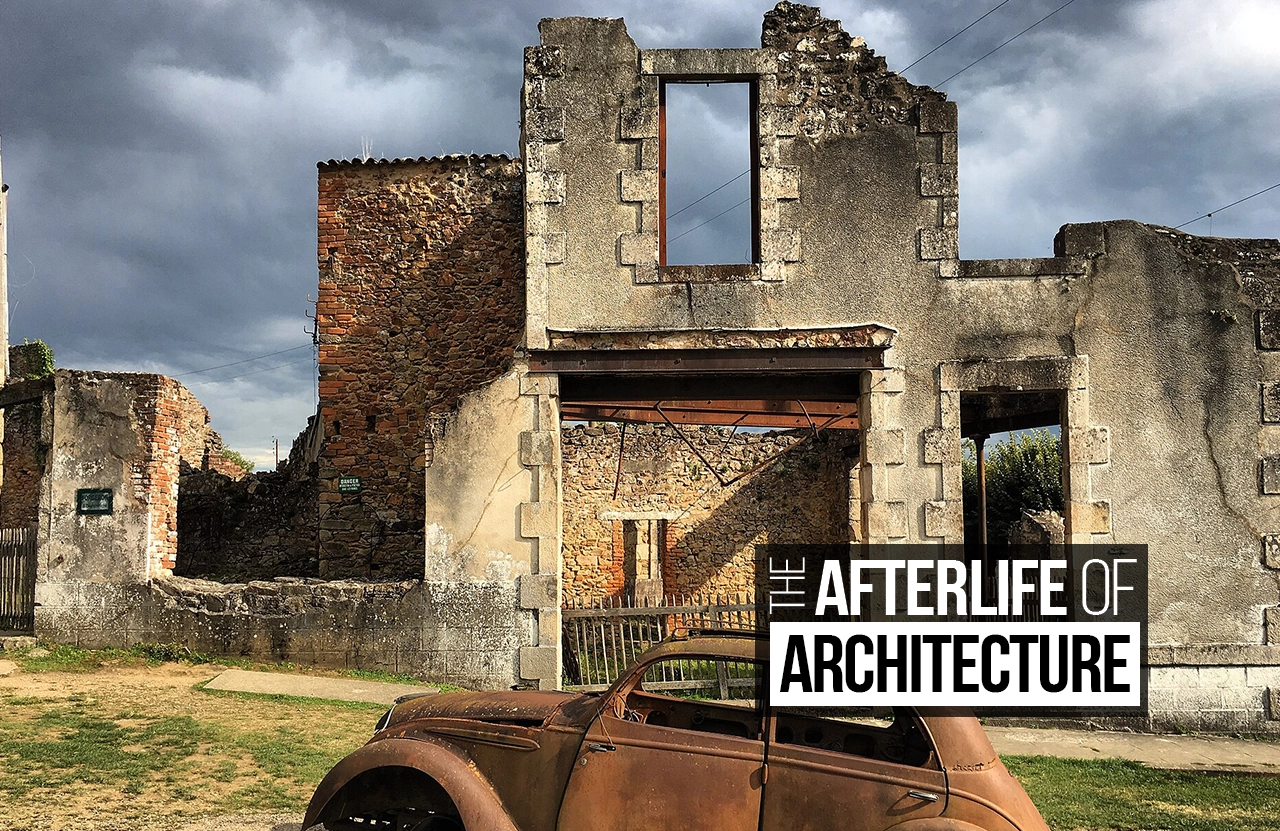
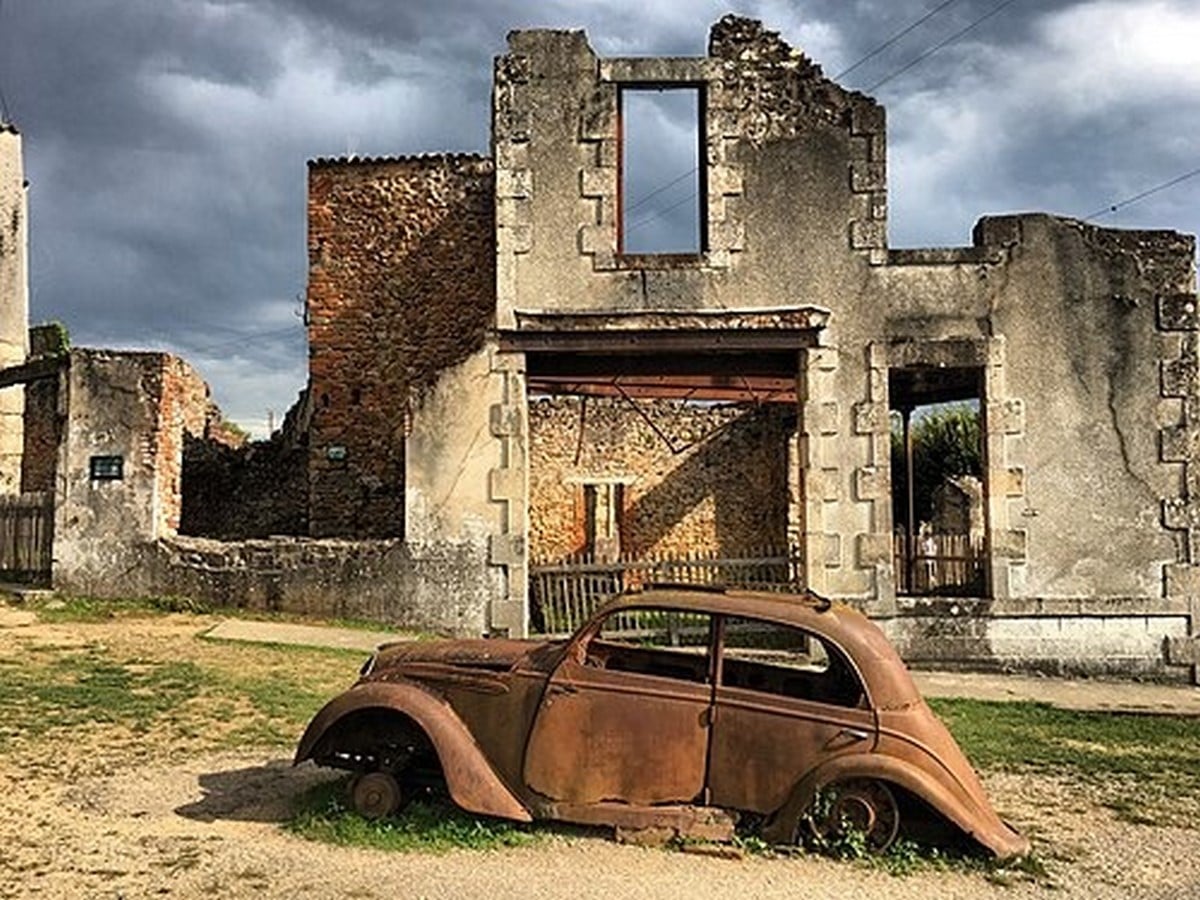
Architecture is commonly perceived through its purpose and programme, specifically its first life. Traditionally, a building is conceived with a defined purpose for a set of users and is analyzed for its success in fulfilling that purpose. However, a certain aspect of architecture that has gone unnoticed an unreasonable number of times is the afterlife of these buildings. The buildings rarely disappear when their original purpose is outlived; unfortunately, this is seldom thought of by architects and planners. These buildings simply remain – sometimes dismantled, sometimes informally occupied, but mostly abandoned. The question to ask would then be: if the building doesn’t die physically, then why should it die performatively? Why can’t these buildings take on the functions of today? That way, they transform into spatial time capsules while being relevant in the present, thereby preventing redundancy.
An idea of such nature, without a doubt, challenges one of architecture’s most limiting assumptions: that architecture is a result of a fixed relationship between form, function and time. Steward Brand, in How Buildings Learn, proved to be ahead of his time. He argued that buildings should not be understood as definite objects but as spaces that evolved with time. He challenged architects to stop viewing themselves as “architects of space” and instead act as “architects of time,” designing structures meant to continuously adapt to users’ necessities that evolved.
The afterlife of architecture can take many forms – adaptive reuse, for example, intentionally gives an obsolete building a brand new purpose. Demolition, on the other hand, makes room for the possibility of yet another design marvel. Abandonment allows decay and informal occupation, making way for an unplanned second life, this one being rather inefficient. Between these varied possibilities lies a rather ambiguous proposition: spaces and/or buildings that retain traces of what they were while accommodating possibilities of what they could become or need to become, rather, given the times we live in. At this threshold between the past and the present lies a possibility for such buildings and spaces to become the best versions of themselves – memoirs of the past and vessels for the present.
An invisible building’s transformation into a vessel for the present:
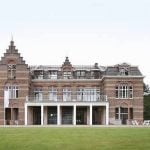
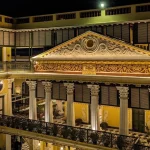
PC Caritas in Melle, Belgium provides a remarkable example of what architecture’s afterlife could look like when given due consideration.
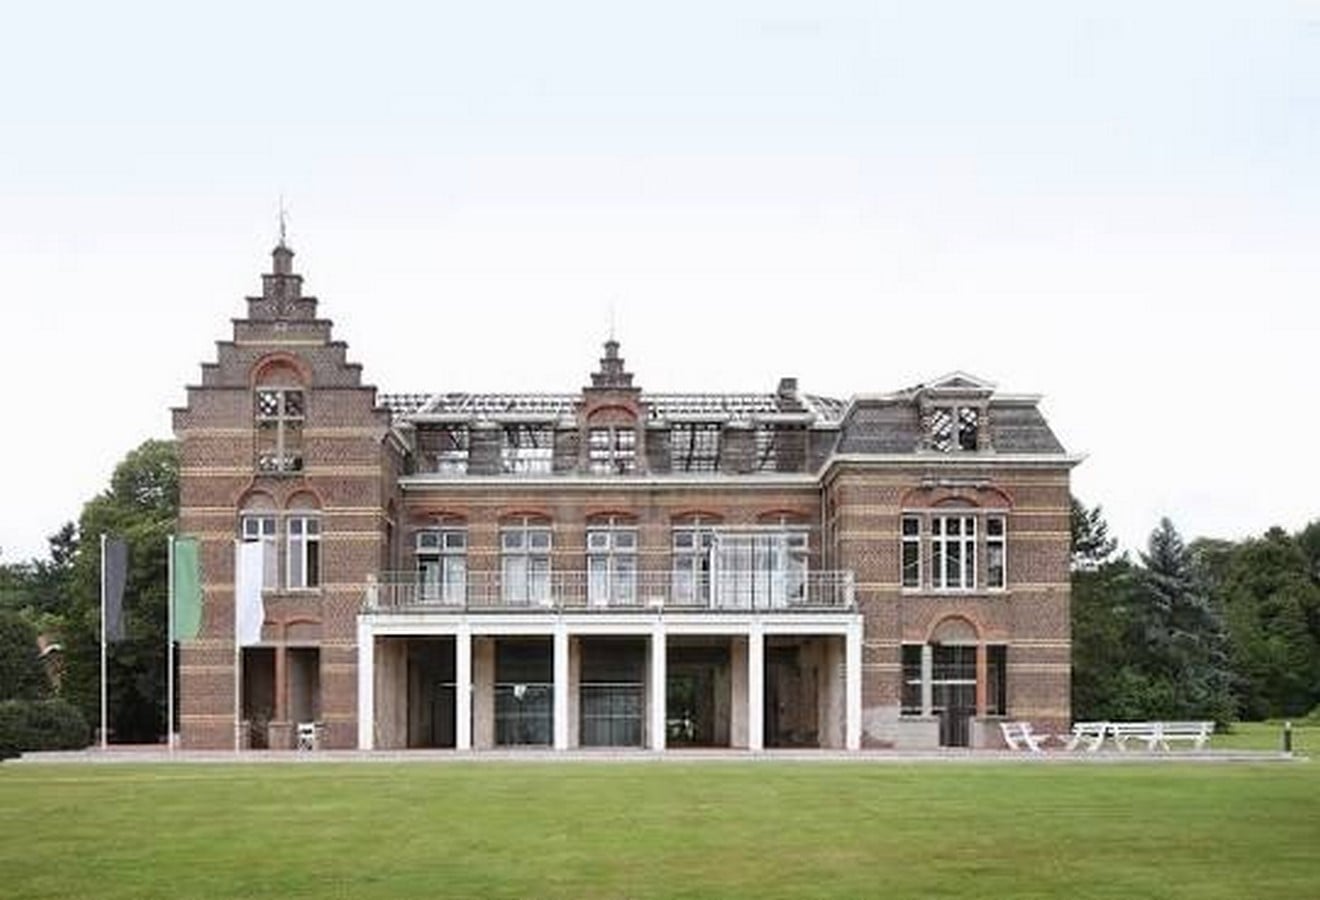
The Caritas psychiatric campus was originally designed as a collection of pavilions dispersed in a green park in the early twentieth century. At the time, this design model was relatively progressive: each building accommodates a specific department and is all tied together by the landscape. Over the following few decades, however, the infrastructural approach to psychiatric care changed. From the 1950s, the campus saw new contemporary buildings that replaced the original pavilions while taking on new functions and requirements. This, however, resulted in the loss of the coherence of the original campus.
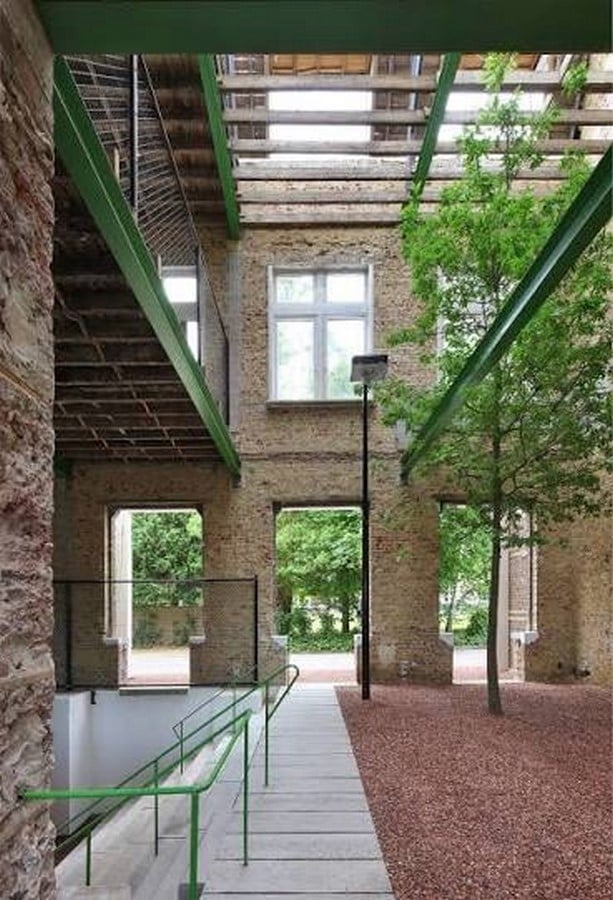
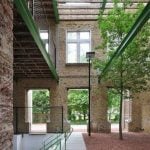
In 2014, one of the remaining pavilions, Jozef, was stripped back and in the process of demolition when the management changed their mind and decided to keep it. This is when architect De Vylder Vinck Taillieu stepped in and chose to work with what was left of Jozef. Jozef lay nearly bare, with no roof and partially stripped floors, which De Vylder then converted into a public space. The greens were brought in, and new spaces for gathering, performance, retreat and everyday use were created.
What makes PC Caritas unique is that it does not preserve the building by freezing it in time; it instead gives it a new found purpose, thereby allowing it to participate in contemporary life. This project thus falls in the rather ambiguous and unexplored territory discussed earlier, suggesting that obsolescence need not erase architectural value.
Can infrastructure have an afterlife too?
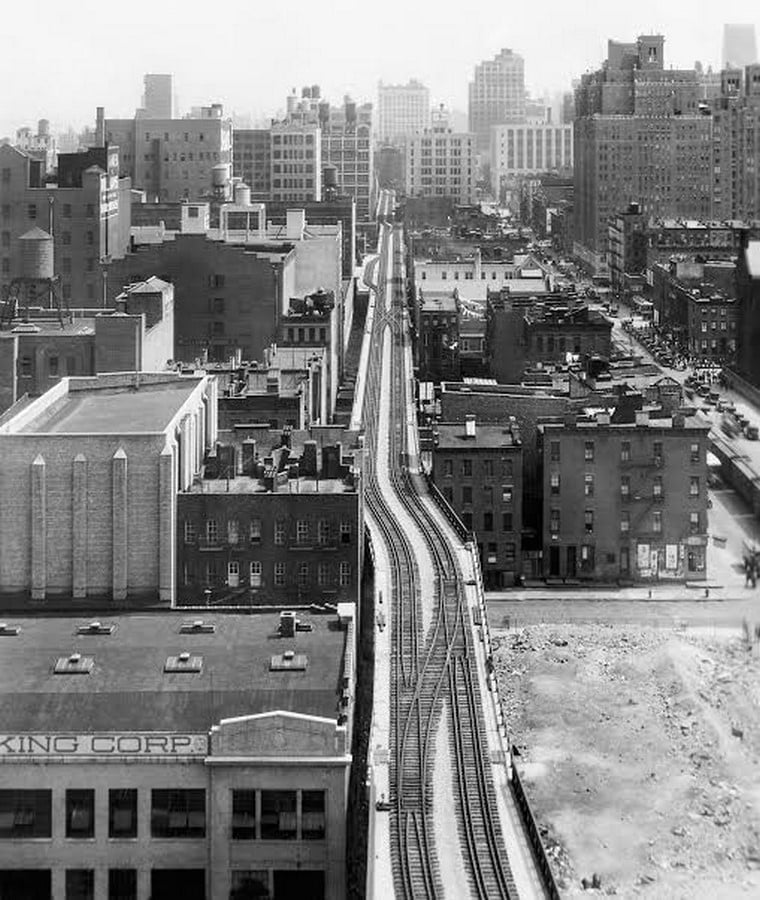
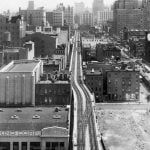
The High Line in New York City presents a similar transformation, but for the urban.
Originally built as an elevated freight railway, the infrastructure became defunct with the rapid decline of rail freight and was eventually abandoned, leaving it colonised by grasses, shrubs and vegetation.
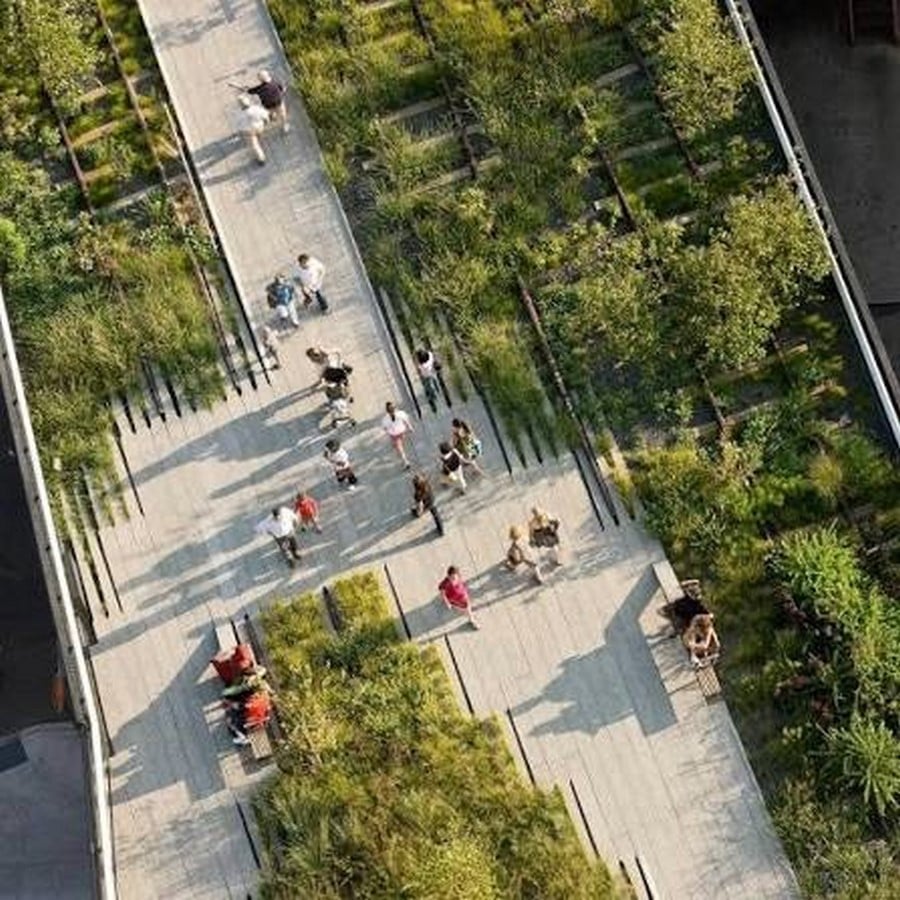
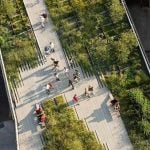
This resulted in the unexpected – what was previously intended as industrial infrastructure was now accidental landscape. Eventually, James Corner Field Operations, Diller Scofidio + Renfro and Piet Oudolf came into the picture and transformed the High Line into a public park. While doing so, the objective was not to mask its industrial history but to instead use its tracks to form pathways, planting systems and gathering spaces, and it was exactly this that distinguished the park from the rest.
The High Line thus allows for the infrastructure’s history to play a role in the function that the park serves today, thereby allowing its spatial memory to enrich the experience. The High Line’s afterlife demonstrates that even infrastructure can be more than a relic of the past and even an active contributor to the city’s present.
Designing for the Second Life:
PC Caritas and The High Line thus portray a powerful take on architecture: buildings or spaces that are obsolete need not necessarily be discarded; they can be reinterpreted, designed and made useful again.
While one preserves a building by allowing it to become a public space, the other preserves a redundant structure by allowing it to become landscape. Given the rapid transformation that cities are undergoing, designing buildings with a single, fixed programme becomes increasingly difficult to justify.
Habraken’s concept of Open Building, for example, proposes a simple yet significant principle: buildings should accommodate change instead of resisting it.
The future of architecture, most importantly, lies not in knowing what the future demands from architecture but in designing for the unknown and the upcoming to be accommodated and to escape the limiting principles of having to design for permanence.
Multifunctionality shouldn’t simply stand for accommodating multiple functions in a singular structure, but should mean designing spaces with enough openness, tolerance and structural adaptability to permit what is to come. Similarly, urban spaces must be capable of being appropriated and altered as the city they serve changes.
The most enduring architecture would therefore be architecture that refuses to consider itself complete.
A building’s first life is defined by an architect, but its afterlife is determined by its time, its users and the city. The future of architecture thus lies entirely in designing using what was left behind, and perhaps that is what allows architecture to live on.
Citations:
- Brand.S (1994). How Buildings Learn:What Happens After They’re Built. New York. Viking Press.
- Public Space (2025). PC Caritas. [online]. Available at: https://www.publicspace.org/works/-/project/k015-pc-caritas
- Field Operations (2022). High Line. [online]. Available at: https://www.fieldoperations.net/project/high-line