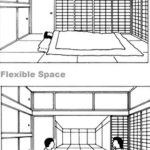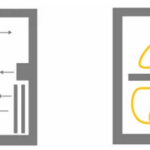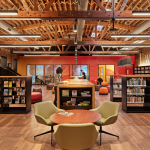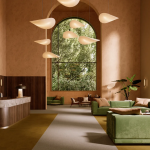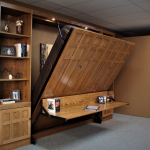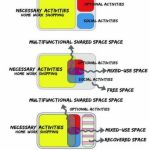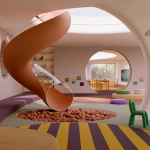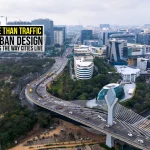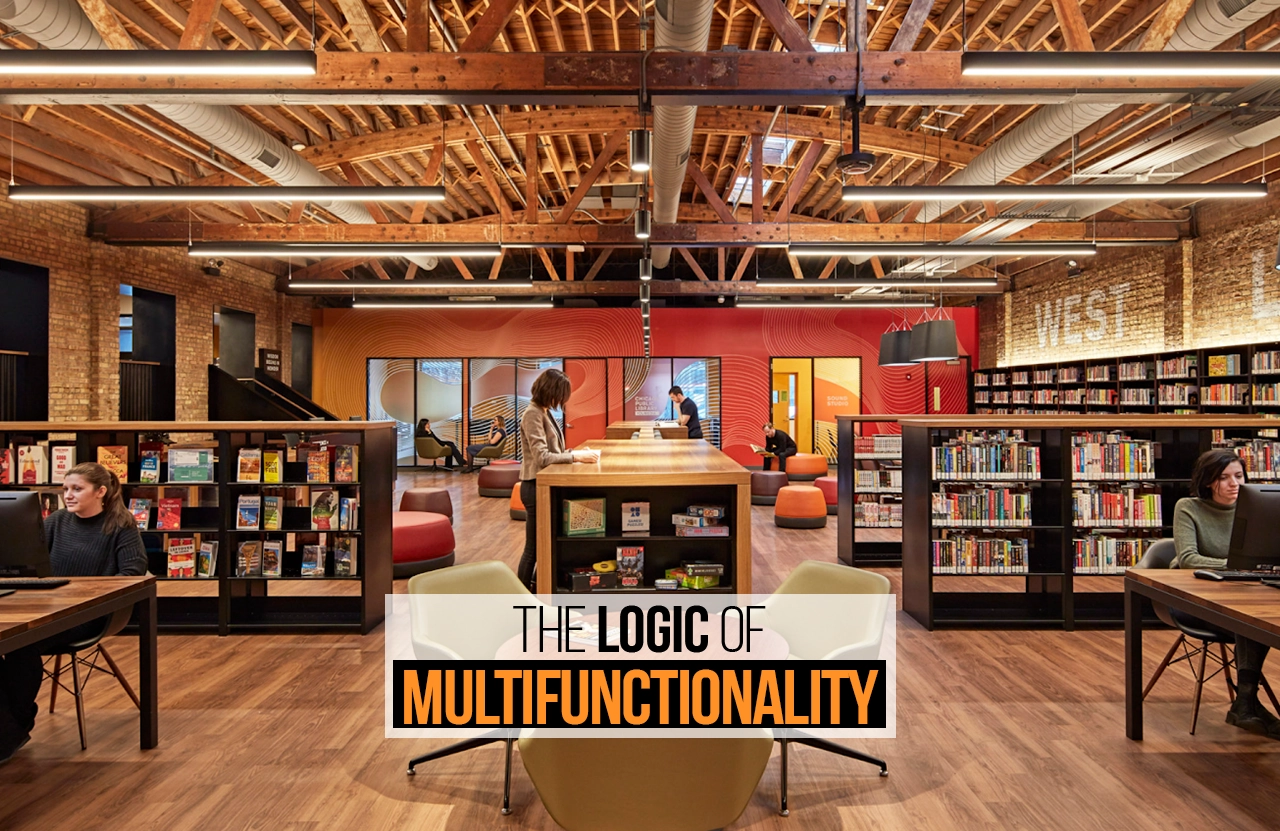
Multifunctionality in architecture means incorporating a range of functions and user groups, either at the same time or at different times. Multifunctional spaces should encourage more optional activities, which enhance the quality of life. Due to urban sprawl, wasted resources, and rising populations, multifunctionality has become an economic necessity. Adaptability supports multifunctional spaces, letting elements change in response to a shifting environment. (Pawar, 2022)
Design Elements of Multifunctionality
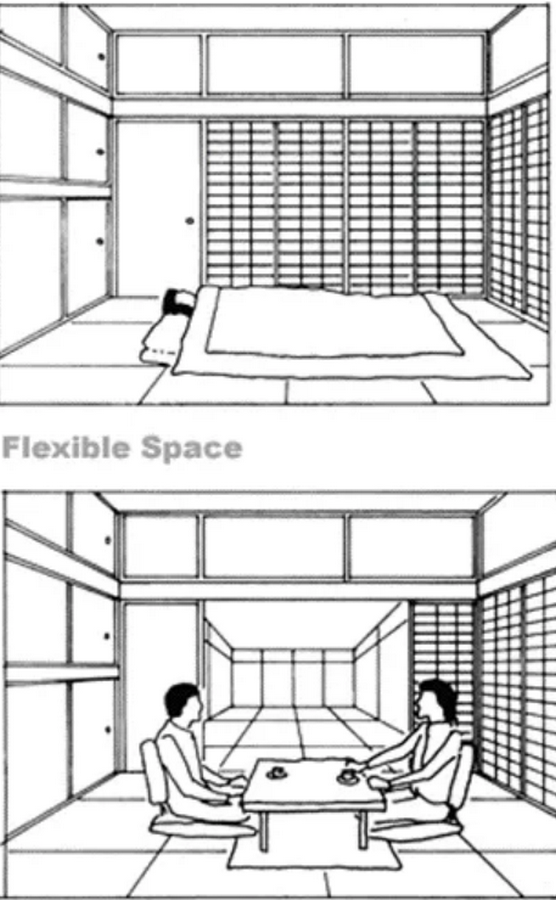
Certain design elements stand out in this concept: furniture, layout, zoning, acoustics, smart technology, and storage integration.
Furniture and Layout:
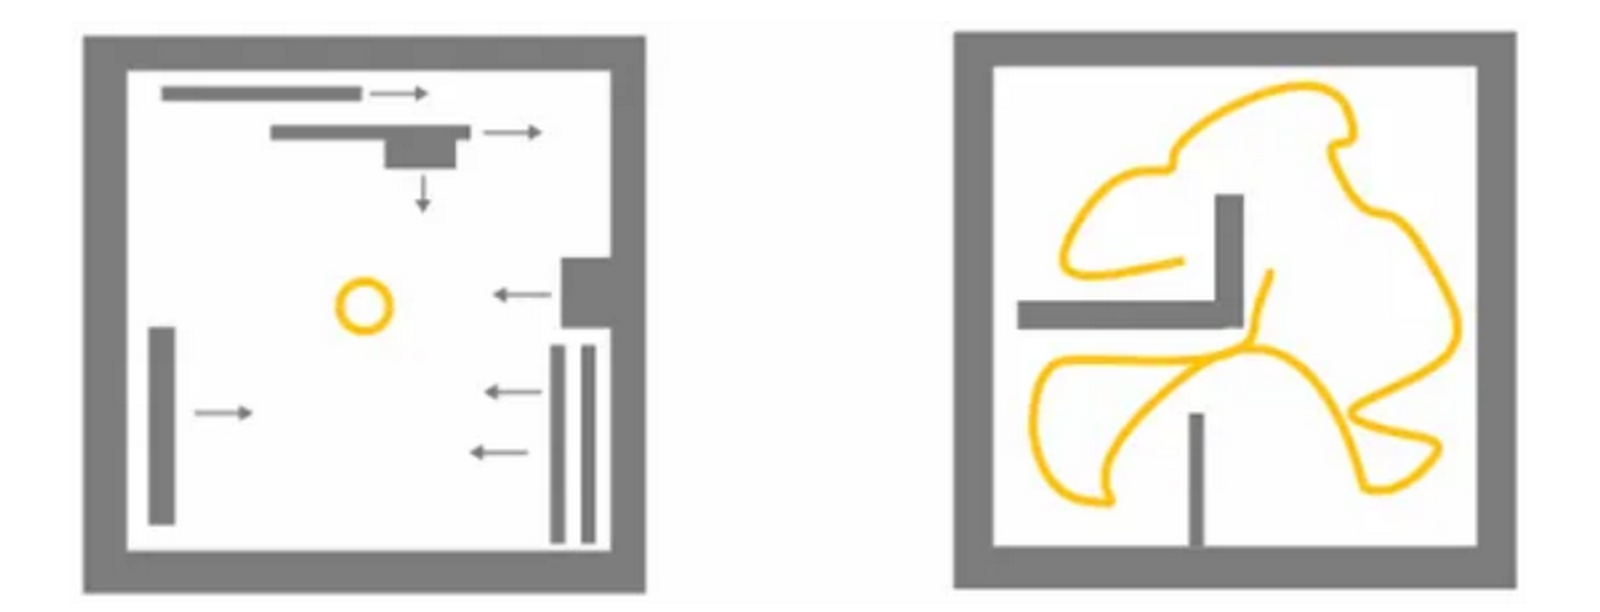
Adjustable furniture and walls that shift in certain directions to form variety in the same space help in changing the purpose and feel of the space.
Zoning:
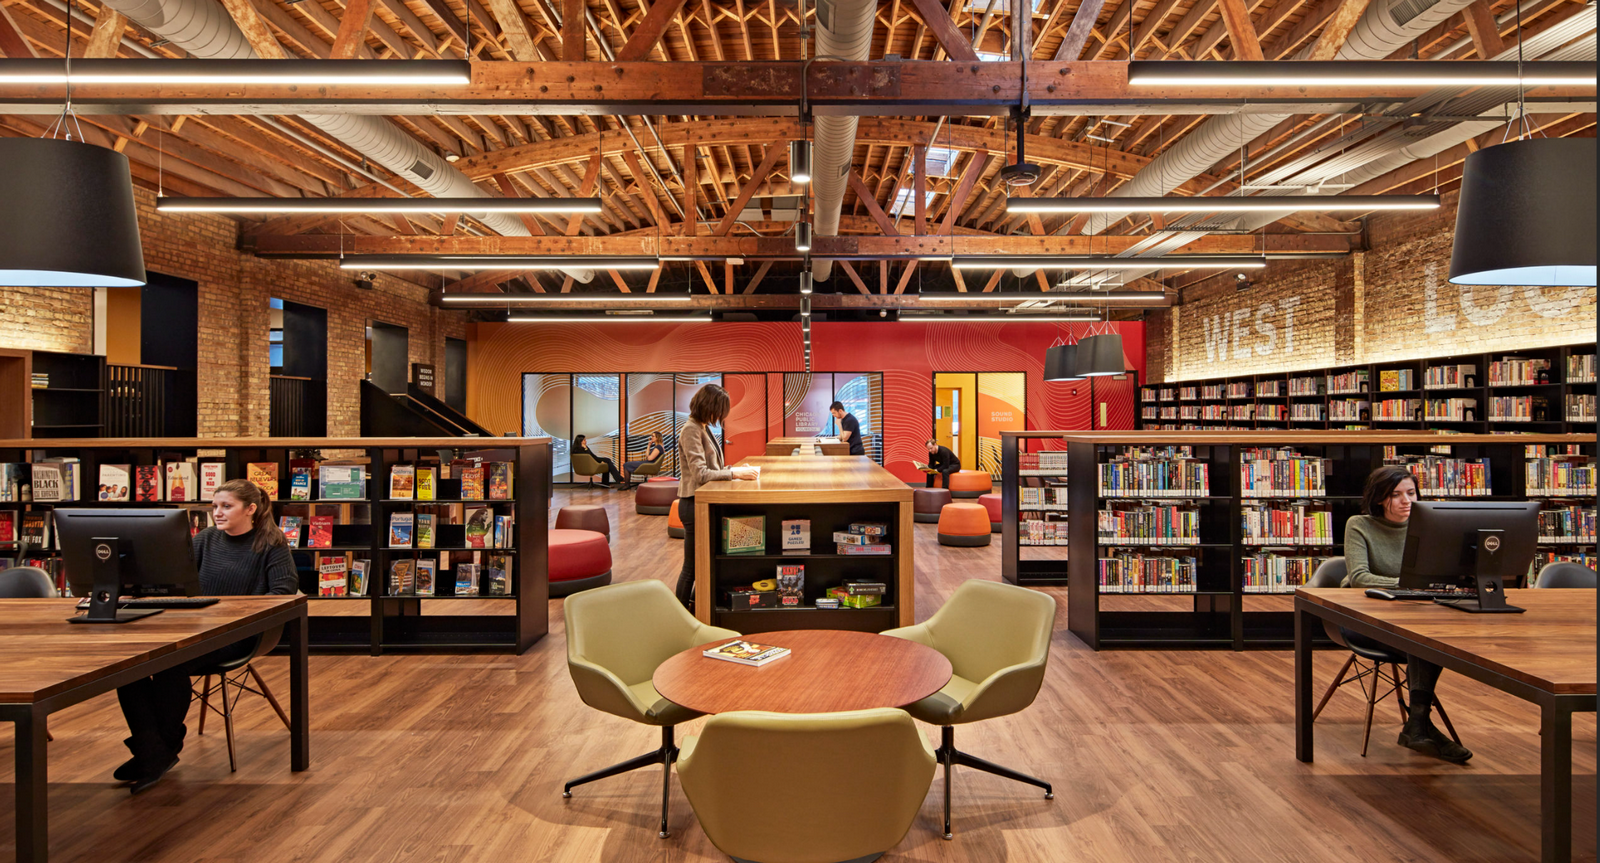
By introducing variety in the kind of design elements used, such as colour patterns, textures and material usage, these spaces can begin to serve different purposes at the same time or at different times of the day.
Acoustics:
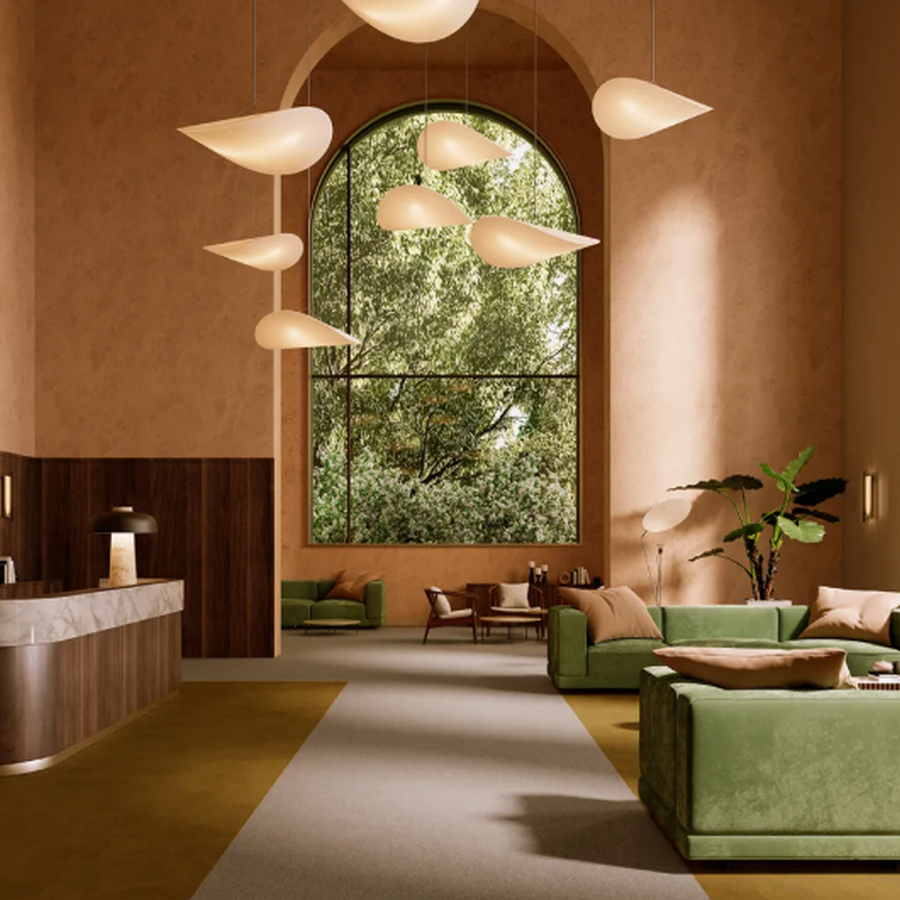
Placing the right set of acoustics in the spaces helps enhance the multitude of functions these spaces can be experienced in. Using acoustic panels and movable partitions helps in enhancing the experience of the space.
Storage Integration:
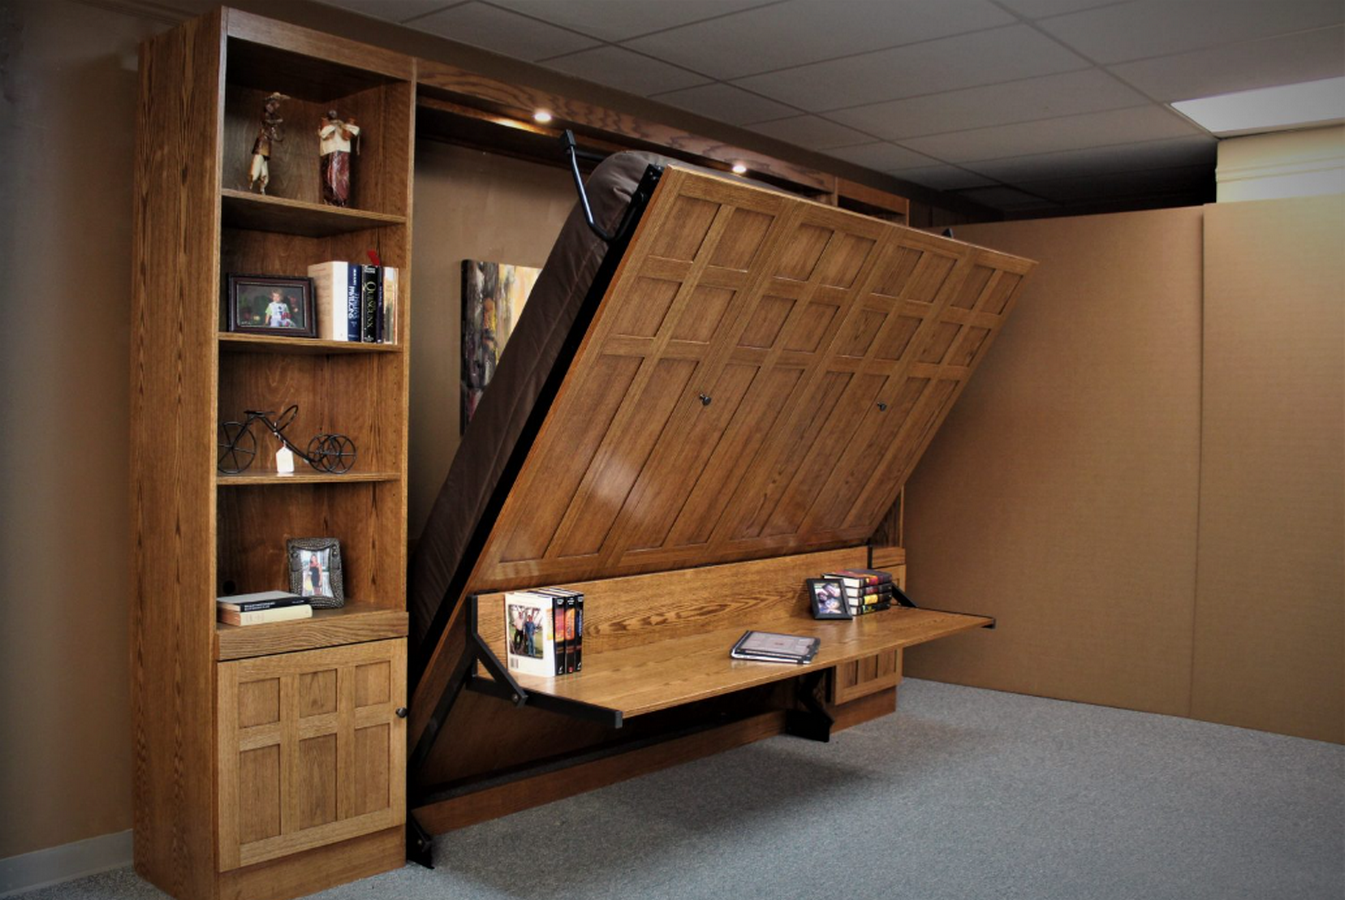
Furniture that also serves the purpose of storing essentials and equipment, allows for smoother operation of these spaces, thus reflecting a clean, neat and ready to use environment for the next space function. (Mehta, 2024)
Multifunctionality through an Urban Lens
The concept of multifunctionality emerges from the belief that a city is a combination of multiple users and activities. So, if one were to understand multifunctionality from an urban lens, certain characteristics are to be kept in mind. By correlating population density and building density, mixed-use areas can be created to prevent excess scattering.
The presence of multiple focal points of multifunctional structures that vary in their densities, building forms that promote mobility in terms of walking, cycling, etc., and having a flexible zoning and land use plan helps in supporting this concept. According to Jan Gehl in his book “Life Between Buildings”, the possibility of performing optional activities defines the social behaviour and movement of people or what the place has to offer, as the necessary activities take place regardless of the quality of the physical environment. (Ghafouri and Weber, 2021)
Core Concept of a Multifunctional Space
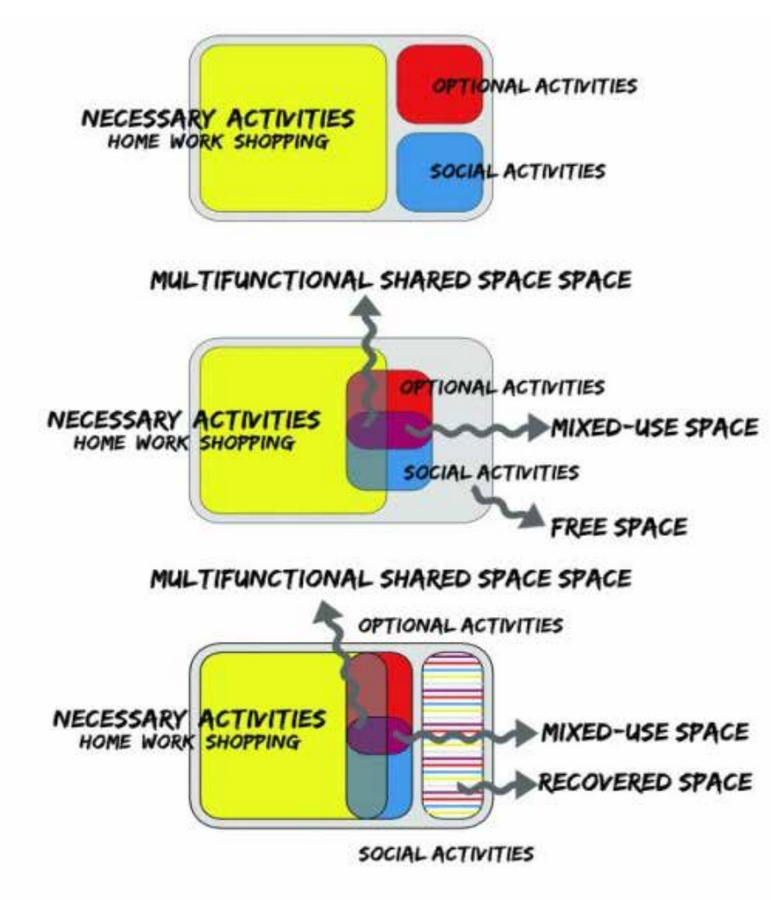
Consider a residential complex where a portion of it is allocated for social or recreational purposes for its residents. By doing so, there is a reduced need to build new spaces that would house the same activities. Multifunctionality of spaces depends on the way it is arranged in a neighbourhood or district, which, when put together, each of those spaces benefits from the other;
Thus, it attracts a larger user group and causes them to visit or make use of those spaces more often and indirectly induces social interaction. By sharing the use of urban spaces, the economic, environmental and social sectors show signs of improvement. Economically, there is an improvement in the performance of a structure, reduced need for new construction, and allows for its usage without any waste and increases the number of users visiting the spaces. Environmentally, there is less scattering of structures and a reduction in material use, pollution and better connectivity. (Ghafouri and Weber, 2021)
Strategies of Achieving Multifunctionality
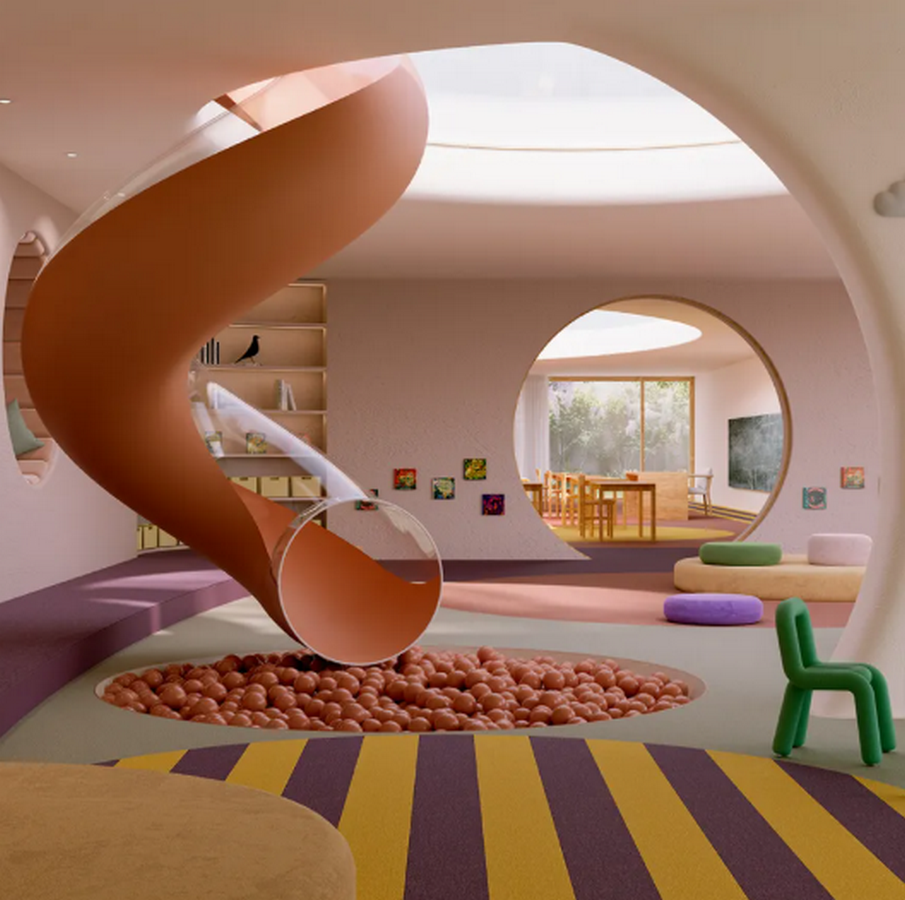
The multifunctionality of spaces is reflected in how adaptable and flexible these spaces are. Space and function share certain relations in terms of three factors, namely size, shape and quality.
Size:
For a space to serve a certain function, it is essential for it to have a specific size. To house all the functions, the size of the spaces needs to be just right. Since versatile spaces require similar sizing for various functions, it is helpful to create a list of size requirements for each space. For example, a space of 15-20ft can be suitable for both a living room and a master bedroom. Thus, indicating that it contains the characteristics of a versatile space. Another example is an apartment where, by adding a wall in the middle of the large space, two smaller bedrooms can be formed. (Li, 2015)
Form:
The form and function of the spaces are always linked to each other. One method of achieving multifunctionality through form is where similar forms could satisfy the different functions. For example, a hall in a community centre would have to act as both a theatre and a cinema hall; so, a mezzo long and wide proportion could help make the space versatile.
Another method of achieving this is where the form is changed to contain different functions. For example, an office containing two office rooms features a wall that is movable between them. The presence of the wall defines the space into two rooms that suit the official nature of the space at that point in time. Simultaneously, if the wall were to be moved, the very room could serve as a meeting room with a long table. (Li, 2015)
Quality:
The quality of spaces refers to the lighting, ventilation, temperature and sunlight, etc. By designing the same space to support different functions, when it comes to its quality, there might be a challenge with the above factors. However, if the space could change some of its qualities to support different functions, such as designing a room’s outer wall to be able to adjust the natural light, then this achieves the quality aspect of multifunctionality. (Li, 2015)
Linkage:
Certain functions are capable of taking place in a single space. When the linkage of a series of spaces is changed, different functions can be accommodated. For example, a large building’s plan can function as a series of closed rooms connected by a corridor for business or if one were to break the plan into a series of rooms connecting one by one for exhibition. Here, the linkage is different, and so the function is different as well. (Li, 2015)
Presently, Multifunctionality demands spaces that are adaptable to all aspects of everyday life. This concept challenges the traditional single-purpose space design and pushes for a better concept; one that is built on resource saving, environmental, economic and socially targeted design, which thereby enhances the overall quality of life, without compromising on the functionality, comfort and ease of usage, to name a few.
Being the new normal, multifunctional spaces are on the rise and allows for integration of a range of design principles and elements together, thus promoting social interaction, and conscious design, while also serving as a reminder to always strive for making smart use of space without wasting any materials, resources and time.
REFERENCES:
- Online sources
Bayoumi, A. (n.d.). Multifunctional Spaces Are Fundamental for a Better Quality of Life: Read This To Find Out Why – Arch2O.com. [online] Arch20. Available at: https://www.arch2o.com/multifunctional-spaces-are-fundamental-for-a-better-quality-of-life/#google_vignette [Accessed 5 Feb. 2026].
Ghafouri, A. and Weber, C. (2021). Multifunctional Urban Spaces a Solution to Increase the Quality of Urban Life in Dense Cities. Manzar , 12(51).
JD Institute of Fashion Technology. (2024). The Rise of Multifunctional Spaces in Interior Design 2024 – JD Institute. [online] Available at: https://www.jdinstitute.edu.in/the-rise-of-multifunctional-spaces-in-interior-design/ [Accessed 5 Feb. 2026].
Li, H. (2015). Versatile Space: The Trend to Multi-functional Space And Design Strategy. [online] Available at: https://www.irbnet.de/daten/iconda/CIB12257.pdf [Accessed 5 Feb. 2026].
Mehta, J. (2024). Creating Multi-Functional Spaces: A Guide to Adaptive Design. [online] The Architects Diary. Available at: https://thearchitectsdiary.com/creating-multi-functional-spaces-a-guide-to-adaptive-design/#google_vignette [Accessed 5 Feb. 2026].
modulyss. (2026). One Space, Many Stories: The Rise of Multifunctional Design. [online] Available at: https://www.modulyss.com/en-INT/blog/one-space-many-stories-the-rise-of-multifunctional-design [Accessed 5 Feb. 2026].
Pawar, S. (2022). Multifunctional or Versatile Spaces in Architecture. [online] Medium. Available at: https://medium.com/@svrpawar1998/multifunctional-or-versatile-spaces-in-architecture-f7856477c9e2 [Accessed 5 Feb. 2026].
- Images/visual mediums
Pawar, S. (2022). Multifunctional or Versatile Spaces in Architecture. [online] Medium. Available at: https://medium.com/@svrpawar1998/multifunctional-or-versatile-spaces-in-architecture-f7856477c9e2 [Accessed 5 Feb. 2026].
Bayoumi, A. (n.d.). Multifunctional Spaces Are Fundamental for a Better Quality of Life: Read This To Find Out Why – Arch2O.com. [online] Arch20. Available at: https://www.arch2o.com/multifunctional-spaces-are-fundamental-for-a-better-quality-of-life/#google_vignette [Accessed 5 Feb. 2026].
JD Institute of Fashion Technology. (2024). The Rise of Multifunctional Spaces in Interior Design 2024 – JD Institute. [online] Available at: https://www.jdinstitute.edu.in/the-rise-of-multifunctional-spaces-in-interior-design/ [Accessed 5 Feb. 2026].
modulyss. (2026). One Space, Many Stories: The Rise of Multifunctional Design. [online] Available at: https://www.modulyss.com/en-INT/blog/one-space-many-stories-the-rise-of-multifunctional-design [Accessed 5 Feb. 2026].
Ghafouri, A. and Weber, C. (2021). Multifunctional Urban Spaces a Solution to Increase the Quality of Urban Life in Dense Cities. Manzar , 12(51).