What is Adaptive Reuse in Architecture?
Many cities and countryside are home to old, abandoned buildings—from warehouses to lighthouses. A trending approach in architectural design, called “adaptive reuse” offers a way to breathe new life into empty historic structures.
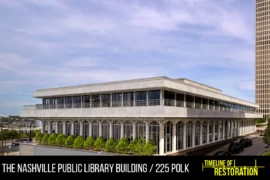
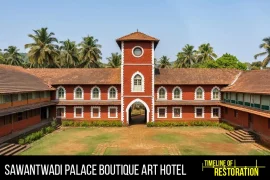
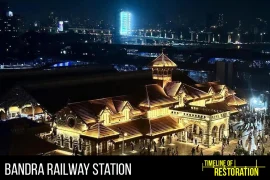
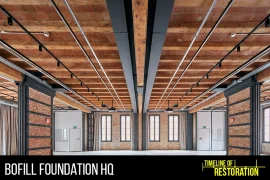
In architecture, adaptive reuse, also called as building reuse refers to the repurposing of an existing structure with a new function. For instance, converting an old church into a fine dine restaurant, an old railway station into a commercial space, or an old windmill into a residential tower. Adaptive reuse in architecture breathes new life into historic structures by converting them into something useful for the surrounding area such as low-income housing, student housing, community centers, or mixed-use recreational venues. Commonly, commercial real estate developers and builders handle the projects of adaptive reuse because they have the financial means and construction expertise required to renovate and repurpose these structures successfully.
The High Line History
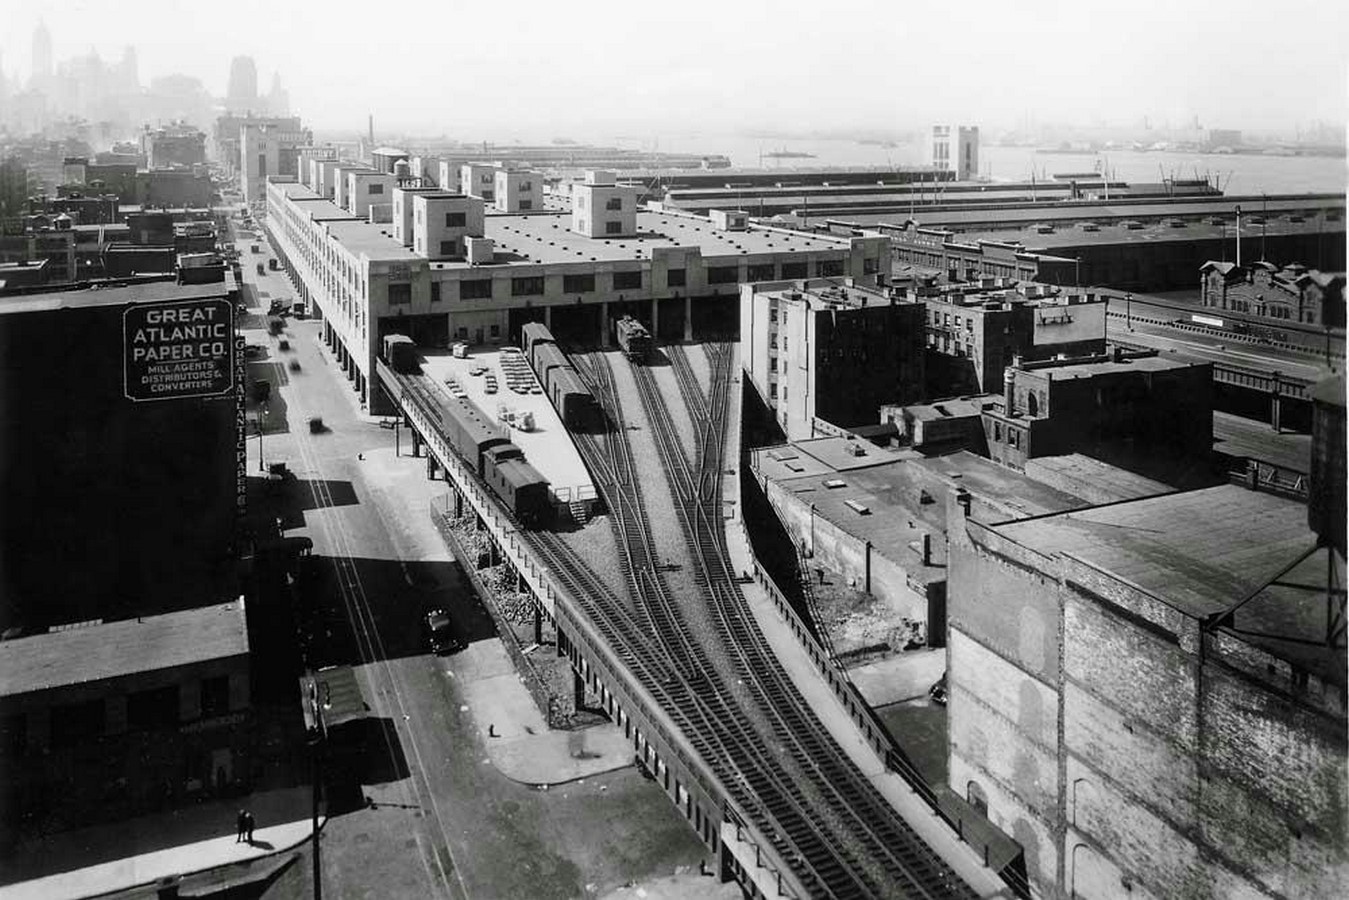
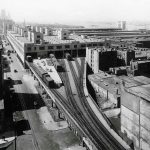
The High Line was originally built in 1934 as part of a large-scale infrastructure project called the West Side Improvement. Prior to the High Line, freight trains ran on tracks at the street level for delivering goods through Lower Manhattan. After the death of hundreds of people, the planning authorities and officials decided to elevate the tracks in the 1920s. Built in the early 1930s, the first trains ran on the High Line in 1933, transporting tons of meat, dairy, and local produce to the neighborhoods along the route, in some cases even cutting through the buildings. This elevated rail line was initiated to uplift dangerous trains from the streets of Manhattan’s largest industrial district. Unfortunately, it failed to decrease the death toll caused by traffic.
Earlier in the 1960s, the usage of trains began to decline and after the trains stopped running in early 1980s the structure fell barren. When the transformation was first conceived, many years later, the elevated railway structure was physically robust, but yearning for long neglected maintenance and was even considered for demolition. After the last train squealed its way along the tracks in 1980, the High Line became another deprived part of the big apple. In time, the rails took on a mantle of rust, and the rotting ties and track ballast turned into a growing medium for weeds. The weeds that grew along the old rail line were in fact pretty wildflowers, goldenrod, milkweed and Queen Anne’s lace; some were thuggish trees and vines. Together, they imprinted the idea of vegetation turning the high line into a garden, however contrasting it was from the rest of the city.
The high line wouldn’t have survived if it was down to New York‘s mayor for much of the 1990s, Rudolph Giuliani. He couldn’t wait to tear it down. His administration, aware that Chelsea was gentrifying into a neighbourhood of galleries, restaurants, and loft living, felt the surviving portion of the High Line was an ugly deadweight.
Concept
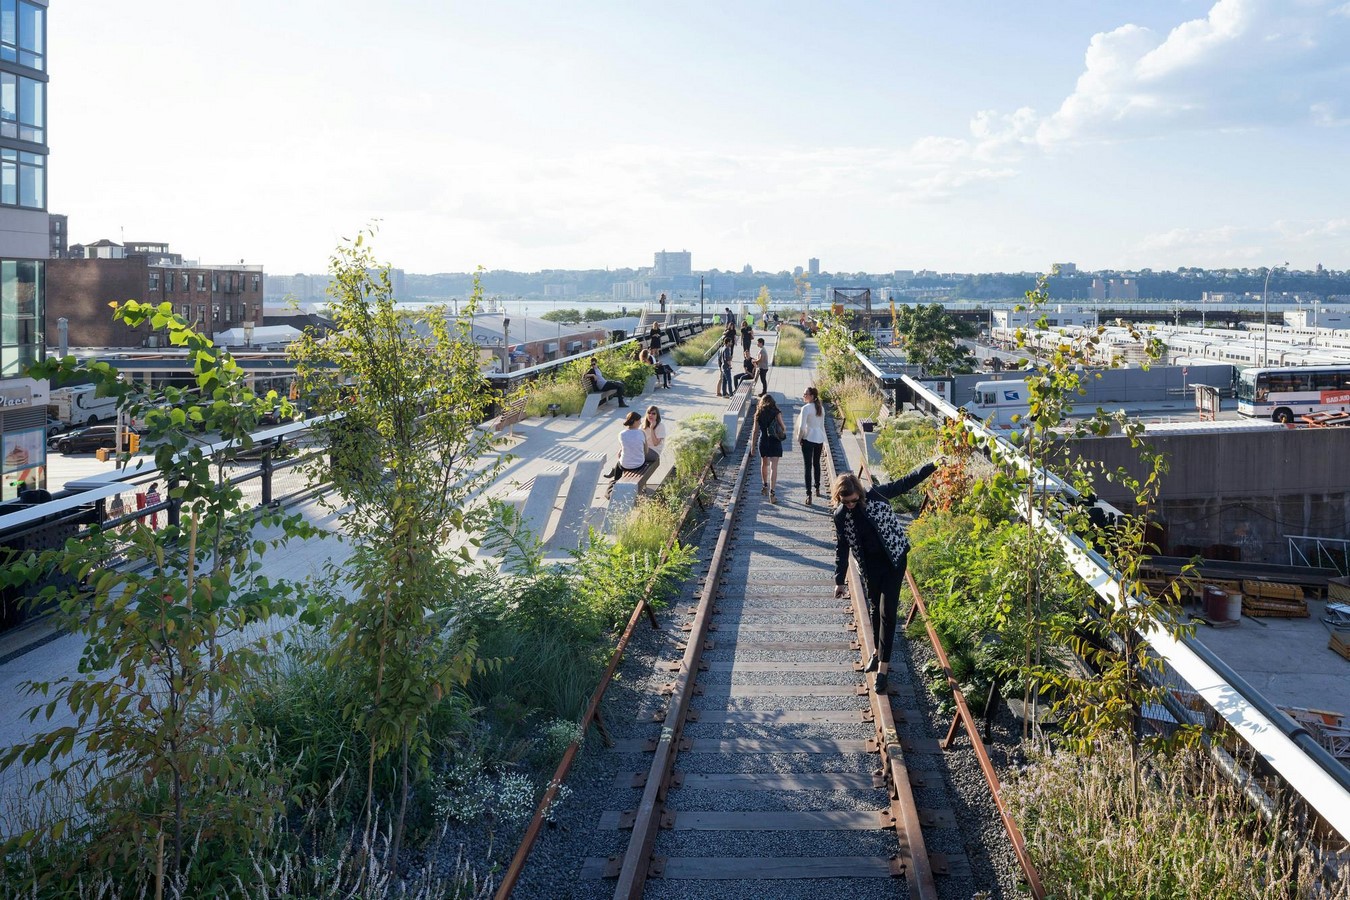
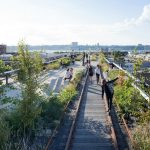
As the time passed by, the abandoned tracks became a natural meadow of plants seeded by birds and windborne organic matter. In 1999, as CSX issued a notice for proposals to reuse the abandoned rail line, two citizens—Joshua David and Robert Hammond—captivated with its industrial robust aesthetic formed the Friends of the High Line with the intent of converting it to a public park.
James Corner Field Operations and Diller Scofidio + Renfro were the lead design firms, and Dutch planting and landscape specialist Piet Oudolf advised on the assorted flora of more than 200 plant species. Their bold design acknowledges and appreciates the High Line’s historic past and its transitional phase in which nature reclaimed the structure and introduced contemporary elements and a mix of “hyper-social and intimate spaces.”
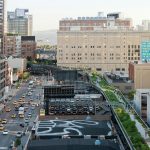
Hardy and native species of plants were chosen to create the vibe of the wild, giving birth to a rich palette of hues changing with the seasons. Certain areas of the structures were highlighted as special features, such as the amphitheater soaring over Tenth Avenue at West 17th Street. Former train tracks were reinserted to recall the High Line’s original use, while the distinctive cast-stone floor planks also suggest past usage of the railway.
Design

Through a strategy of agri-tecture, part agriculture and part architecture, the High Line surface is documented into discrete units of paving and planting which are assembled along the 2.4 kilometers into a variety of gradients from paved hardscapes to softscapes, richly vegetated biotopes. The paving pattern consists of individual precast concrete planks with spaces within the joints to encourage natural growth of wild grass through cracks in the sidewalk. The long paving units have tapered ends that merge into planting beds creating a textured, “pathless” landscape where the users can wander in unconventional ways. The design addresses a multitude of civic issues such as the reclamation of unclaimed public space, adaptive reuse of outdated infrastructure, and preservation as a strategy for sustainability. The park accommodates the wild, the cultivated, the intimate, and the social.
Transformation and Impact on Urban Life
Thus, the High Line has become a site where policies and community engagement have intersected. Its a project where politicians and the commoner have come together to create a better and inclusive city; where two individuals, Joshua David, and Robert Hammond, worked alongside supporters, photographers, public officials and local community to save a doomed railway from demolition (by Mayoral order); where a site considered to be a blight in the West side neighborhood was transformed into a catalyst for urban rejuvenation, accelerating development at an unprecedented rate in the district. It is now a space that accommodates art, culture, and many other disciplines that aim to empower communities and individuals.
The built environment is at the core of the battle against climate change. While the construction industry is one of the biggest contributors of man made emissions, there’s a continuously growing demand for more infrastructure as the population grows while on the other hand, historical buildings have started to reach the end of their lifespan.
This scenario presents an enigma for our sector, but yet far from being an unbeatable obstacle, we instead have an opportunity to induce change and initiate sustainable practices. While it’s not a perfect solution, adaptive reuse is currently the most suitable alternative to demolition. Sustainability isn’t a fashion trend. It’s here to stay and is constantly evolving.
References:
MasterClass. (2020). What Is Adaptive Reuse Architecture and Why It’s Important – 2024 – MasterClass. [online] Available at: https://www.masterclass.com/articles/adaptive-reuse-architecture-guide.
edc.nyc. (n.d.). The High Line. [online] Available at: https://edc.nyc/project/high-line.
Learning with Experts. (2025). The History of High Line. [online] Available at: https://www.learningwithexperts.com/blogs/articles/the-history-of-high-line?srsltid=AfmBOorT94SC_JJRT43lQL12pnIf7DONbgTzBJJX4B8zp-0ArVIf_Pce
www.nycgovparks.org. (n.d.). The High Line Highlights : NYC Parks. [online] Available at: https://www.nycgovparks.org/parks/the-high-line/history.
udcsa.gsd.harvard.edu. (n.d.). Urban Design Case Study Archive. [online] Available at: https://udcsa.gsd.harvard.edu/projects/13.
Ashton, D. (2023). What is adaptive reuse (and how can it create a sustainable built environment)? [online] University College of Estate Management. Available at: https://www.ucem.ac.uk/whats-happening/articles/what-is-adaptive-reuse/.