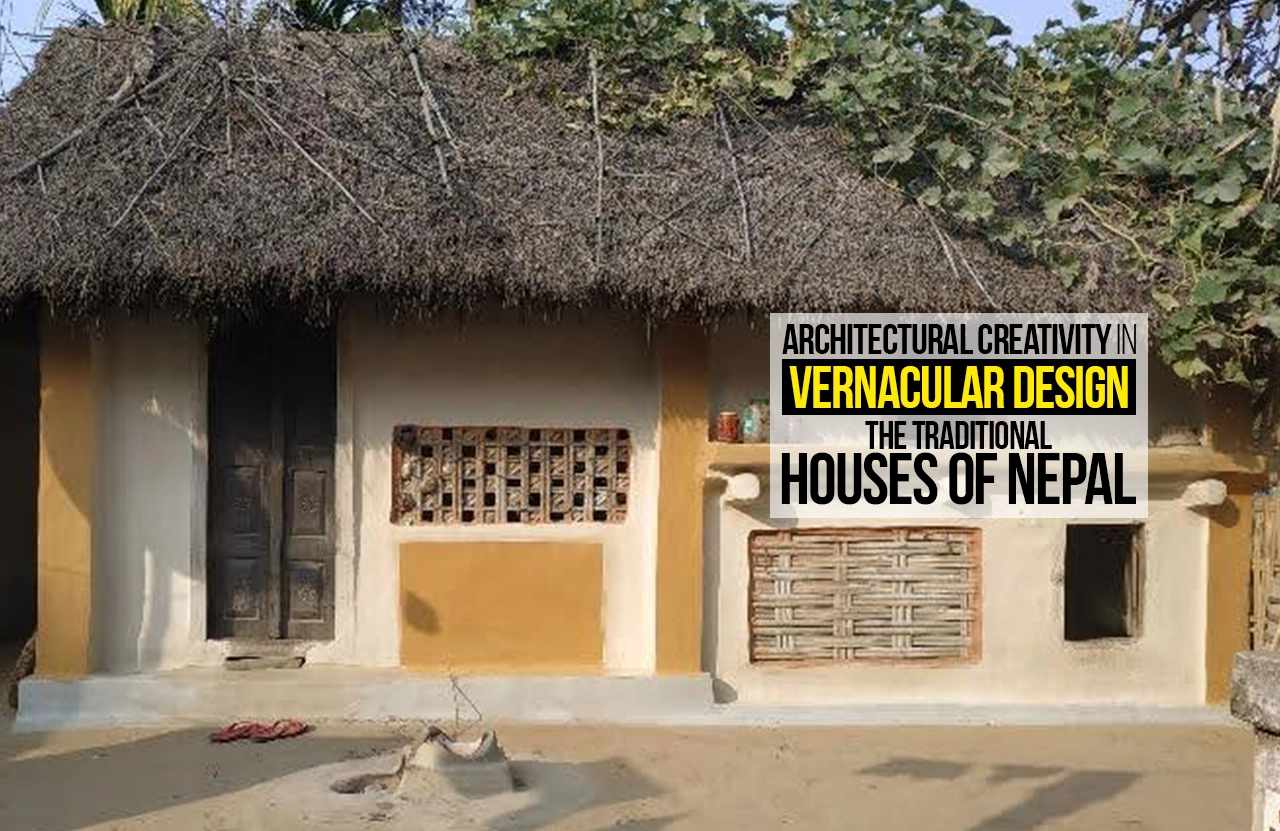
Architecture is more than just modern skyscrapers; local communities frequently employ old knowledge to construct meaningful structures. Tharu homes in Nepal demonstrate how culture, environment, and daily life can all contribute to creativity.
The Tharu people primarily inhabit the Terai region of southern Nepal, where the environment is hot, humid, and impacted by strong monsoon rains. Over many generations, the community has developed houses that respond carefully to these environmental conditions. Their buildings use natural materials and simple construction techniques that provide comfort and durability. This demonstrates how architectural creativity can develop through traditional knowledge rather than advanced technology (Rapoport, 1969).
Vernacular Architecture and Climate Response
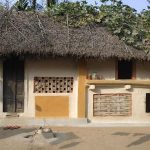
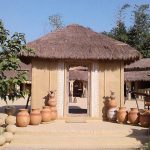
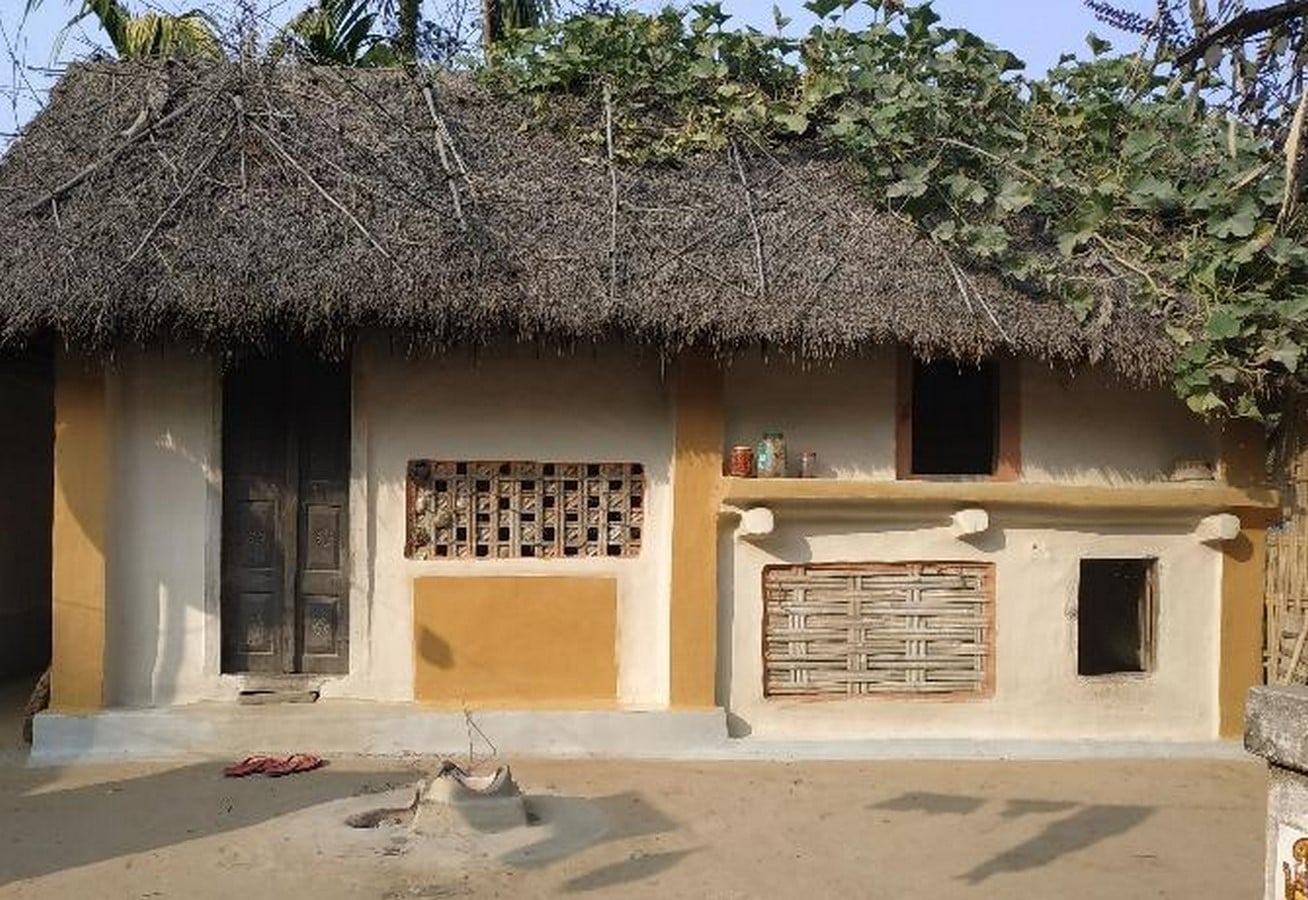
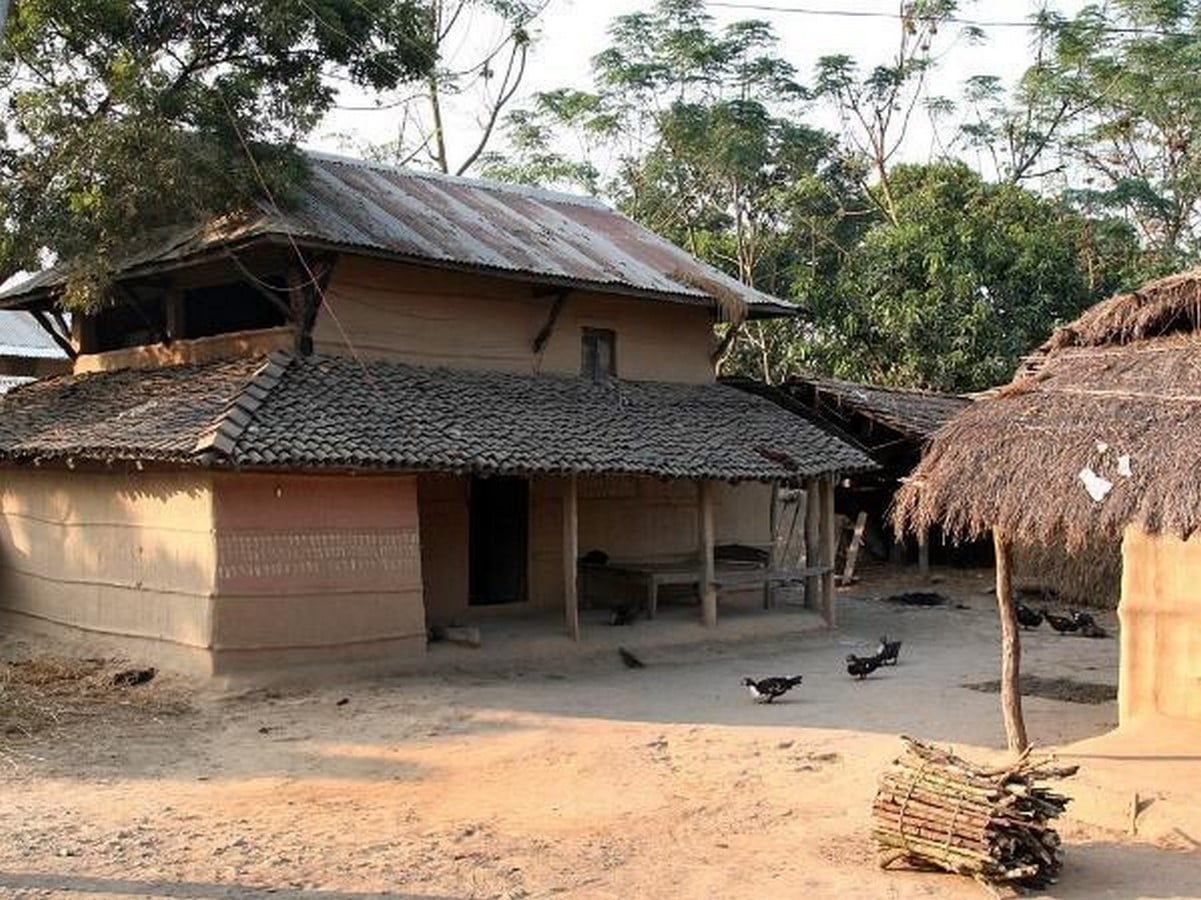
Vernacular architecture, made utilizing local materials and traditional methods, is shown by Tharu homes. Their designs are suited to the Terai region’s climate and scenery, proving that architectural originality may develop from careful observation of nature and long-standing practice. Tharu dwellings have thick mud walls that assist manage the internal temperature. During warmer days, the walls absorb heat, keeping the interior cool. At night, the accumulated heat is gradually released, making the indoor environment more comfortable.Such natural temperature regulation reduces the need for mechanical cooling systems. These simple yet effective techniques demonstrate the practical value of architectural creativity in traditional architecture (Oliver, 2006).
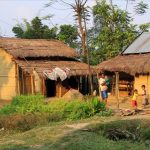
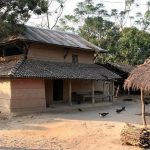
Tharu dwellings often have thatched roofs constructed of straw or elephant grass to guard against monsoon rains and sunlight. Wide overhangs protect the walls and provide sheltered outside areas.
Materials and Construction Methods
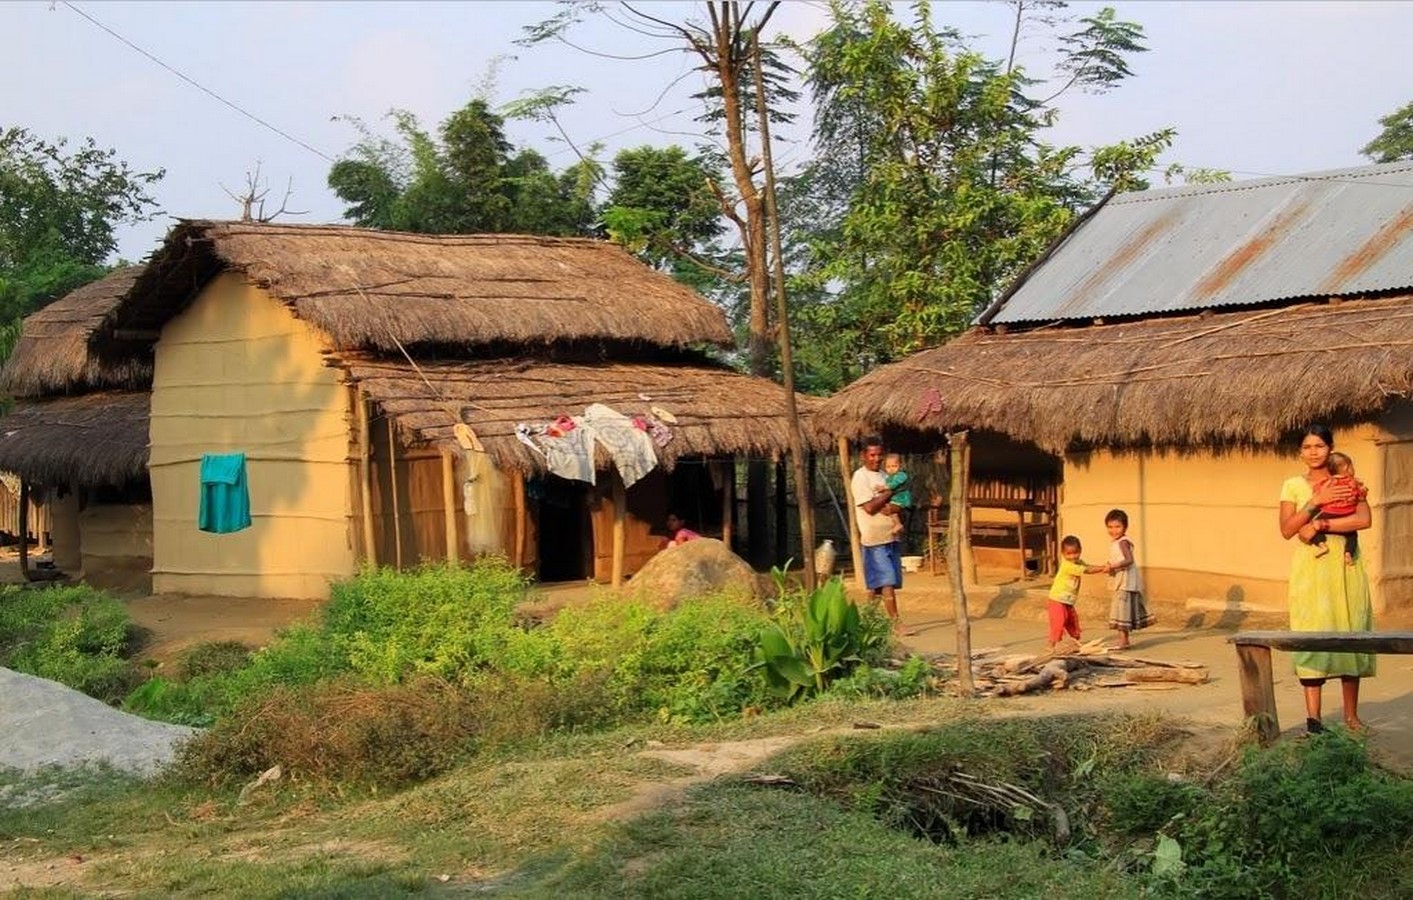
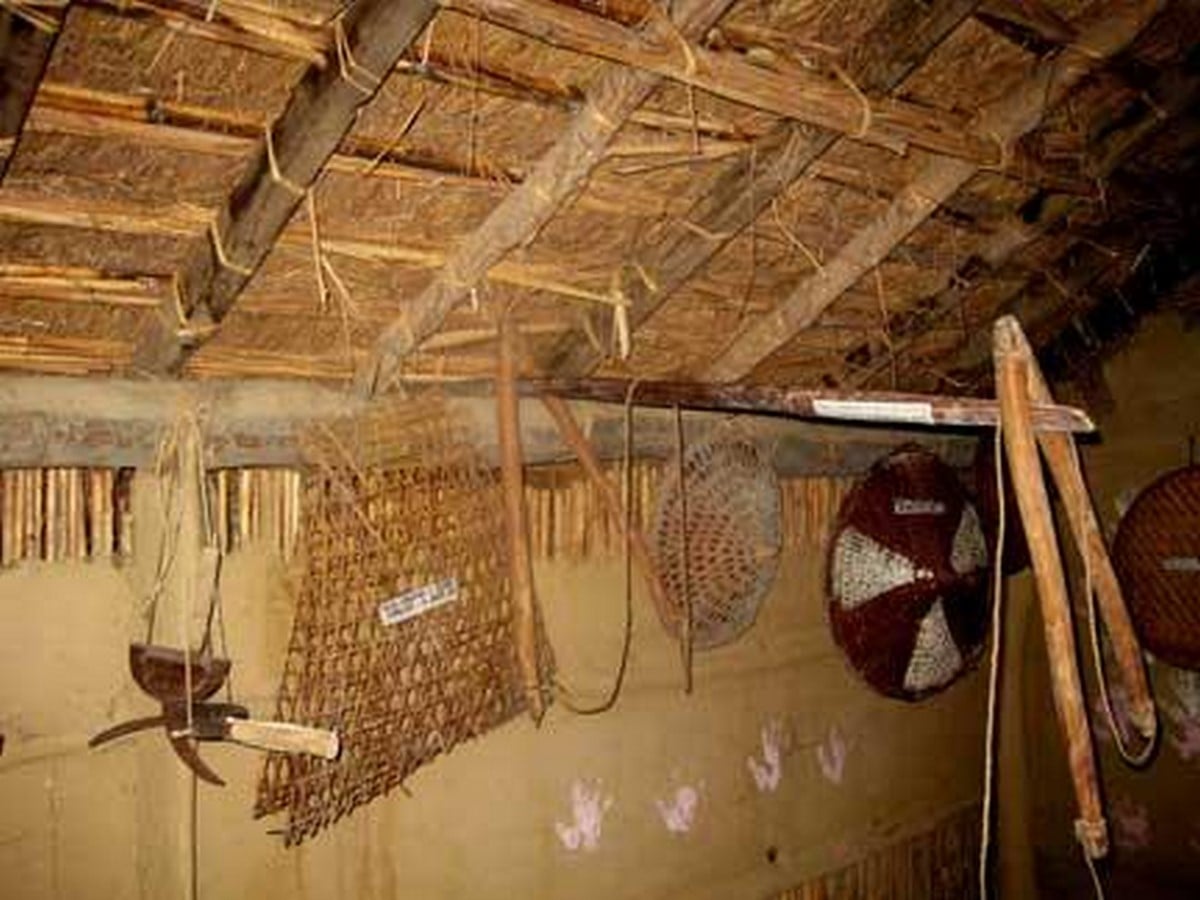
Tharu homes prominently use natural, local resources such mud, bamboo, straw, clay, and wood. These reasonably priced, environmentally friendly materials show how a thorough understanding of the local environment can inspire architectural innovation.
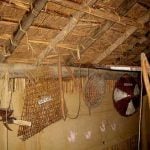
Mud walls are constructed by combining clay soil, straw, and occasionally cow dung. This combination hardens as it dries and provides excellent heat insulation. Bamboo is employed as the structural structure due to its lightweight and flexibility.This flexibility helps the building resist environmental forces such as wind or small ground movements. The intelligent use of these materials highlights the sustainable nature of architectural creativity within vernacular construction (UNESCO, 2015). Another important aspect is the community participation in construction. Families and neighbours often work together to build houses, sharing labour and traditional building skills.
Spatial Design and Community Life
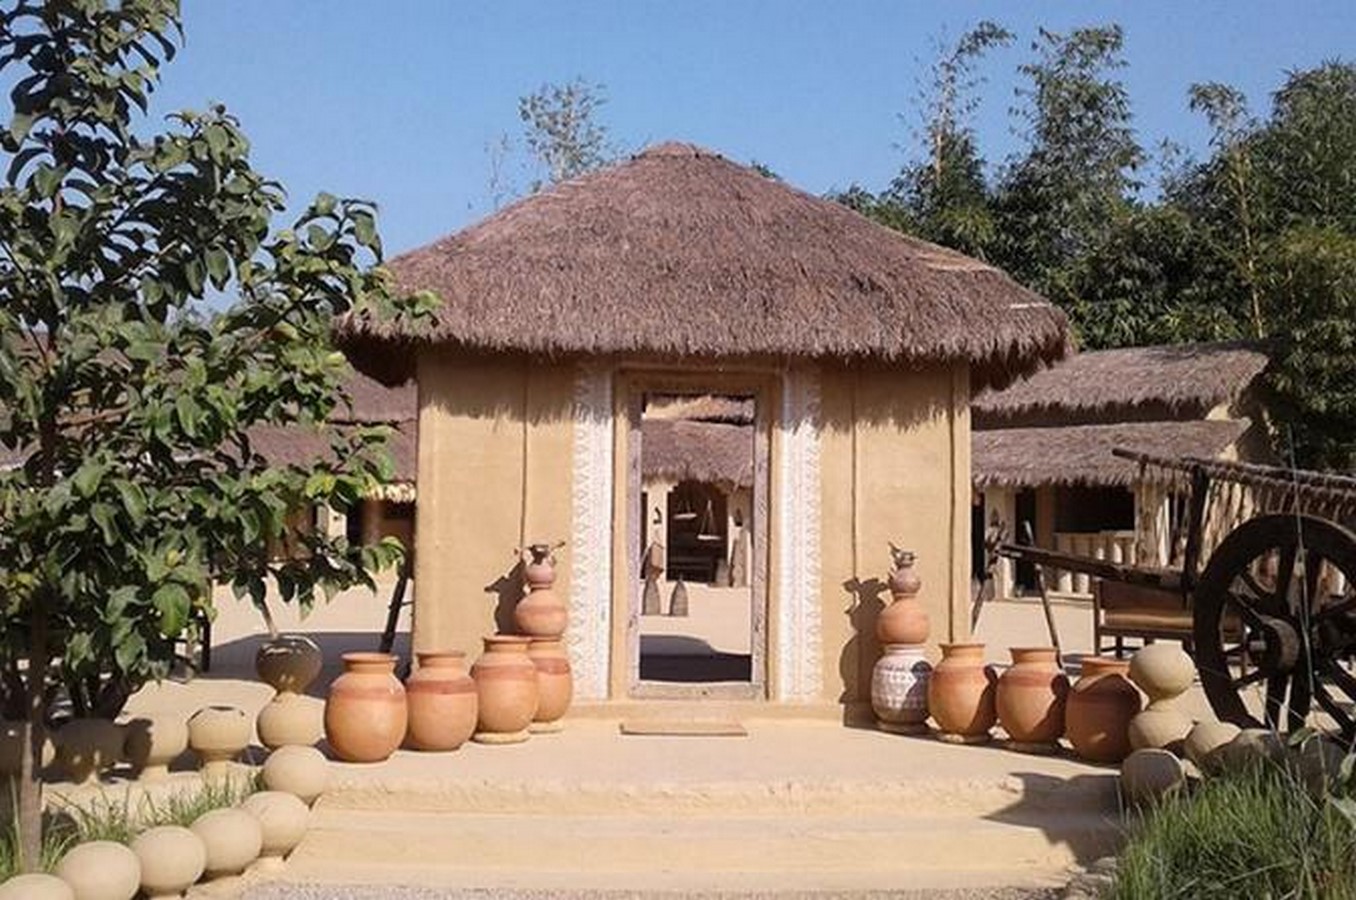
Tharu houses reflect communal life and traditions, and are frequently designed around open courtyards to facilitate everyday activities. This layout exemplifies another facet of their architectural ingenuity in settlement design. Courtyards are utilized for cooking, drying crops, socializing, and interacting with families. They allow natural light and fresh air to circulate throughout the house, increasing indoor comfort. This spatial arrangement contributes to a healthy living environment without relying on current mechanical technologies.Such thoughtful planning shows how architectural creativity can support both environmental comfort and community interaction (Rapoport, 1969).
The arrangement of houses also strengthens social bonds within the village. Neighbours interact frequently in shared spaces, creating a strong sense of belonging and cooperation.
Decorative Art and Cultural Expression
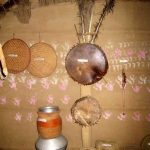
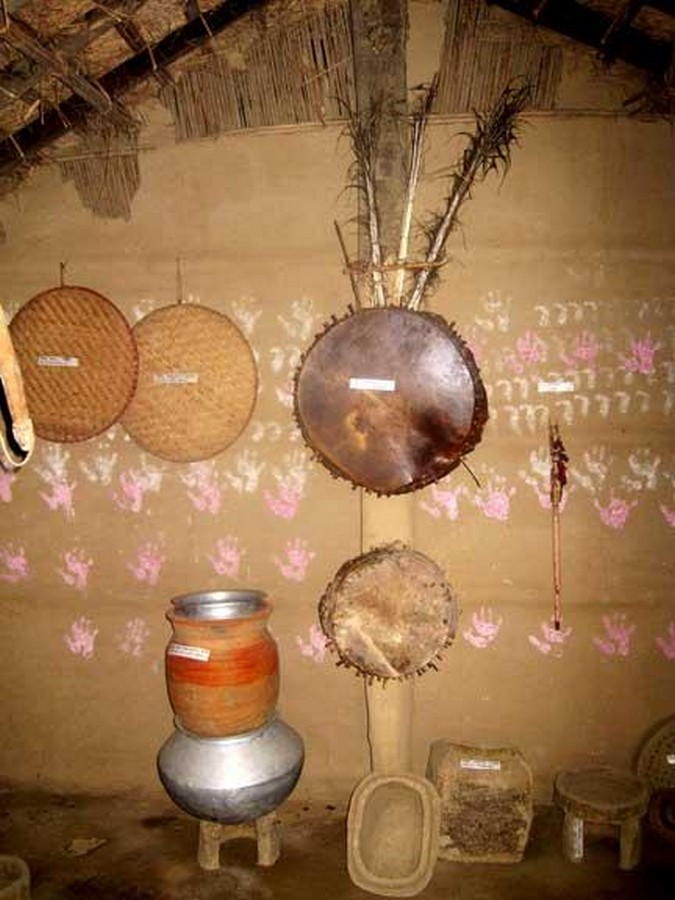
Tharu dwellings are both useful and visually appealing, with colorful murals and complex patterns created with clay and natural paints. Geometric, floral, and nature-inspired themes highlight architectural inventiveness, with women playing an important role in their maintenance, which is frequently updated during festivals. This makes the dwelling a symbol of cultural identity and innovation.
These creative traditions also lend Tharu settlements a distinct visual identity. Colorful patterns coupled with natural materials result in a vivid architectural landscape. This integration of art and architecture further demonstrates how architectural creativity can reflect cultural values and traditions (Oliver, 2006).
Lessons for Sustainable Architecture
Although concrete and steel are becoming more popular in rural Nepal, many modern constructions lack the environmental understanding of traditional designs. Tharu dwellings provide excellent lessons for architects interested in ecological and climate-sensitive buildings. Natural ventilation, passive cooling, local materials, and community-oriented planning are among the ideas that underpin these houses. These solutions lessen environmental impact while still providing comfort and functionality. By studying these techniques, architects can better understand how architectural creativity can support sustainable development (UNESCO, 2015).
Combining current technology and traditional construction knowledge can result in more responsible and ecologically sensitive architecture. Tharu dwellings demonstrate that great design solutions already exist within vernacular traditions.
Traditional Tharu dwellings demonstrate how cultural knowledge, environmental adaptation, and community interaction influence architecture. Built with natural materials, they adapt to local conditions while conserving cultural uniqueness. Their design demonstrates that innovation may be derived from knowing nature, materials, and social interaction rather than sophisticated technology. Studying these houses teaches us vital lessons about ecological and culturally sensitive architecture today.
References:
Oliver, P. (2006) Built to Meet Needs: Cultural Issues in Vernacular Architecture. Oxford: Architectural Press.
Rapoport, A. (1969) House Form and Culture. Englewood Cliffs: Prentice Hall.
UNESCO (2015) Traditional Building Practices in Nepal. Paris: UNESCO Publishing.
CBS (2021) National Population and Housing Census of Nepal. Kathmandu: Central Bureau of Statistics.