Architecture is often judged by buildings known for unique, striking facades, modern construction, or detailed interiors. However, the gaps between buildings play an essential role since they influence the daily life of an individual. For instance, courtyards, alleys, plazas, thresholds, and pedestrian walkways provide a space for social interaction and community engagement. Architecture and design should be considered and understood in terms of the interstitial space that fills the space between buildings. This space is highly significant because it shows how urban environments are organised, what kind of relations residents have with each other and their surroundings.
Architecture and Design: The Importance of What Lies Between
In architecture, the buildings grab the limelight. Plans are assessed, and fancy elevations are photographed, but spaces in between are overlooked. In-between spaces are often the least spoken about, the spaces seen as unintentional or merely afterthoughts, yet they can be the most meaningful spaces to exist. These spaces in architecture act as significant transitional zones that shape human experience by serving as social hubs, environmental corridors, and psychological nodes.
In Architecture and Design, the relation between the dwelling form, cultural practices, and environmental conditions is a vital theme in architectural studies. The spaces not only give life to an empty hallway, but also connect the room to the outdoors, be that nature or even weather, or provide the human psyche with an interval. The position of a tree, the angle of incidence of the sun, or the material on the ground can all have an effect on an individual’s experience of a space. A closer understanding of urban spaces and public life comes from observing how people actually use and interact within them, rather than assessing them only through their physical design.
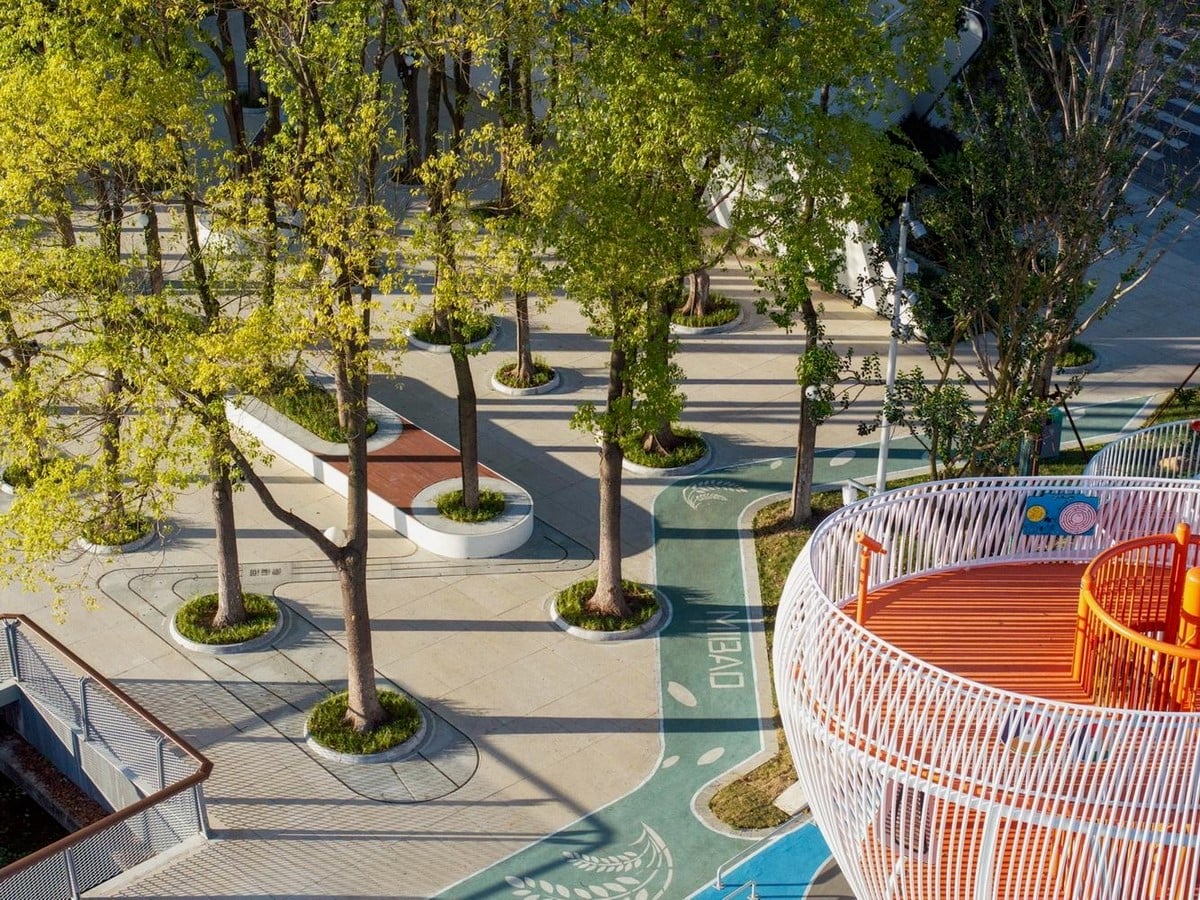
Courtyards: Open Spaces, Shared Lives
Courtyards provide an intermediary space between the interior and exterior. They also form a strong connection between private and public life. These areas present vital elements that balance privacy, openness, as well as community engagement. Depending on the scale and configuration, and how they are built, they are able to accommodate different activities from small informal conversations to bigger communal gatherings. Architecture and design encompass traditional buildings that incorporate these spaces as a tool for ventilation and daylight. These pocketed spaces offer moments of connection and a sense of protection without isolating users from their environment.
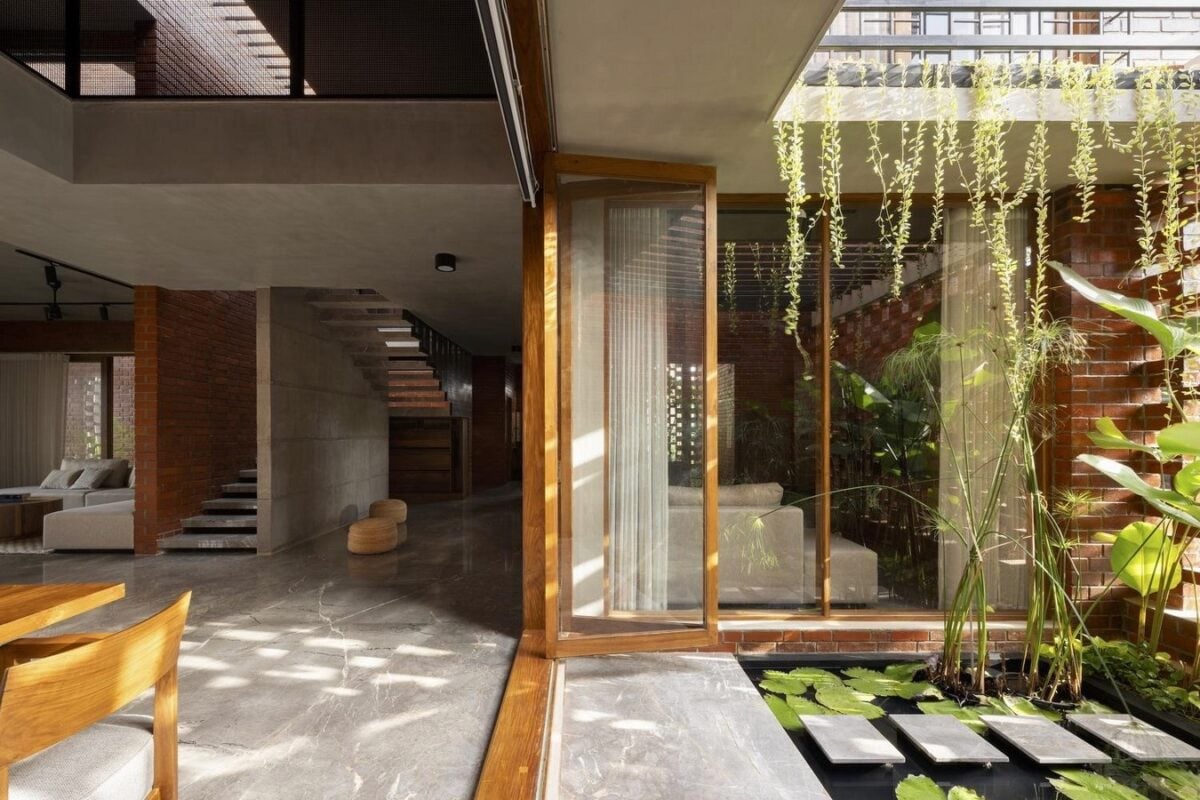
Alleyways and Pedestrian Corridors: Connecting Lives
Alleyways and Pedestrian Corridors are one of the most common and, at the same time,
underestimated elements during the design process. This is explained by the fact that they are most often used to direct the movement of people; however, this function is by no means absolute. Various communication infrastructures located in them, such as signs, lighting, greenery, and even the shape of buildings, affect the way of movement and the accompanying experience. For example, a narrow alley will most likely make a person walk faster than a wide-open corridor. At the same time, the reverse effect can also be implemented – a long passage can be designed so that people feel like they are in an enclave of the street. In Architecture and design, pedestrian corridors raise many questions about infrastructure and connectivity. The arrangement of the city and the importance of diversity are closely connected to public spaces that support everyday public life.
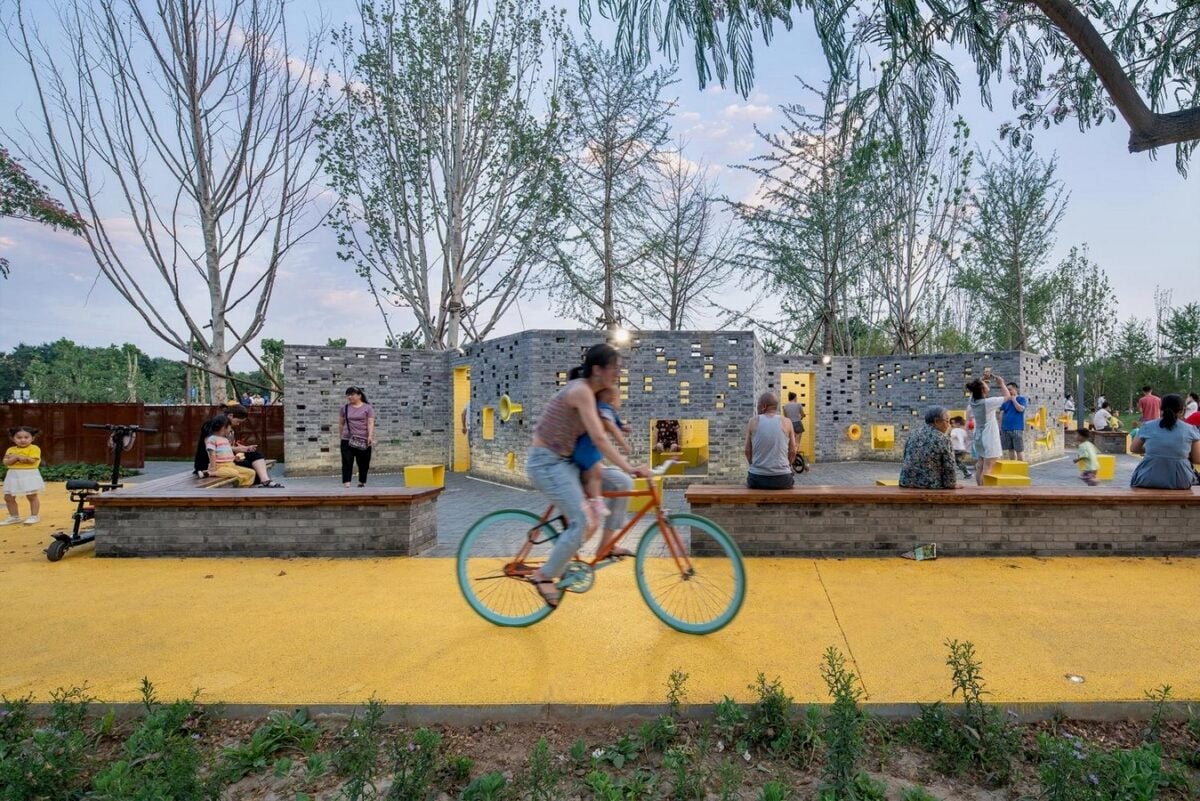
Thresholds: Designing the Transition
A threshold is often perceived as a mere beginning and/or ending – a boundary which separates a room from the outside world or one room from another. However, thresholds may be used to create a space that would allow people to stop and look around before entering a different environment. Such transitions will help people shift from one state to another at a convenient pace. A shaded verandah leading to a house, a staircase of a public building, or a colonnade connecting two houses could allow a person to actively engage in a transition from one environment to another. The lighting, noise, air pressure, or other factors beyond doors could “lure” a person out or prevent him from leaving.
Thresholds also serve to establish the rules of interaction in architecture and design. Stepped-up edges serve as a border, which separates the inside of a house from the street. Thus, the border does not allow people to cross it mindlessly and encourages social interaction. The most effective thresholds do not simply divide the inside and outside of a building; they “hold” people. A threshold creates a space, which allows a person to decide whether he wants to be a passive observer of events that happen on the other side of the border, or actively interact. Thresholds make the architecture speak and, consequently, make our lives more interesting by making us rethink all our relationships with the urban environment of the houses which we visit.
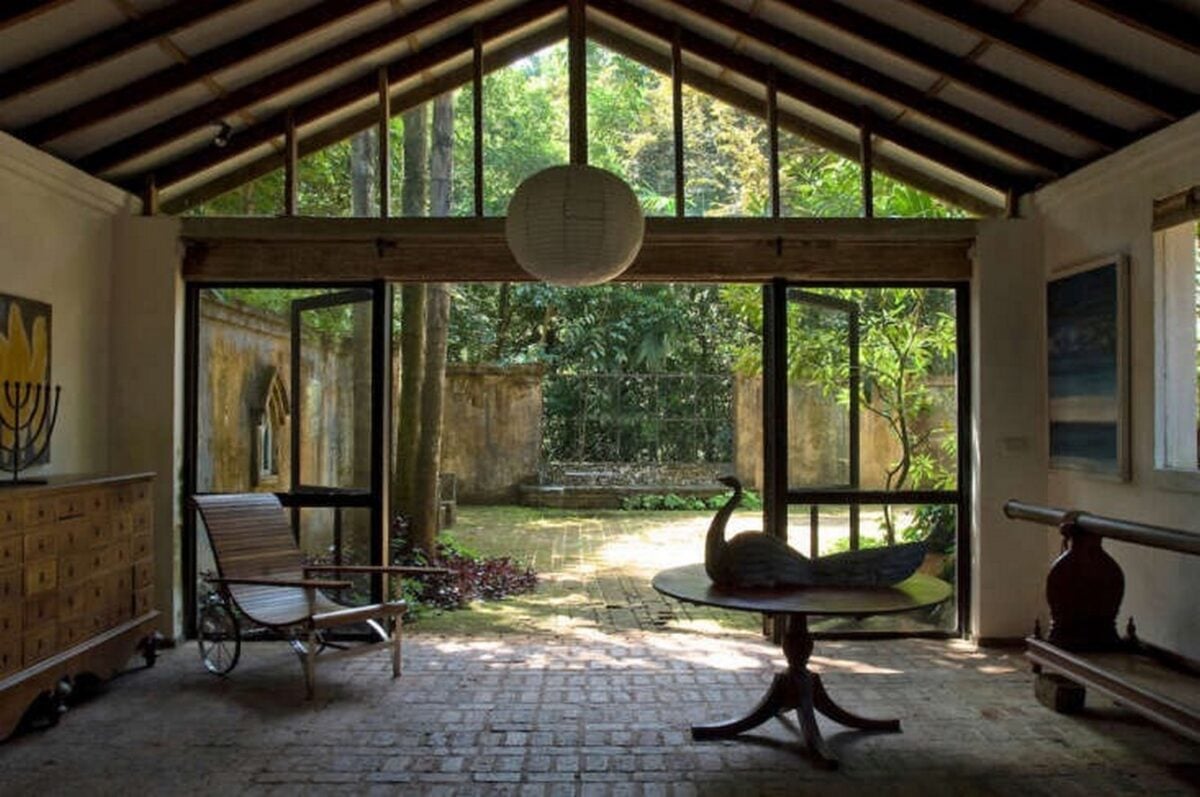
Public Plazas and the Social Life
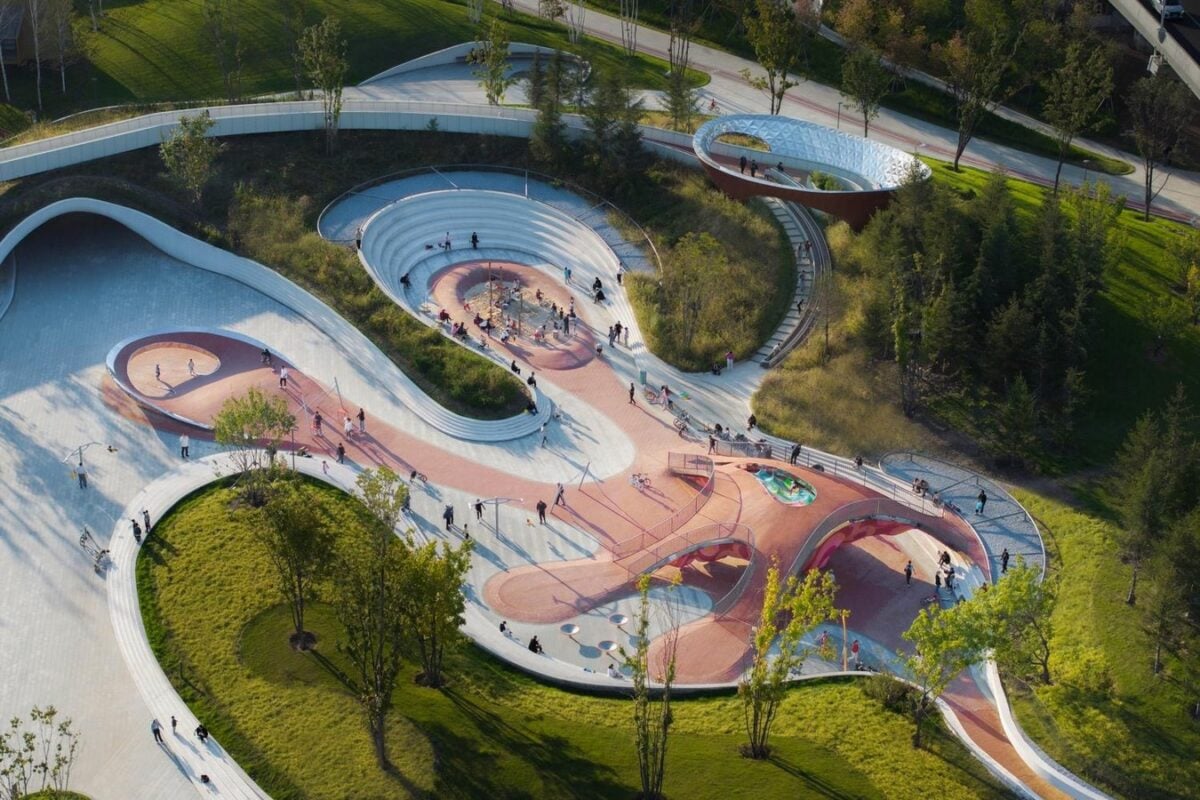
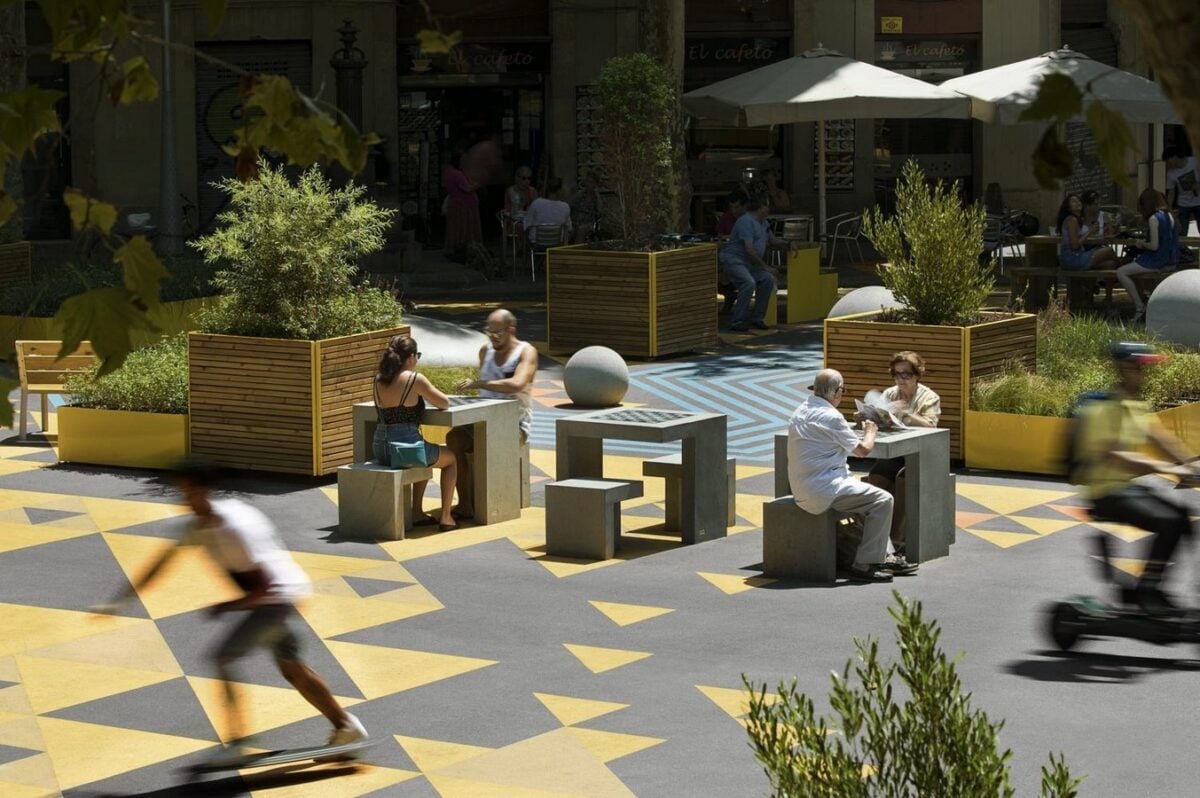
Public plazas are, in fact, the best example of how unbuilt space can act as a space of opportunity for meeting, passing, watching, listening, singing, dancing, playing, or any combination of these activities. This is why the societal value of open space is so important. This highlights how architecture and design can provide a meeting ground for people who might not otherwise have met. Plazas and other public spaces provide an informal meeting ground for people of all ages and all backgrounds. It is the chance encounters that contribute to what makes a sense of place in a town or city. The activities of passers-by waiting for someone, children playing, or someone pausing for a moment to watch all add to the character of a plaza.
A shaded bench may take the place of a meeting spot; a low wall may act as a place to sit; an open space may become the site of a festival one day and the place for a discussion the next, depending on how people choose to use it. It’s the interaction between people and places that makes public spaces so interesting. Also, the way people use public spaces is closely influenced by everyday elements such as seating, sunlight, and pedestrian movement.
Rethinking the Negative Space of Architecture
What makes these transitional spaces truly valuable to people is that they are where architecture and design meet human emotion and everyday experience. They are places of everyday encounters, such as encountering a familiar face at the end of a corridor, a brief conversation with neighbours, or a pause before entering a new room. Unlike typical spaces that have a specific purpose, these spaces allow the possibility of various potential futures in an area, which would be shaped by the people who use that space.
Beyond Buildings: A More Connected Practice
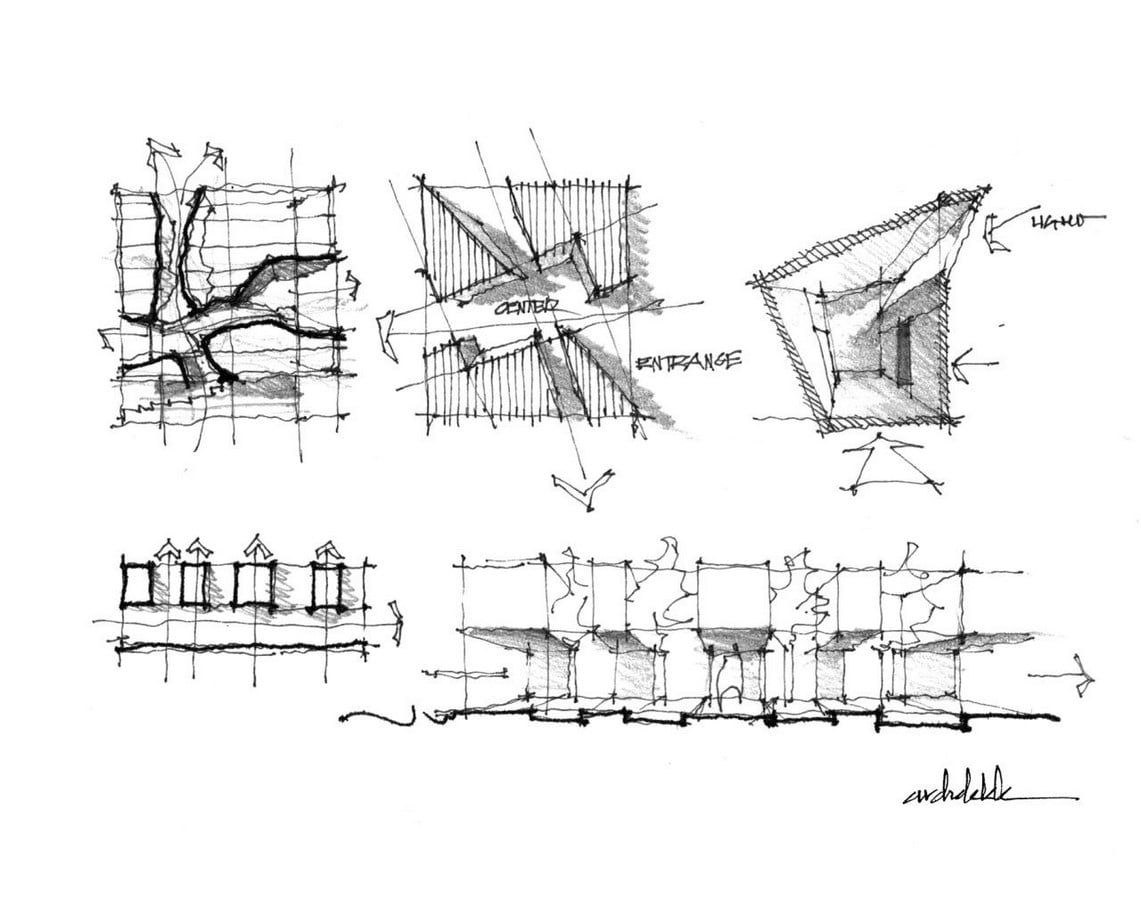
In architecture and design, perhaps the most significant lesson is that aside from the actual buildings, the spaces between them should also be considered and subjected to careful planning and design. It is essential to note that areas should be thought through so that they can transform into an extraordinary setting that completes the architectural structures. Notably, such spaces are significant in tying the buildings together and complementing their beauty while introducing people to a new culture and lifestyle. They help create a city as a whole that accommodates people’s needs and offers new experiences, tying everybody and everything closer together. As a result, it can be possible to achieve a comfortable and high- quality environment for human living.
References:
Gehl, J. (2011). Life Between Buildings: Using Public Space. Washington, DC: Island Press.
Jacobs, J. (1961). The Death and Life of Great American Cities. New York: Random House.
Rapoport, A. (1969). House Form and Culture. Englewood Cliffs, NJ: Prentice-Hall.
Whyte, W. H. (1980). The Social Life of Small Urban Spaces. Washington, DC: Conservation Foundation.
Pallasmaa, J. (2005). The Eyes of the Skin: Architecture and the Senses. Wiley.