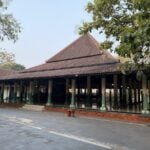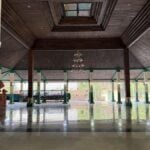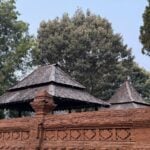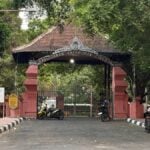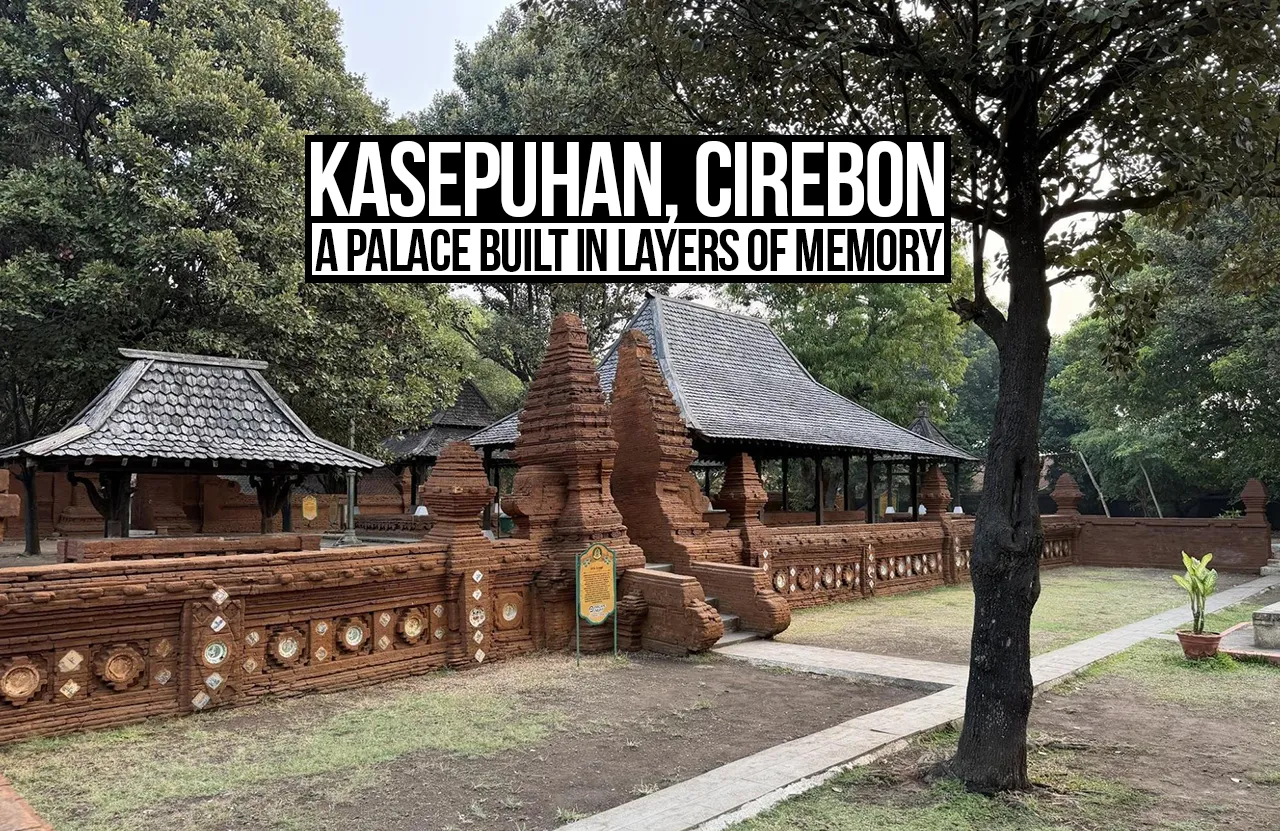
Walking through Keraton Kasepuhan (Kasepuhan Palace) in Cirebon, West Java, one would first notice its multilayered architectural language: Hindu-Buddhist, Javanese, Islamic, Chinese and European influences. Those different histories became embedded in one evolving architectural landscape, being the result of centuries of construction, political change, cultural exchange, loss, restoration and remembrance.
The Palace traces an architectural evolution shaped by successive generations: from the earlier royal centre of Pakungwati to the establishment of Kasepuhan as a distinct court, and from colonial documentation to twentieth-century restoration and contemporary heritage preservation.
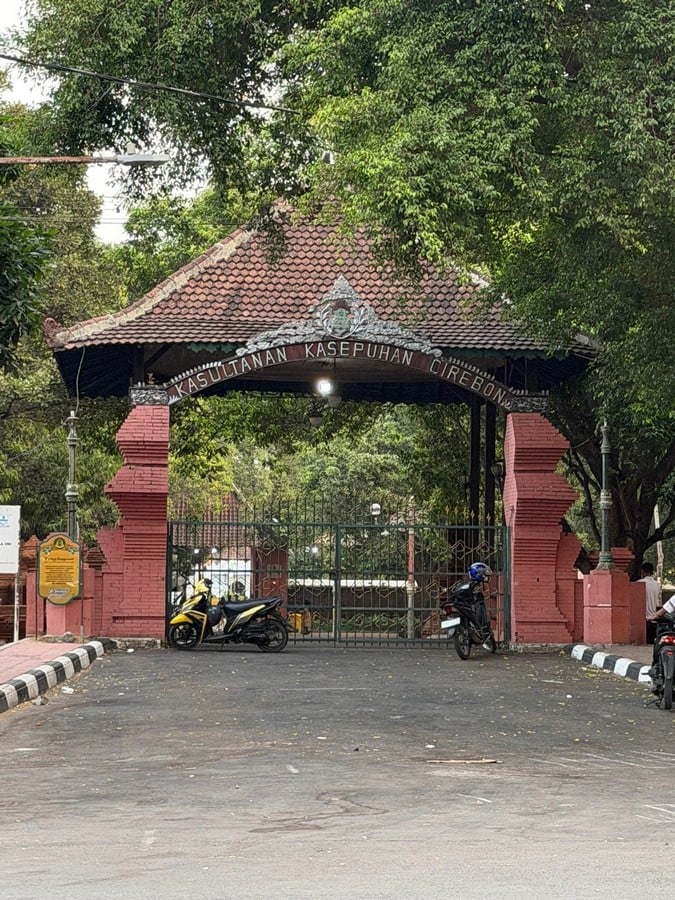
Architectural origins and transition from Pakungwati
Kasepuhan palace is associated with the earlier Keraton Pakungwati, the primary royal centre of Cirebon that preceded the division of the sultanate. The date and authorship of its earliest construction carry distinct traditions across local historiography and colonial records. A widely cited oral and textual tradition attributes the early settlement to Pangeran Cakrabuana around 1430, while the construction of the elevated ceremonial grounds, known as Siti Inggil, is frequently dated to approximately 1529 under Pangeran Emas Mochammad Arifin.
In 1677, following the political fragmentation of the Cirebon Sultanate, Pangeran Martawijaya became Sultan Sepuh and ruled from the former Pakungwati palace, which subsequently became Keraton Kasepuhan. His brother Pangeran Kartawijaya became Sultan Anom and established the Kanoman court, while Pangeran Wangsakerta became Panembahan Cirebon.
Consequently, the palace that stands today embodies at least two histories: the older history of Pakungwati and the later history of Kasepuhan.
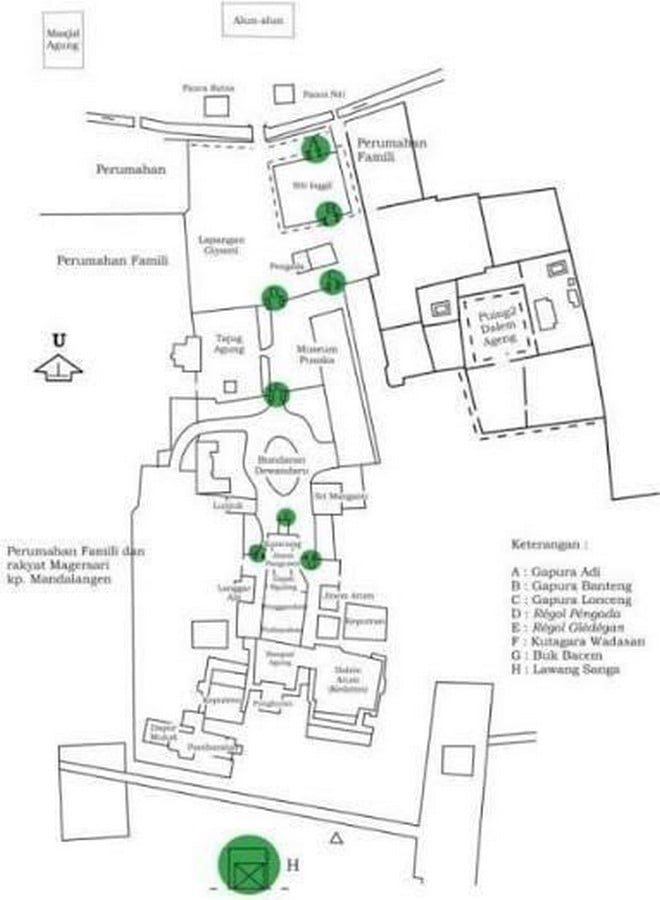
Urban configuration and the spatial order of Cirebon
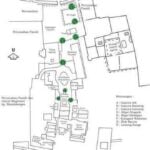
The spatial orientation of Kasepuhan Palace adheres to classic Javanese cosmological principles while serving practical urban functions. Facing north toward the former Sangkala Buana square (alun-alun), the palace directly organised the political and ceremonial life of the city. Historically, this open square served as a multipurpose civic domain used for military drills, public executions, royal festivals, and public gatherings where residents gathered to hear declarations issued by the Sultan.
This arrangement integrated civic, commercial, and spiritual spheres into a unified urban fabric. Adjacent to the western edge of the square sits the Great Mosque of Cirebon (Masjid Agung Sang Cipta Rasa), traditionally constructed by Sunan Kalijaga in the late fifteenth century. To the east lay the principal royal market.
A seventeenth-century Cirebon map archived by the Royal Netherlands Institute of Southeast Asian and Caribbean Studies (KITLV) designates the royal compound as Paseban van Sultan Seppo, depicting its position within a network of surrounding moats, waterways, and residential quarter defences. In 1928, Dutch colonial architectural engineer P.J. Perquin conducted a meticulous structural assessment of Kasepuhan and Siti Inggil. Perquin’s surveys produced detailed drawings and condition reports that documented structural deterioration, establishing the primary foundation for subsequent twentieth-century conservation interventions.
Siti Inggil: structural hierarchies and symbolic ordering
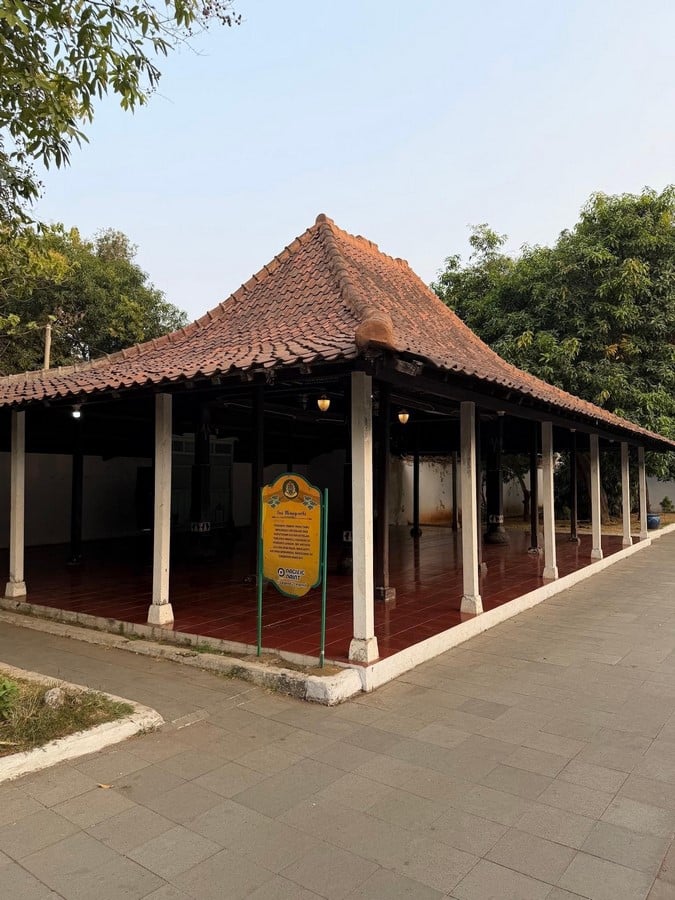
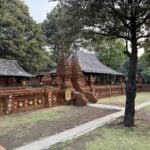
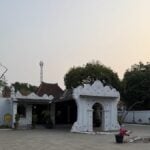
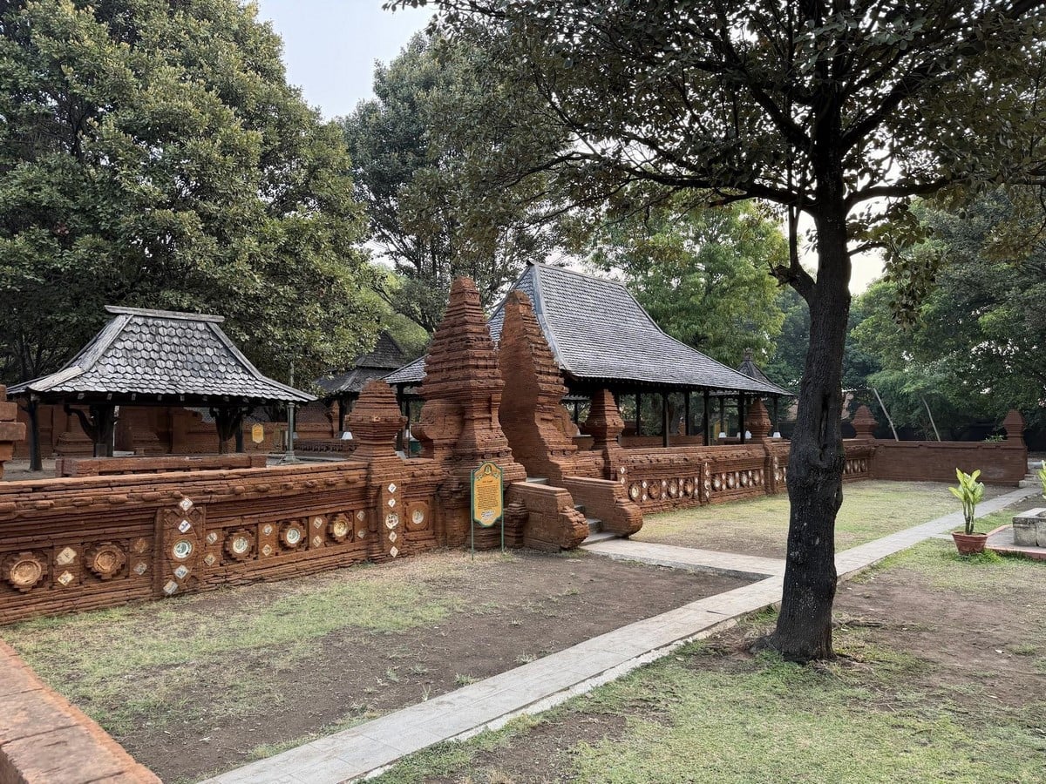
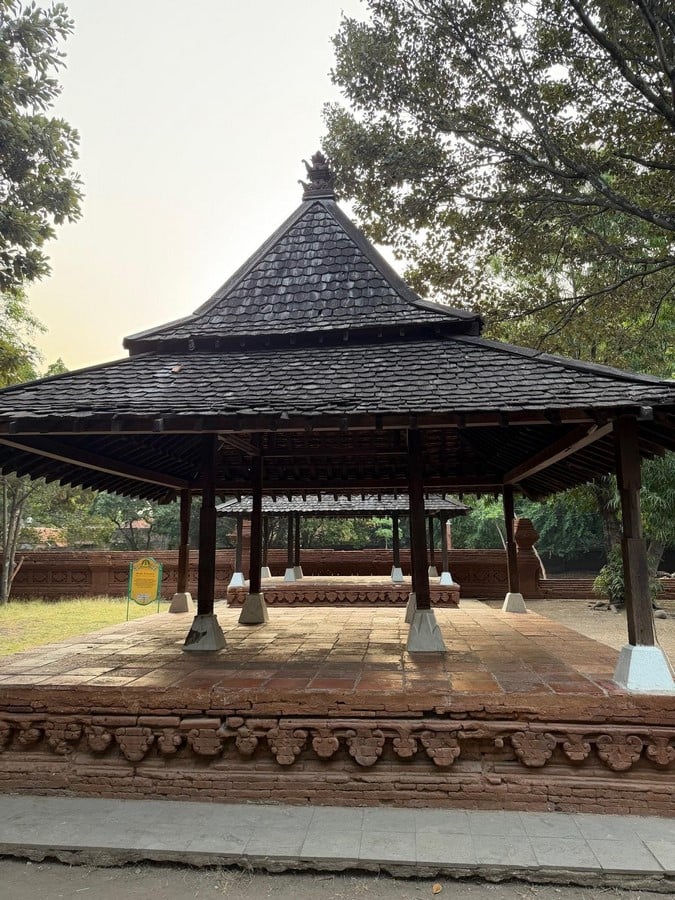
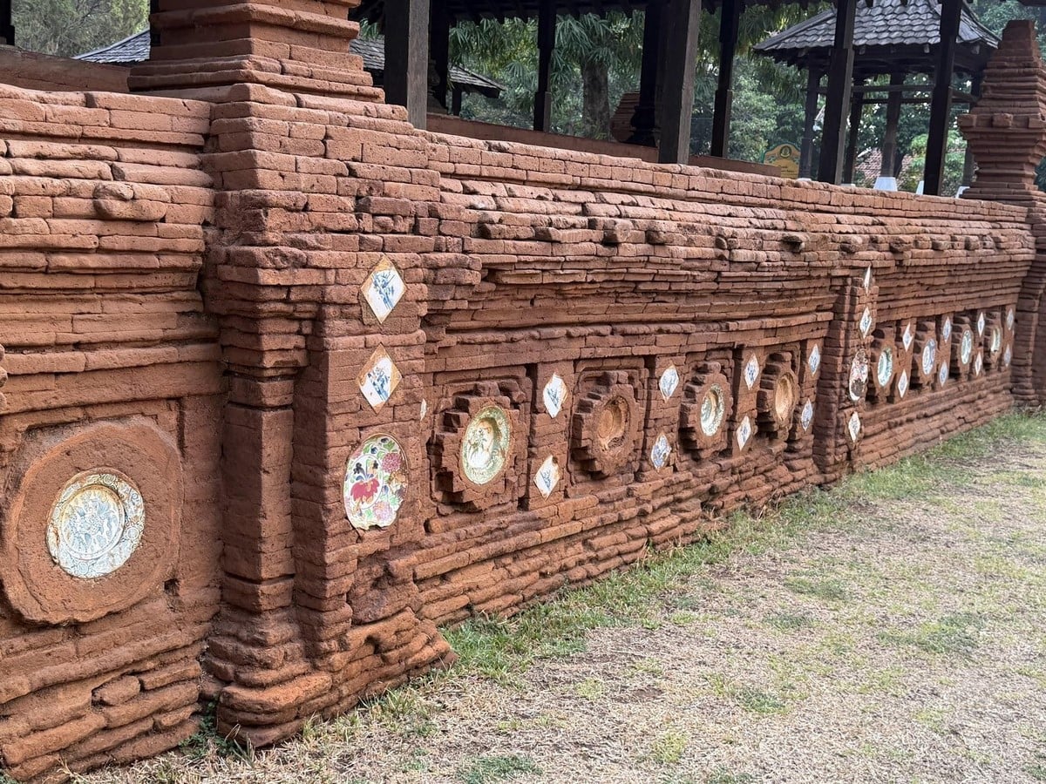
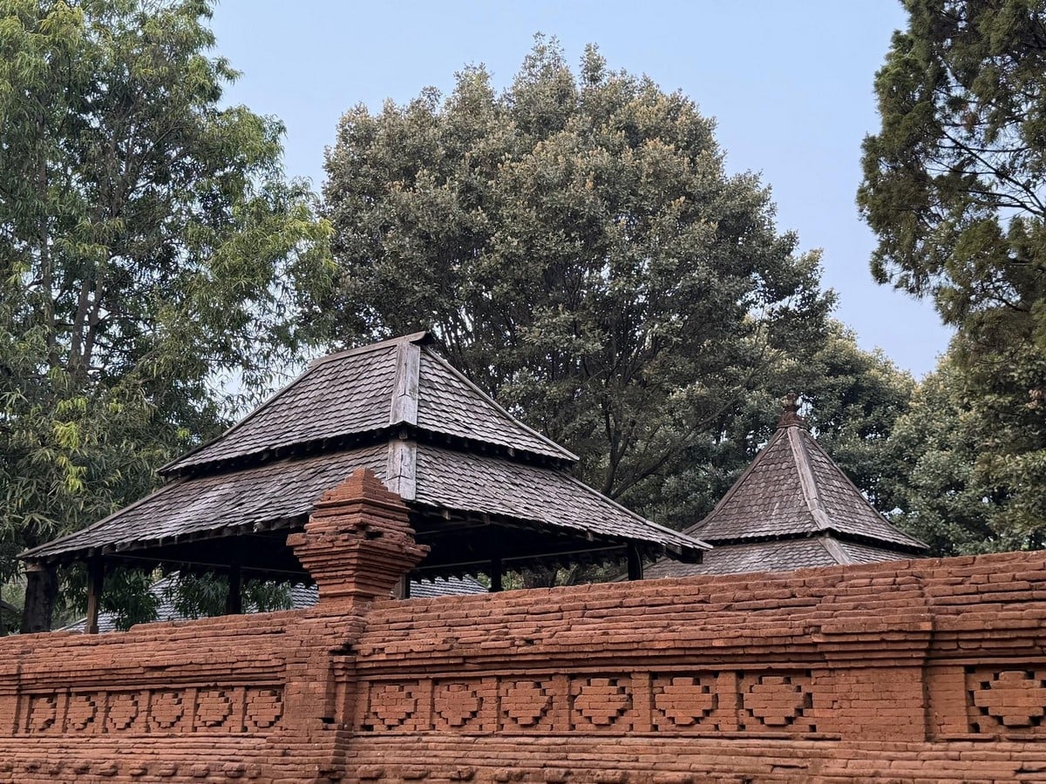
Within the broader compound, Siti Inggil (“high ground”) represents a clear architectural translation of political hierarchy and religious symbolism. Raised above the surrounding terrain and enclosed by red-brick boundary walls, the area is accessed through classic candi bentar (split gateways), establishing a distinct threshold separating the public sphere from sacred court ceremonies.
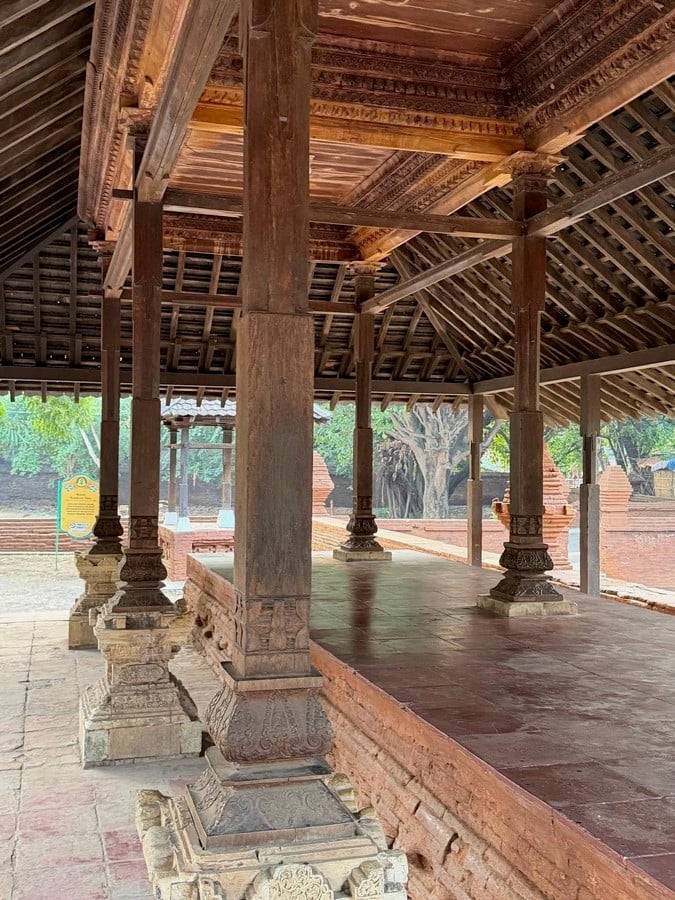
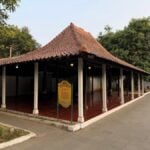
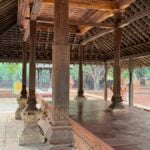
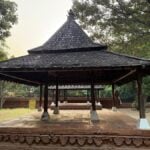
The five principal timber pavilions (mande) within Siti Inggil correspond to structural roles and spatial hierarchies:
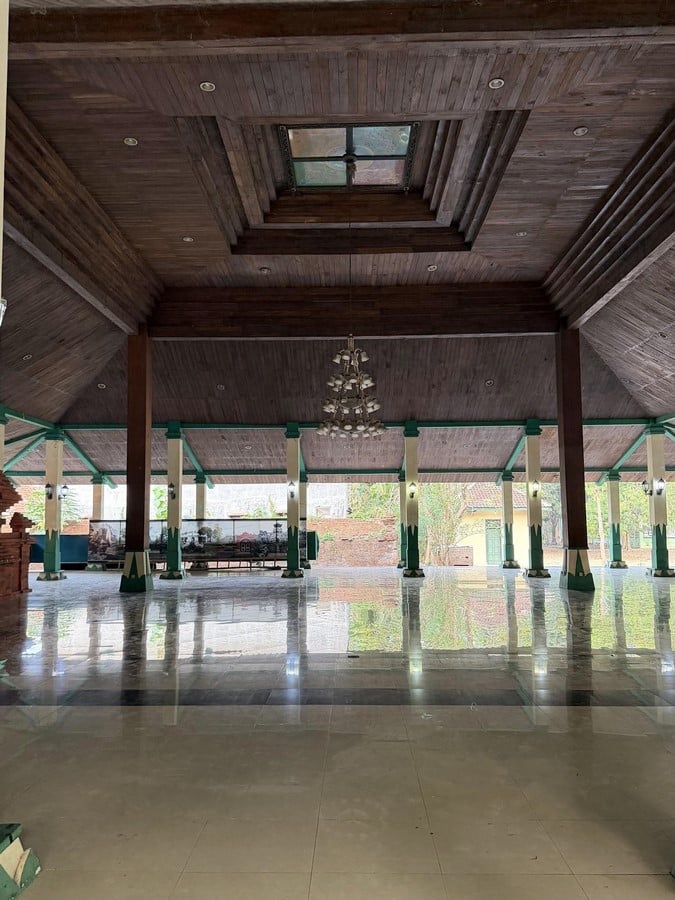
- Mande Malang Semirang: Positioned centrally with six primary pillars, this pavilion served as the Sultan’s vantage point during public exercises and court assemblies. Numerologically, the 6 pillars correspond to the six articles of faith in Islam.
- Mande Semar Tinandu: Supported by 2 primary pillars, this structure housed court advisers and religious scholars. The two pillars represent the Shahada (the two declarations of Islamic faith).
- Mande Pandawa Lima: Featuring 5 wooden columns, this pavilion was designated for royal guards and military escorts, with its column count symbolising both the five pillars of Islam and the five Pandava brothers of epic literature.
- Mande Karesmen: Provided seating for court musicians playing the sacred royal gamelan (Gamelan Sekaten).
- Mande Pangiring: Housed the royal retinue and personal attendants during ceremonial proceedings.
Cross-cultural ornamentation and material use
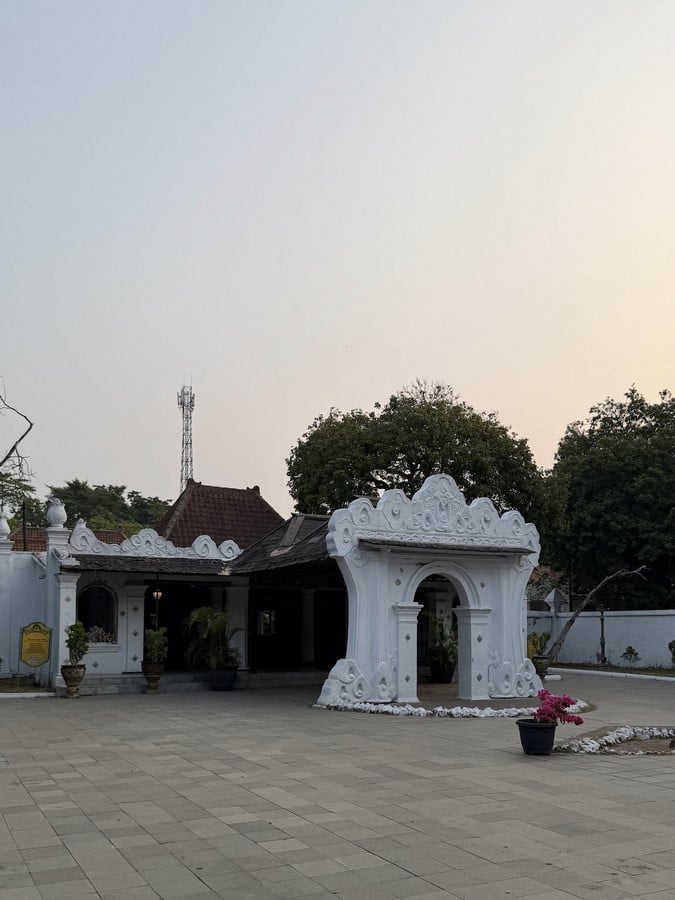
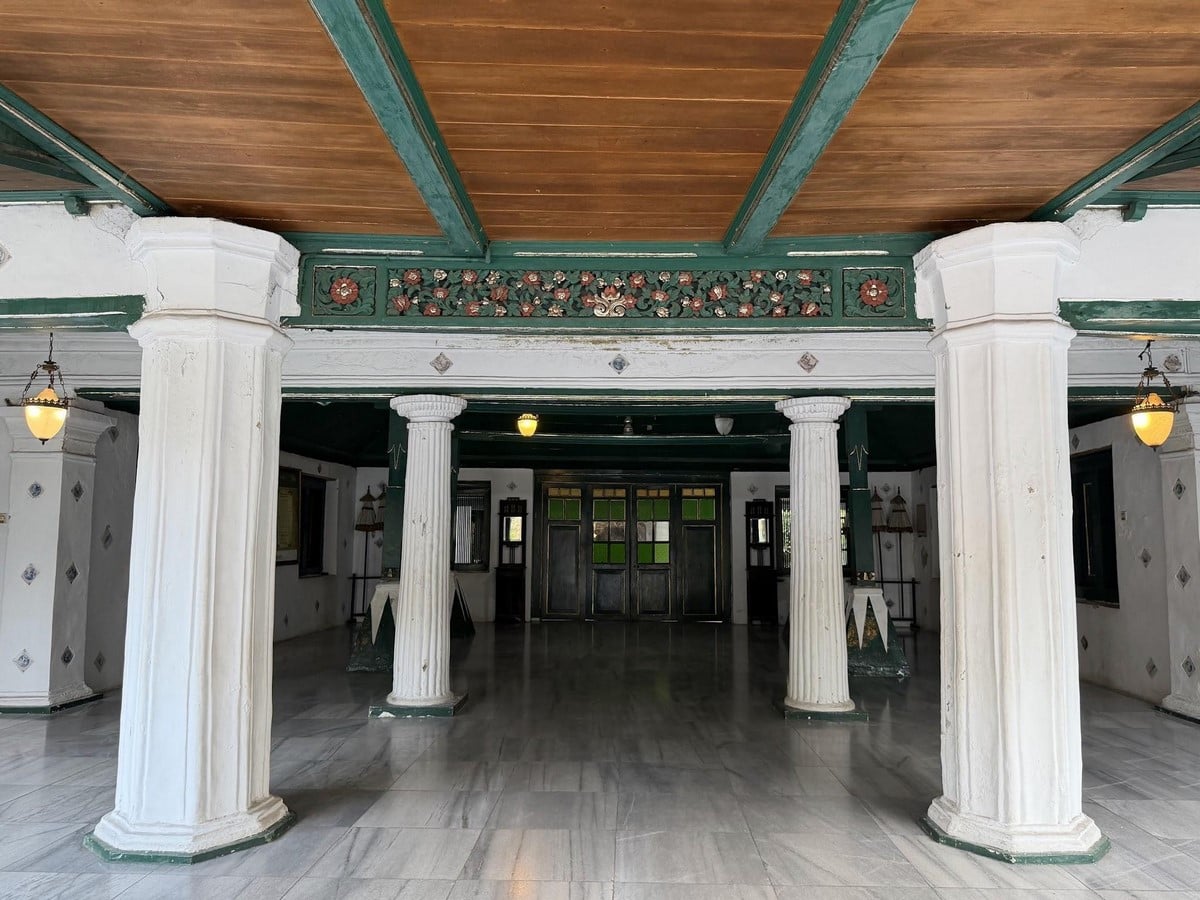
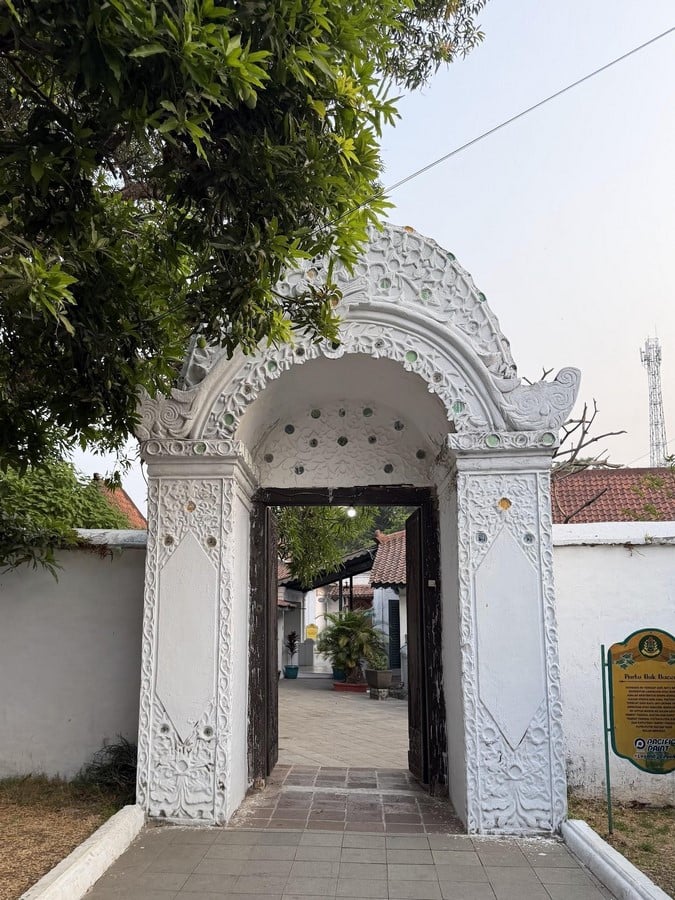
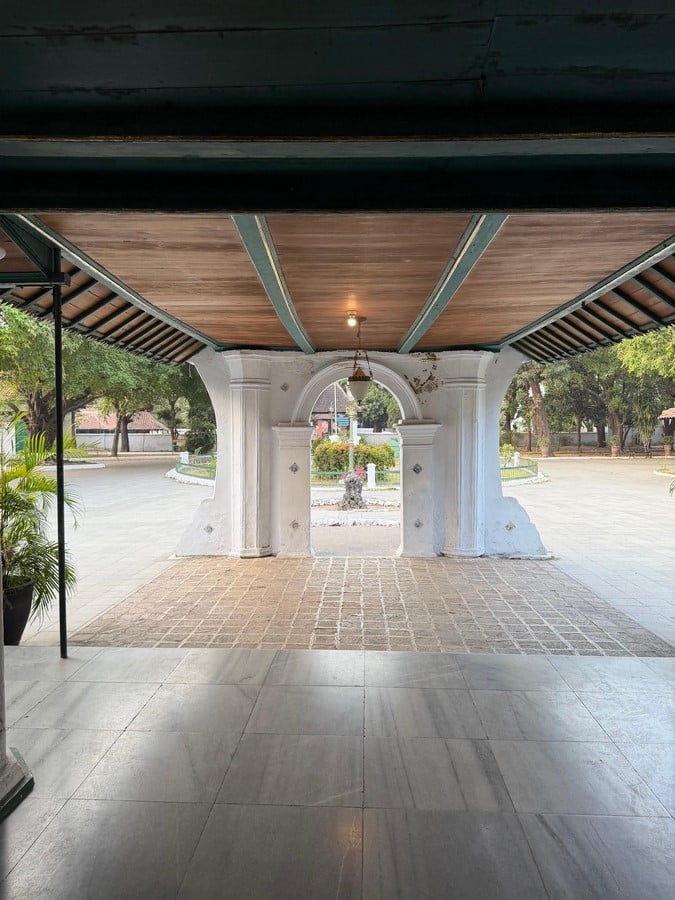
The architectural vocabulary of Kasepuhan integrates Javanese timber construction, Hindu-Buddhist brick masonry, Islamic iconoclasm, Chinese decorative arts, and European baroque or neoclassical additions.
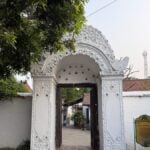
The Kutagara Wadasan gateway: Constructed in 1678 by Sultan Sepuh I, this whitewashed masonry gate features low-relief carvings of wadasan (rock/foundation motifs symbolising structural stability) and mega mendung (cloud motifs representing rain, relief, and divine protection).
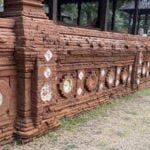
Inlaid ceramics: The red-brick exterior walls of Siti Inggil and inner gateways like Pintu Buk Bacem are studded with authentic Ming, Qing, and Dutch Delft porcelain plates. These plates were integrated directly into the brickwork during historic renovations, reflecting Cirebon’s role as a major Maritime Silk Road port.
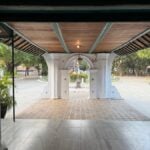
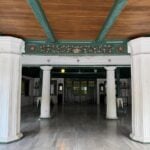
Symbolic sculptures: European-style iron railings, Tuscan columns inside the Gajah Nguling hall (added in 1845 by Sultan Sepuh IX), and twin white tiger statues in the Dewandaru garden commemorate the court’s ancestral links to Prabu Siliwangi of the Pajajaran Kingdom.
The Singa Barong carriage: Preserved inside the royal museum, the Kereta Singa Barong (crafted in 1549 by Pangeran Losari) synthesises cultural motifs into a single composite creature: an elephant’s trunk (representing Ganesha/India), a dragon’s head (representing China), and the winged body of a Buraq or lion (representing Islam/the Middle East).
Historical restorations and conservation debates
Historical surveys show that Keraton Kasepuhan has undergone multiple conservation efforts that altered its physical fabric. A key conservation debate surrounds the authenticity of roofing materials and decorative elements across different centuries:
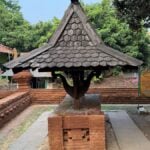
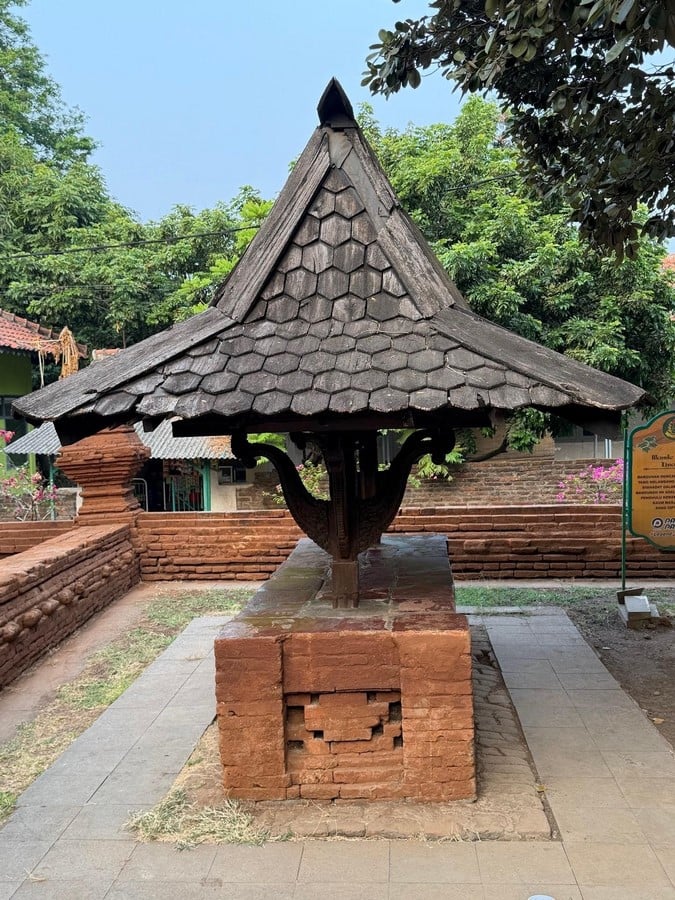
- Pre-1915: Archival photographs document Mande Malang Semirang with terracotta roof tiles.
- 1936 intervention: The Dutch Archaeological Service (Oudheidkundige Dienst) undertook extensive restorations, swapping the clay roof tiles for hand-hewn teak wood shingles (sirap) to present an “authentic” early Javanese aesthetic.
- Late 20th century: Maintenance interventions replaced decayed teak shingles with durable ironwood (ulin) shingles.
- 2013 revitalisation: A comprehensive restoration effort replaced the ulin tiles back with teak shingles to realign the structure with the 1936 historical documentation.
Historians and heritage analysts, including Tan Zi Hao, note that early twentieth-century restorations removed several historic elements deemed “non-original” additions. For example, a lotus-form monument flanked by feline figures visible in early 1900s photographs was entirely dismantled during colonial-era interventions to restore the complex to an imagined sixteenth-century baseline.
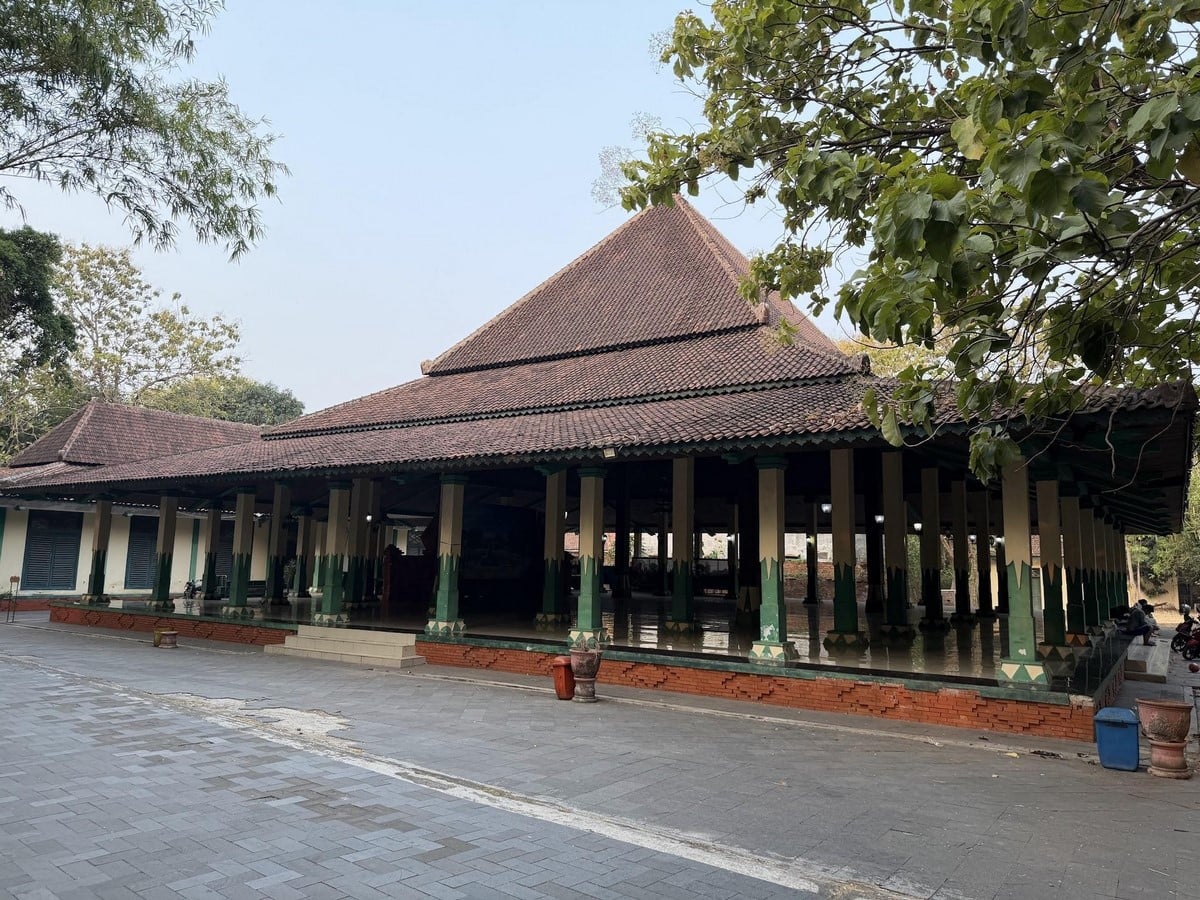
Kasepuhan Palace is a living architectural monument built through layers of memory, governance, and adaptation. Its spatial layout connects centuries of Javanese-Islamic statecraft with global trade networks and evolving heritage practices. Understanding its architectural evolution. From early Pakungwati foundations to modern conservation efforts, the palace demonstrates how physical structures record and preserve the complex cultural identity of Cirebon.