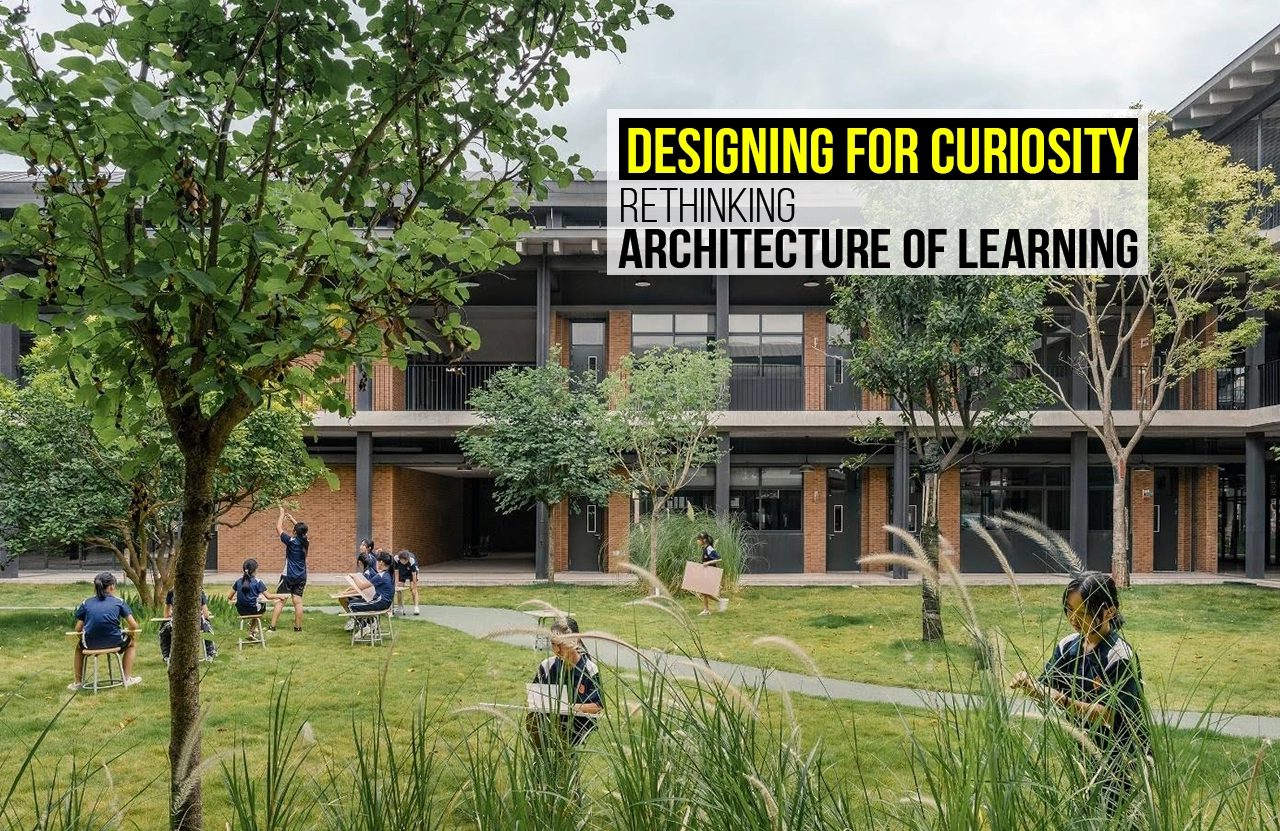
Think about the places where you learned something without being asked to learn it. Perhaps it was a library where you picked up a book simply because its cover caught your attention, a museum where one object led you to another, or a workshop where watching someone build something made you want to try it yourself.
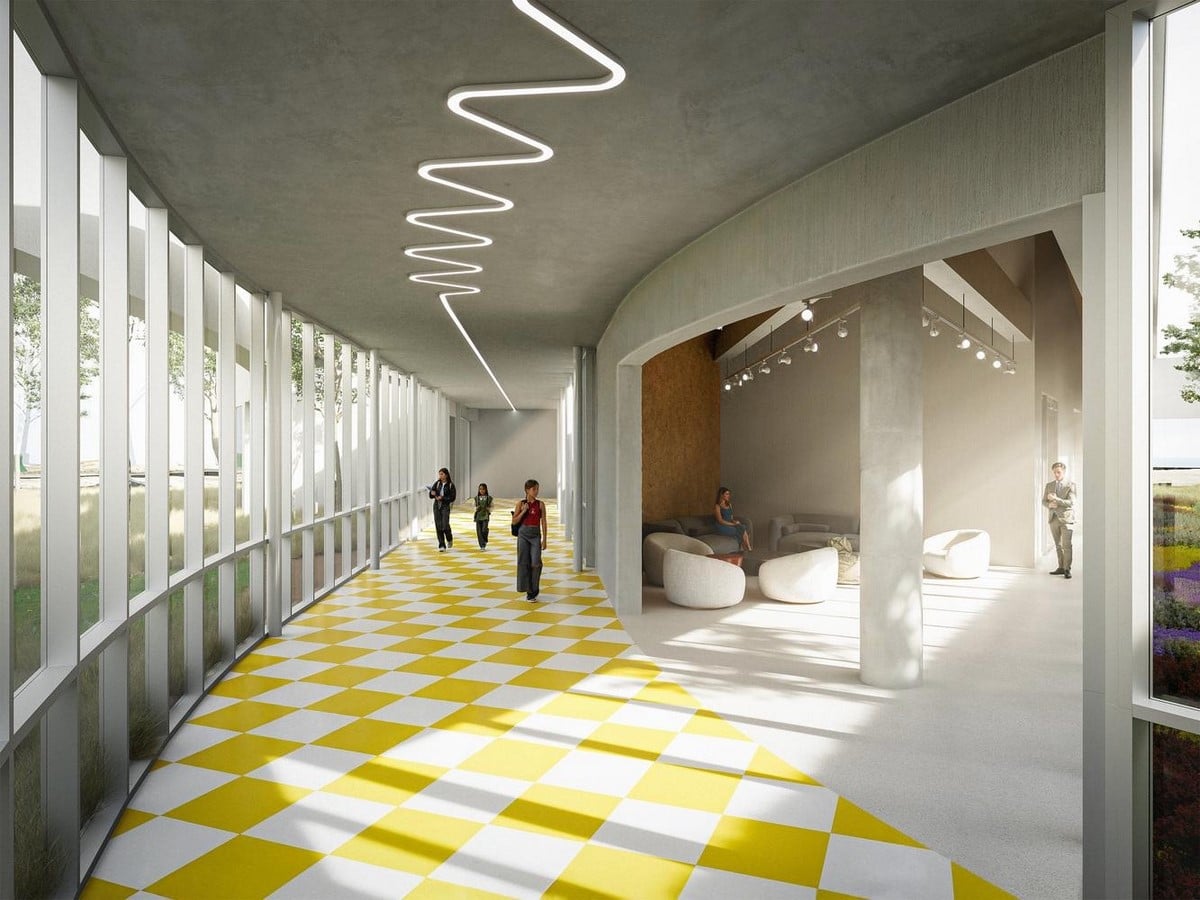
Curiosity is often the first step towards learning. Curious minds are like playdough, really – just waiting for a pair of expert hands to mould them into the perfect sculpture. The experts are often the teachers, parents or role models they look up to, who shape their thoughts and create a more holistic environment. Schools and universities are often organized around classrooms, corridors, timetables and clearly defined functions. Learning happens in one space, movement happens in another, and everything in between is treated as secondary. However, in today’s day and age, we can even develop our surroundings. In a pedagogical sense, this simply means developing learning environments into something with greater impact, which boosts the learning process.
But what if the spaces between lessons could become part of the lesson itself? What if architecture could encourage people to look twice, wander further, ask questions and discover something they were not expecting?
This requires a shift in how we understand the architecture of learning: from designing spaces that simply accommodate education to designing environments that foster exploration.(“Rethinking School Design: How Education Architecture Reflects Changing Views on Childhood,” n.d.)
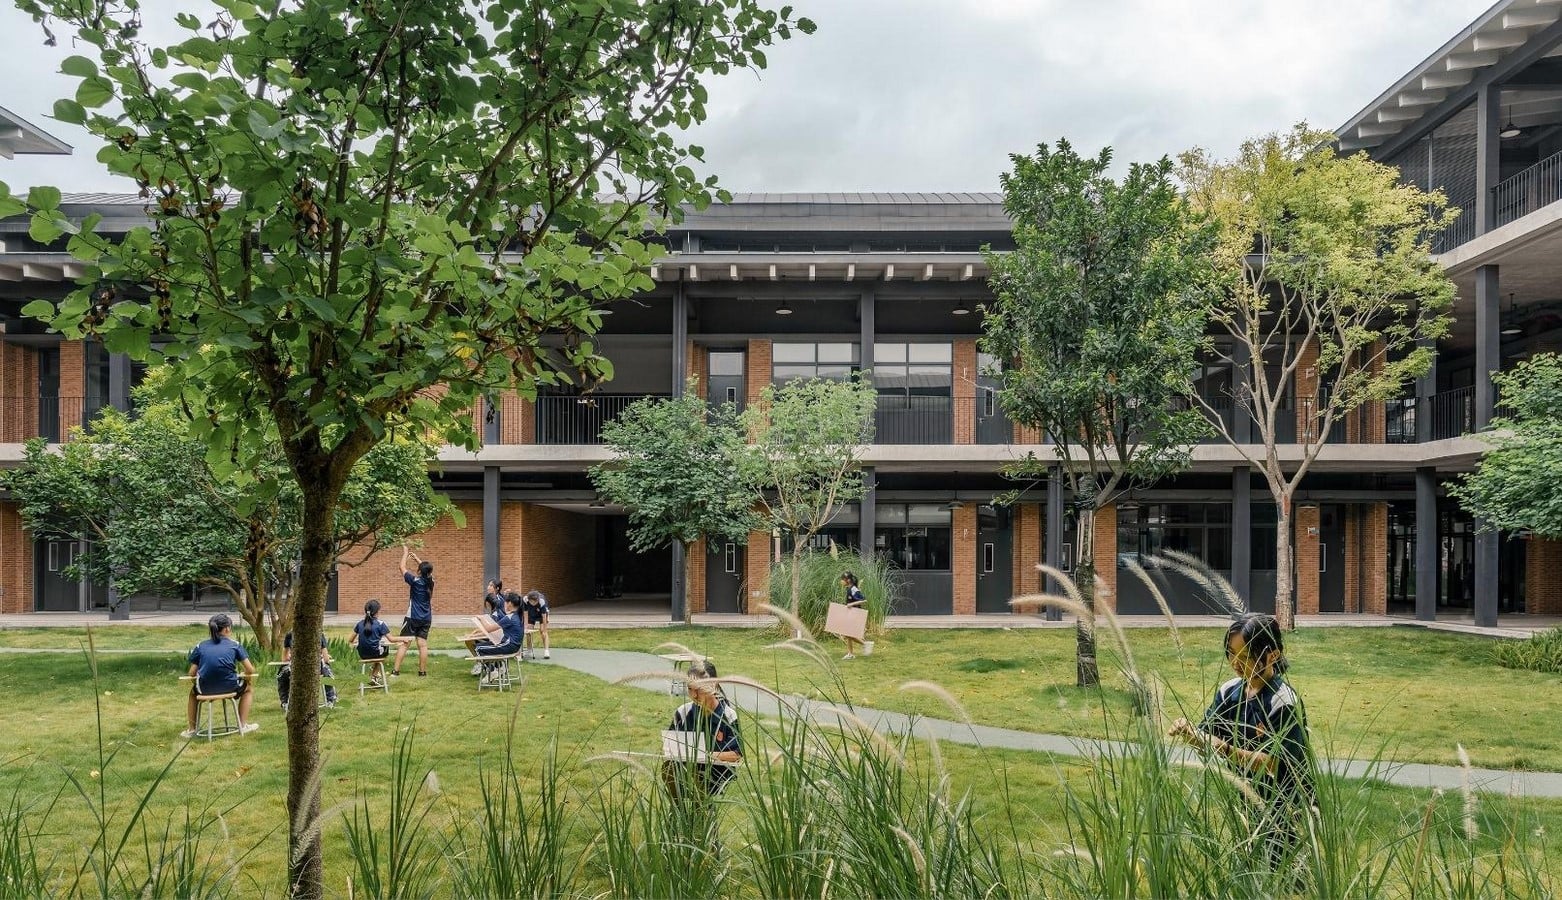
There are several educational philosophies, such as Montessori, Waldorf, and Reggio Emilia, that inspire pioneering methods in pedagogical spatial design. Digital infrastructure has transformed learning and spatial needs by implementing interactive teaching methods and blended learning. Beyond the academic aspects, schools must act as an anchor – hosting communal events, and spaces designed for common use beyond school hours.
Learning environments remain predominantly static, with limited capacity to adapt to changing user requirements or environmental conditions.
The question therefore changes from “Where does learning happen?” to “How can the entire building participate in learning?”
The Architect’s Role: From Instructor to Enabler
The conventional classroom is a very good model for one particular type of learning. An educational model where the teacher is in front, the students are looking forward, and the flow of information is quite predictable. These spaces give the learner focus, order and control. It is only when this becomes the standard definition of an educational space that the problems arise. Learning doesn’t stop when the student steps out of the classroom. Learning occurs in discussions on the stairwell, when learning from other people, when seeing another person’s work, or even browsing in a library.
However, these types of spaces are often used only as transitional or leftover spaces. A hallway is basically a place you pass through. A stairwell connects floors. A courtyard is a place to have some open space. And a lobby is just an entrance area. But there’s so much more you can do with these spaces.
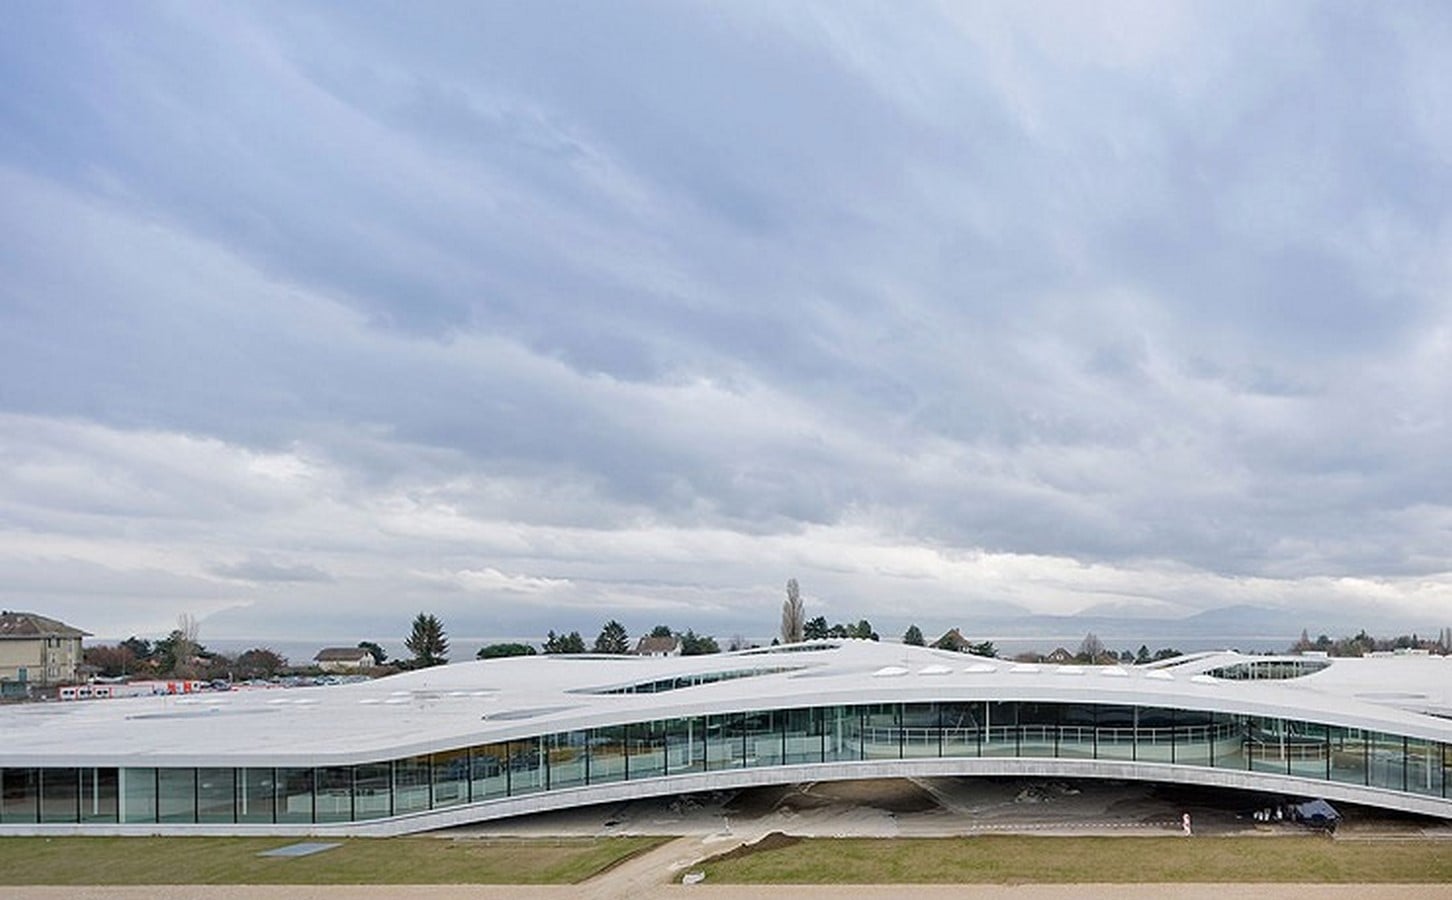
For instance, the Rolex Learning Centre in Lausanne, which is a project of SANAA, represents an interesting solution that allows dissolving the existing boundaries between various activities typical of traditional educational establishments. The architecture of this building is characterized by an absence of separate classrooms and corridors. Instead, there is a continuous interior landscape that includes learning and circulation zones.
Thus, educational establishments could benefit from using such design solutions as transparent workshops, laboratories, and studios that will make it possible for visitors to observe the process of learning going on inside the building.
It does not matter whether one is actually engaged in a particular activity; simply watching an unknown thing may become the source of his/her interest.(“Building ‒ Visit EPFL ‐ EPFL,” n.d.)
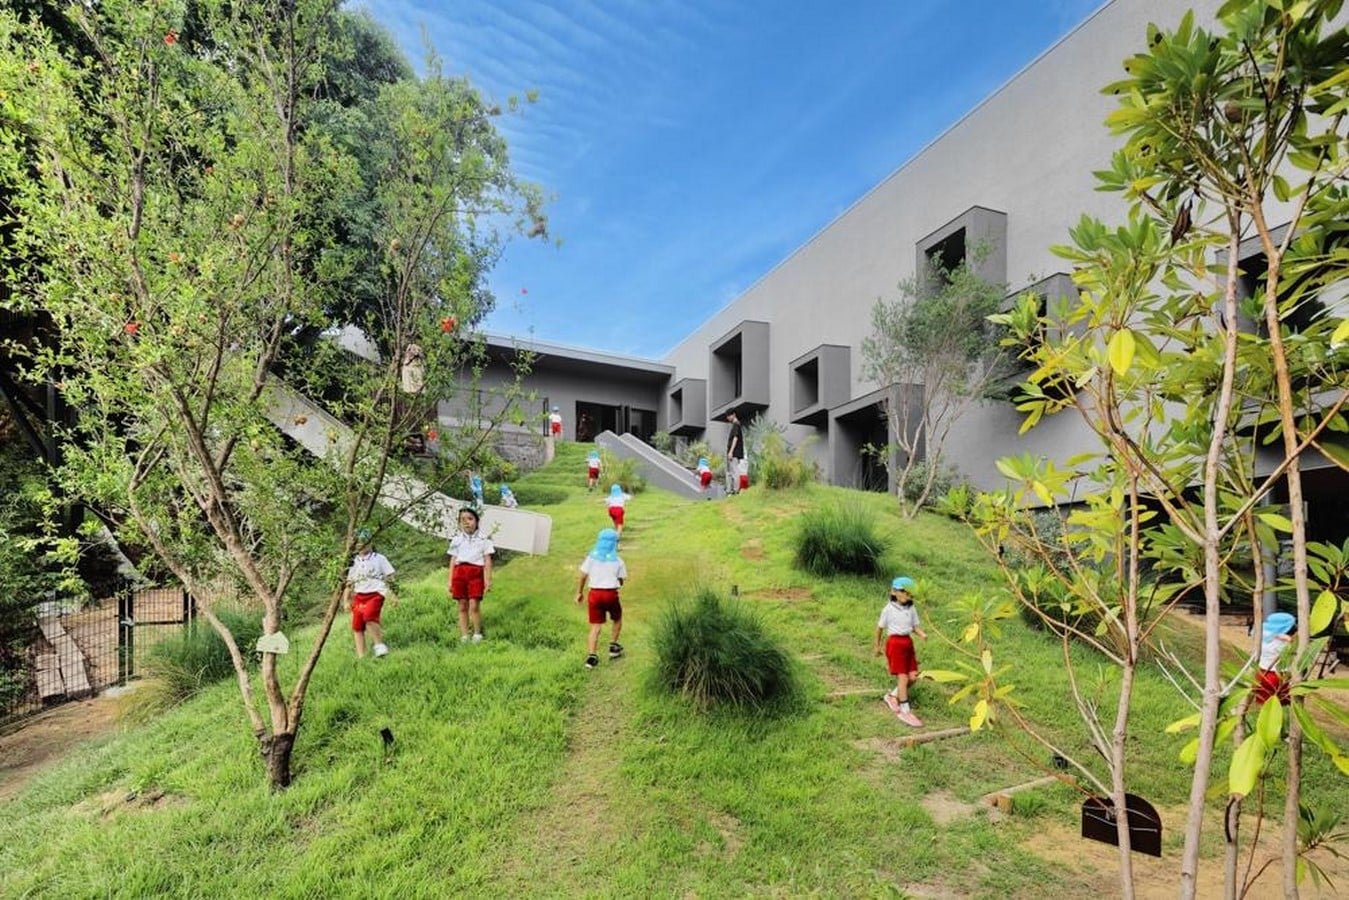
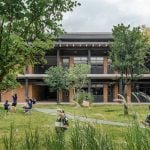
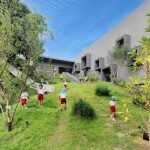
Another example is the FH Kindergarten and Nursery by HIBINOSEKKEI+youjinoshiro in Fukahori Town, Nagasaki, Japan, which addresses Fukahori’s undulating terrain by utilising the natural slope in creating a constant playground for learning within the building itself. Instead of removing the natural elevation on the land, the kindergarten uses the terrain, minimising both excavation and destruction of the natural terrain.
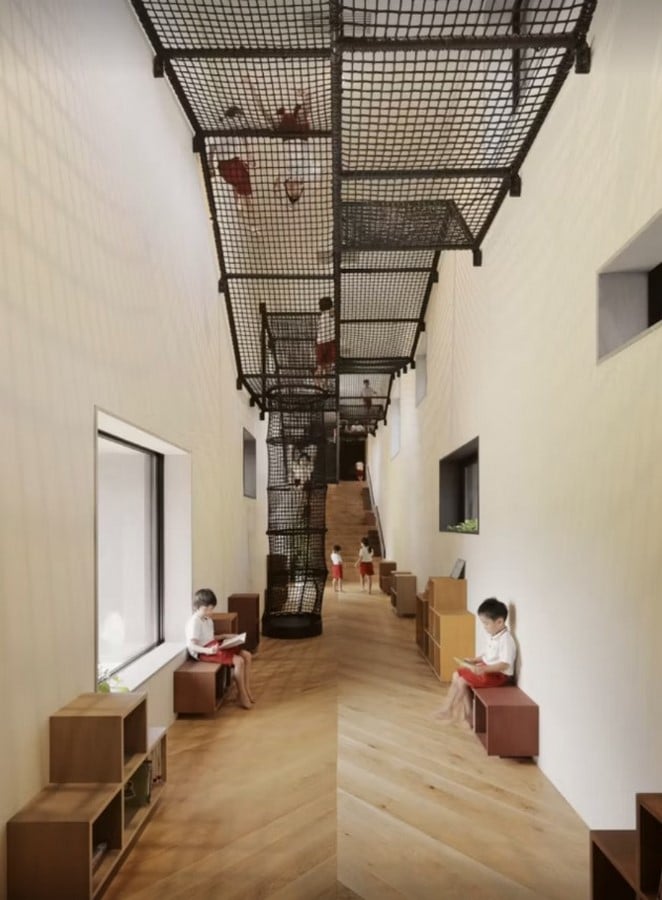
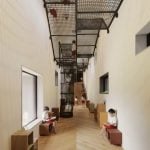
It is structured in three interconnecting parts, which include a higher building section, a lower building section, and a connecting corridor inspired by the narrow alleys of the neighbouring town. Contrary to what one would expect, the corridor is not just another passageway, but rather a place of fun and socialization complete with a staircase and netting for climbing.(“FH Kindergarten and Nursery by HIBINOSEKKEI+youjinoshiro – Architizer,” n.d.)
In addition, the children explore the area as they move through it, just as they do in the undulating town where the kinder is located. This approach ensures that the connection between the interior and exterior areas is consistent with the principle of learning through movement and play used in this school.
The journey through a learning environment can become as important as the destination.
Re-thinking the design of learning does not imply forgetting about the classroom; it implies that learning does not just happen within its walls.
If the corridors are places of exchange, if circulation turns into discovery, if every encounter becomes an opportunity for learning, then the building itself starts becoming part of the educational process.
The best place to learn, then, is not necessarily the one that contains all the answers, but the one that leaves space for the questions to emerge.
Architecture does not just have to fit in learning; it has to give space for curiosity to start.
References:
Building ‒ Visit EPFL ‐ EPFL [WWW Document], n.d. URL https://www.epfl.ch/campus/visitors/buildings/rolex-learning-center/building/?utm_source=chatgpt.com (accessed 9.8.26).
FH Kindergarten and Nursery by HIBINOSEKKEI+youjinoshiro – Architizer [WWW Document], n.d. URL https://architizer.com/projects/fk-kindergarten-and-nursery/ (accessed 9.8.26).
Rethinking School Design: How Education Architecture Reflects Changing Views on Childhood [WWW Document], n.d. URL https://architizer.com/blog/practice/details/education-architecture-changing-views-childhood/ (accessed 9.8.26).