Its Late-October in Kolkata, and as Maa Durga leaves for her divine adobe in Kailasha leaving the Bongs with the promise of “Asche Bochhor Abar Hobe” (It will again happen in the coming year), the focus quickly shifts to the Wedding Season. Statistically speaking the winters of Kolkata approximately accounts for more than fifty thousand weddings per year post the pandemic. So, on one such occasion, when a soon to be married couple lands up to a Wedding Photographer for a pre-Wedding shoots, we hear of different Shooting Spots, from the Ghats of Kolkata to the Allies of North Calcutta, based on the budgets of the client. While exploring premium options for the same, one would likely hear the term “Bara Kotha Package” in Murshidabad, a location which stands 225 km away from Kolkata. But before elaborating on what it could be, it’s important to know what it is.
Bari Kothi, which literally translates to a Large House (alternatively as The House of the Elder), evidently is a large house built on the Western Bank of Bhagirathi in Azimganj, which lies 10 km North to the then capital of Bengal Estate, Murshidabad. Azimganj is a small town which presently is overshadowed by its twin Jiaganj owing to her shining prodigy; was once the Economic backbone of the province of Bengal which supported the Administrative Capital of Murshidabad. Named after Prince Azim-ush Shah, the grandson of Emperor Aurangzeb and the appointed governor of Bengal; was founded on the sandbank of Bhagirathi River. It mainly dealt with the trade of Silk, Jewels, Premium varieties of fruits including Mangoes and moneylending. The fabric of the town was comparatively modern than its counterparts at that point of time, with the river and the main access roads running parallel to each other and in between laid the ‘Kothis’ of the Sheherwalis.
This Iconic structure belongs to the Dhudoria Family, one of the prominent Business Families of the time belonging to these Sheherwali Community and served as the residence of Rai Bahadur Budh Singh Dhudoria who founded the palace in late 1700s. The Sheherwalis are an affluent Ethno-Religious Group of Oswal Svetambara Jains whose origins could be traced back to Marwar in Rajasthan. These groups migrated to the Eastern India in the early 18th Century, which was one the most prosperous Estates of the Mughals and established their business under the blessings of Nawab of Bengal and soon rose up the ladders and became a regular feature in the Royal Power Corridors of Murshidabad. Manik Chand, aka Jagat Seth also belong to this community. The Sheherwalis brought with them the rich heritage of the Western India and were quick to adopt the Luxuries of the Nawabs and the Europeans who were frequent visitors of the palace and the amalgamation of these cultures brought in a fresh Luxurious Sub-genre in the Bengal’s Cultural Mapping freshly baked from the house of Sheherwalis. The touches of Sheherwalis are evident in their Kothis, Cuisines and the Mango Horticulture.
The Mansion presently stands as an Epitome of Sheherwali Architecture, a typical yet an upgraded Azimganj styled Kothi whose massing is rooted to the soils of Bengal; the facades scream of European Luxury while the landscapes, the proportions, the artworks and motifs pay tribute to the architecture styles of Rajasthan and the mighty Mughals.
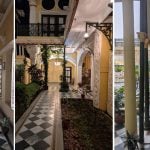
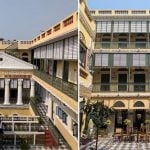
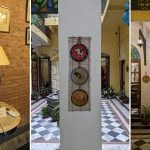
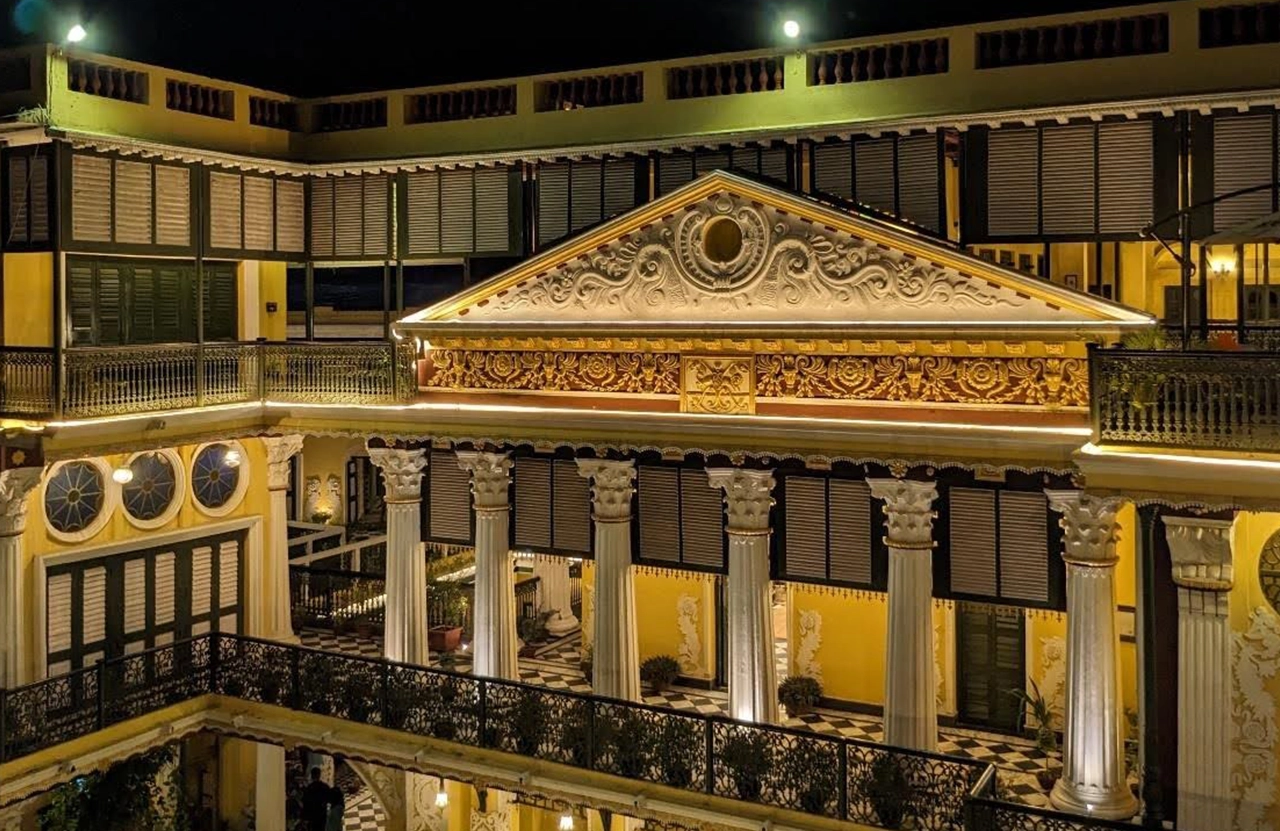
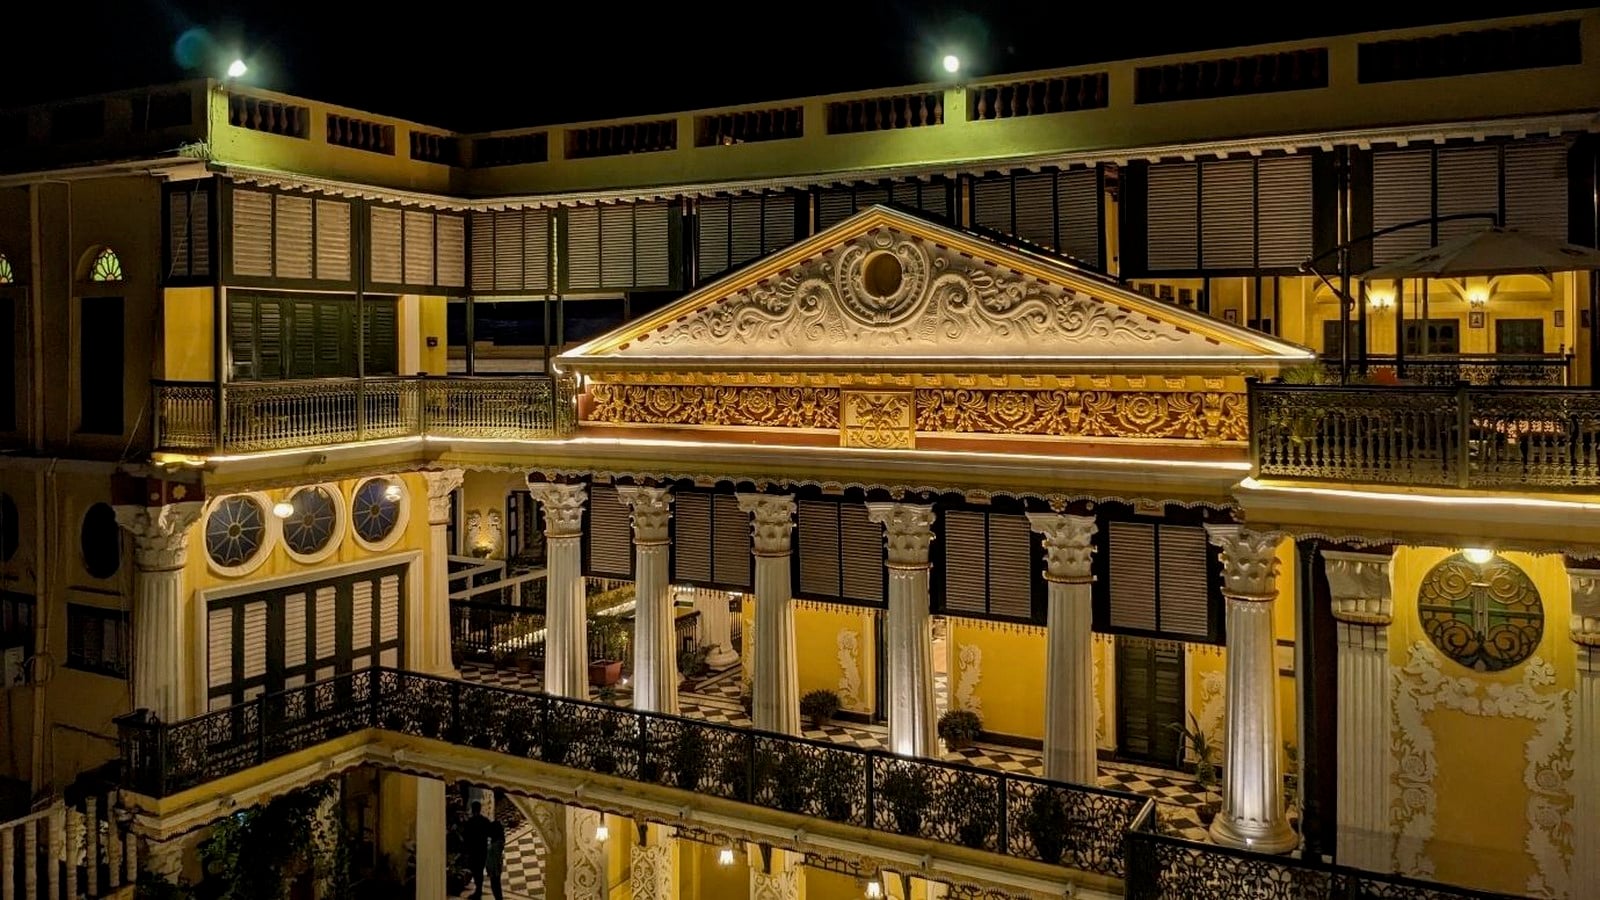
The Built mass beautifully weaves a story of courtyards following the typical pattern of a Courtyard House of East India, where there is an Internal Courtyard, which is surrounded by a Corridor followed by Rooms and finally opening up to the outside in form of an outdoor corridor/ balcony like layers of onion enabling proper cross ventilation. The courtyard system along with thick and higher walls helps in dealing the Hot and Humid Climate. The Bari Kothi was developed in phases, and as the phases were built, a new courtyard along with its concentric functional spaces but the additions very rightfully complimented the existing courtyard creating a beautiful system of Courtyards and making the complete Built Mass as a single entity without giving a vibe of force fit. This aspect now has become the unique selling point of Bari Kothi: The Boutique Hotel, making it stand out from the rest of the Courtyard Houses. The present management also have strategically assigned different functionality to the courtyards while some serve as Lounge Spaces, some hosts cultural events thus the Guests also feel connected to each of the courtyards.
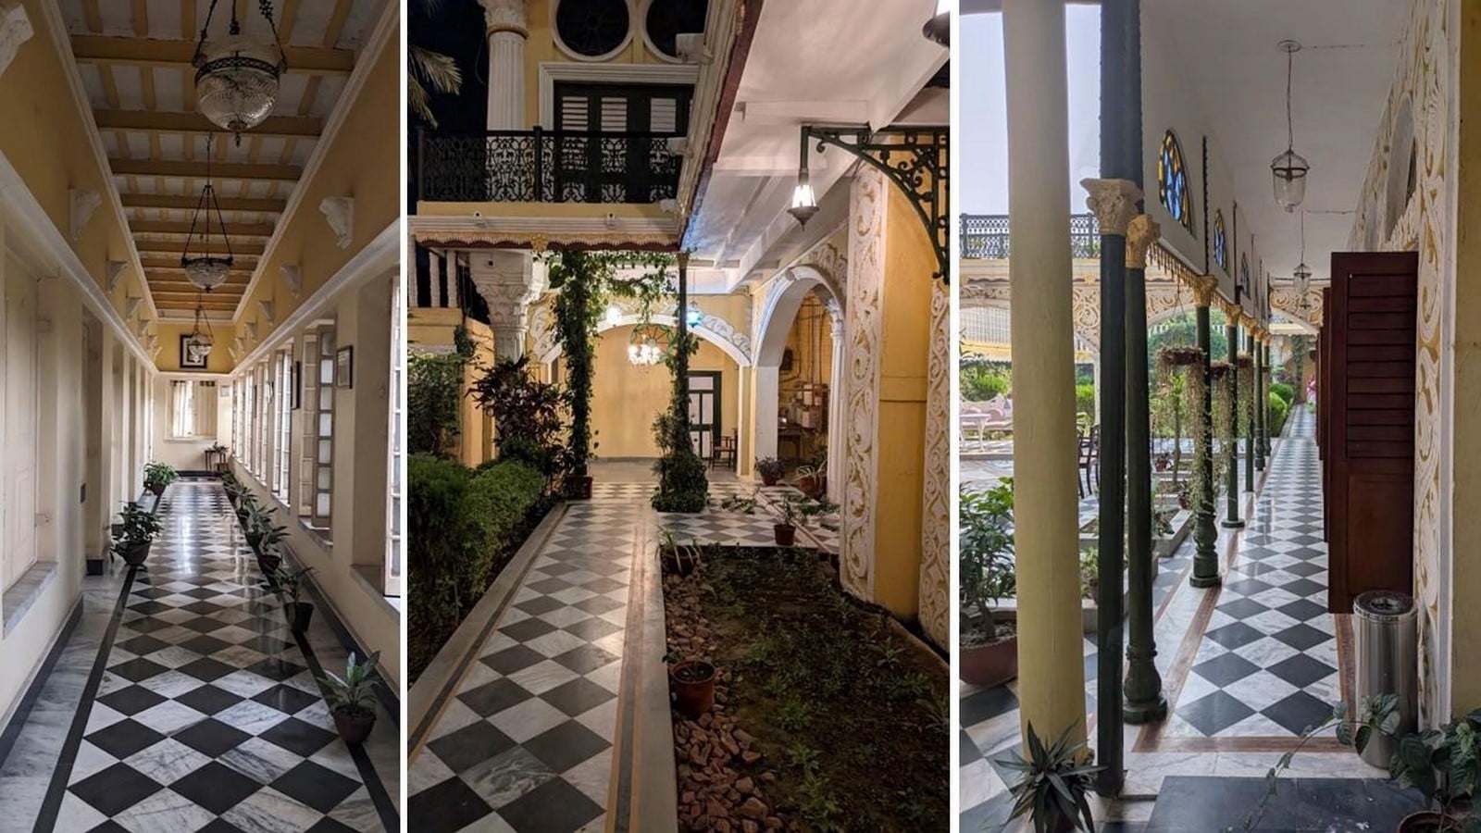
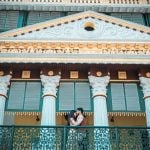
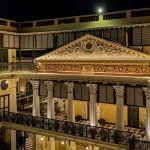
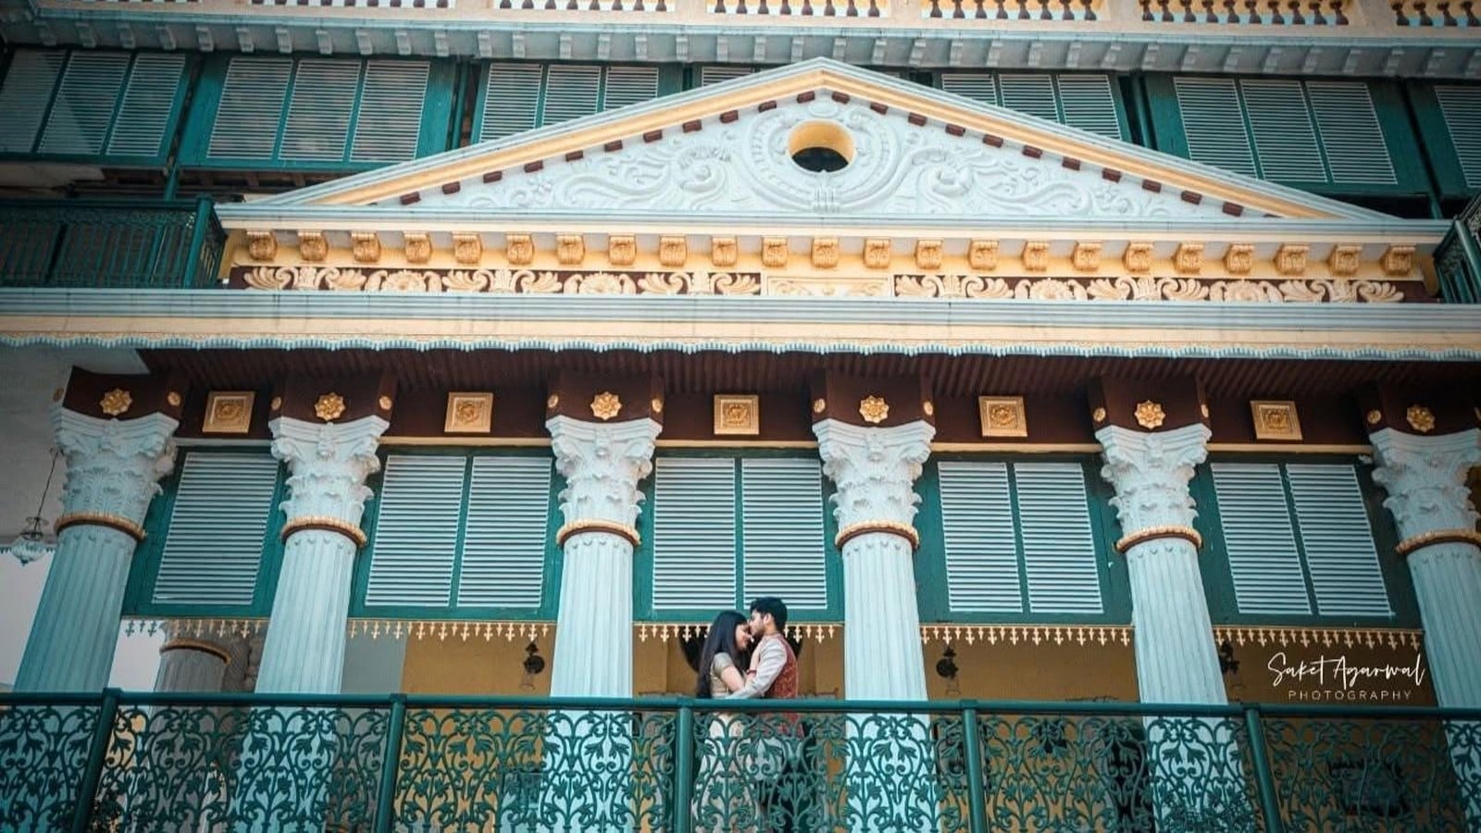
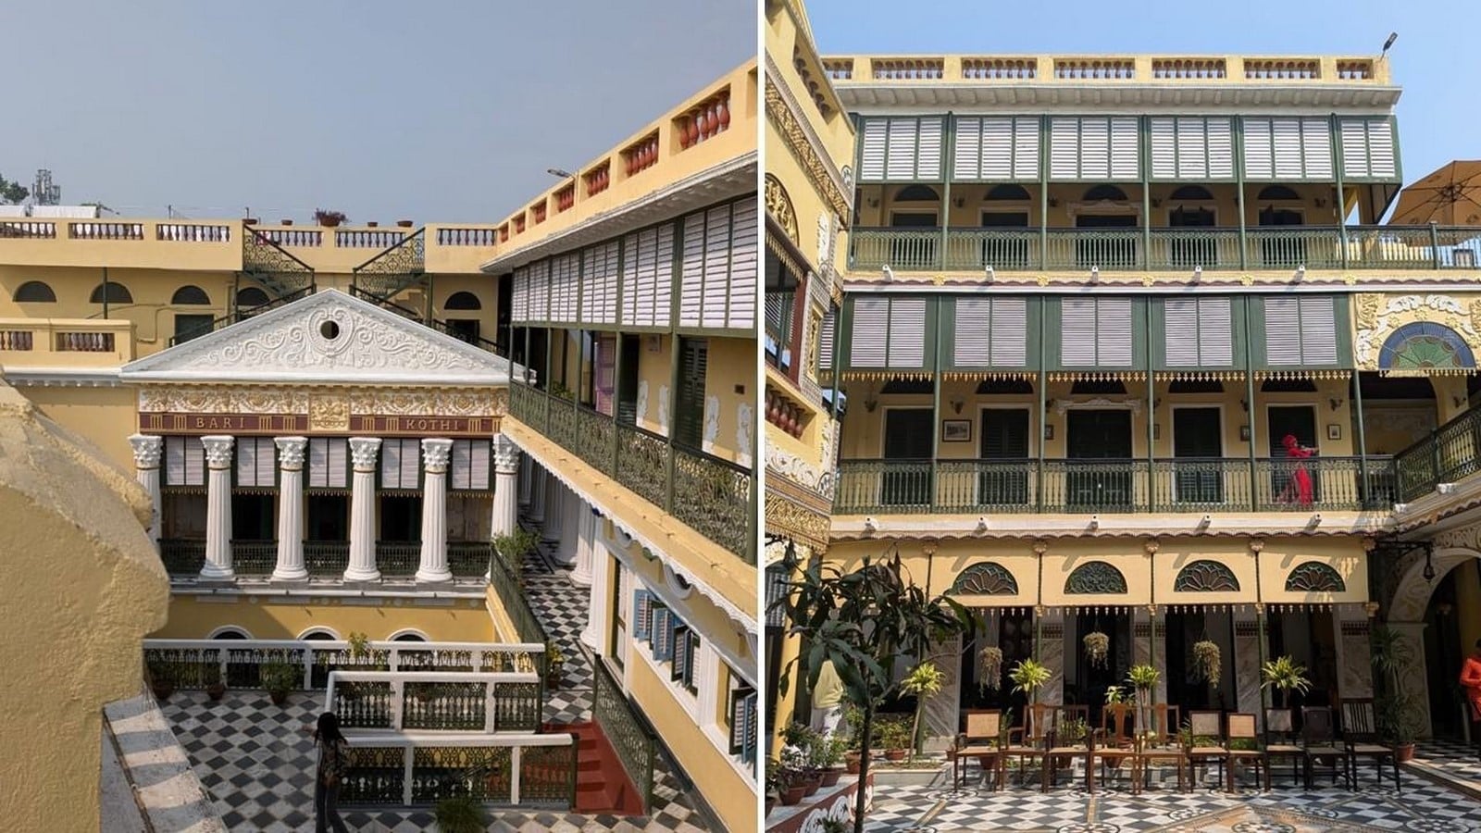
The Facades of Bari Kothi are in a competition of their own owing to the phases of its construction. There are five rightful contenders in this competition which very truly depicts the evolution of the Built form. The first built Façade facing the street stands as an example of a Neoclassical Colonnade, which presently has become the rear façade while the one facing the river stands out as a much modern Indo-Saracenic style of architecture. In-between lies the facades which saw the transition between the two; there were introductions of elements like pediments with an elaborately detailed artworks embossed on it; arcades and a façade bearing motifs inspired from the local art of Bengal, adding soul to the Facade and not bluntly a replica from Europe. The Long Corridors weave a perfect link establishing a connection between the spaces and the facades.
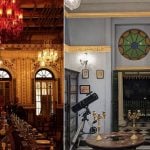
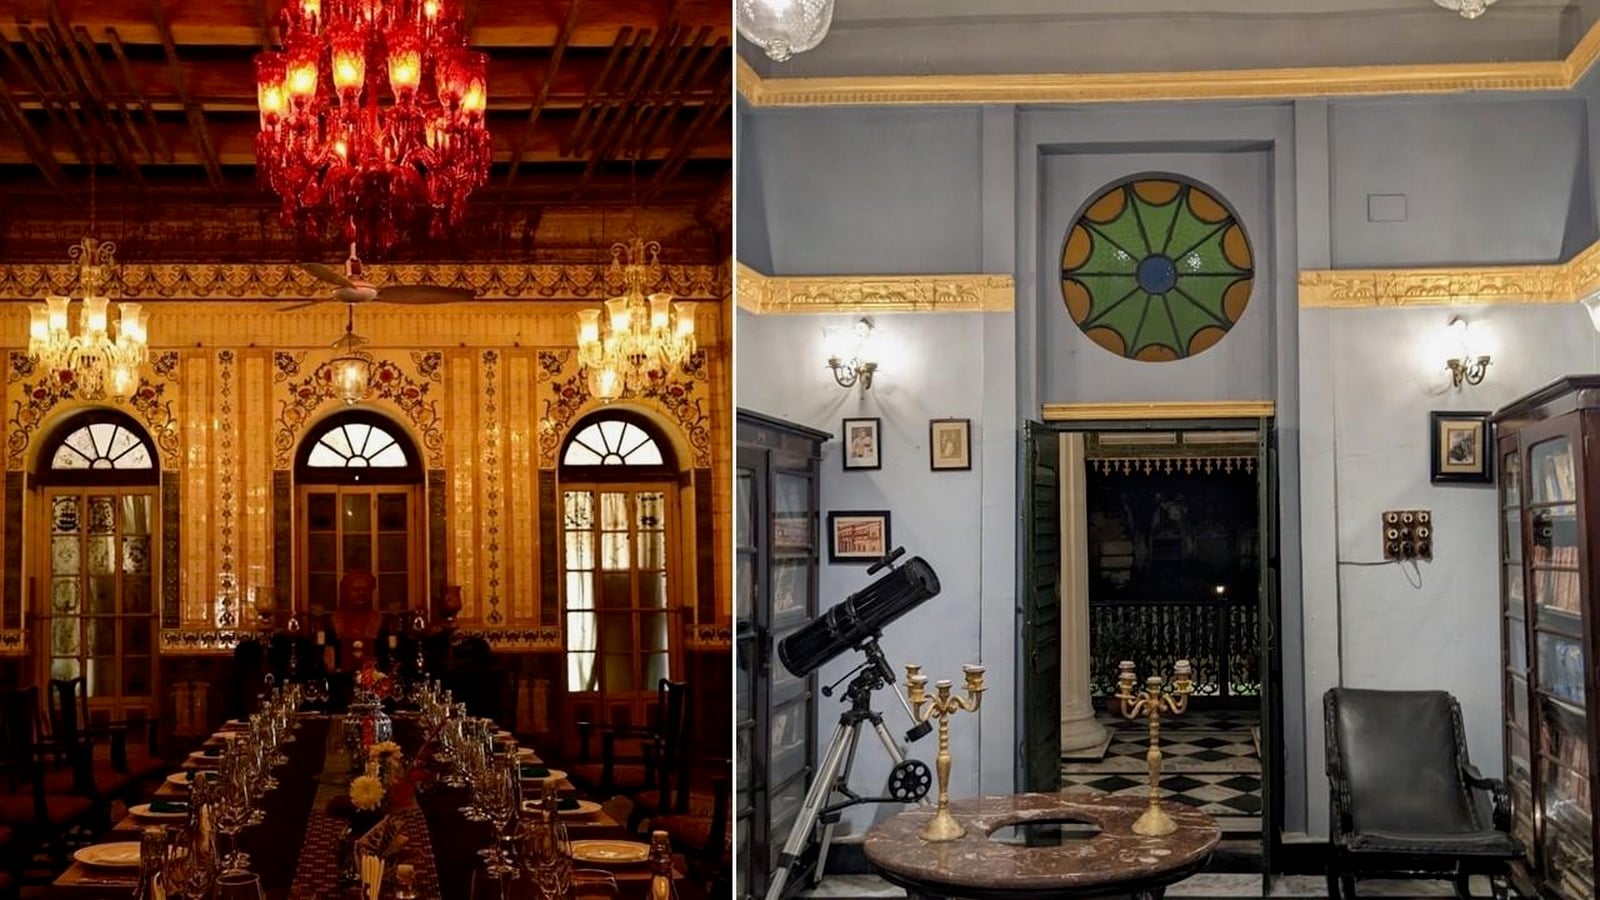
The internal spaces on the other hand bears more influence of the Mughals and Rajput. The Grand Durbar Hall, designed as a European Dining Hall, bears amazing intricacies and detailing of the Mughals. The walls and the doors are a fusion where stained glass meets the detailing of a Miniature painting and inlay works, making it the crown jewel of the Mansion. Apart from the grand opulent Durbar Hall, there are key spaces like the Gaddi Ghar, Zareen Mahal, Seesh Mahal, etc. which stands as a testimony of the visionaries and the skilled craftsman of its time. The Interiors also saw the use of Casted Railings of Wrought Iron and a more simpler flooring patterns which came with a European Influence. The European Influence also brought in elements like Stained Glass, Louvers which were novice elements at that point of time and stood as symbol of Luxury and equally contributed to the Passive Design of the Built form.
There are two catastrophic events in the timeline of Bari Kothi, while one brings an era of darkness, the other came like a beam of rejuvenation. Post the Battle of Palasey, the power dynamics of the region started to be heavily influenced by the East India Company, and the fall of Murshidabad became evident; which ultimately took place in 1772, with the arrival of Lord Warren Hastings. As Calcutta started to boom as the administrative capital of East India Company, the Sheherwalis also started to relocate to the Calcutta to stay in proximity to the Powercentre and flourish their business; leaving behind their lineal Base.
Much later in the timeline, in 2015, the present custodians of the Dhudoria Family along with their Canada Based Relative, who also happens to be a Conservationist launched ‘Project Priceless’ to restore their ancestral Home at Azimganj so that it could be used as a Family Home, away from the hustles of Kolkata. While the renovations were on full swing, there came another guest named Covid, who ultimately became a blessing in disguise to the trajectory of Bari Kothi’s faith. The Dhudorias hosted some of their close friends and families at their family home as a part of a much-needed break from the Lockdown of Covid. The positive reactions of the Guests, who were unknown to this land, were greatly moved by the Location, History and Heritage of the place; accompanied with the familiar hospitality from the Dhudorias. This event opened a new horizon for the family and they decided to pivot their Ancestral Home to a Luxury Boutique Experience which although is a very common phenomenon in the Western half of India, but a rarity in the East.
The Mansion, its periphery to the Bhagirathi River and its proximity to prominent Tourist locations of Murshidabad, Shantiniketan and Mayapur; accompanied by its rich heritage, is already a great plot to unfold. Apart from that, the Managing team fused in an experience of a Curated Plethora of Sheherwali Cuisine broken into multiple courses across various spots within the property, giving the Tastebuds something new yet a very familiar taste; a nouka vihar, i.e., boat ride along the river and their vision of connecting to the Grassroots. The Locals are being very creatively involved in managing the Property; they also present small cultural events on the river as well as in the courtyards bringing the tunes of the soil. They even organize a small Durga Puja inside the Campus bringing Cultural Connect to the visitors. The increasing traffic to the property with peoples visiting from across the borders as well, itself stands as a testimony of the success of the Venture. This success is also playing the role of a positive Catalyst in the Socio-Economical Context of the immediate Surrounding.
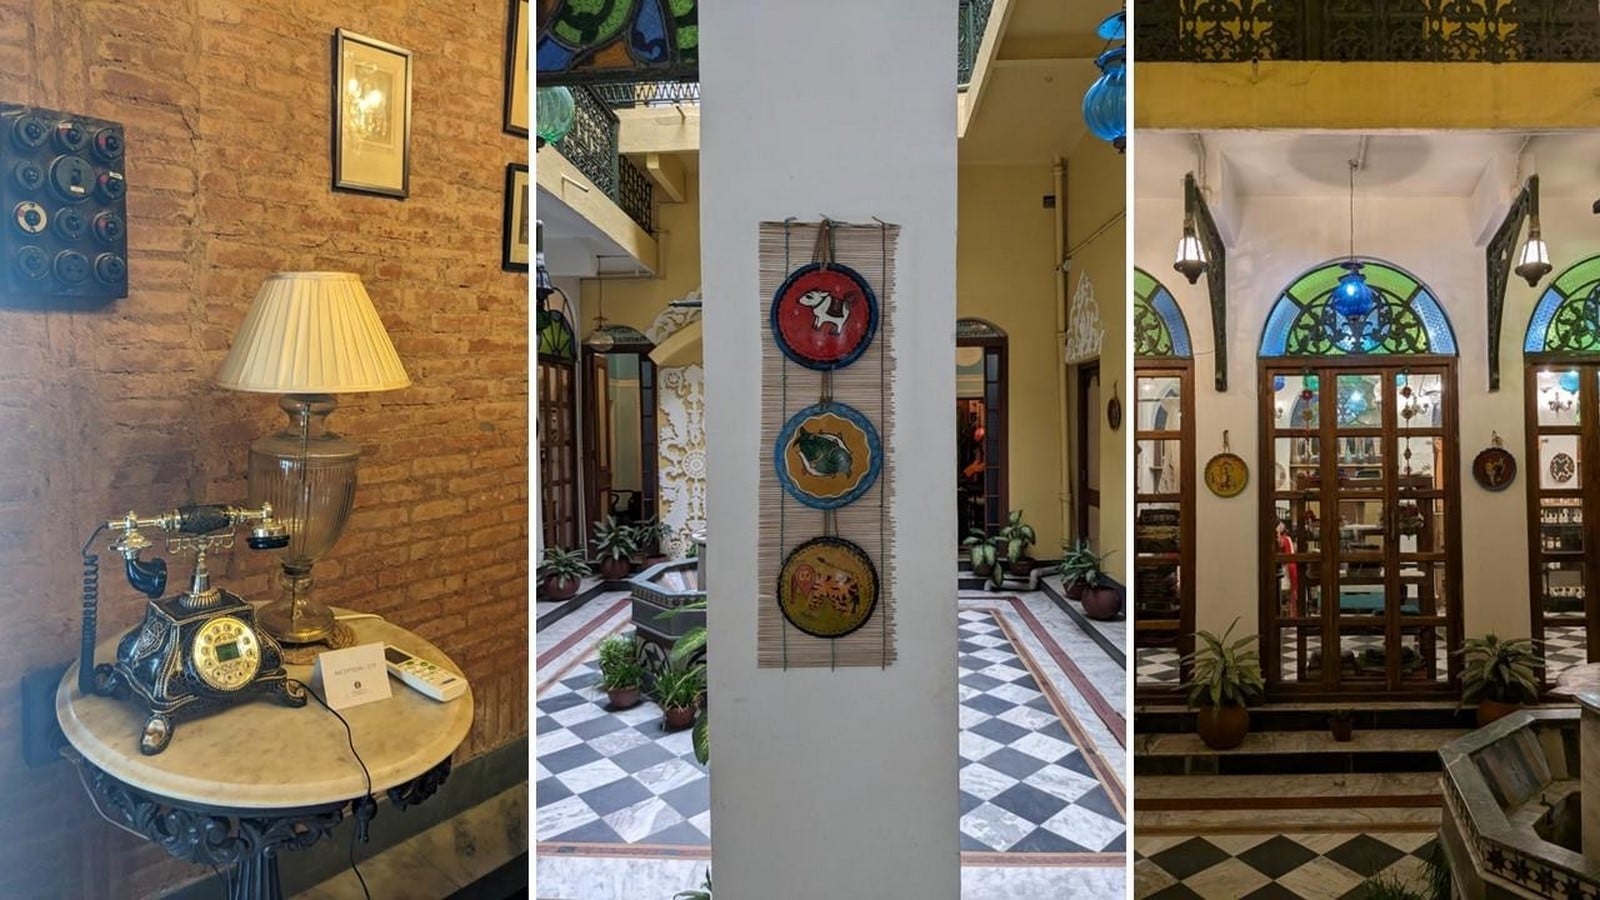
With such a boom, comes a great sense of responsibility to provide an Experience that should teleport the Guests to 18th Century and inscribe a Long-Lasting Memory itched in their hearts forever. Hence the mansion, which saw a journey from a Royal Residence to a Holiday Home to a Luxury Hotel, presently is craving for another transition, a revitalization, a dream of a “Bari Kothi 2.0”. The requisites are presently being worked upon; to build a worthy Narrative to compliment the Structure, paying homage to the Vibrant Past and marching towards a cleaner, greener and Sustainable Future for a Living Heritage.