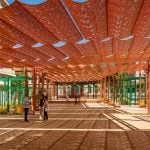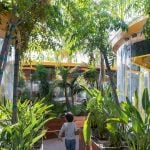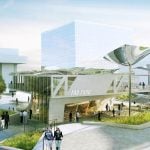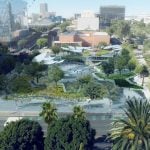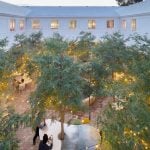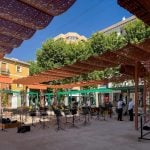
The first roof was not made; it was grown. Before man discovered how to mine stones, bake bricks or pour concrete, nature had perfected the science of providing shelter. First, the roof was not a fabricated structure but a huge canopy formed by trees. Within the branches of the trees, communities took refuge from the blazing sun, met to chat, exchanged information, resolved their conflicts, and conducted rituals. Shade, in essence, was not just the absence of light but was full of life.
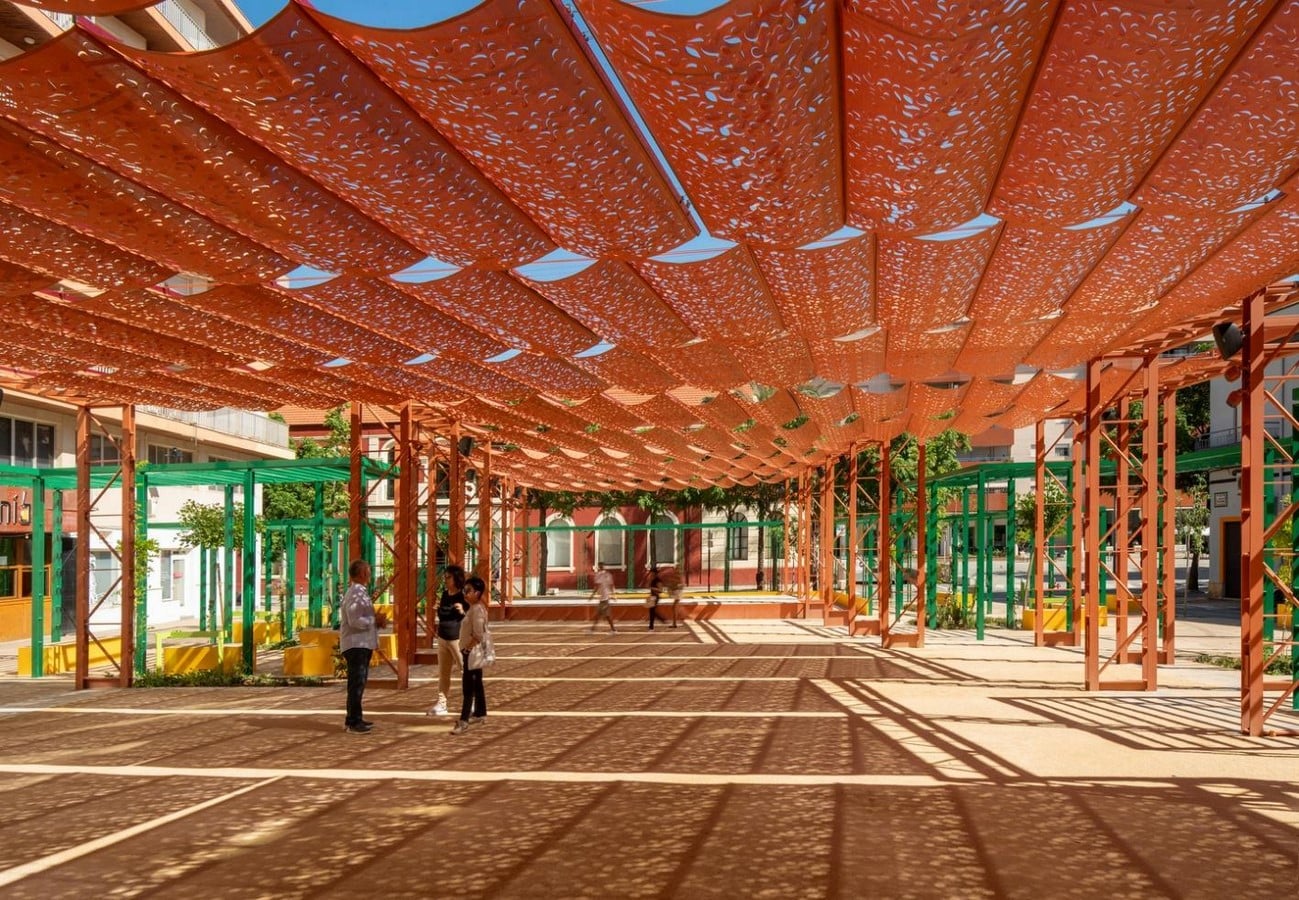
Throughout cultures and civilisations, trees have been a symbol of wisdom, resilience and community. For instance, in India, the tree of enlightenment is the Bodhi tree in Bodh Gaya. The banyan tree is the main feature of the village square, where elders discussed matters in their chaupals, children played games, travellers rested, and people in business conducted trade. Similarly, sacred groves such as Devrai, Kavu, and Orans were conserved not only for their ecological significance, but also for the belief that, for the survival of humans in this world, humans needed to respect nature rather than conquer it (Gadgil & Vartak, 1976).
The connection between cities and shading, however, has undergone a complete transformation today. In fast-growing cities, old trees are cut down to pave wider roads, concrete is laid in place of permeable soil, rivers are forced into artificial embankments, and buildings use sealed glass facades that require air conditioning to cool interiors. Natural mechanisms for cooling no longer exist, and cities have no choice but to use more energy to provide artificial means of what nature once provided for free.
What is ironic in all of this is that the hotter cities get, the more dependent they become on equipment that tends to raise temperatures further. Air conditioners work by releasing heat into the environment; in other words, they contribute to increasing ambient temperature, thereby reinforcing the Urban Heat Island effect (Santamouris, 2015).
In this piece, it is suggested that while improved cooling technologies will influence the future of sustainable urbanism, they may also require reconnecting with the architecture of Shade to revive the link between ecology, culture, and built form. This piece suggests that cities moved from living Shade generated by nature to dead Shade made of dead material and finally became completely reliant on cooling mechanisms. The revival of such a connection could help create climate-resilient cities.
Nature: Humanity’s First Architect
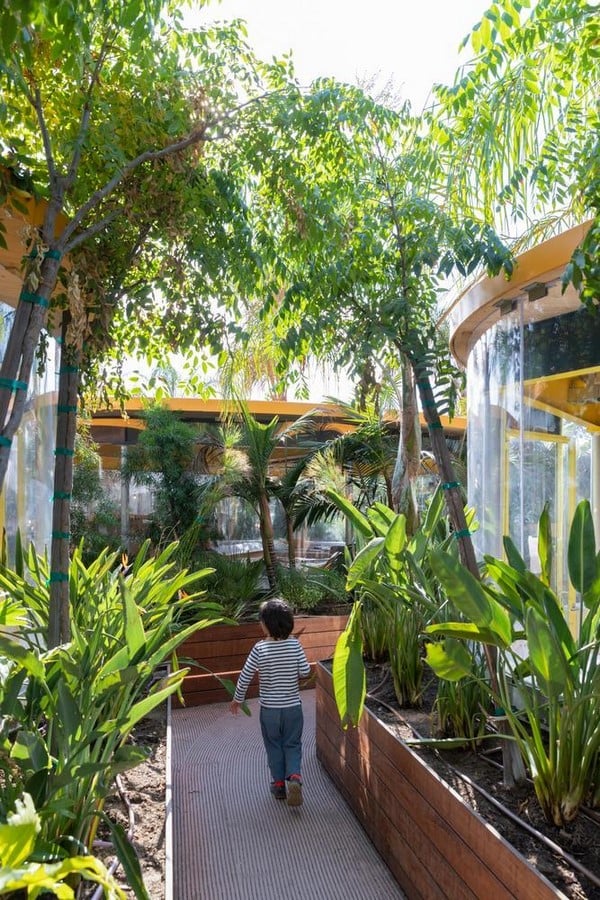
Architectural invention is often cited as one of humankind’s most notable inventions. However, some of the successful climatic strategies invented by humans were initially demonstrated by nature. For instance, forests maintain optimal temperatures through layers of vegetation; rivers regulate climate through evaporation; wetlands dissipate heat and promote biodiversity; and valleys capture prevailing winds, which then cool the entire landscape. Before humans learned about solar geometry and computational fluid dynamics, ecosystems had already been regulating environments for millions of years (McHarg, 1969).
Scottish landscape architect Ian McHarg suggested that instead of imposing order on nature, design must understand its processes and work in accordance with them. His book Design with Nature changed our views on landscape architecture, arguing that there is no space for us to build upon but rather intelligent systems of ecosystems (McHarg, 1969). Approaches such as Landscape Urbanism (Waldheim, 2006), Biophilic Cities (Beatley, 2011), and the UN’s Nature-based Solutions share similar ideas.
Shade here is not just from the structures themselves but comes from an elaborate process involving trees, water, soil, wind, plants and the built form itself. Trees provide a cooling shade by filtering sunlight and cooling the air around them through transpiration. Moist soil helps cool down because it can store water. Water bodies act as heat sinks by absorbing heat during the day and slowly releasing it throughout the night, resulting in stable temperatures. All of this leads to the creation of comfortable microclimates without any energy inputs from outside sources (Olgyay, 2015).
Modern architecture tries to recreate all of this using technology, but nothing can replace an urban tree in providing oxygen, filtration, carbon storage, biodiversity, stormwater management, noise reduction, and psychological well-being. The best cooling technology invented yet is not mechanical; it is biological.
The Forgotten Ecology of Shade
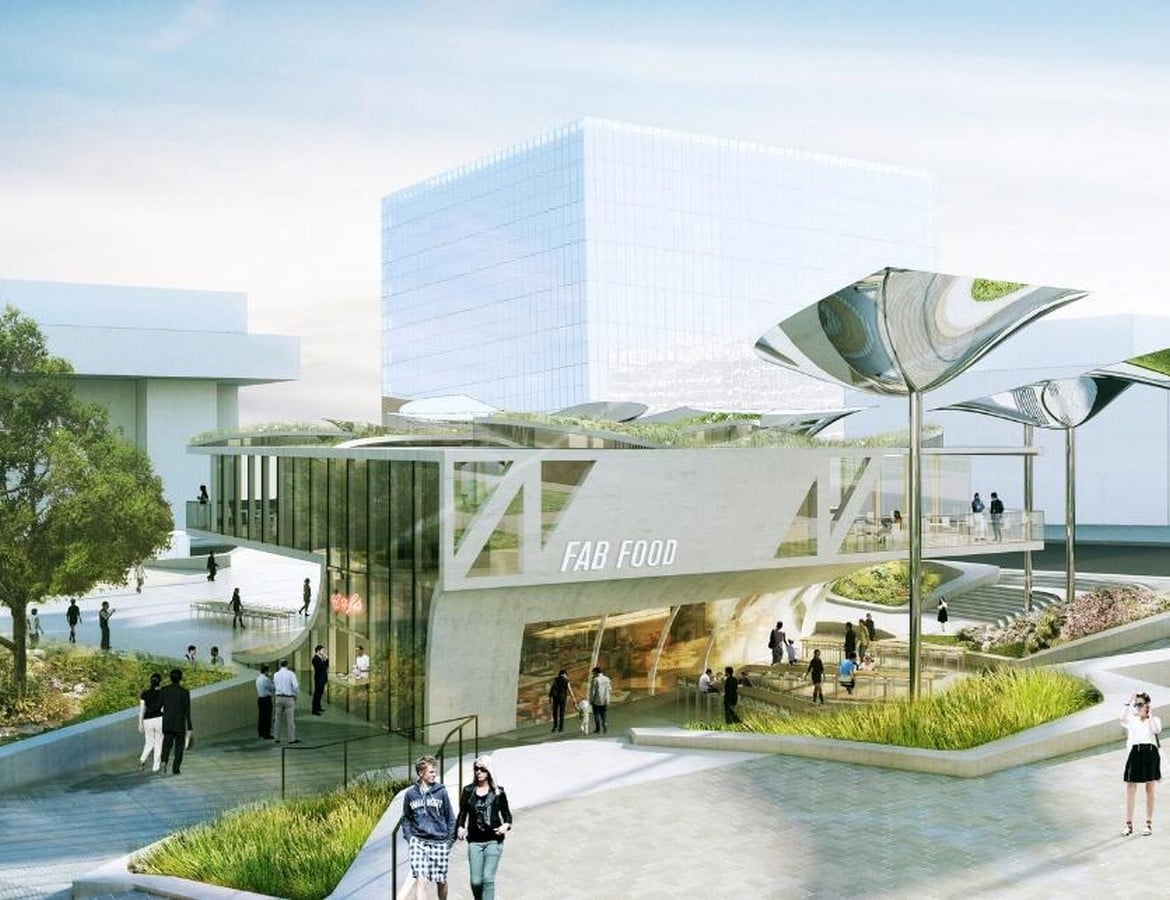
The story of urban development is, in a way, a story about Shade. Traditional settlements have never considered Shade as an isolated design phenomenon but rather as a result of the complex, well-orchestrated interplay between architecture and landscape. Streets aligned with the terrain rather than disregarding it. Houses were oriented to the prevailing wind direction. Trees defined gathering spots, and water bodies became nuclei for both the ecology and social activity.
Indian settlements provide especially good examples of the intelligent integration of architecture and ecology. Temple towns like Ujjain, Madurai and Srirangam developed around religious water bodies, shady processional paths and tree groves. The stepwells of Gujarat and Rajasthan are not only amazing hydraulic structures but also exceptional climate devices, where descending terraces, heavy masonry, and evaporation create pleasant thermal environments even in summer (Jain, 2017).
Likewise, courtyard homes built throughout Rajasthan, Gujarat, Kerala and Tamil Nadu reveal an architectural sensibility that holds that comfort does not lie in separating buildings from the natural world but in moderating the relationship with sun, wind and plants. The verandah helped make the connection between the inside and outside of buildings more comfortable, while overhanging roofs, shady streets and arcades all helped to limit heat and promote outdoor activity.
Shade was never conceived of just in terms of its environmental performance. It was also central to ceremonies, shopping, talking, celebration and social interaction. It thus served as both environmental and cultural infrastructure.
Such an approach represents the opposite of much modern architecture, where landscape is often considered after building design and serves more as decoration than as an environmental system. The trees become a feature and not part of the climate-responsive architecture.
The Cost of Forgetting
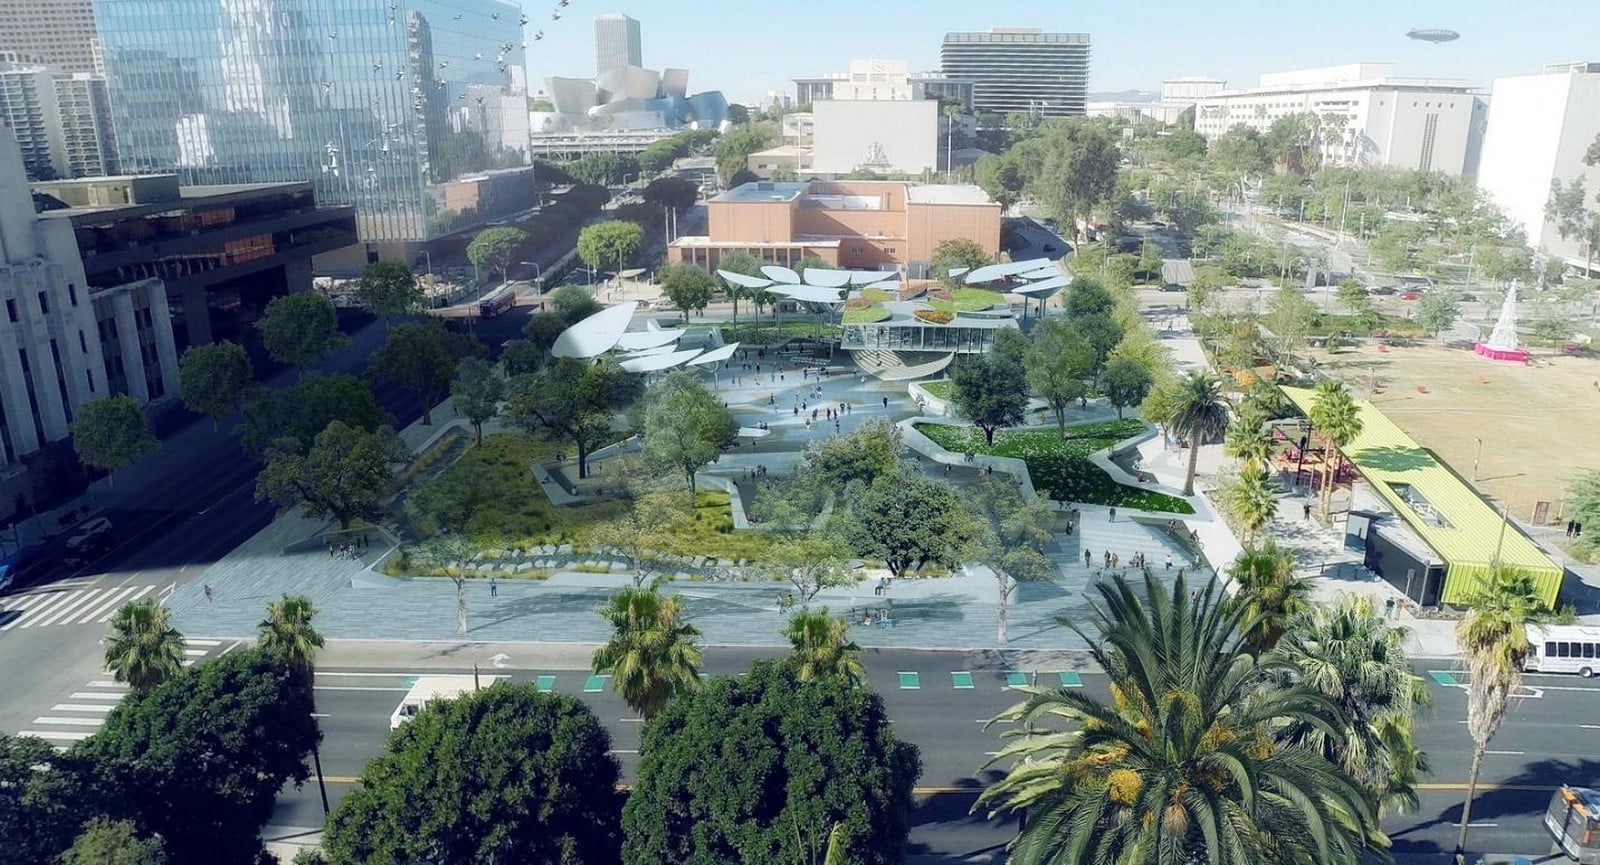
The impact of this transition is becoming increasingly evident. According to the Intergovernmental Panel on Climate Change (IPCC, 2023), heatwaves are becoming increasingly frequent worldwide. The Urban Heat Island effect exacerbates these conditions, with highly dense urban centres experiencing higher temperatures than their surrounding rural areas (Oke, 1982). Paved streets, concrete pavements, glass curtain walls, and dark-coloured roofs can absorb sunlight throughout the day and release the accumulated heat well into the night, hindering any attempt to cool urban spaces after sunset.
The reaction has proven to be rather technical. Worldwide consumption of air conditioning is growing rapidly, especially in developing countries that are becoming increasingly urbanised and prosperous (International Energy Agency, 2018). Although air conditioning certainly saves lives during extreme heat, it raises certain concerns. Can urban environments continue to cool themselves through such energy-intensive measures while temperatures keep rising? Or should architecture begin to play a role in the environmental control process?
Maybe it isn’t about creating any new technologies at all, but about remembering what cities have always known. Before the architecture of artificial monuments, there was the architecture of comfort. Before electrical comfort, there was ecological comfort. And before air conditioning, there was the comfort of living under a natural ceiling.
India’s Living Architecture of Shade
Architecture is not born of walls but with an understanding of sky, earth and trees.”
While nature may have been humanity’s first architect, the traditional settlements of India would soon be among her most accomplished pupils. From the deserts of Rajasthan and Gujarat to the tropical regions of Kerala, from the river valleys of the Ganga to the Deccan basalt region, settlements developed not as a way of battling the elements but through negotiating with them. Their streets, buildings, vegetation, and water systems constituted a network of the environment in which Shade was grown rather than made.
It was neither happenstance nor simply aesthetics. Instead, it was centuries of study, adaptation, and cultural continuity. In most cases, Shade was never created solely by architecture, but rather together with trees, water, terrain, and seasonal changes. This was environmental design that the modern-day sustainability movement increasingly calls climate-responsive and regenerative (Olgyay, 2015; Givoni, 1998).
Temple Towns: Where Shade Became Sacred
Indian temple towns offer possibly the most advanced example of ecologically and spiritually infused urban design. Towns like
Ujjain, Madurai, Srirangam, Kanchipuram, Puri and Varanasi were designed not with isolated temples but with integrated movements, rituals and nature. In Ujjain, one of the oldest sacred cities of India, pilgrim paths were traditionally laid out along streets, temple precincts, ghats and banks of the Kshipra River. These were dotted with large banyan, peepal, and neem trees that provided places for pilgrims to rest, meditate, and congregate. Temple mandapas, colonnades and deep stone projections offered Shade from the sun while providing transition space between the holy and the public domain. Environmental comfort in the city resulted from the collective effect of vegetation, stone bulk, shady streets and water rather than any individual architectural feature.
Such is the case in Srirangam in the state of Tamil Nadu, which exemplifies how enclosures and shaded spaces were achieved through the concentric development of streets surrounding the temple. Arcades and urban density helped reduce direct sunlight exposure while still allowing easy pedestrian circulation. Shaded spaces in these historic cities are an example of how Shade was once considered an essential piece of civic infrastructure.
Stepwell: Architecture That Descended into Coolness
Some of India’s climatic achievements include the construction of Baolis, vavs, and kunds, also known as Indian stepwells. Apart from being recognised for their sculpture, they are unique for the environmental sensibility with which they are created.
As illustrated by examples such as Rani ki Vav of Patan, Adalaj Stepwell of Ahmedabad and Chand Baori of Rajasthan, architecture combined geometry, soil and water to achieve naturally cooler spaces. When one descends below the surface, thick walls minimise heat loss, while evaporative cooling from the water lowers the temperature of the surroundings. Small openings allow limited daylight into the space without increasing exposure to solar radiation.
The stepwells were operated by natural climatic forces rather than energy-intensive contemporary air conditioners, based on knowledge of local geology and hydrology. They served not only as water storage structures but also as social meeting centres, trading centres and cool refuges.
Currently, cities spend money on constructing air-conditioned buildings while forgetting about the opportunities of landscaping and natural cooling.
Courtyards: The Living Heart of the House
Across India’s many climate zones, one of the most resilient solutions to high temperatures was the courtyard. From pol houses in Ahmedabad, through havelis in Rajasthan, wadas in Maharashtra, nalukettu houses in Kerala, and Chettinad mansions in Tamil Nadu, the courtyard served as an effective environmental regulator.
Instead of keeping the natural world out, the courtyard brought the outside in. Sunlight could be admitted selectively. Warm air was allowed to escape from the courtyard, taking it with it and leaving cooler air from the adjacent rooms in its place. Vegetation and other cooling elements were often present in these spaces as well, facilitating evaporative cooling while providing a pleasant environment to inhabit.
Most importantly, however, the courtyards were inhabited spaces. Families would meet there; festivals would be held; children would play; food would be prepared; and seasonal changes would be incorporated into everyday life. Environmentally efficient and socially functional were two aspects of the same system. In modern buildings such as apartment blocks, maximising the constructed volume often comes at the expense of open spaces.
Verandahs, Arcades and the Wisdom of Thresholds
Indians have always avoided creating hard boundaries between the inside and outside of buildings; rather, they built intermediate spaces to facilitate the transition between the climate and inhabitation.
Verandas, otla, chajja, balconies, and colonnades provided Shade for walls and windows, minimising heat absorption while creating outdoor living spaces. In commercial districts, colonnades provided shaded walkways, promoting walking even in scorching summers.
One of the best examples of these urban design principles is found in Jaipur’s bazaars. Created in the eighteenth century, the markets of Jaipur feature colonnades, deep roof projections, a compact urban form, and the repetition of colonnades to provide shaded pedestrian spaces. Pink sandstone facade reduces glare, while closely spaced buildings prevent direct solar radiation from reaching pedestrians during the day.
Another example is the narrow blue-painted streets of Jodhpur. Blue paint was used primarily on the facades of Brahmin houses in the past; in addition to aesthetic value, it reflects more sunlight than dark surfaces do. Such examples show how Indians created comfortable spaces by combining buildings, streets, and the climate.
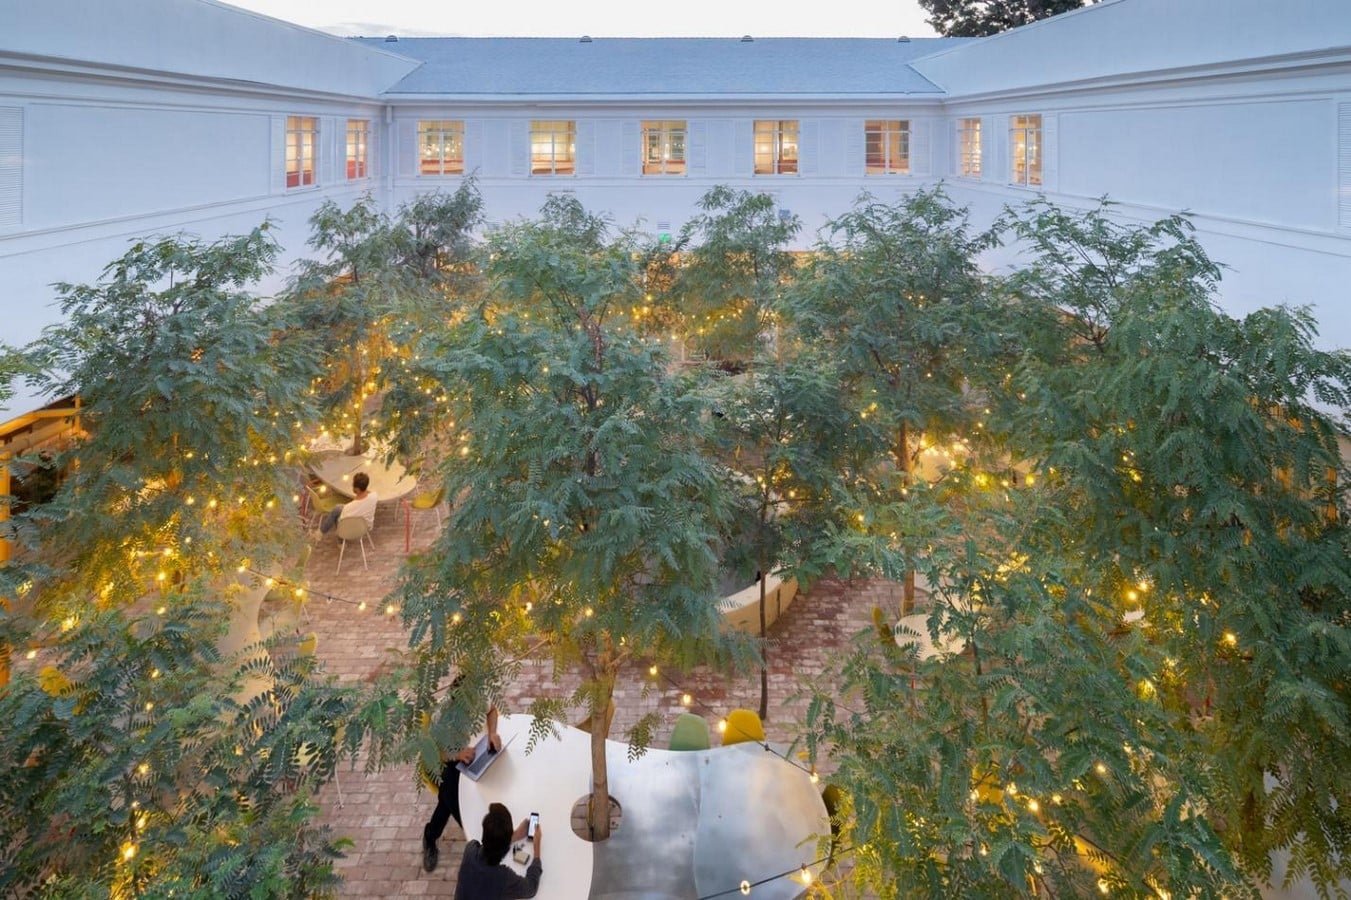
Trees as Urban Infrastructure
Undoubtedly, the least considered element of traditional Indian settlements is the presence of trees. Trees such as the banyan (Ficus benghalensis), peepal (Ficus religiosa), neem (Azadirachta indica), tamarind (Tamarindus indica), and rain tree (Samanea saman) were not simply for beautification. They shaped social activity.
Under their Shade, village councils met, weekly markets sprang up, temples integrated them into their sacred areas, and schools, wells, and water tanks were usually situated near them because the Shade they provided made an otherwise inhospitable space habitable. Ecologically speaking, mature trees perform functions that no building can match. By evaporation and transpiration, they cool the air, intercept solar radiation, purify the air, prevent stormwater runoff, provide habitat for birds and pollinators, sequester carbon dioxide, and reduce wind speeds (Bowler et al., 2010). The cooling influence of the mature trees extends beyond their canopy and affects the local micro-climate.
But in many of today’s constructions, mature trees are uprooted, and ornamental saplings are planted that take decades to give back the same benefits to the environment. But in many contemporary developments, mature trees are first uprooted, and young ornamental trees are planted in their place, if at all, that take decades to provide similar services to the environment. A mature banyan tree cannot be replanted in a period corresponding to the life of an ordinary urban development. Once gone, its ecological services are lost forever.
Sacred Groves: India’s Earliest Climate-Resilient Landscapes
Before terms like “biodiversity conservation” and “Nature-based Solutions,” India had developed an amazing institution for ecological conservation known as the sacred grove. These were forests maintained under tradition and culture, including Devrai in Maharashtra, Kavu in Kerala, and Orans in Rajasthan, among others. The groves maintained native vegetation, replenished groundwater, regulated local temperatures, and supported rich biodiversity (Gadgil & Vartak, 1976).
However, the concept goes beyond just environmental conservation. The significance of sacred groves lies in the fact that environmental conservation was not mandated by law but was part of cultural practice itself. It is not only that nature was protected as economically valuable, but also because it was seen as an integral part of the very essence of human life. This thought is of tremendous importance in our time, too, when climate adaptation strategies depend mainly on technological innovations.
Lessons of the Past without Idealising It
Traditional towns had their imperfections too. Sanitation, infrastructure development, and public health standards of those days certainly had room for improvement compared to today’s urban planning. The point here, therefore, is not in copying old forms but in recognising environmental wisdom that they possess.
The task for modern architecture lies not in reproducing traditional courtyards or verandahs as stylistic details, but in interpreting the ideas behind them, such as climate responsiveness, environmental friendliness, and human comfort. To a large extent, India’s architectural history shows that sustainability is not an innovation but an ongoing dialogue between people and the environment. The issue is whether this dialogue is still on in today’s cities.
From Living Shade to Dead Shade—How Cities Forgot Nature
“Some of the warmest cities are those that have forgotten how to create their own shade.” While the discussion on the climate crisis that is currently facing many cities revolves around such terms as “urban heat island,” “global warming,” and other such familiar notions, these notions, while relevant, only explain the symptoms and do not reveal the true essence of the transformation that has happened to our understanding of the built environment.
Two concepts will be proposed in this paper for interpreting this transformation: “living shade” and “dead shade.” These are not specific classifications of any kind, but rather an interpretative framework based on whether a certain shade is created by a living ecological system or by an artificial structure. And it matters which kind of Shade it is because not all of them behave in the same way.
Living Shade: Nature’s Climate Infrastructure
Living Shade is created by ecological processes that constantly engage with sun, air, soil and water. This includes the broad canopy of the banyan tree, the neem-lined avenue, the vines growing on pergolas, sacred groves, orchardscapes, courtyard trees, riverside vegetation and wetlands. Whereas static structures are passive, living Shade is proactive. It grows, changes with the seasons, regenerates itself and serves several ecological functions at once.
An established tree does a whole lot more than block out the sun’s energy. By way of evapotranspiration, it releases moisture into the air, thereby cooling its surroundings. Its roots increase soil permeability, thereby reducing stormwater runoff. Its canopy cleanses the air of dust and pollutants, provides shelter for birds, insects, and small animals, sequesters carbon dioxide, and acts as an acoustic buffer. Just as crucially, it improves psychological health by making spaces where people instinctively stop, talk and interact (Ulrich, 1984; Bowler et al., 2010).
That is why traditional cities seldom viewed trees as decorative landscape features. They were essential elements of urban infrastructure. In villages across India, the largest tree was often the most important civic space. Beneath its branches, village councils assembled, festivals unfolded, travellers rested, and informal markets emerged. The tree was simultaneously architecture, landscape, a climate moderator, and a public institution. Its Shade created not only cooler temperatures but also stronger communities.
Dead Shade: Protection Without Ecology
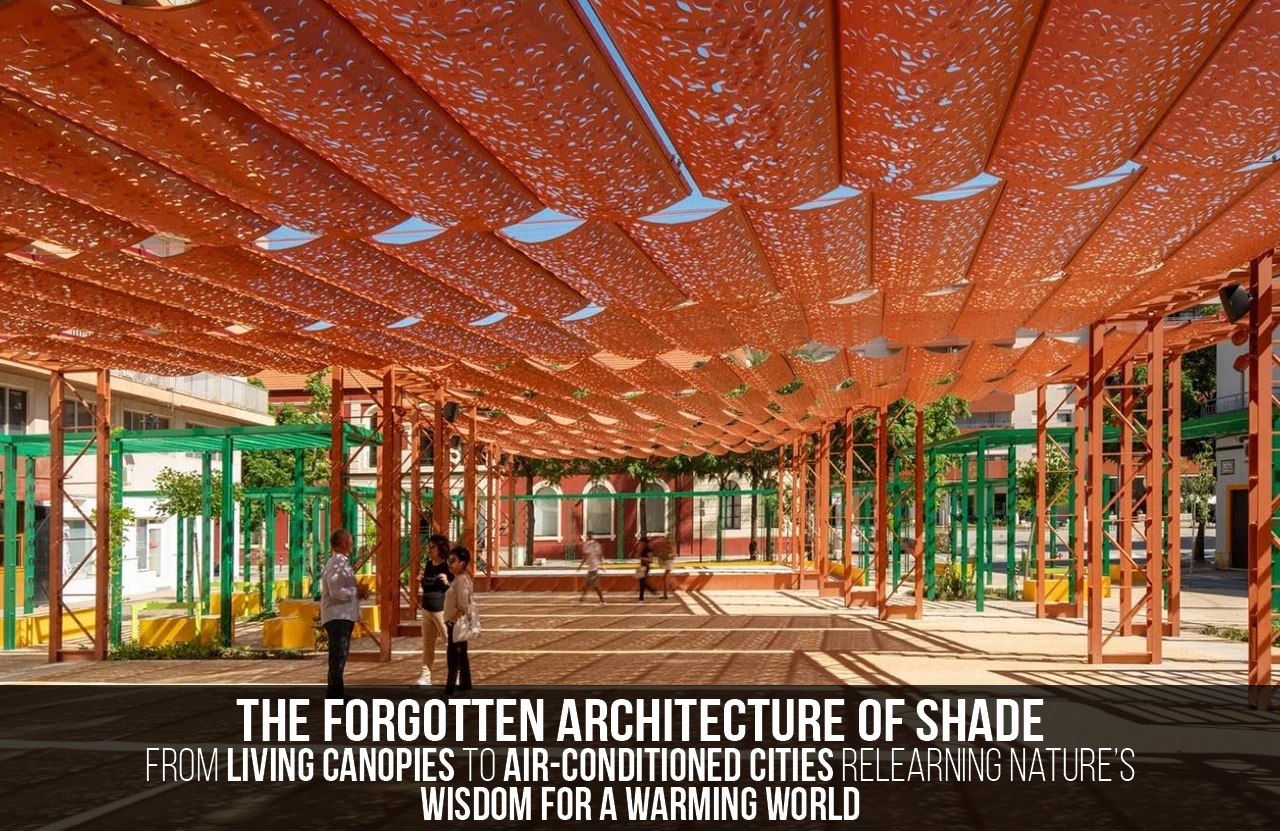
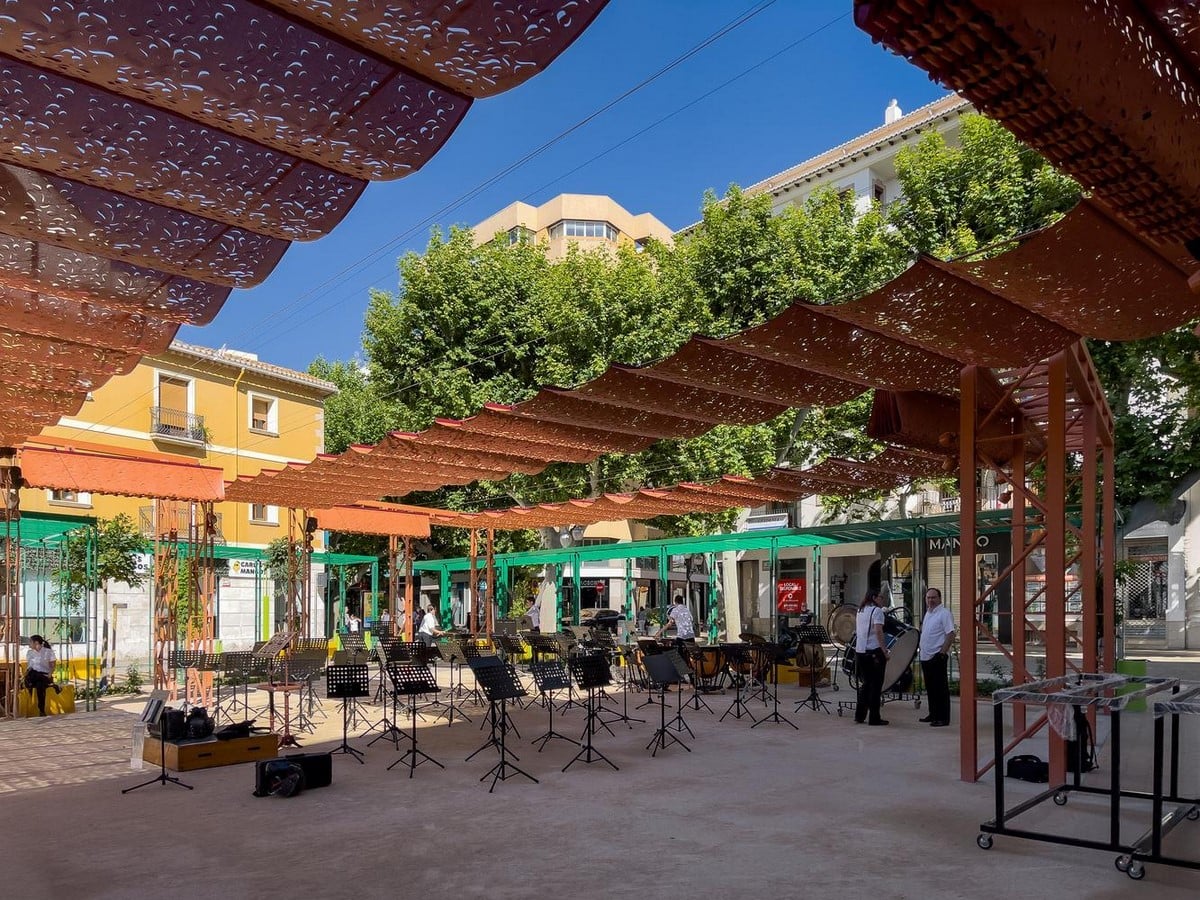
With the growth of cities and the development of construction technologies, many types of natural Shade have been replaced by artificial structures that shelter people but lack ecological functions. This article describes such interventions as dead Shade. Concrete canopies, metal bus stations, flyovers, tensile roofs, steel pergolas, glass projections and reinforced-concrete overhangs are examples of dead Shade. Obviously, such constructions provide shading and are necessary for many urban areas. But unlike living shade, they do not take part in the ecological process.
Steel canopy shades, but it does not reduce air temperature during evapotranspiration. Concrete flyover shelters people from the sun and heat during the daytime, releasing heat in the evening hours. A glass facade may provide shading in an interior room while reflecting sunlight onto the surrounding streets. Thus, dead Shade protects against thermal influence but not against environmental cooling. It is especially important in times when heat waves are growing longer. The shaded area under concrete structures may be much hotter than the area under mature trees, as surrounding materials continue to heat the air even after sunset (Santamouris, 2015).
The Ecology of Shade
Maybe one of the biggest mistakes of the current era of architecture is treating Shade as something tangible. Shade is a process. It is produced through interaction among several environmental systems. A tree provides Shade on the pavement below it. The moist soil provides Shade for the tree. Water nearby raises humidity levels. Architecture affects wind direction.
Street dimensions affect shadow formation during the day. In this manner, we obtain what climatologists refer to as microclimate – the local atmospheric conditions that people experience when walking along the streets (Oke, 1982). Looking at it this way, the architecture of the Shade is not limited to roofs or canopies. It involves vegetation, water, topography, materiality, orientation, density and human activities. The architecture of the Shade is thus not created by architecture itself, but through ecological relationships. It resonates greatly with the theories of Landscape Urbanism of the modern era.
The Disappearance of the Urban Canopy
Urban areas did not get warmer just because global temperatures rose. They got warmer because they systematically destroyed the environmental systems that had once helped regulate the city’s climate. Roads got wider. Trees disappeared. Courtyards were turned into parking spaces. Verandahs were replaced by flat frontages. The tanks of temples were built over. Rivers were put underground. The exposed soil surface was covered with tarmac and concrete. Each measure might seem small individually, but together they have changed the thermodynamic character of the entire city. One of the greatest losses has been the urban canopy.
Traditionally, there was never an entirely exposed sky above a street. The branches of trees met with balconies, verandahs, awnings, arcades, and climbing plants, providing multiple layers of protection from the sun’s heat. This provided both a pleasant environment for pedestrians and minimised heat accumulation inside the buildings. But today’s cities have replaced the urban canopy with stretches of asphalt, glass and concrete. The result is not just the temperature rise; it is the emptiness of public space. People do not walk. Outdoor markets vanish. Kids play inside. Public discourse disappears. The lack of Shade translates to the absence of public life.
From Living Shade to Air Conditioning
With the demise of ecological cooling systems, cities began turning to mechanised solutions. The air conditioner is perhaps one of the greatest engineering feats of the twentieth century. It has revolutionised medicine, increased workplace productivity, and saved many lives during heatwaves. The significance of air conditioners cannot be overstated. However, their extensive use also stems from the failure of urban planning.
Rather than considering how the building interacts with the climate, modern architecture has come to believe it can override the climate through technology. Glass-façade buildings facing west have become common since interiors can now be cooled mechanically. The extensive use of asphalt parking areas has become the norm since air-conditioned cars have alleviated outdoor discomfort.
The effect of this is a steady shift of environmental accountability from urban design to energy-guzzling technology. Such reliance fosters a vicious circle. Natural Shade is stripped away to make room for urban development. Surfaces become hotter. Houses need more cooling. More air conditioners are added. Heat waste is emitted into the environment. Temperatures in urban areas get higher. There is an increase in electricity consumption. More greenhouse gases get into the atmosphere, causing global warming.
In the future, heat waves will be more intense. This process continues. Mechanical cooling does not solve the problem; it only delays it.
The Invisible Cost of Mechanical Comfort
Its impacts go beyond increased energy use. Outdoor workers suffer more heat stress. Street sellers lack comfortable environments. Elders stay away from parks. There is less pedestrian traffic. Socialising becomes an indoor activity. Children spend less time outside. Communities grow weaker. Thus, heat becomes not only an environmental problem but also a social one.
A consistent body of evidence shows that green spaces and shaded areas lead to better mental well-being, reduced stress, and community building (WHO, 2021; Beatley, 2011). The loss of living shade affects both the ecological system and the quality of people’s lives.
It seems the biggest irony is that we stripped our cities of the systems that kept them cool for centuries, only to replace them with technologies that require energy to replicate what nature provided for free.
Rethinking Progress
During the greater part of the twentieth century, progress meant skyscrapers, paved roads and more sophisticated technology. The twenty-first century needs something else to be measured. Are people able to easily walk to school in the summer? Is an older person able to rest under the Shade of trees within five minutes of their house? Are neighbourhoods active without depending solely on air-conditioned spaces? Can architecture give back spaces where the climate can facilitate life?
To answer these questions, a new approach is needed. Nature cannot be used just as a supplementary element of design after architecture is built. It has to be used as a system of principles guiding city design. Architecture cannot just compete with nature anymore. Architecture has to cooperate with nature.
Relearning the Language of Shade—Designing Cities with Nature Again
“Perhaps the future of architecture will have as much to do with cooling our buildings intelligently as with cooling our cities efficiently.”
For most of the last century, urban planning was based on the assumption that technology would always be able to compensate for nature’s failings. If the streets grew too hot, the solution was air conditioning. If flooding occurred, the rivers could be managed. Trees that got in the way were removed, and landscaping was installed only after construction was complete.
Climate change has shown this approach to be inadequate. More and more, urban authorities are realising that resilience can’t be achieved by technology alone. It must mean rebuilding the ecological connections that once regulated urban climates. Nature is not just a visual enhancement but an infrastructure that can improve thermal comfort, conserve energy, support biodiversity, and boost public health. In other words, the architecture of Shade becomes the organising concept of urban design.
Ahmedabad: Planning for Heat Before Cooling Buildings
None perhaps epitomises this change more than Ahmedabad, a city of India. After the disastrous 2010 heatwave, which claimed many lives, Ahmedabad was the first city in South Asia to implement a Heat Action Plan. This action plan, conceived to mitigate heat-related health effects, was later extended to include various urban interventions, such as cool roofs, the provision of drinking water facilities, public awareness initiatives, and increased emphasis on Shade in public spaces (Knowlton et al., 2014).
What is learned from Ahmedabad goes beyond just emergency response measures. It proves that reducing heat vulnerability requires action plans at different levels – from the building level to the neighbourhood level and the entire urban level. Recent studies conducted at IIT Gandhinagar have also supported this approach. In an investigation into more than 100 Indian cities, the authors have determined that urban greening is most effective when combined with local climate, street design, ventilation, and moisture regimes. Just planting trees will not yield maximum cooling if there is no connection to the ecological setting in which they are planted (Pandey et al., 2025).
Bengaluru: Lakes, Trees and the Memory of Water
Once known as India’s “Garden City”, Bengaluru has developed from a system comprising lakes, tanks and tree-lined streets. This blue-green network helped moderate temperatures, recharge groundwater, and create pleasant public spaces.
Urbanisation has disturbed many of these ecological systems. Lakes have been encroached upon, wetlands have been lost, and mature trees have been cut down for the construction of wider roads. This rise in temperatures reflects how the absence of water bodies and green cover affects the urban climate.
Several efforts have been made lately to reconnect these fragmented ecological systems through the rejuvenation of lakes, biodiversity parks and urban afforestation. Despite certain hurdles, Bengaluru is a perfect example of how, apart from planting new trees, climate resilience involves rebuilding these ecological systems. Cooling starts once the landscape is allowed to do what it does best.
Ujjain: Rediscovering Sacred Ecology
Historic cities like Ujjain provide another example. Throughout its long history, the city was based on the River Kshipra, temple tanks, sacred groves, processional paths, and shady public open spaces. The environmental knowledge inherent in these landscapes lies not only in their architecture but also in the interconnection between ritual, water, and vegetation.
The recent developments related to the Mahakal Lok Corridor have improved infrastructure and pilgrimage opportunities in the city, drawing attention once again to its sacred landscape. However, the future success of these developments will largely depend on the consideration of ecological systems, including tree canopies, porous landscapes, water-sensitive design, and shady pedestrian networks. The experience of Ujjain shows that heritage conservation cannot be separated from ecological conservation. In other words, a sacred landscape loses its significance when environmental systems that shape it are absent.
Singapore: A City in Nature
Among contemporary cities that have managed to redefine the relationship between urbanisation and ecology, one example deserves special mention. Whereas Singapore used to refer to itself as the “Garden City,” it now envisions itself as the “City in Nature.” The seemingly slight difference in terminology represents a significant change in the city’s approach to planning. The natural element is no longer incorporated in the built environment following its creation, but should be present throughout the process.
The boulevards with trees, the rain trees along the roadsides, vertical gardens, sky terraces, green roofs, and the Park Connector Network combine to form a network of shaded corridors connecting parks, residential areas, and business districts. Urban buildings include vegetation in their architectural fabric for cooling and biodiversity benefits. Notably, the greens in Singapore are viewed not as ornament but as infrastructure. All of them serve climate adaptation, stormwater capture, biodiversity and public health.
Medellín: Green Corridors as Climate Infrastructure
Probably one of the most famous examples of urban cooling through landscape is Medellín, Colombia. Traditionally known as the epitome of urbanisation and inequality, Medellín used Green Corridors to cool its urban space. By planting trees and creating green infrastructure along roads, waterways and open spaces, Medellín reduced temperatures, improved biodiversity and increased access to public spaces. It proves an important point: Cooling urban areas does not require costly technology. Investing in the right landscape can yield multiple benefits at once. Shade, as a form of living infrastructure, becomes the starting point for urban renewal.
Barcelona: Climate Shelters and Shaded Public Life
In light of the rising frequency of heat waves, the city of Barcelona has been working to establish a vast network of Climate Shelters. Rather than just designing indoor, air-conditioned environments, the city of Barcelona uses a combination of tree planting, porous pavements, water features, and other passive cooling measures to enhance outdoor comfort.
The reason is that the city understands an important truth: adaptation to a changing climate requires public spaces, not just buildings. Thermal comfort is not only a right indoors but also in public spaces.
Melbourne: Planning the Urban Forest
The Melbourne Urban Forest Strategy in Australia understands the importance of tree canopy cover as infrastructure. In view of persistent droughts and rising temperatures, the city is implementing a plan to increase canopy cover by focusing on diverse species and building resilience. Emphasis on species diversity stems from the awareness that cities that can survive climate change need healthy ecosystems rather than monocultures. This is because it has been realised that urban forests provide benefits beyond being mere landscapes.
From Grey Infrastructure to Green Infrastructure
All of these varied case studies have a consistent message. The cities best prepared to adapt to climate change are not building more advanced cooling infrastructure alone, but are working to restore the ecological systems that make mechanical cooling less necessary.
Historical planning has been concerned mostly with what we call grey infrastructure:
- roads
- bridges
- parking
- drainage pipes
- concrete channels
Planning in the future will involve much more use of green and blue infrastructure:
- urban forests
- wetlands
- bioswales
- rain gardens
- green roofs
- river restoration
- permeable landscapes
- biodiversity corridors
- continuous tree canopies
This shift is about much more than a technical change. It’s about a philosophical shift. Cities are now realising that nature does not impede urban development; rather, it’s the basis of resilient urban development.
Designing with Living Shade
For architecture to respond appropriately to climate change, providing Shade must be a goal set from the very beginning of the design process. These are the main principles that follow from both the experience of the past and present-day research:
- Preserve mature trees before planting new ones. A fifty-year-old banyan or rain tree provides ecological services that cannot be replaced quickly by newly planted saplings.
- Design with the landscape first. Buildings should respond to existing topography, vegetation, water systems, and prevailing winds rather than erasing them.
- Create continuous shaded networks. Comfortable cities are not defined by isolated shaded plazas but by connected pedestrian routes linking homes, schools, workplaces, markets and public transport.
- Restore water as a climatic partner. Rivers, ponds, lakes, stepwells and wetlands should be viewed as components of urban cooling rather than simply as drainage infrastructure.
- Reinterpret transitional spaces. Verandahs, arcades, colonnades, courtyards and shaded thresholds remain relevant because they mediate between indoor and outdoor climates.
- Integrate biodiversity into architecture. Green facades, climber-covered pergolas, native tree species and habitat corridors transform buildings into ecological participants.
- Measure success through thermal comfort. Planning regulations should evaluate not only density, floor area, and parking provision, but also pedestrian comfort, canopy coverage, and access to Shade.
- Treat Shade as a public right. Every resident—regardless of age, income or occupation—should have access to safe, comfortable and shaded public spaces.
Designing for living shade does not involve going back to the past out of nostalgia. Instead, it involves marrying ecological knowledge from traditional settlements with current scientific knowledge and technology. The future city is not innovation-averse. Innovation will mean working with nature and not against it.
Returning to the Living Canopy—A Manifesto for the Future
The central challenge that cities face in the twenty-first century is not just building better but living smarter in harmony with nature. The phenomenon of climate change has highlighted the flaws of an urban paradigm in which the entire notion of comfort is made possible solely by machines. While air conditioning cannot be overlooked as an essential aspect of public health care during heat waves, it must never be used as an alibi for neglecting climatically smart urbanism. Each unit of electricity generated for air conditioning, each unit of heat energy vented into streets that are themselves overheated, and each tree cut down for short-term economic benefits signify a fundamental disparity between human settlements and nature, upon which they ultimately depend.
Historically, architecture and nature have gone hand in hand. Architecture developed along with nature. The traditional Indian settlements show that thermal comfort emerged from an interplay among the collective wisdom of trees, courtyards, verandahs, arcades, water bodies, narrow streets, shaded doorways, and local materials. This was not only the use of architecture in itself; rather, it was part of an interrelated system of ecological activity and human action that complemented each other. The reason for the success of these cities was not technology but their advanced knowledge of the climate.
The distinction between Living Shade and Dead Shade mentioned in this article may help explain why many cities today struggle to stay cool. The former – which arises from the trees, vegetation, water, and biodiversity of an ecosystem – actively cools urban areas through processes such as evapotranspiration, carbon storage, habitat creation, and microclimate formation. The latter – which arises from concrete, steel, or glass structures – definitely protects against the sun’s rays but does not provide such ecological services. As living Shade is steadily lost in cities, there is an increasing need for artificial cooling. But this is not an unavoidable or irrevocable trend.
All around the globe, cities are gradually realising that the best way to address climate change is to partner with nature rather than fight against her. The “City in Nature” vision of Singapore includes incorporating biodiversity principles into the urban landscape through interlinked parks, green roofs, green walls, and extensive tree planting along roadways. The “Green Corridors” of Medellín have proven effective in reducing urban temperatures while enhancing biodiversity and public life. The “Climate Shelters” of Barcelona include rethinking libraries, schools, and parks as protection from extreme heat through Shade, vegetation, and passive cooling. Melbourne’s “Urban Forest Strategy” views trees as critical infrastructure rather than decorative landscaping.
India, too, is moving towards a similar path. The first Heat Action Plan, pioneered by the city of Ahmedabad, has shown that heat adaptation requires more than just emergency plans and entails a climate-smart urban design that includes public health care, cool roofs, green public spaces, and environmentally friendly approaches (Knowlton et al., 2014). A recent study by IIT Gandhinagar found, through analysis of 138 cities across India, that urban greening alone won’t be enough without ventilation pathways, appropriate tree varieties, proper water management, and street layouts. Cities must not only plant more trees but also design ecosystems that support their flourishing.
This is especially important for architects and city planners. The discourse needs to shift from incorporating sustainable design elements into ecological cities, in which buildings would take their place as components of the larger ecological web. The landscape should stop being an afterthought and become the basis for all development plans. First, the natural elements, such as mature trees, streams, wind patterns, and landforms, should be identified on site before deciding where to locate the buildings.
This strategy also requires an expanded sense of responsibility in architecture. Architects have historically designed buildings, but now, with climate change, they must design microclimates. Success cannot depend solely on spectacular skylines, floor area ratio, and technology; it should depend on whether the neighbourhood is comfortable enough for children to play in, for older people to move around, for street vendors to sell their products, and for communities to congregate in the coolness of trees.
This attitude also defies the existing notion that sustainability relies mainly on technology. Technology certainly plays a significant role in reducing energy consumption and building efficiency. However, the most sustainable cooling system in the city can never surpass those which took millions of years to develop.
A mature banyan tree does not need any electrical power source. It does not release any greenhouse gases. It reduces heat naturally. It purifies the air. It removes carbon dioxide from the air. It hosts birds, insects and pollinators. It promotes biodiversity. It enhances mental well-being. It ensures shelter for every citizen, irrespective of age, income, or social stratum. No machine technology can do all these tasks at once.
Maybe, therefore, the way forward in architecture is not through the invention of any new technologies but rather through the discovery of the ecological wisdom inherent in ancient settlements. This is not a call for regression or blind reproduction of past designs. Past towns have faced problems such as sanitation, overcrowding, and infrastructure issues that modern planning has appropriately addressed. It is rather a plea to reinterpret timeless principles such as climate-sensitive design, ecological design, efficient resource use, and human-friendly spaces.
In the end, the architecture of Shade has nothing to do with creating shadow. Instead, it has everything to do with nurturing relationships. Building-to-tree. Street-to-water. Biodiversity-to-urbanity. Cultural heritage-to-ecological resilience. People to the landscapes that nurture them.
In an age when temperatures continue to increase, there will surely be a need for more technological inventions. But technology is no substitute for the wisdom found in nature. An existence wholly dependent on mechanical cooling will only become more costly and less sustainable. In contrast, an existence made possible through ecological alliances offers another option: a world in which architecture draws on lessons from forests rather than conflicting with them.
The first roof that humanity ever experienced was not created. It was grown. Maybe the most sustainable cities of tomorrow will be the ones that understand this fundamental principle. They will not just build their buildings under the sky. But will also grow their canopies under which life can thrive once again.
References:
Beatley, T. (2011). Biophilic cities: Integrating nature into urban design and planning. Island Press.
Bowler, D. E., Buyung-Ali, L., Knight, T. M., & Pullin, A. S. (2010). Urban greening to cool towns and cities: A systematic review of the empirical evidence. Landscape and Urban Planning, 97(3), 147–155.
Gadgil, M., & Vartak, V. D. (1976). Sacred groves of the Western Ghats in India. Economic Botany, 30(2), 152–160.
Givoni, B. (1998). Climate considerations in building and urban design. John Wiley & Sons.
International Energy Agency. (2018). The Future of Cooling. OECD/IEA.
IPCC. (2023). Climate Change 2023: Synthesis Report. Intergovernmental Panel on Climate Change.
Jain, K. (2017). Stepwells of India: Art-historical perspectives. Aryan Books International.
Knowlton, K., Kulkarni, S. P., Azhar, G. S., Mavalankar, D., Jaiswal, A., Connolly, M., … Hess, J. J. (2014). Development and implementation of South Asia’s first heat-health action plan in Ahmedabad, India. International Journal of Environmental Research and Public Health, 11(4), 3473–3492.
Kumar, P., et al. (2025). Urban greening for climate-resilient and sustainable cities. Frontiers in Sustainable Cities.
Kumar, P., et al. (2025). Urban greening for climate-resilient and sustainable cities. Frontiers in Sustainable Cities.
McHarg, I. L. (1969). Design with nature. John Wiley & Sons.
Oke, T. R. (1982). The energetic basis of the urban heat island. Quarterly Journal of the Royal Meteorological Society, 108(455), 1–24.
Olgyay, V. (2015). Design with climate: Bioclimatic approach to architectural regionalism (Updated ed.). Princeton University Press.
Santamouris, M. (2015). Regulating the damaged thermostats of cities—Status, impacts, and mitigation challenges. Energy and Buildings, 91, 43–56.
United Nations. (2015). Transforming our world: The 2030 Agenda for Sustainable Development.
UN-Habitat. (2022). World Cities Report 2022: Envisaging the future of cities.
World Health Organisation. (2021). Urban green spaces and health.
Waldheim, C. (Ed.). (2006). The landscape urbanism reader. Princeton Architectural Press.
Government of India, Press Information Bureau. (2026, May 11). An IIT Gandhinagar study finds that urban greening must be planned more intelligently to cool Indian cities.
Indian Institute of Technology Gandhinagar. (2026). Greening works, but cities must plan it smarter: New Nature Communications study analysing 138 Indian cities.
Question of Cities. (2024). Heat-proofing cities: Green solutions that helped to cool them.
Gallery of How Cities Design Public Life In the Shade – 20. (n.d.). ArchDaily. https://www.archdaily.com/1038054/how-cities-design-public-life-in-the-shade/6971241202e26d018951ed33-how-cities-design-public-life-in-the-shade-image?ad_medium=widget&ad_name=navigation-prev