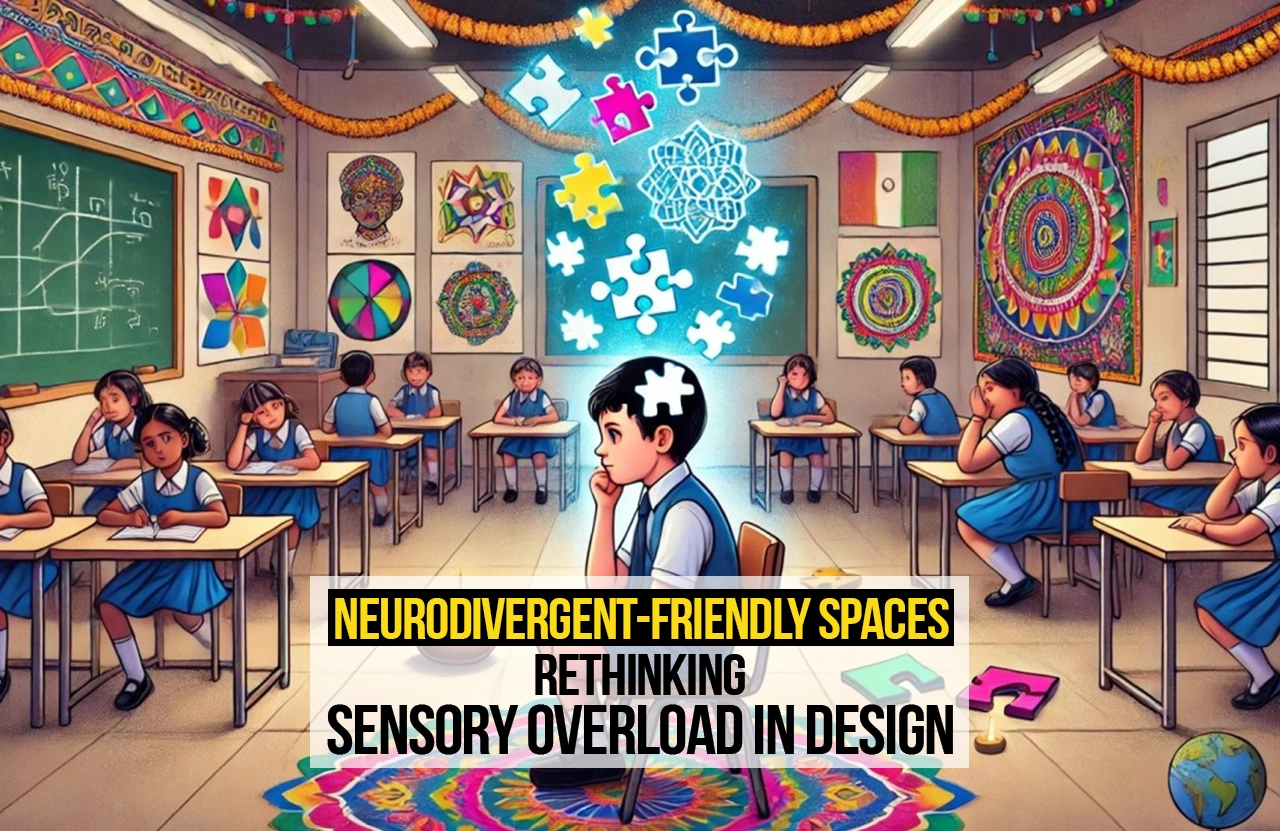
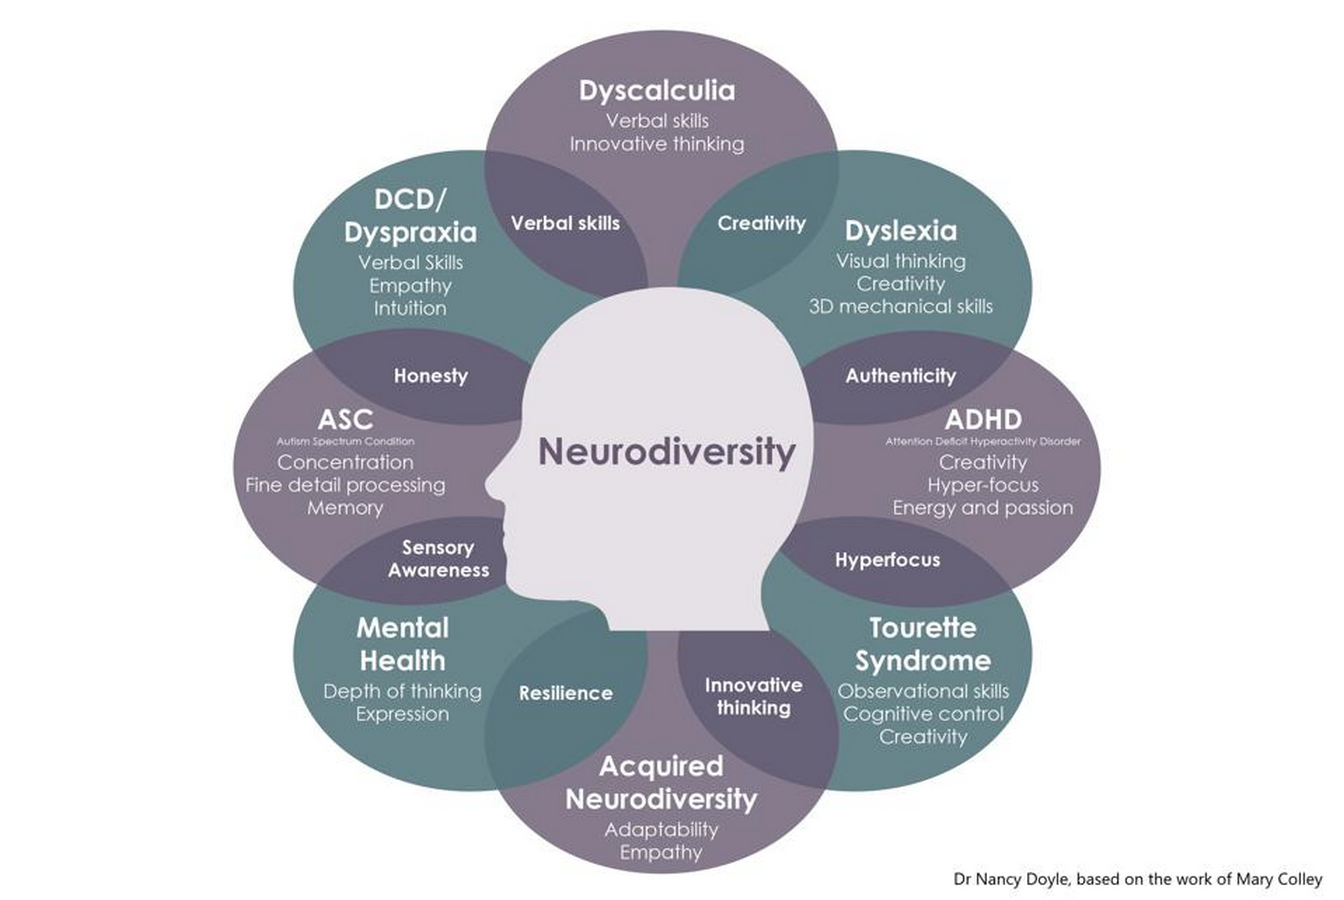
Cities speak constantly. By flickering lighting, reverberant corridors, honking streets, pavements, and cluttered doorways, the constructed environment sends surging waves of sensory data. This background noise is familiar to many people. In the case of neuro-divergent people, such as those with autism, AD, sensory processing disorder, or anxiety disorders, the signals do add to a sensory overload. The problem that neurodivergent-Friendly Spaces poses is such a question:
What would it mean to have architecture listen before it speaks?
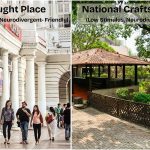
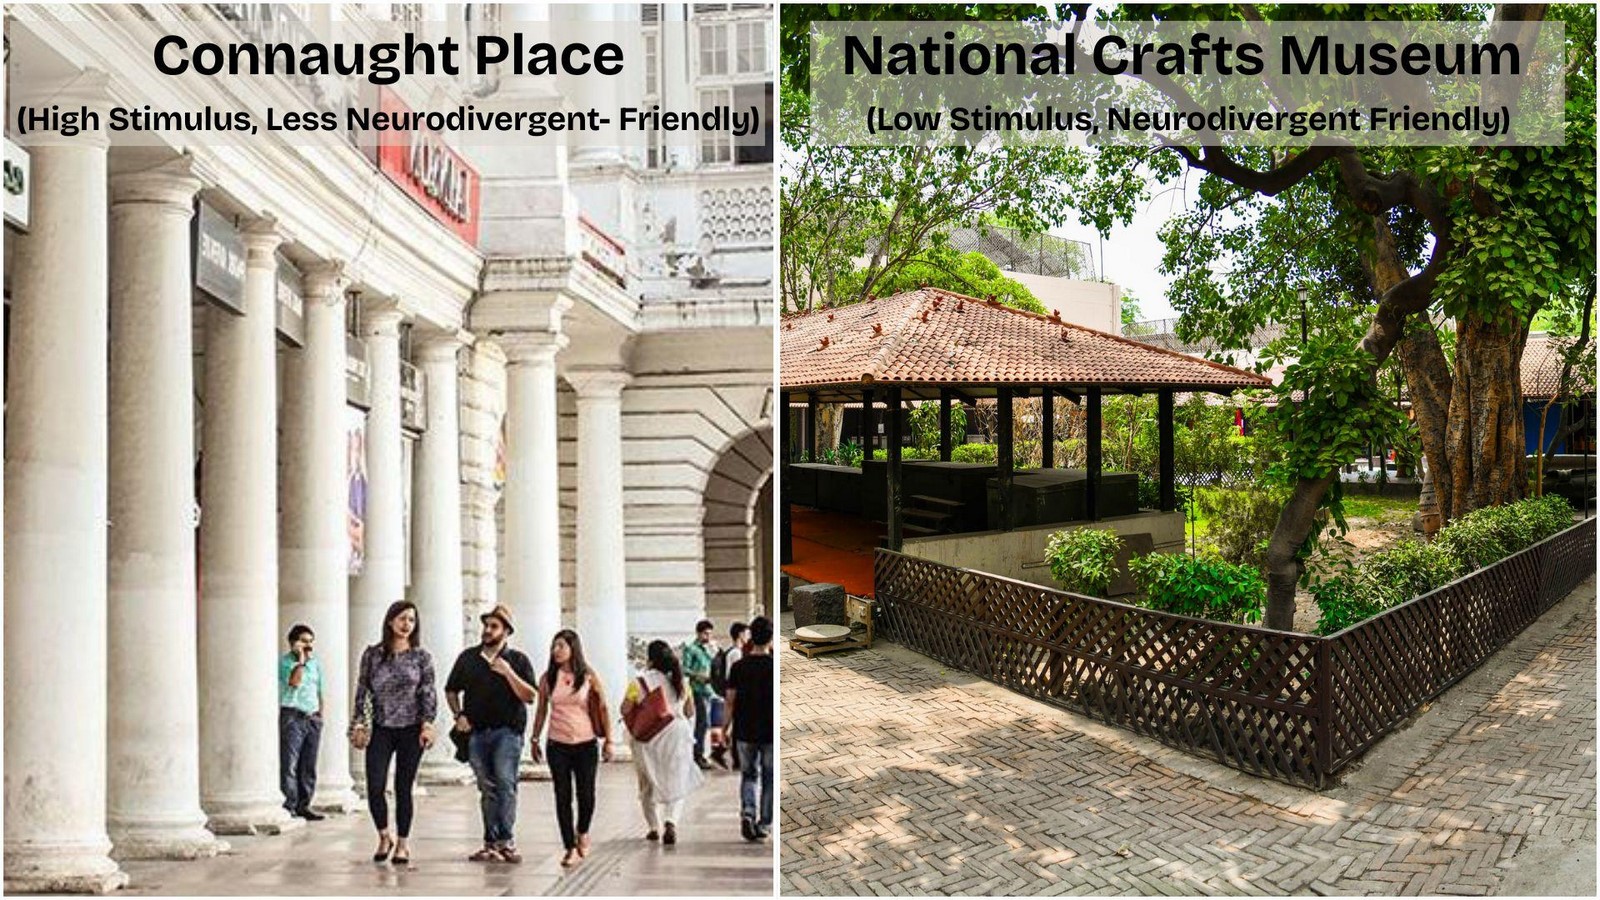
It can be learned by taking a stroll on Connaught Place, a street in Delhi. The colonnaded corridors are the corridors that promise shades, rhythm and on the other hand, they heighten noises. The footsteps are jumping around on hard surfaces. Voices overlap. The fronts of stores are lit with conflicting colours and displays. The atmosphere is dynamic, even festive, but there is not much to relax. Confidence, not care is carried out in the architecture. To a person who is sensitive to noise or cluttered scenes, a person will soon find the experience overwhelming. The Connaught Place can indicate how design decisions are the ways to influence the emotional reaction that frequently does not consider the customers who will not receive the same types of process information.
The first step is establishing Neurodivergent-Friendly Spaces that recognize the fact that sensory experience is not universal. Light, sound, textiles and space sequences will relax or stimulate. Look at the contrast between daylight that is diffused and that of fluorescent lighting. Hard sun-lights in most of the institutional buildings kill shadow and eliminate nuance. On the contrary, such as the National Crafts Museum in Delhi, courtyards, filtered sunlight, and shaded verandahs are the means to reckon. The day is diffused with light and in a soft manner never insisting. The body is nearly retarded. The construction educates us that serenity is not appended subsequently with postings and regulations. It is instilled in the manner space is constructed.
The sense of sound is the least considered in the architecture design. The Rajiv Chowk metro station is effective and ruthless at the same time. Trains are coming in with raving metal. Advertisements ring indefinitely. The surfaces are smooth, reflective and noisy. This is contrasting the more peaceful streets of Lodhi Colony, particularly the Lodhi Art District. The murals are eye grabbing although the soundscape is what makes the experience. On the road there is less traffic as one gets deeper in. Trees soften noise. The streets are permeable as opposed to dense. The Neurodivergent-Friendly Spaces are informed by such places since sound is not an add-on but a material.
Texture plays a similar role. Marble floors, glass walls, and shiny steel oozes with modernity, yet it also is attacking the reflecting sound and light. In comparison, older buildings such as Sandstone Humayund Tomb have sandstone, hewn surfaces, and stepped thresholds. The border of a garden and plinth to the interior is smooth. Every step pre-equips the senses with the subsequent step. The monument does not hurry the visitors. It shows itself gradually giving time to the body to adapt. A similar sequencing is reflected in how neurodivergent-friendly design can be used to minimize overload by providing predictability and choice.
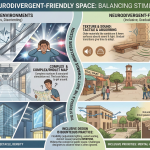
Being predictable does not imply being monotonous. It means clarity. Wayfinding, which is based on intuitive indicators, not heavy flora, will light the mental burden. Mirrored surfaces, same corridors and constant stimulation used in most shopping malls bring about disorientation. The brain labors over to get around. By comparison, the neighbourhood markets such as Dilli Haat apply to visual landmarks, open courtyards and lines of sight. The space is crowded, and it is readable. Human beings have the option of both places where they can either engage or retreat. It is on this balance of stimulation and retreat where Neurodivergent-Friendly Spaces flourish.
Refuge is a recurring theme. Small pauses matter. A bench with a shade on it, an empty space. These are instances of sensory rest. This is often achieved by the public libraries, particularly the old ones. The public library of Delhi elsewhere at Sarojini Nagar is an atmosphere of containment because of its thick walls and light control. The sound is absorbed but not projected. The structure presupposes that silence is welcome and even desirable. Such cues are very reassuring to neurodivergent users.
Climate responsive design also promotes sensory comfort. The use of natural ventilation, courtyard, and vegetation in buildings are models that generate softer sensory environments, ‘hawa’, or moving air, cooling not only the body but also the mind. Temperature decreases down the stepwells such as Agrasen ki Baoli. Light dims gradually. Sound recedes. The architecture orchestrates an aesthetic fall. These architectural designs confirm that the capability of modulating senses with space has been an object of spatial intuition but it may never have been called by that name.
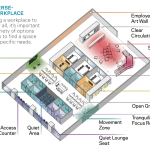
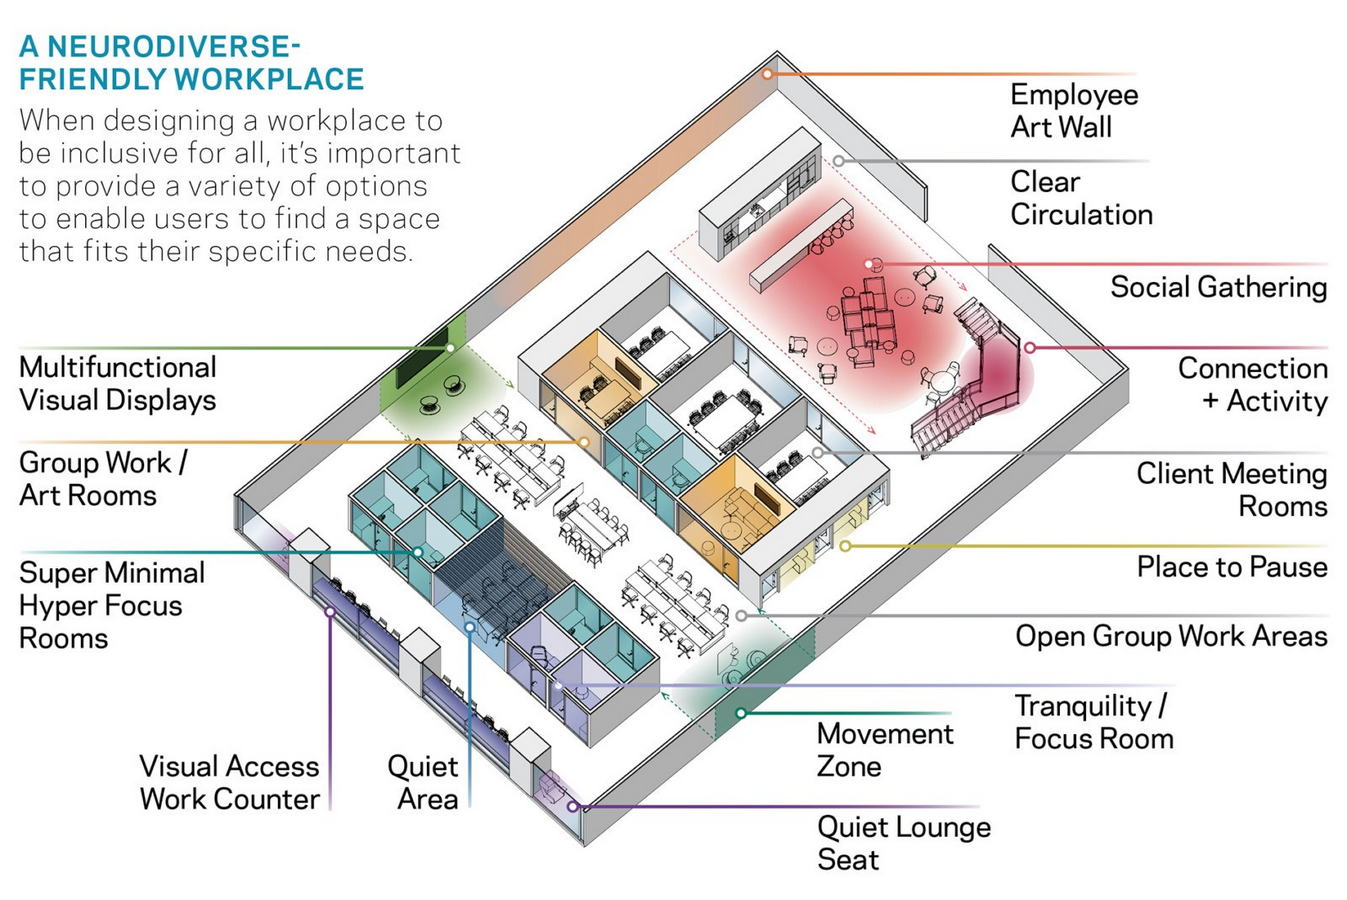
Neurodivergent-Friendly Spaces do not necessitate the creation of separate environments when designing. It involves widening the concept of the public space owners. Flexibility is key. Individually regulated lighting, diversity of seating, distinct zoning between active and quiet zones and access to nature is of benefit to everyone. What soothes one individual might enhance comfort in a number of people. Inclusive design in this meaning is not a specialty practice but a bounteous practice.
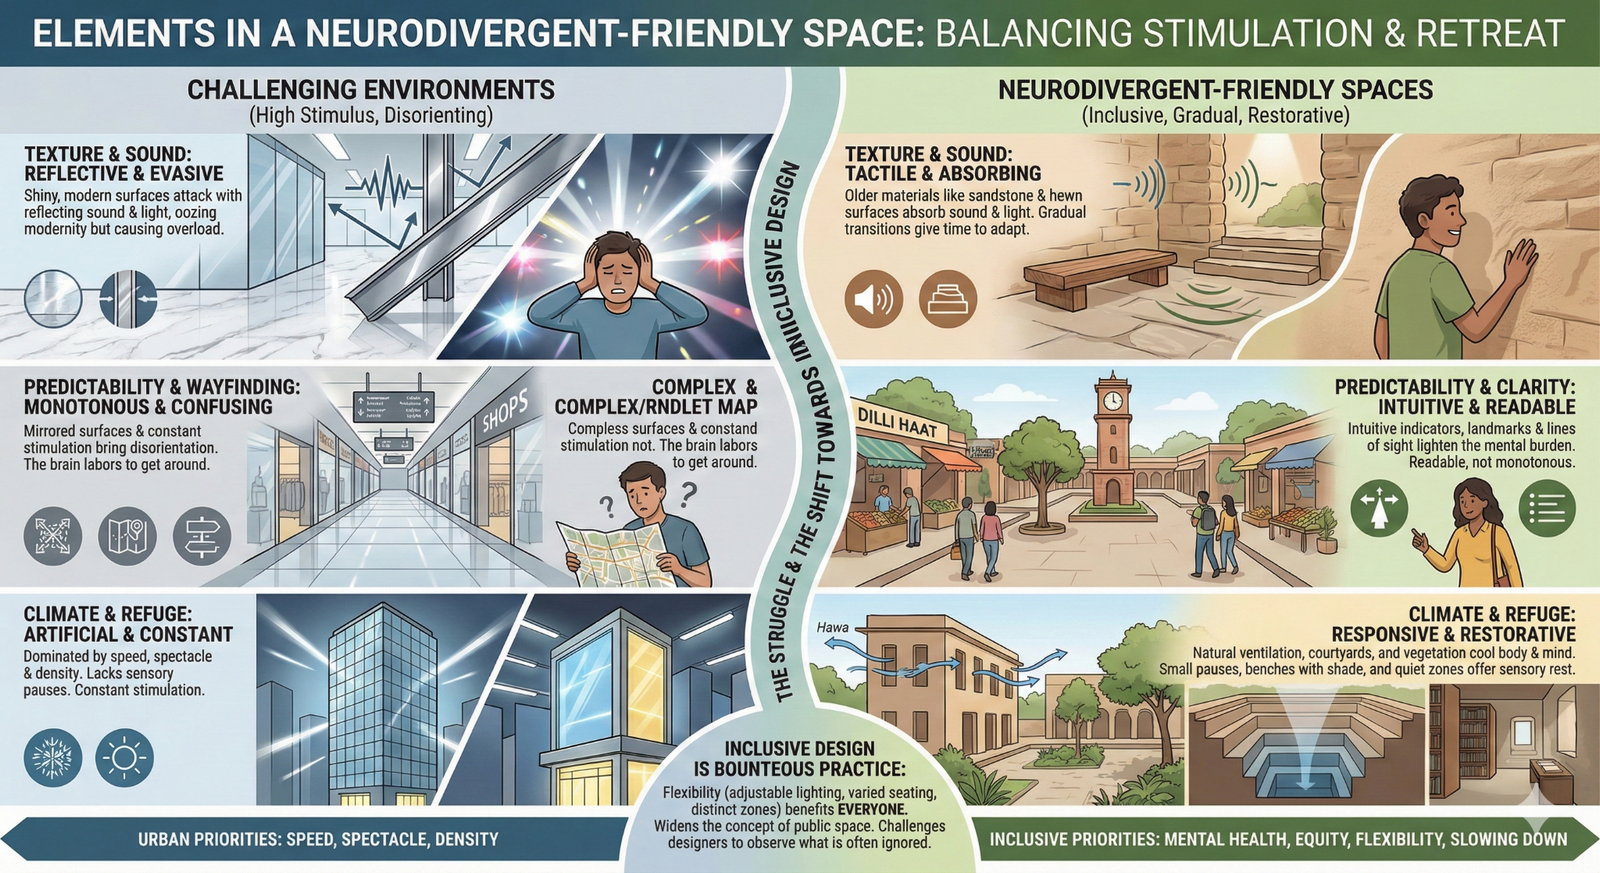
This is a struggle of changing priorities. Urban design is dominated by speed, spectacle and density. Sensory wellbeing is not something that is usually depicted in drawing or budgets. But the cities are becoming more conscious of mental health, access and equity. Neurodivergent-Friendly Spaces provide the framework that can be used to relate these concerns. They challenge designers to slow down and see and observe what people do not pay much attention to.
What would cities be like when time of silence would be scheduled as much as time of the celebration? What could streets become when sound and light and substance are viewed as instruments of care, as opposed to manipulation? And suppose architecture started trying to suit other modes of perception of the world, might it not also be able to do the same to society?
These are those questions that linger perpetually on departure out of any given space, and which make not only the construction of environments, but also the very concept of inclusion.