One of the most fascinating things about planet Earth is the variety of lands and environments it provides to humans for habitation and, in return, the variety of responses humans construct to live on it. The built environment is always meant to correspond to human needs for shelter. Hotter climates require buildings that can keep cooler interiors and vice versa. Keeping in view, the specific requirements for each area and climate means being sensitive to the way humans build and inhabit to keep environmental impact as low as possible. Hence, designing with climate is a key observation for sustainable, low-energy models of human settlement.
This century has brought forth its own set of challenges for humankind and the biggest of them that we are facing today is perhaps none other than climate change. Statistics show that 2024 was the warmest year since global records began in 1850 by a wide margin. It was 2.32 °F (1.18 °C) above the 20th-century average of 57.0 °F (13.9 °C). (Climate change: global temperature | NOAA Climate.gov, 2025). As humankind moves forward, there is a dire need to understand how the built context would evolve to keep up with the warming world.
Learning From the Past: Vernacular Architecture
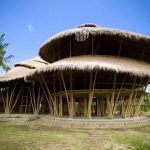
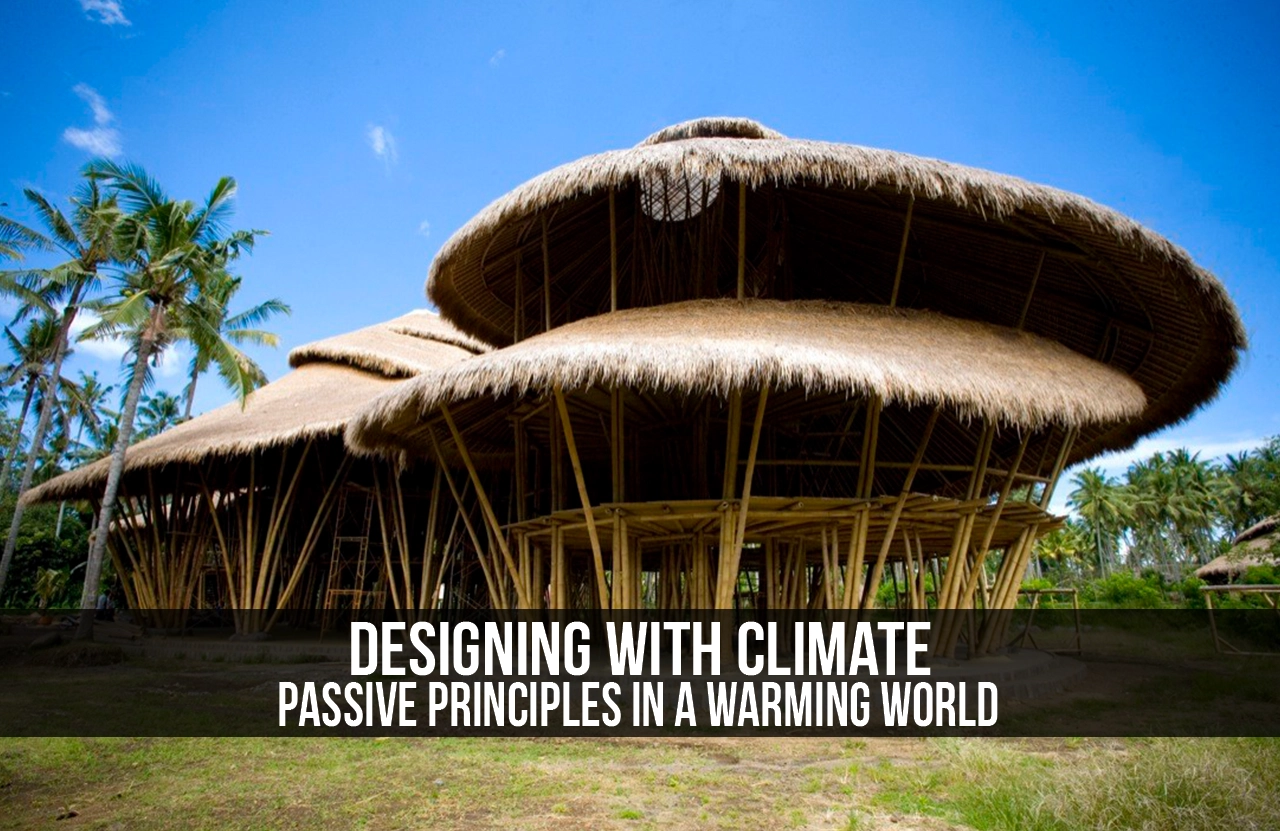
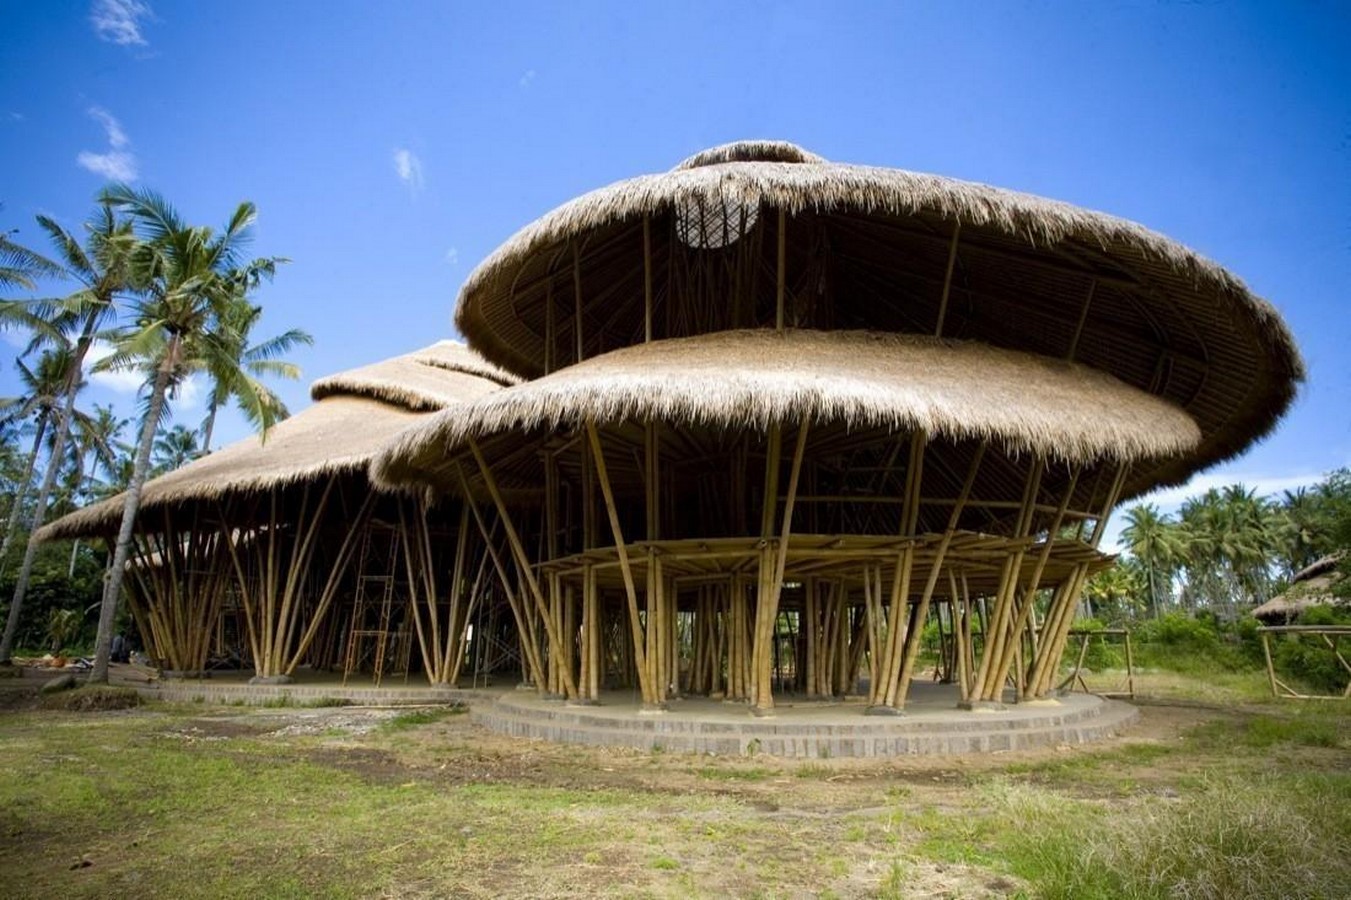
Vernacular architecture is defined as the architectural approach unique to a particular region that has been adapted to the local climate and materiality. It is often the approach we see in older times, for instance, the use of mud bricks in areas with an abundant source of mud and clay, similarly, bamboo structures being prevalent in some areas. Igloos are one of the best examples of adapted architecture. It is made from ice blocks and has thermal properties required as per the temperature requirements of the area.
Since people in older times did not have access to the variety of materials, technologies, and possibilities that humans do today, they had to rely on “ancient wisdom” or their own unique, innovative solutions to problems. Many times, these solutions were actually passive in nature as well, which means that these techniques are just as relevant today as they were perhaps centuries ago. Actually, even more so now, when humans have started living in energy-intensive environments, it is an imperative need to reevaluate the way the built environment is constructed.
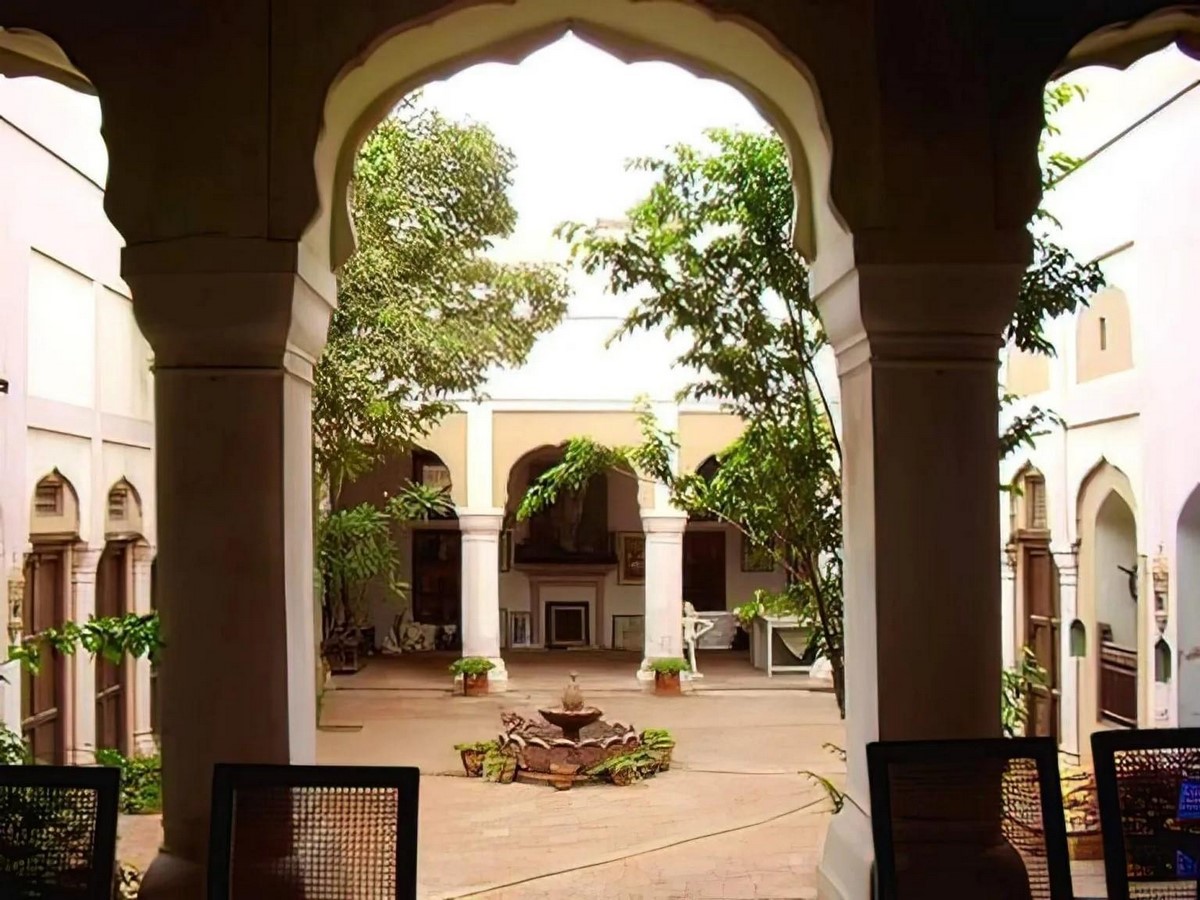
Looking at the courtyard typology for the buildings in hotter climates, one can observe the simplest but wisest response to warmer temperatures, as these open spaces within the building open it to the surroundings to allow natural ventilation and cooling. The addition of vegetation provides evapotranspiration, ensuring that moist, cool air circulates around the building.
Even within warm climates, the individual responses of vernacular techniques change as more niche differences are observed from area to area. Hot, moist environments differ from hot, dry climates.
The Shearing Layers
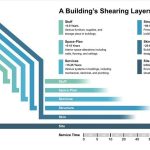
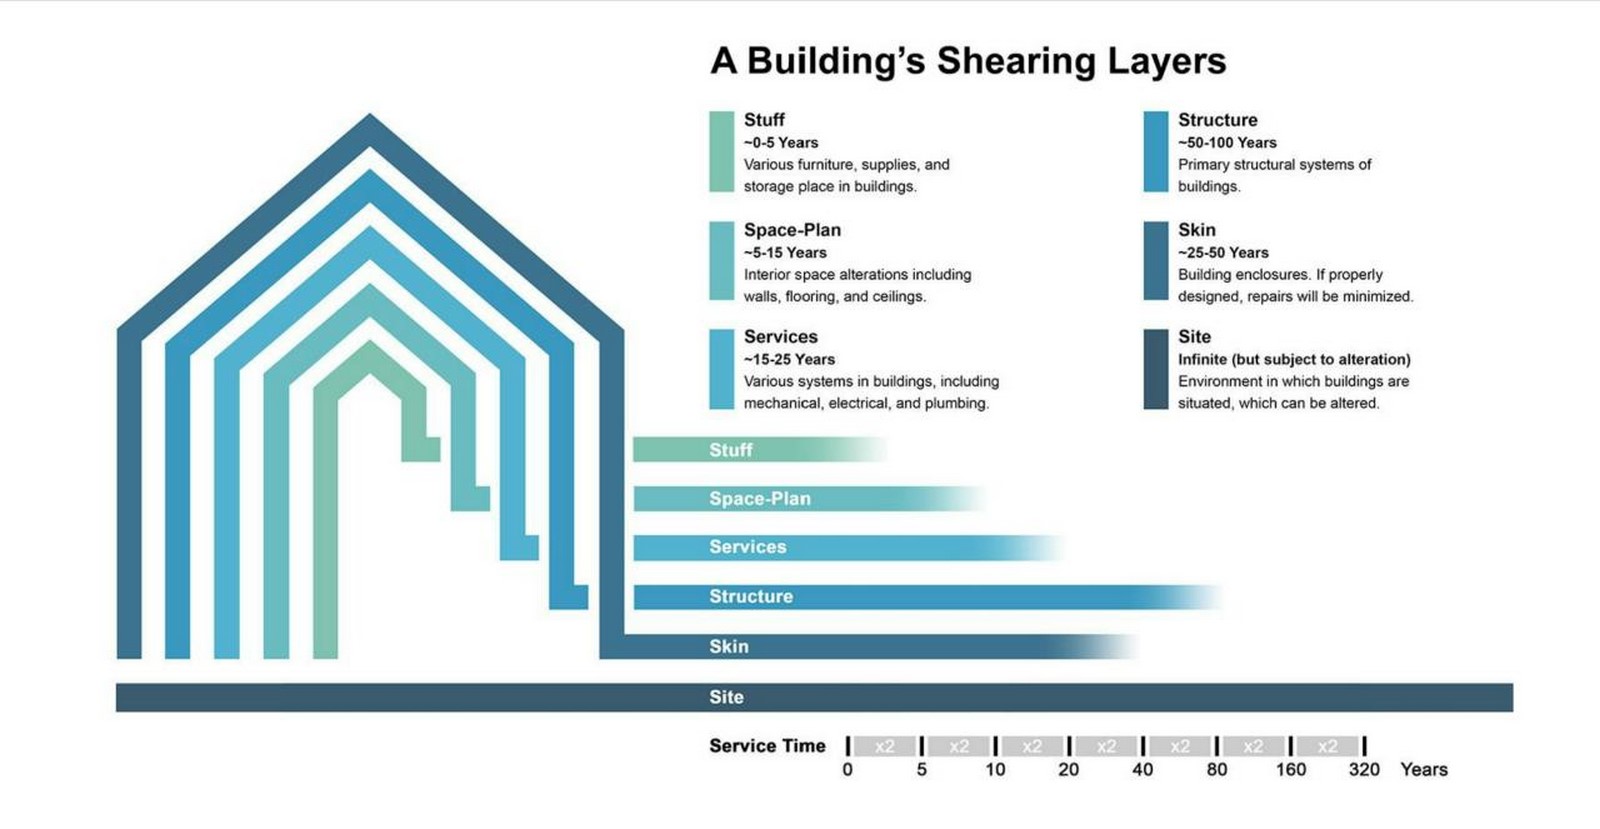
To achieve sustainable design capable of dealing with changing climate relies on analyzing all layers that constitute our built environment, from how spaces’ layouts affect energy consumption, for example more activity-based areas placed in areas receiving better sunlight such as lounges or kitchens to reduce as much reliance as possible on artificial lighting, to the role of services, envelope design and how it interacts with the site.
All layers are well integrated to form a complex “machine” that decides the net footprint of the building itself. Therefore, a good design is one that not only comprehends the influence of these factors on the overall efficiency of the building but also designs very carefully, keeping these in mind to utilize as many passive techniques as possible.
Passive Design Techniques
To design with climate means to design using techniques that reduce the reliance on energy inputs and instead focus on the environmental conditions and their generated responses. It means to extract all layers of a building and critically analyze each to find the most effective and efficient state.
Daylighting
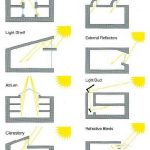
Light is one of the most obvious and significant qualities of space that determines its function as well. Types of spaces are often distinguished based on their functions and tasks; for instance, high-activity spaces may require better daylighting than support spaces like bathrooms. Another factor is the amount and kind of daylight that can be brought inside the building to keep it simultaneously well-lit but not too bright. Light from the North in the Northern Hemisphere is diffused and easy on the eyes, while glare protection is required from the light coming from East and West due to the low angle of the Sun. The south side is usually the brightest, but the higher amount of daylight means solar radiation as well, which means higher temperatures.
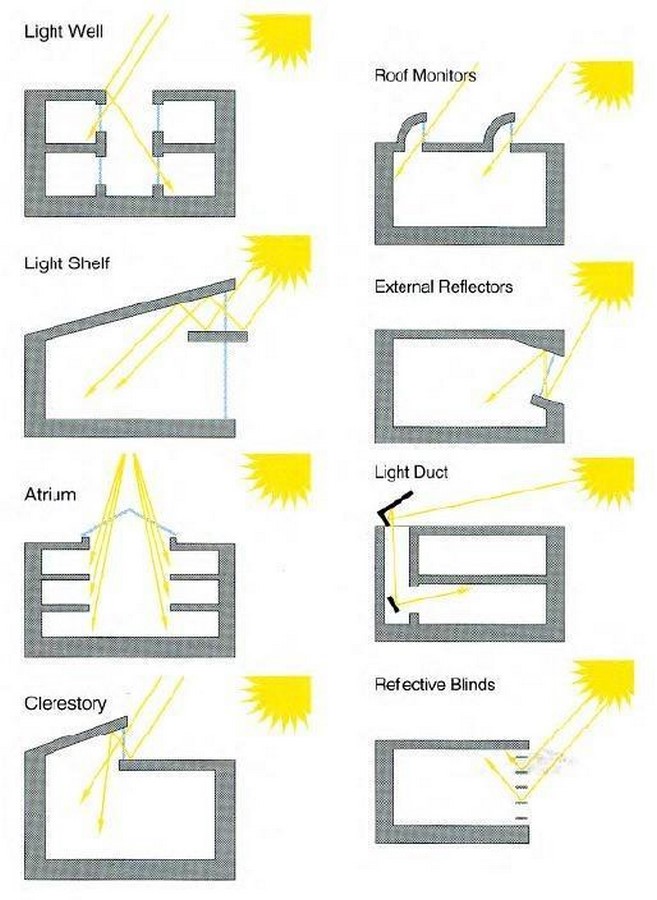
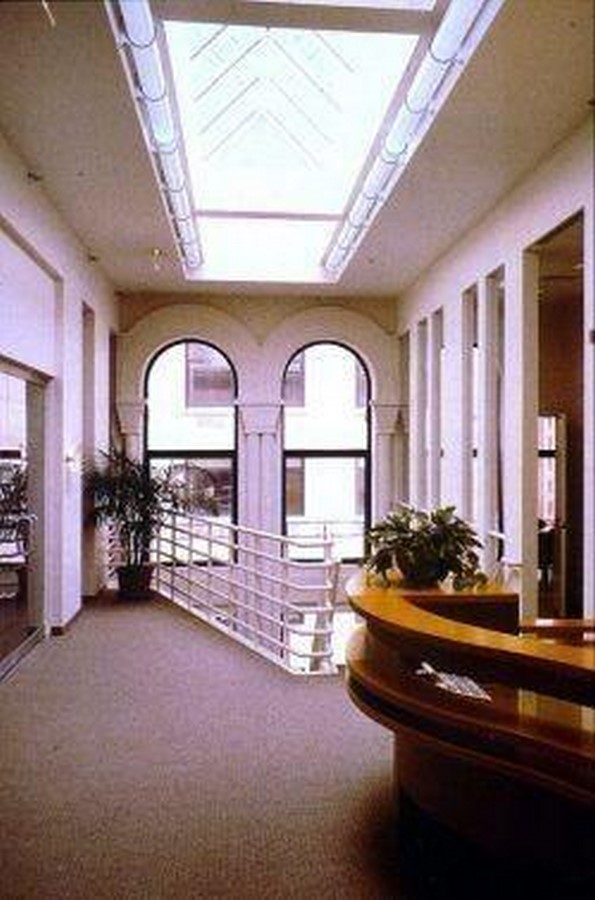
Larger openings on Northern façades ensure that plenty of comfortable light is naturally brought inside, while smaller openings on South façades ensure reduced solar heat gain. Louvers are a good solution for angled, sharp light coming in from the East and West. Other passive solutions include adding skylights, clerestory windows, or sawtooth windows that allow more light inside due to their higher placements. All in all, good, efficient daylighting design means less reliance on artificial lighting and hence reduced energy loads and consumption.
Natural Ventilation
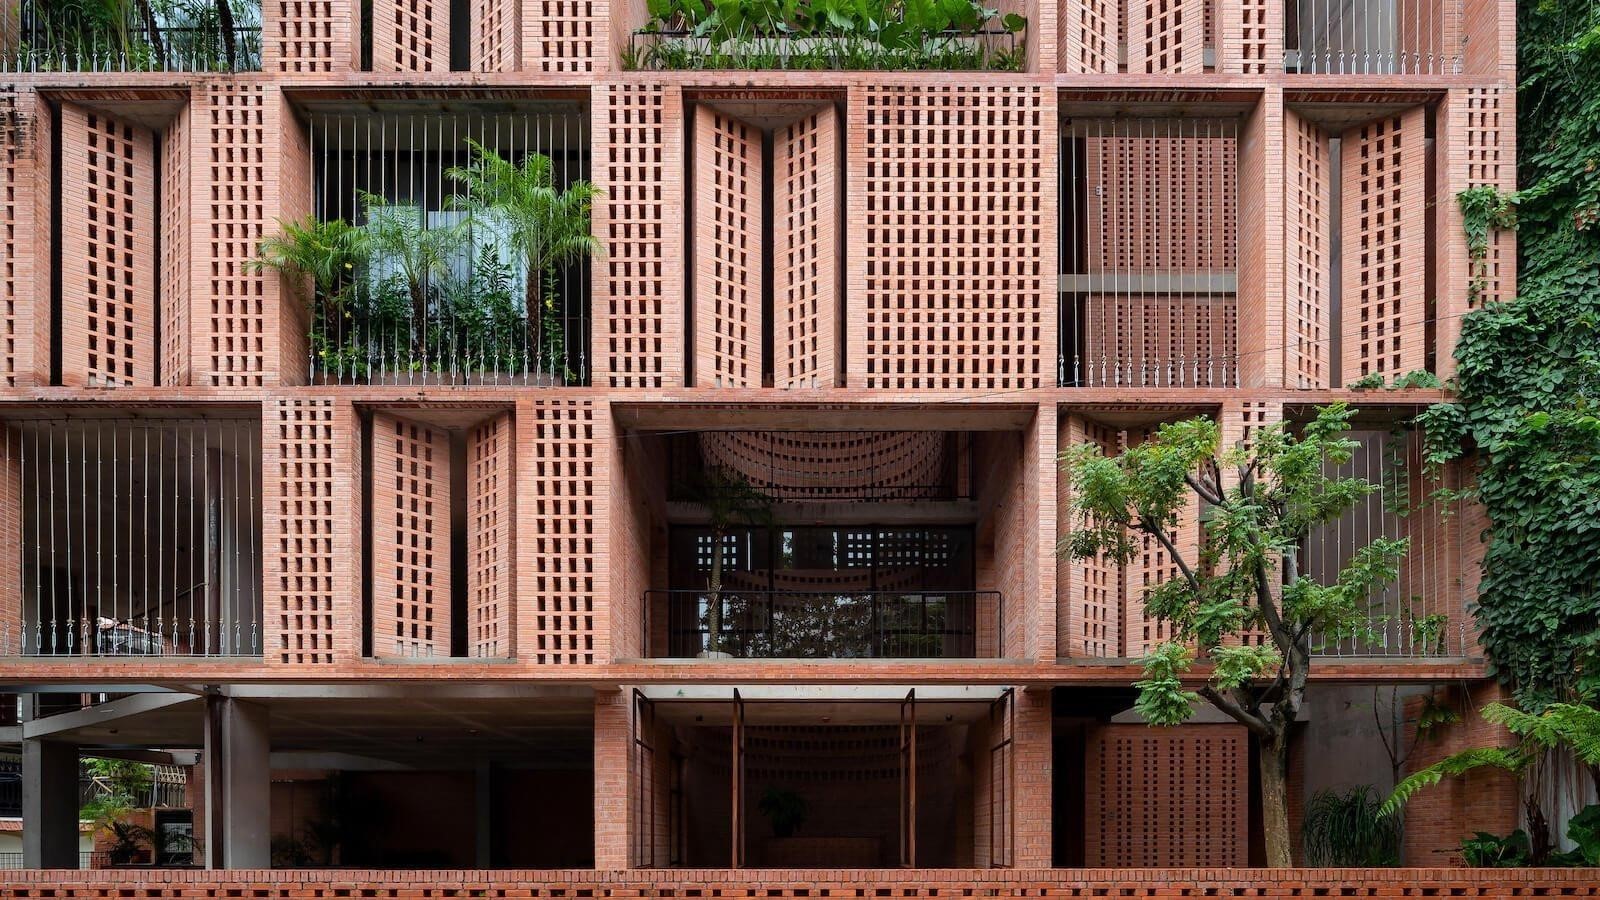
For warm to hot climates, natural ventilation is one of the most important techniques in keeping the building passively cool. Some techniques among these are cross-ventilation, stack effect, or developed convection currents. The through-and-through movement of air allows the heat to escape and warm air to leave the building while bringing cool, fresh air.
Wind catchers are also a vernacular ventilation system utilized in hot, dry climates like those of deserts or resembling them.
Orientation and Form
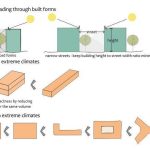
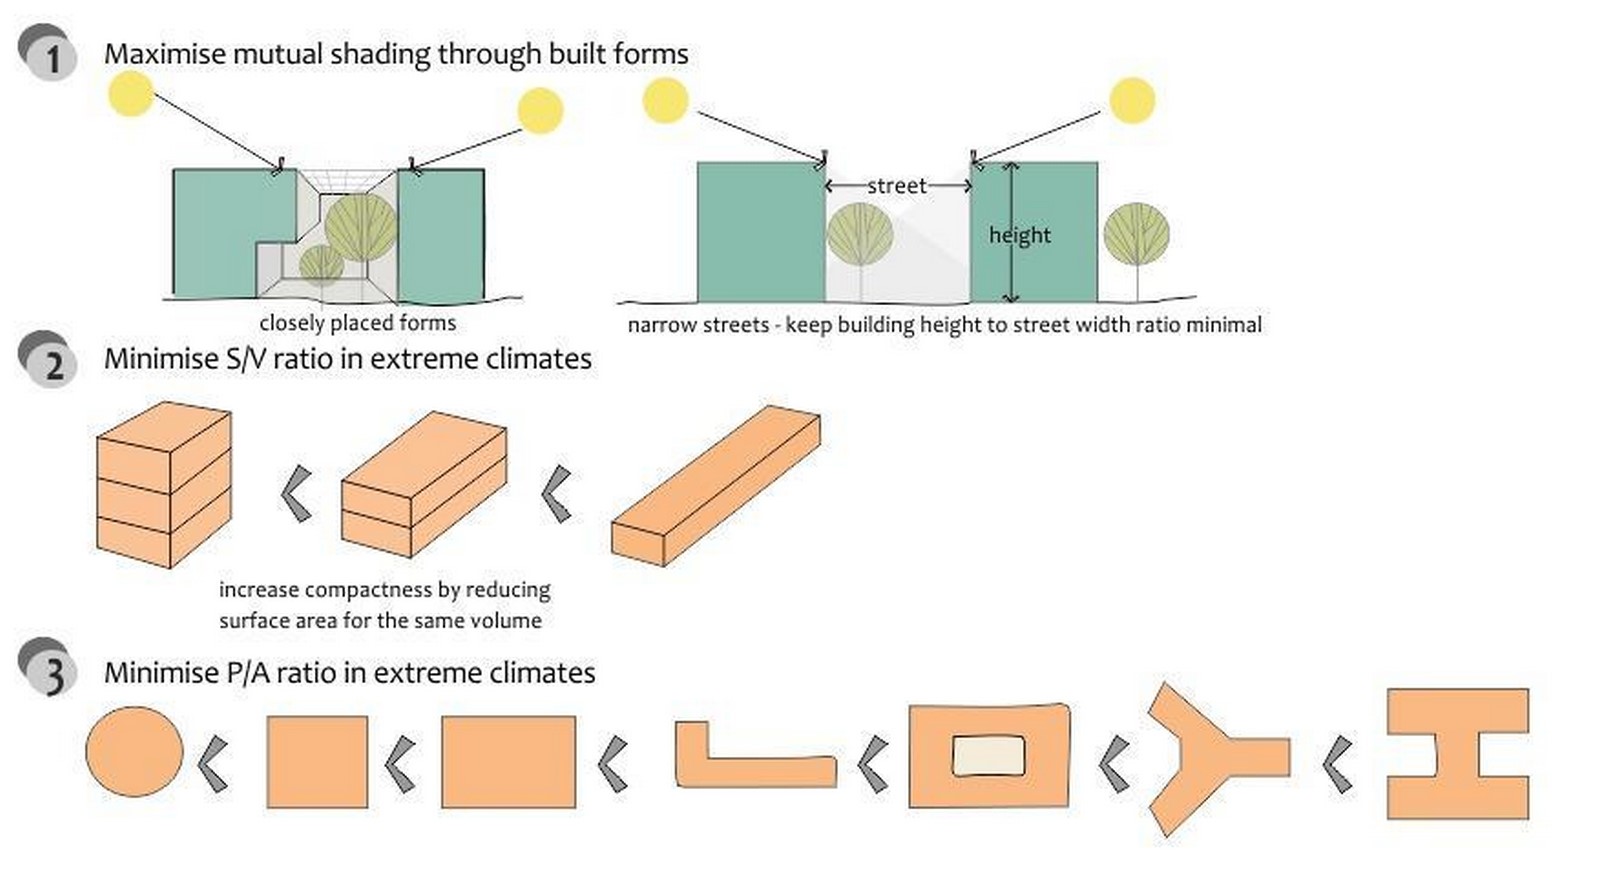
For buildings in warmer regions, it is important to consider how and where they are placed on site because this particular sheared layer can significantly affect how the building will respond to the climate or how well-adapted it would be to the environment. For warmer regions, the South façade is the face that receives the most solar energy, which means that the building must be oriented along the North-South axis, preferably to reduce the solar exposure and reduce later cooling costs. The generated form of the building also dictates the efficiency; a porous building with better fenestration design for ventilation, or one with courtyards, will be much better than one whole block in hot climates.
Thermal Mass
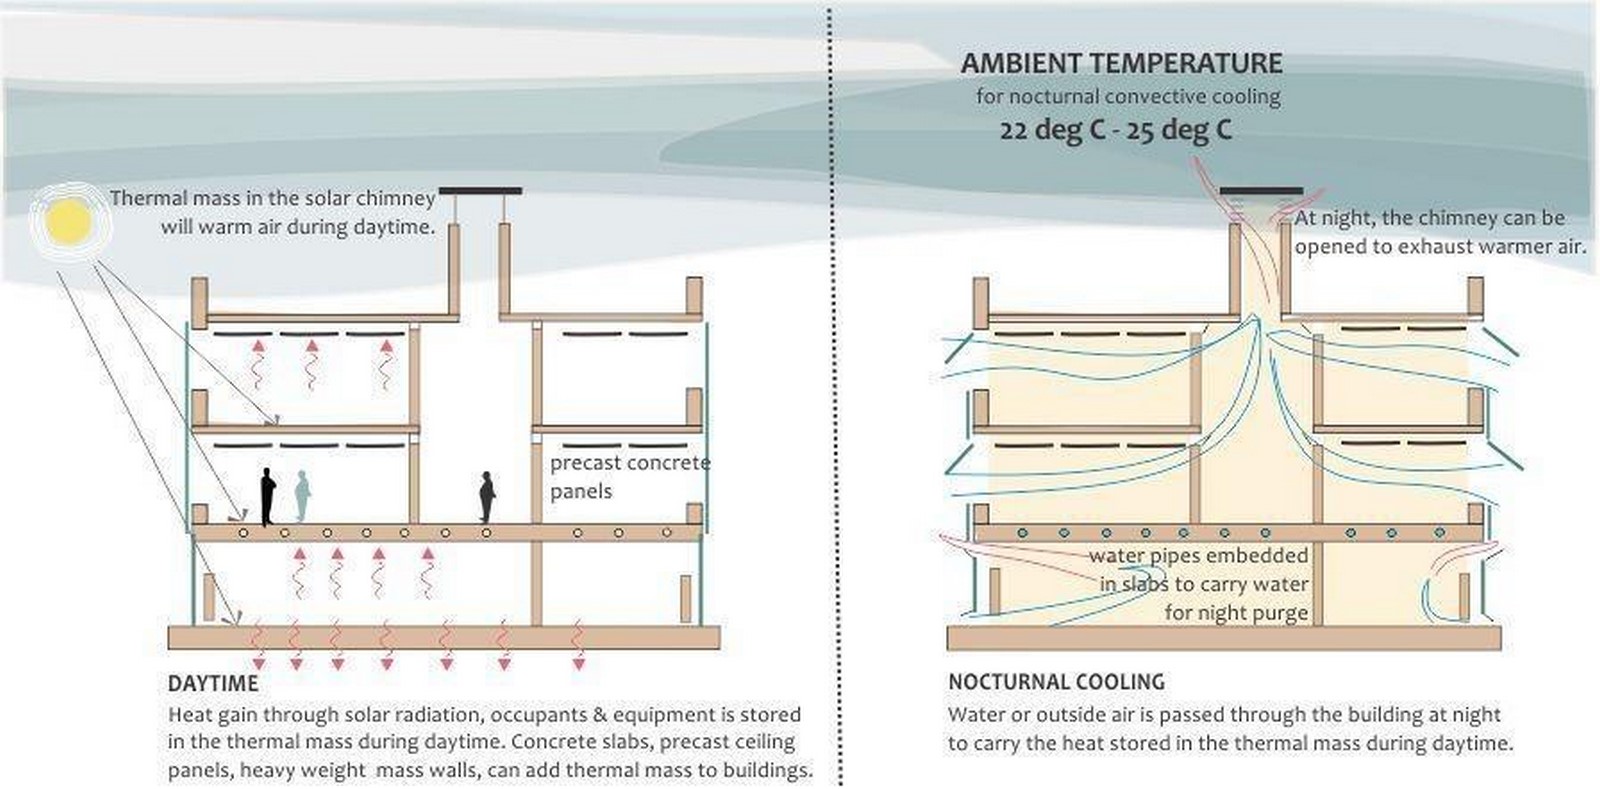
The idea of utilizing thermal mass is not necessarily new; it has been in practice for a long time. Materials with better heat-retaining qualities absorb the heat during the day, essentially keeping the building cool, and at night, release the heat to the environment. Thermal masses particularly work very well in areas with higher diurnal temperatures, ensuring that a comfortable interior environment is maintained.
Envelope Treatment
Most of the heat gained or lost is through the building envelope or ‘shell’, so good design strategies are required to mitigate the conditions. Envelope treatments include claddings, green façades, double façades, rainscreens, and different types of glazing systems.
Landscape and Microclimate
Use of native flora ensures in creating and sustenance of a positive ecosystem in the immediate vicinity of the building. Trees naturally provide shade from the sun and heat while also circulating fresh oxygen for the users. During hotter days, the process of evapotranspiration means that an additional cooling factor is added. The shade from plants also helps in keeping the soil moist and cool, and maintaining the micro-climate. Landscaping is not just an aesthetic intervention, but when sensitively approached, it is the final touch that makes any piece of architecture more than just a space, but one with the soul of nature integrated into it.
Innovative Vernacular Techniques
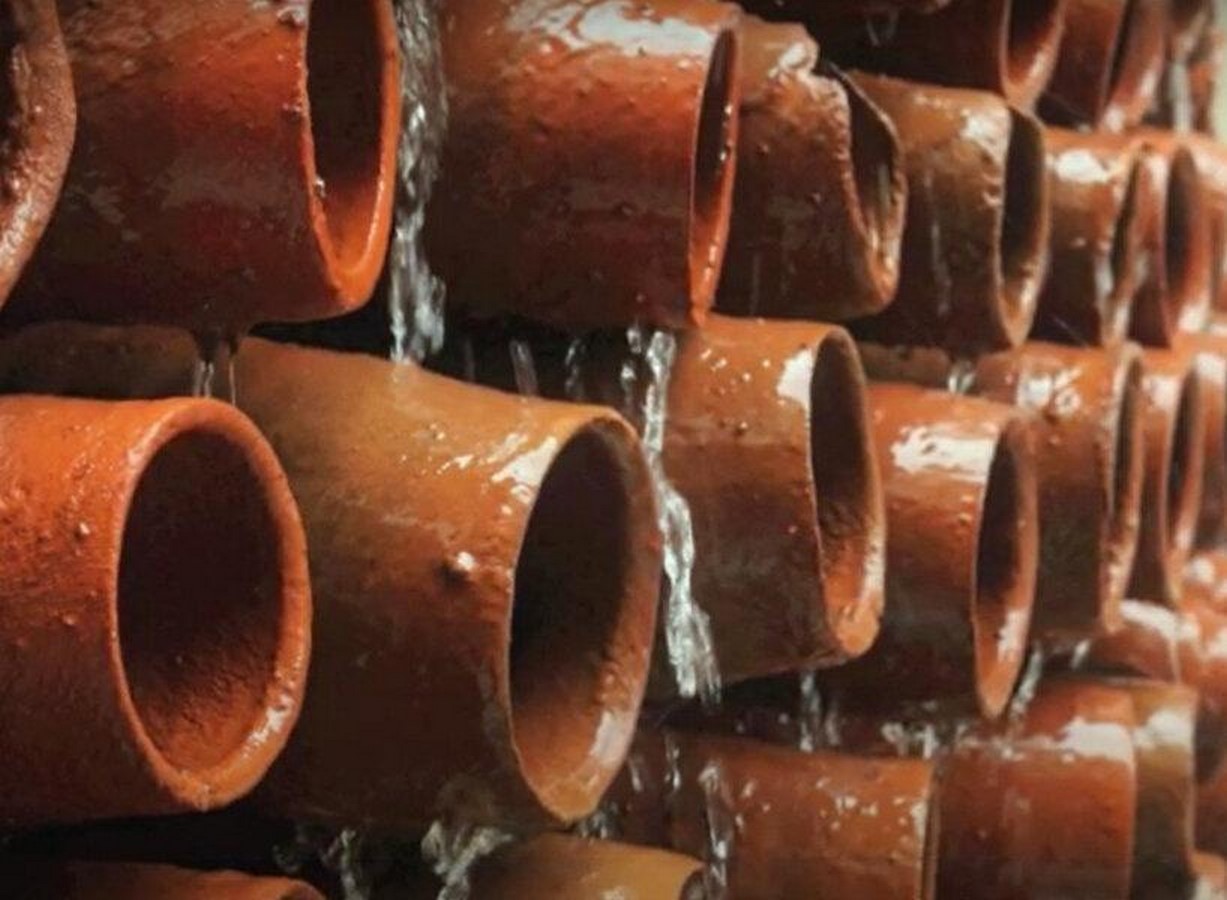
The rising climate crisis and global warming have increased the cooling loads, especially in urban environments. To design with climate means to innovate the vernacular; to adapt and evolve with the challenges. CoolAnt is one of these innovations in vernacular systems that looks at the use of clay earthenware as natural coolers through passing water over them. This approach calls on the intrinsic properties of the material and the previous local intelligence of people in using it to plaster or build their houses to keep the heat out.
Cities: Sustainable Urbanism
That was all about architecture, what happens when we zoom out a bit and look at the greater scale of the city. Global warming also asks to reevaluate the way cities are growing and designed. The rising temperatures and rampant heat emitted from transport means critically reanalyzing the role of streets in keeping a city cool. Shaded roads with more greenery have already proven to be effective in reducing the temperature of the area.
Public places with more green elements have shown to be physically and psychologically positive for the people, and more permeable surfaces like exposed soil mean reducing the urban heat island effect. These strategies, when implemented on a larger scale, hold the possibility of changing the direction in which the urban areas are headed.
To design for a warming world means to design with the climate, not against it. For human survival to continue, people must live with nature and integrate it into their lives rather than isolating it and keeping it as an accessory in the back. As much as climate change requires acceptance of where humanity stands today, it just as much needs to plan for the future and keep coming up with responses that are grounded and connected closely with the environment.
Reference List:
Passive design (2023) NZEB. Available at: https://nzeb.in/knowledge-centre/passive-design/
Wilson, J. (2023) Lighting Design for Health and Sustainability: A Guide for architects, BuildingGreen. Available at: https://www.buildinggreen.com/feature/lighting-design-health-and-sustainability-guide-architects
Climate change: global temperature | NOAA Climate.gov (2025). Available at: https://www.climate.gov/news-features/understanding-climate/climate-change-global-temperature
Thai, R. (2024) A building’s sharing layers concept and how it relates to the circular economy, LinkedIn. Available at: https://www.linkedin.com/pulse/buildings-sharing-layers-concept-how-relates-circular-richard-thai-xrzvc/ (Accessed: 02 November 2025).
8 powerful passive design strategies and how they are proving helpful (2025) archiroots. Available at: https://archiroots.com/powerful-passive-design-strategies/
Zamora, F. (2024) Architecture 101: What is vernacular architecture?, Journal. Available at: https://architizer.com/blog/practice/details/architecture-101-what-is-vernacular-architecture/
Gaillard, C. What is climatic design?, Clément Gaillard | What is climatic design? Available at: https://www.clementgaillard.com/en/articles/blog-en/bioclimatic-design/what-is-climatic-design
designboom, matthew burgos I. (2024) Terracotta pipe installations cool down and purify humid, hot air using evaporation, designboom. Available at: https://www.designboom.com/design/terracotta-pipe-installations-coolant-coral-beehive-ant-studio-07-26-2022/
Canneri, L. (2023) A ho chi Minh City office building embraces natural ventilation, Azure Magazine. Available at: https://www.azuremagazine.com/article/a-ho-chi-minh-city-office-building-embraces-natural-ventilation/
Architects, P.S. (2025) Courtyards in Pakistan: Significance & benefits by PRIMARC Studio, Primarc Studio. Available at: https://primarcstudio.com/blog/the-significance-and-benefits-of-courtyards-in-pakistan/.