It is simple to overlook the wisdom of the past in this era of energy-hungry construction and technological development. Traditional architecture, from the sunlit alleys of the Middle East to the peaceful wooden homes of Japan, teaches us how to live with nature. These buildings and structures were not only beautiful, but they were practical, designed in harmony with their surroundings, and made with a light touch on the environment.
Our ancestors, without any knowledge of technology, relied purely on their observation and a deep connection to their surroundings. They learned from the world around them by studying the sun’s direction, wind flow, geography, and the resources available to them, transforming their knowledge and observations into homes that were efficient and durable. The spaces designed by them stayed cool in summer, warm in winter, and comfortable year-round, and all this was only possible because of the clever use of local material and technology. Their designs achieved both practicality and environmental harmony thanks to key elements like natural ventilation, passive heating and cooling, local materials, and careful orientation. We can create contemporary spaces that are more environmentally conscious while also being efficient and long-lasting by incorporating many of these methods and ideas, which are still very valuable today.

Embracing Local Materials: Building with What the Earth Provides
A lot was learned from ancestors; one of the thoughtful things learned from traditional architecture is the utilization of locally found natural materials as a priority. In contrast to today’s global supply chains, our ancestors used what they had readily available, such as earth, stone, timber, and bamboo. These minimize the transportation cost and carbon emission while creating a structure that is for human well-being. Not only was this utilization of local material convenient, but it was also sustainable, as natural materials are good insulators and renewable, biodegradable, and durable.
In different parts of the world, varieties of local materials were used. For instance, rammed earth and cob construction, which is a conventional construction technique that uses a natural mixture of clay, sand, straw, water, and earth to create thick, strong, and durable wall was used in regions such as Africa and The American Southwest to produce thick walls and maintain thermal mass because of which interior space were cool at day and warm at night. Bamboo became the most versatile element in Asia and was prized for its rapid growth and strength, stronger than steel by weight. These methods highlight creativity rooted in local conditions and a circular mindset where materials were reused rather than wasted.
Similarly, another important thing was durability. Traditional buildings were filled with flexibility, resiliency, and aesthetics, enabling them to endure for generations. We can see adaptive reuse of many historical structures, which reminds us that sustainability is not only about innovation but also about durability, respecting the local resources and materials, and harmony with the place.
Beyond Aesthetics: Planning Buildings that Respond to Climate and Place
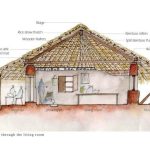
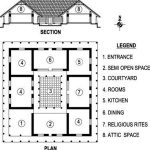
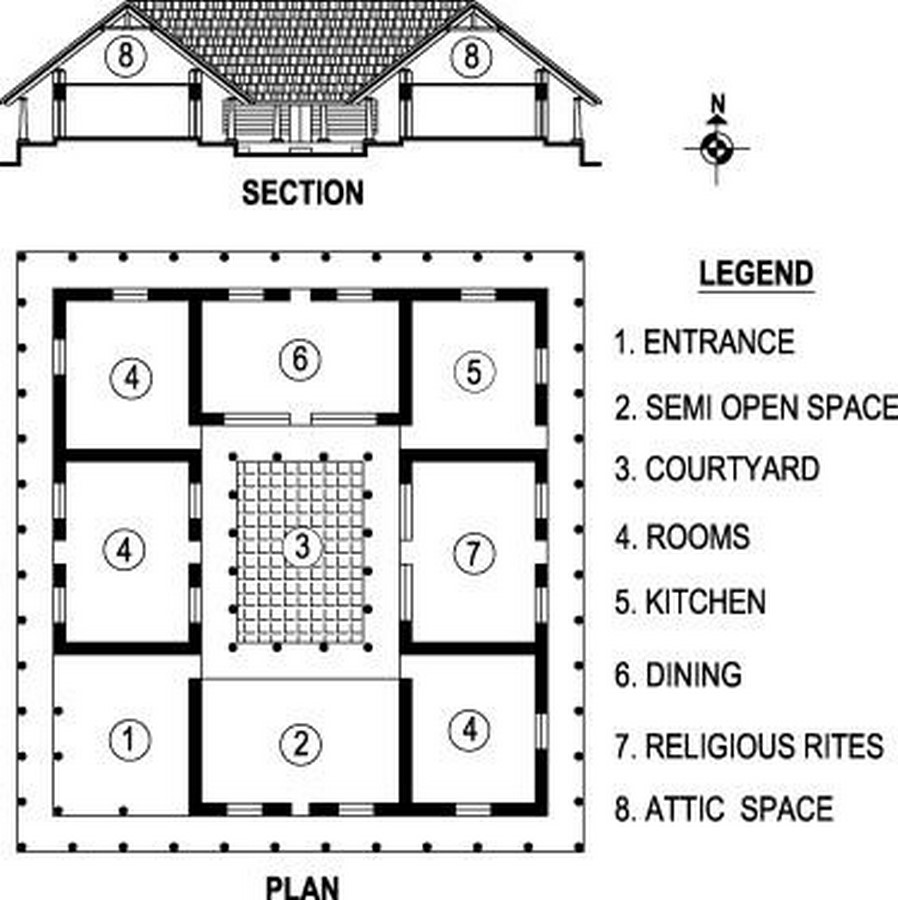
In addition to the aesthetically pleasing beauty of vernacular architecture, it is also famous for its profound awareness, deep understanding, and proper response to local ecosystem and climate conditions. A few of the historic buildings’ methods are focused on ornamentation, but vernacular buildings evolved through centuries of observation, trial, and adaptation to natural forces. Raised stilt foundations, steeply pitched roofs, and thick walls were not only for decoration, but they also have functional values. Steep roofs deter the formation of ice or water buildup, courtyards maintain air circulation and permit daylight entry, and thick walls conserve heat or maintain the interiors warm or cool as per the climate.
Human proportions were also taken into consideration while designing these structures. To create spaces that feel comfortable, co-operative, and meet the daily needs of families, room sizes, ceiling heights, and placement of doors and windows were highly considered. They were designed to accommodate large families, with a room for craftwork, and others for communal living, which indicates that buildings are just as much for social and cultural living as they are for shelter.
Modern designers have a lot to learn from vernacular architecture in terms of how to produce climate-adapted and energy-efficient buildings that are less dependent on mechanical systems and more on natural solutions. According to these principles, sustainable architecture is not just about reducing the use of energy; it is about designing spaces that are functional, human-centered, environmentally friendly, and can relate to the cultural context.
Challenges in Reviving Ancient Wisdom in the Modern World
Adapting vernacular architecture to modern design comes with both challenges and opportunities. One of the important challenges while copying the look of traditional buildings is understanding the underlying principles, which can lead to designs that are ineffective or inauthentic. Another challenge is that the vernacular methods rely on local materials and craftsmanship and are done on a small scale, which may be difficult for large urban projects, and integrating them with modern building codes and technologies can be complex. Despite these challenges, embracing vernacular principles offers significant benefits. Use of passive strategies in vernacular architecture, like courtyard planning for natural ventilation or thick walls for thermal benefits, can reduce energy use and decrease the cost. In a similar way, using local materials supports regional economies, preserves cultural identity, and strengthens community ties. The functional and resourceful nature of vernacular design promotes social cohesion by creating adaptable and accessible spaces for all users. Around the world, architects are effectively fusing traditional methods with contemporary advancements to create resilient, culturally appropriate, and sustainable homes, schools, and community areas, demonstrating how lessons learnt from the past can direct a more socially and environmentally conscious future.
Reference:
- https://thinklandscape.globallandscapesforum.org/67193/what-can-tradition-teach-us-about-architecture/
- https://parametric-architecture.com/ancient-architecture-on-sustainability/?srsltid=AfmBOopyL0OMU97cjr4upj1xyo5qK0403QdYamVdc3K9RpzhoEcwotEx
- https://www.easyrender.com/a/reviving-traditional-architecture-5-eco-friendly-designs-inspired-by-ancient-techniques
- https://thannal.com/150-year-old-natural-home-of-a-natural-farmer/
- https://conference.ioe.edu.np/publications/ioegc12/IOEGC-12-195-12287.pdf
- https://www.arch2o.com/living-buildings-how-vernacular-architecture-creates-spaces-that-breathe-with-nature/
- https://climate.sustainability-directory.com/term/vernacular-architecture-principles/