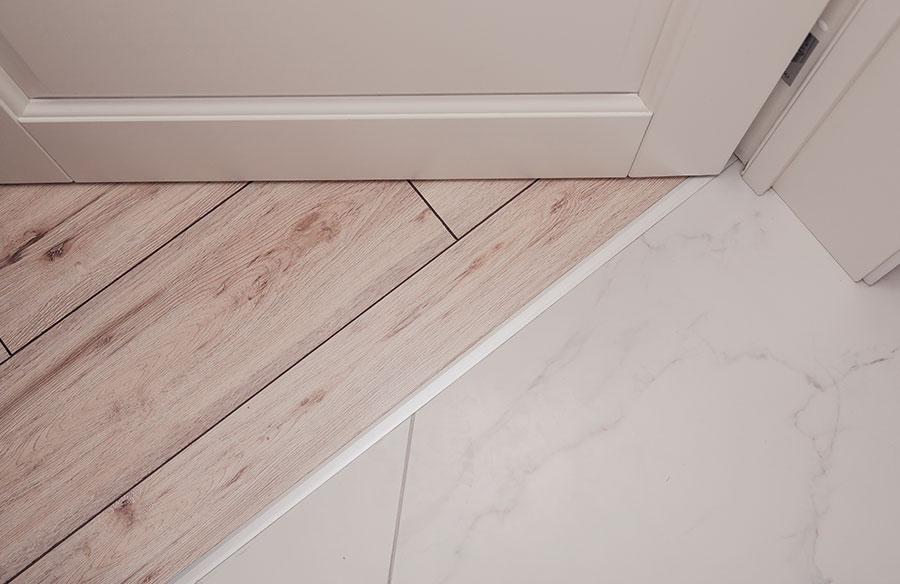
Designing accessible spaces is crucial for ensuring that people of all abilities can enjoy and navigate through public and private spaces. When it comes to accessible spaces, every little detail might be of importance and can pose additional challenges to people with disabilities. One crucial aspect of designing accessible spaces is to pay attention to door thresholds. Door thresholds, the raised strips of material that separate different rooms or outdoor areas, can often pose challenges for people with disabilities. In this article, we will explore the importance of door thresholds in creating accessible spaces and some design strategies to make thresholds more accessible.
The Importance of Door Thresholds in Creating Accessible Spaces:
Door thresholds may seem like a small detail, but they can have a significant impact on the accessibility of space. For individuals with mobility challenges, even a small threshold can be a significant obstacle. For example, a threshold that is too high can prevent someone using a wheelchair from entering a room. Additionally, thresholds that are not level or are slippery can also pose safety hazards for individuals with mobility issues, as well as those with visual impairments.
It is essential to keep in mind that designing accessible spaces is not only about accommodating people with physical disabilities. Designing accessible spaces is also about creating a more inclusive environment for everyone, regardless of their abilities. A well-designed, accessible space benefits not only individuals with disabilities but also their family members, caregivers, and other visitors.
Design Strategies for Making Door Thresholds More Accessible:
Designing accessible door thresholds requires a combination of creativity, planning, and attention to detail. Here are some design strategies that can help make door thresholds more accessible:
Keep thresholds as low as possible:
One of the most effective ways to make door thresholds more accessible is to keep them as low as possible. The ADA Standards for Accessible Design requires that door thresholds be no more than 1/2 inch high. This height is low enough to allow individuals using wheelchairs, walkers, and other mobility aids to navigate over the threshold with ease. It also minimises the chances of people with visual impairment to trip over the threshold when passing through the door.
Ensure thresholds are level:
It is essential to ensure that door thresholds are level and free of any bumps or dips. Uneven thresholds can create a tripping hazard for individuals with mobility issues, as well as those with visual impairments. A level threshold can also make it easier for individuals using wheelchairs, walkers, or other mobility aids to move from one space to another.
If you have already set up uneven thresholds and cannot change them, you can put something like thin, soft-edge foam on the top of the threshold to make it more even and convenient. However, it cannot be the solution for the long term, so planning beforehand when setting up the thresholds is key.
Choose the right materials:
Slip-resistant materials can help to prevent accidents and create a safer environment for everyone. When selecting materials for door thresholds, consider using slip-resistant options that provide good traction even when wet.
Apart from slip resistance, it is important to choose the kind of door threshold that is compatible with door bottom seals and can prevent rain infiltration, smoke penetration and draught, all of which can potentially cause problems for everyone inside the space, including people with disabilities.
Provide a clear colour contrast:
Providing a clear colour contrast between the threshold and the surrounding floor can help individuals with visual impairments to navigate through a space. A clear colour contrast can make it easier to see where the threshold begins and ends, which can help prevent tripping hazards. It also can help the individual in wheelchairs to notice the threshold beforehand and be more careful when entering the space.
Use visual cues:
Visual cues, such as contrasting stripes or patterns, can help individuals with visual impairments to navigate through a space. These visual cues can be particularly useful when there are changes in flooring materials or when thresholds are not level.
It is also possible to set up some sort of audio navigation system, that gets activated by motion to warn people that they are approaching the area around the door and should be extra careful.
Designing accessible spaces is not only a moral imperative, but also a legal requirement. Ensuring that door thresholds are convenient and safe is an essential part of creating an accessible space. By keeping thresholds as low as possible, ensuring they are level, choosing slip-resistant materials, providing a clear colour contrast, and using visual cues, designers can create spaces that are accessible to everyone.
As architects, designers, and builders, it is our responsibility to create spaces that are welcoming and inclusive to all. Designing accessible door thresholds is just one of many steps we can take to create a more inclusive built environment.