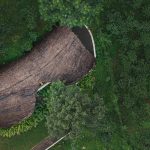
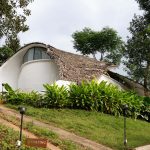
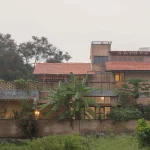
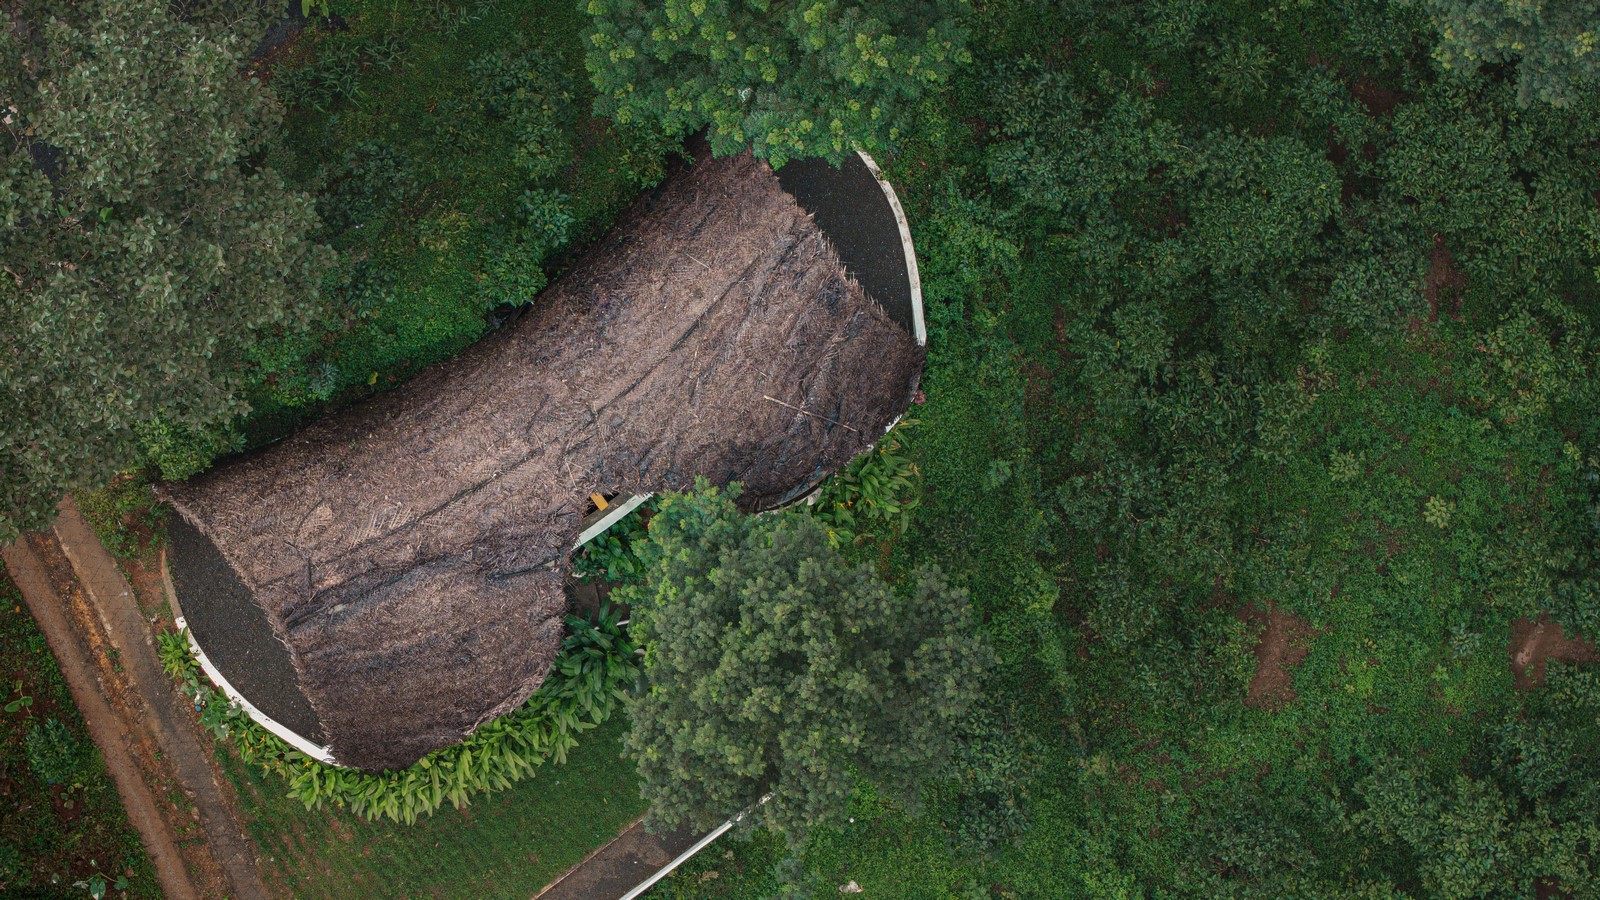
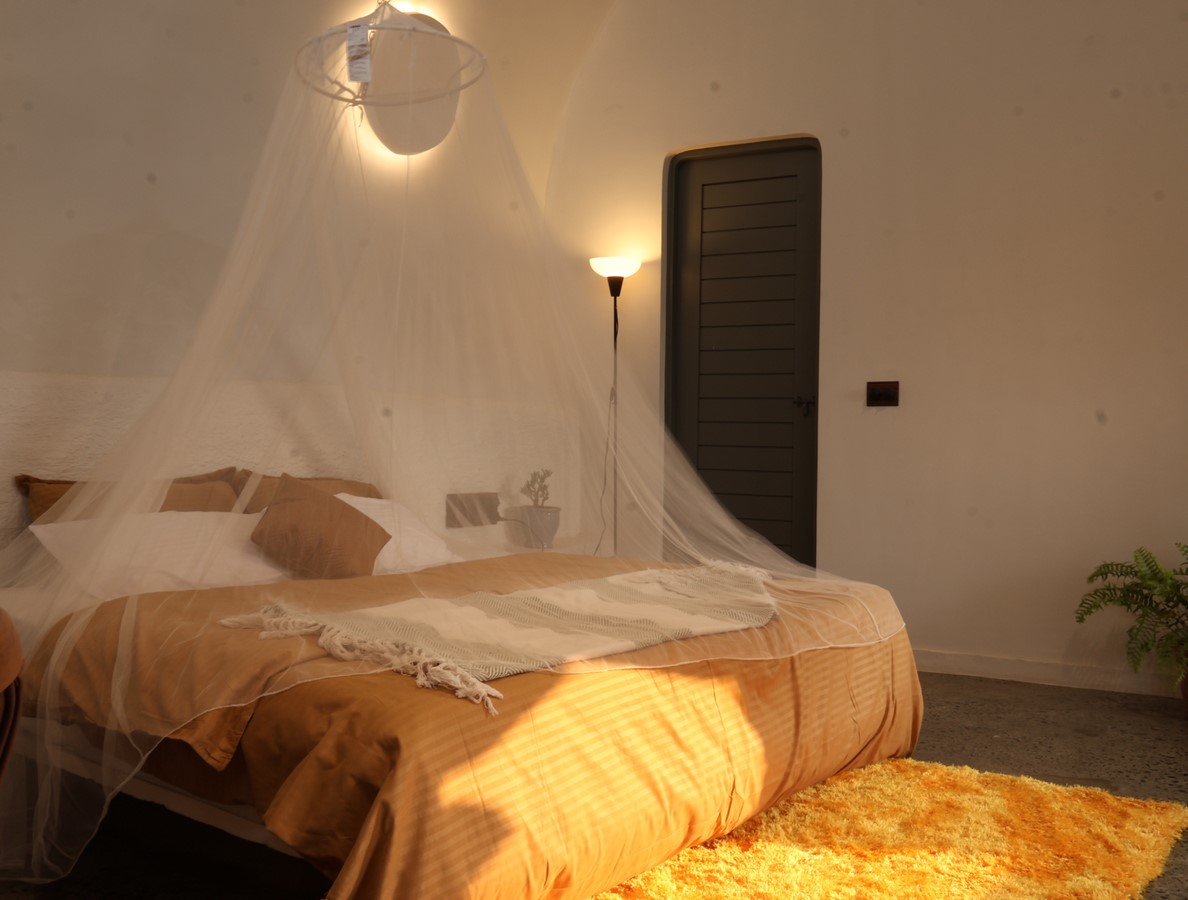
Earth’s Embrace is an eco-retreat in the plantation hills of Wayanad, Kerala, that redefines how small-scale architecture can respond to climate, site, and material efficiency. The project was conceived as both a functional hospitality cabin and an experimental case study in sustainable design.
Project Name: Earth’s Embrace
Studio Name: Raving Dots Studio
Location: Kalpetta, Wayanad, Kerala, India
Principal Architect: Rohit B. Anandan (CA/2023/163771)
Design Team: Aparna K, Prathyush Sathyan, Keerthi Lakshmi
Site Area: 4 acres (plantation hillside)
Built-up Area: 106.79 m²
Year of Completion: 2025
Photographs: Akshay Babu
Design Intent
The cabin was designed to minimize environmental impact while offering an immersive experience of nature. The aim was to create a structure that adapts to the hillside terrain with minimal disturbance, while demonstrating how passive systems and parametric design can merge to form an intelligent built environment.
Form and Parametric Process
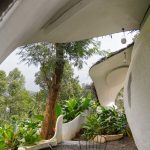
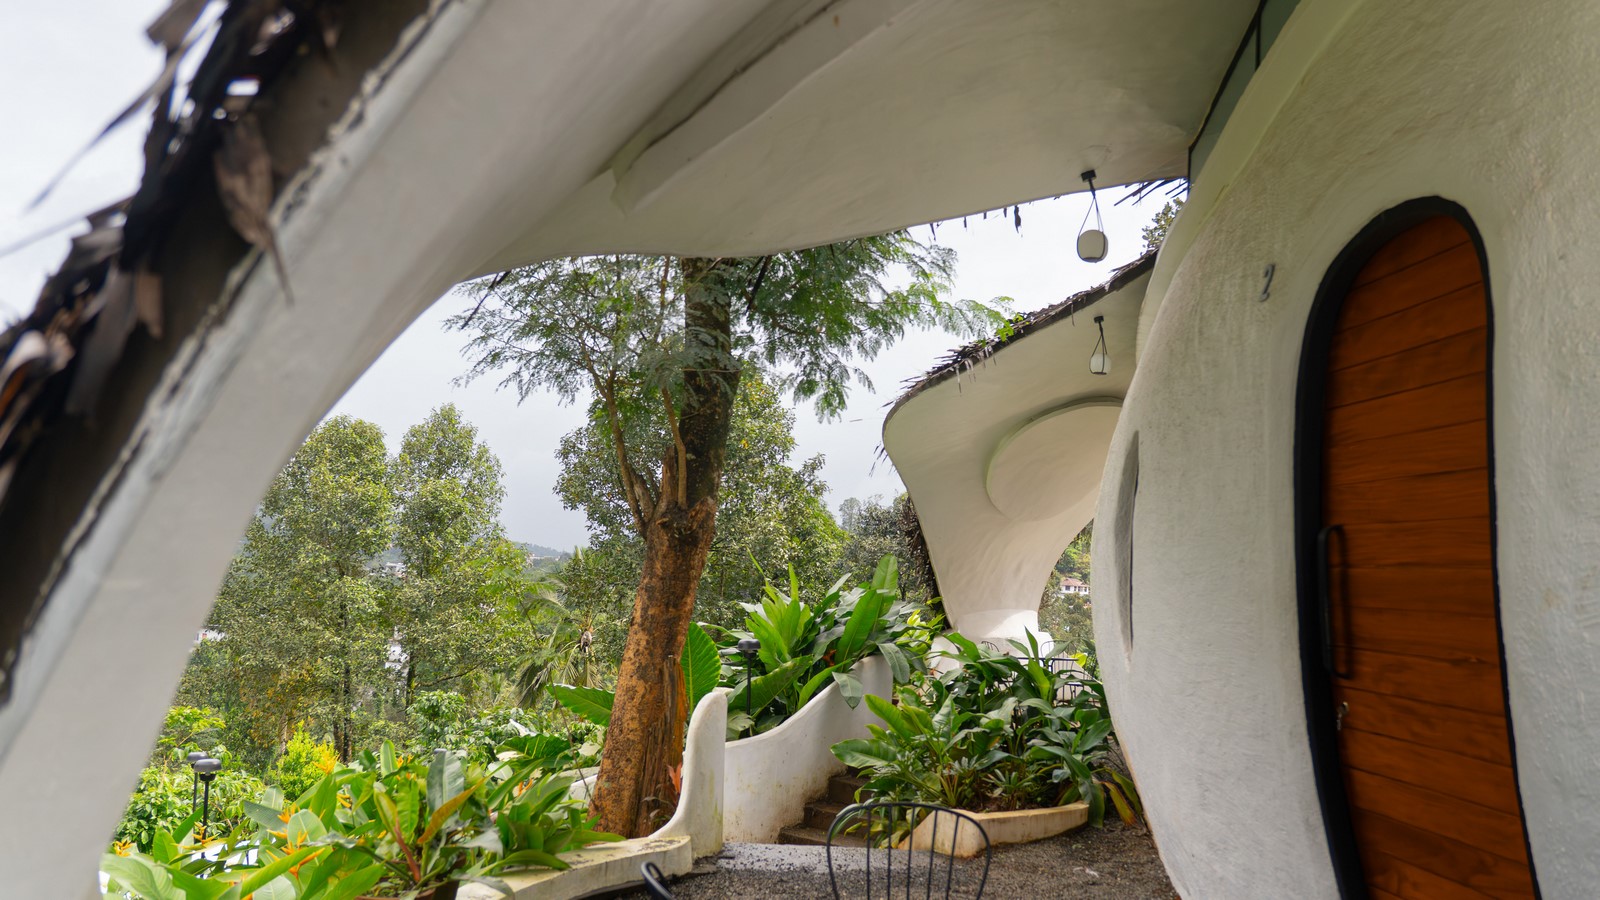
The geometry was developed using parametric modeling workflows in Grasshopper. Optimization strategies were applied to reduce surface exposure, material use, and solar heat gain while preserving panoramic views of the western valley. The result is an organic ferrocement shell whose shape is dictated by performance rather than ornament.
Material Innovation
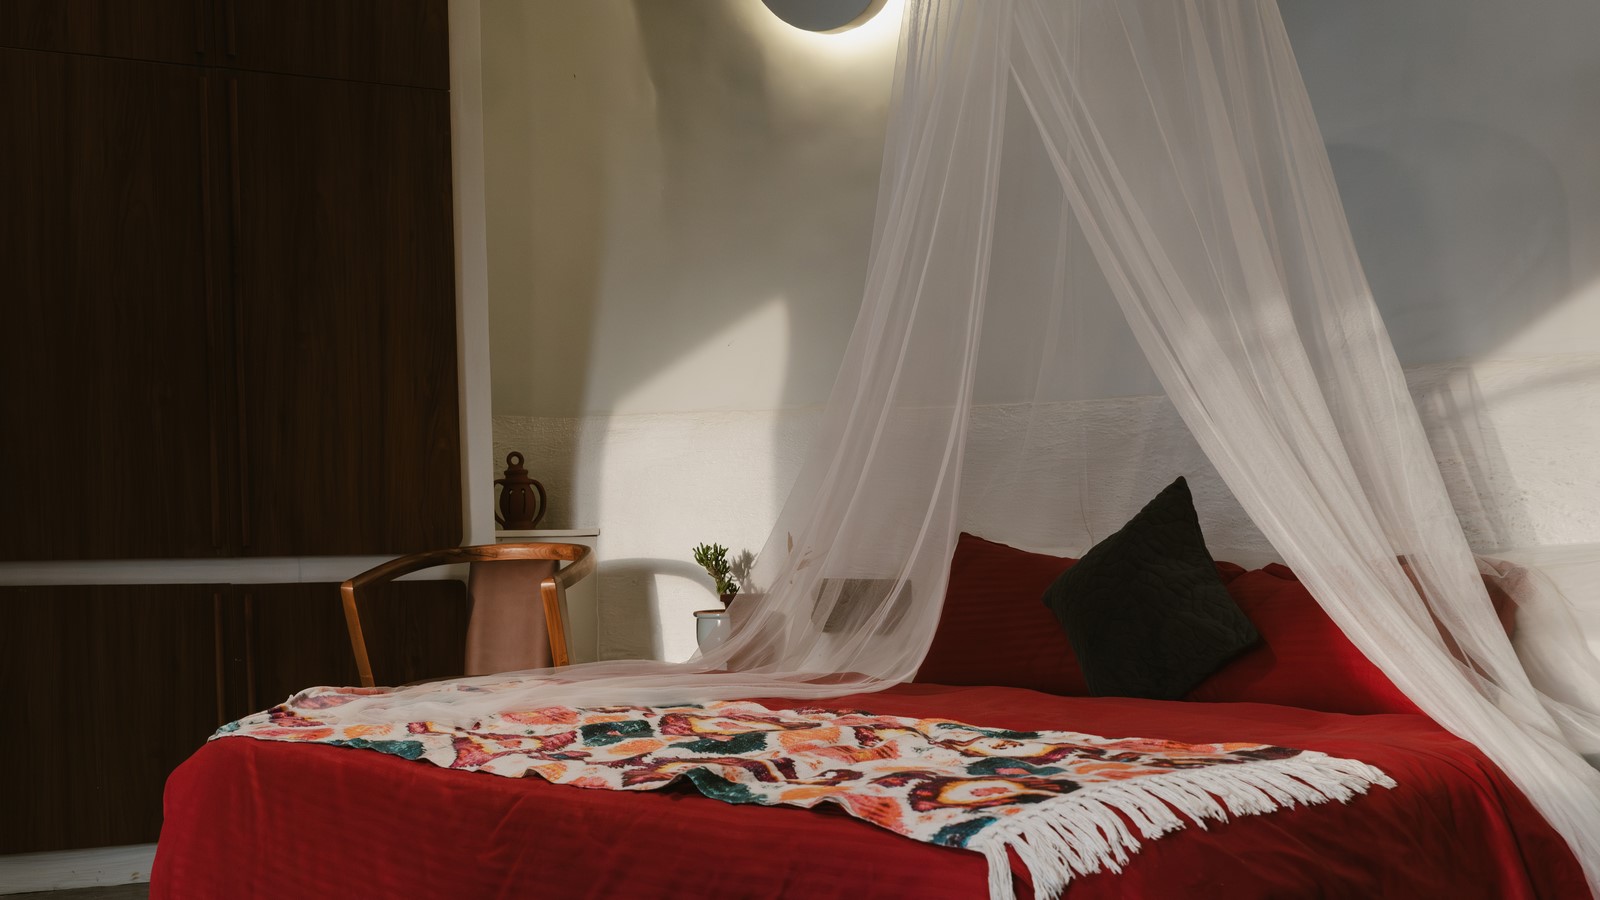
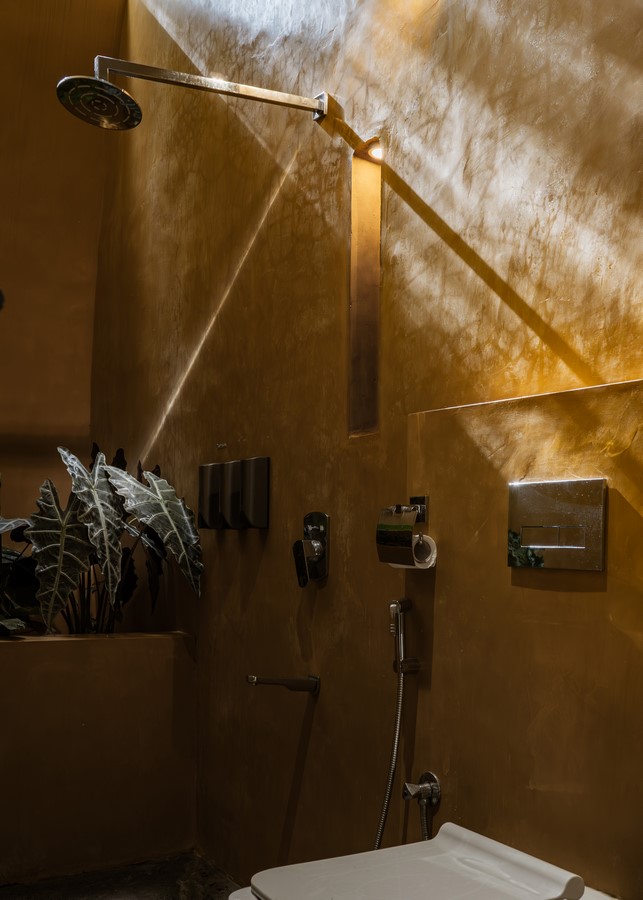
Ferrocement was chosen for its strength-to-thickness ratio and ability to form thin, curved enclosures with minimal material. The shell was layered with mud plaster, which not only provides thermal comfort but also reconnects the cabin visually and texturally to the earth. This hybrid system demonstrates a balance between engineered innovation and vernacular material sensibility.
Sustainability and Passive Cooling
Central to the project is an earth-air tunnel system. Air is drawn underground, cooled naturally through the soil, and then circulated into the interior—reducing reliance on air conditioning and lowering operational energy demands. Combined with the thermal mass of ferrocement and mud, this system delivers year-round comfort in a hot-humid climate.
Site and Context
The cabin sits lightly on the terrain, following contour lines to avoid extensive excavation or loss of vegetation. Its orientation captures sunset views while ensuring cross-ventilation. This contextual approach highlights how architecture can be rooted in its site without dominating it.
Conclusion
Earth’s Embrace is more than a hospitality cabin—it is a prototype for climate-conscious, performance-driven architecture in tropical regions. By integrating computational design tools, innovative material systems, and passive environmental strategies, the project demonstrates how small-scale interventions can serve as models for a larger rethinking of sustainable living.