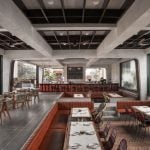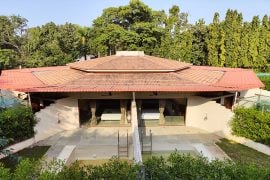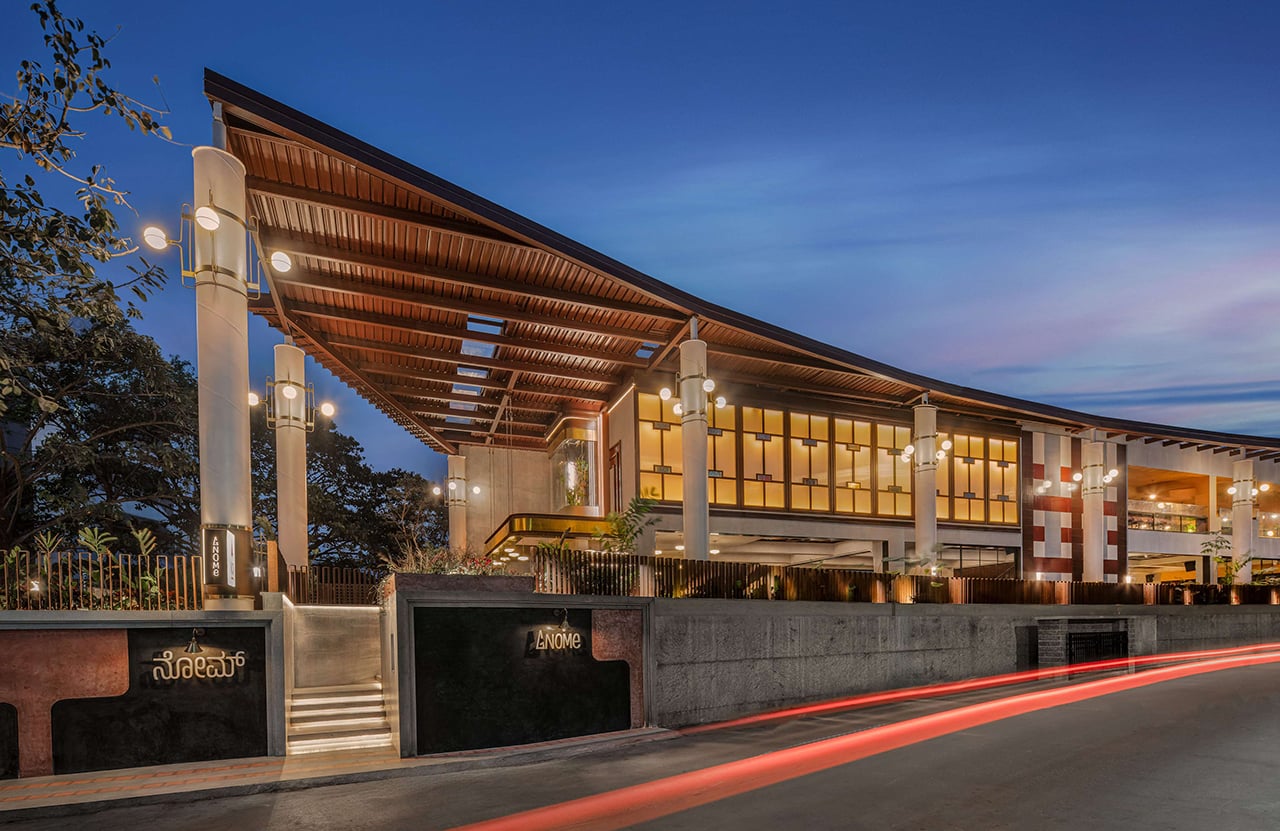
Gnome is a 14,000 sq.ft. restaurant and bar conceived as a sequence of interconnected indoor and outdoor environments along a linear site in Bengaluru’s Cessna Business Park. Designed for restaurateur Nikhil Wahi, known for the Biergarten chain, the project addresses the needs of a diverse and dynamic user group of professionals seeking spaces to work, meet, socialise, and linger beyond office hours.
Project Name: Gnome
Studio Name: Maze Concept Design Studio
Location: Embassy Tech Square Main Rd, Bangalore
Area (in sqft): 14,000
Principal Designer/s: Koushik B. R. and Priyanka M. C.
Photographer: Arjun Krishna
Its brief demanded a venue that could adapt seamlessly to shifting modes of occupancy while remaining visually coherent and inviting.The concept draws from two intersecting ideas: Bengaluru’s long-standing identity as a garden city and the mythology of gnomes as quiet inhabitants of cultivated landscapes. Rather than literal interpretation, these ideas inform a layered spatial language, where planting, tactile materials, and varied seating create an environment that is informal, exploratory, and subtly playful. Retro influences, including Art Deco references in lighting, detailing, and brass inserts into the flooring, give the space a distinctive character without dominating the overall narrative.
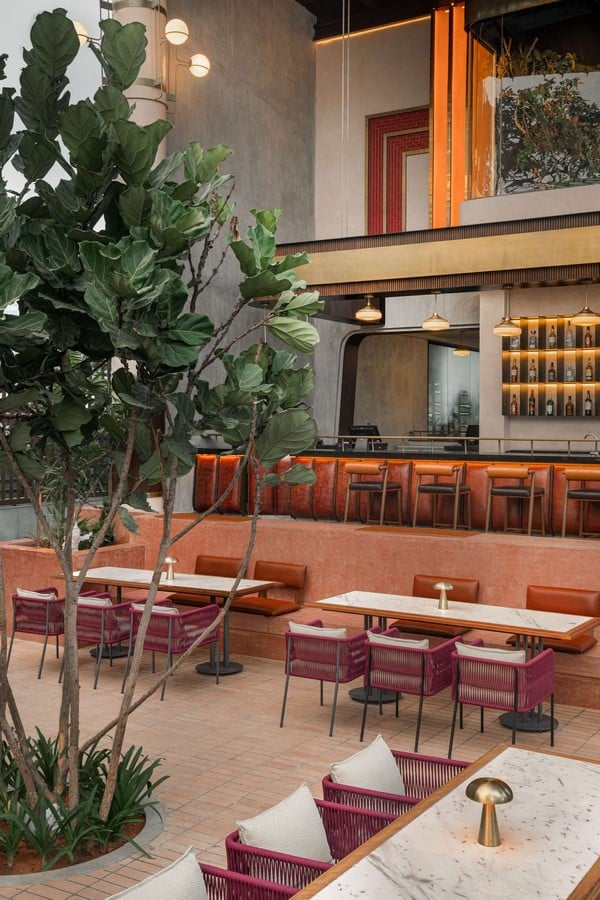
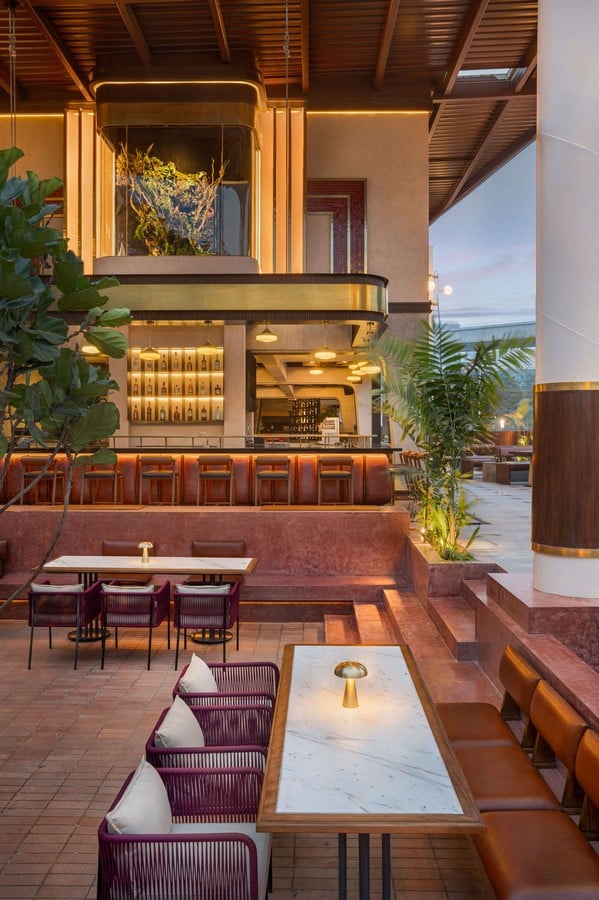
Landscape elements are deployed strategically to mediate between built space and open areas, while simultaneously responding to the city’s climatic conditions. Tropical plants, green buffers, and softened edges appear at transitions between zones, breaking down the scale of the elongated site and reinforcing the sense of the restaurant as a series of linked environments rather than a single interior, while small sculptural gnome figures appear in corners and seating areas, introducing a subtle layer of playfulness that encourages visitors to notice details within the space. Movement across the linear site is anchored around a double heighted central bar that serves as both a visual landmark and operational hub. It is divided into two sections: the bottle displays and black granite counter occupy the lower section, while a suspended vivarium with a living installation of moss and mist forms the upper layer.
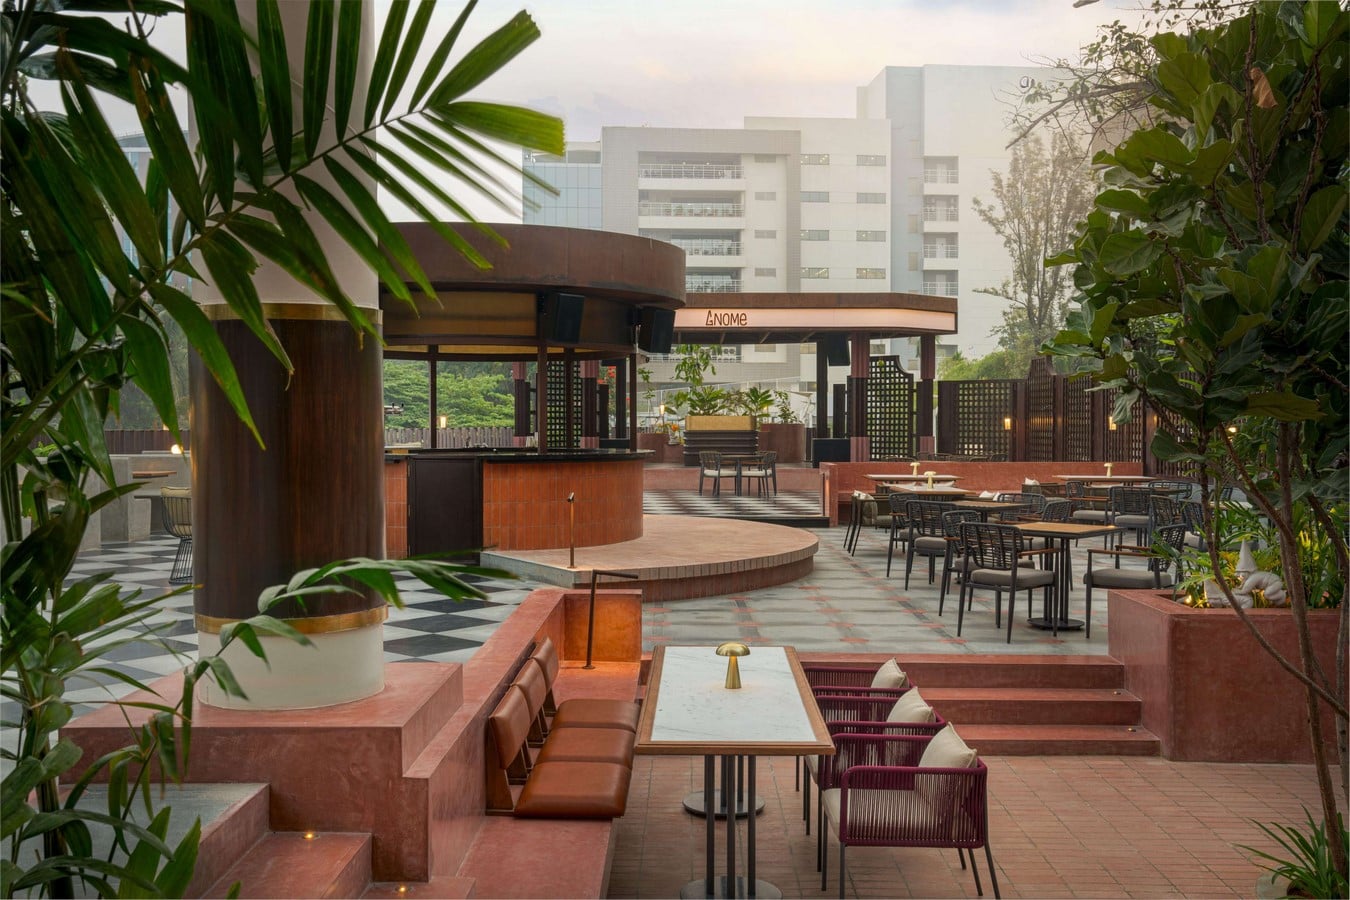
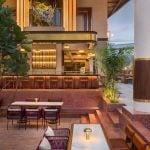
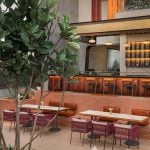
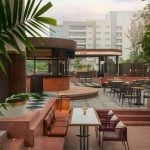
The distinction between the two is marked by fluted wooden panels wrapped with brass sheets and Art Deco lighting fixtures that add a subtle retro accent to this focal element. Circulation paths weave through indoor and outdoor zones, articulated with leather-finish granite, customised cement tiles, and brass inserts, while sliding folding doors allow the interiors to open onto courtyards when weather permits, supporting adaptability across seasons. On one side of the bar, the floor steps down into a sunken courtyard that forms one of the primary outdoor social spaces of the restaurant. Brick flooring, pigmented IPS walls in terracotta tones, and movable seating allow this area to transition effortlessly from informal daytime use to larger evening gatherings, while Fiddle figs and dracaenas further reinforce the identity of garden city. Adjacent, an outdoor beer station in corten steel, brick and acrylic panels, paired with raised platform seating, connects to the live performance area at the far edge of the site. Each element is scaled and positioned to maintain openness while creating intimate zones for interaction.
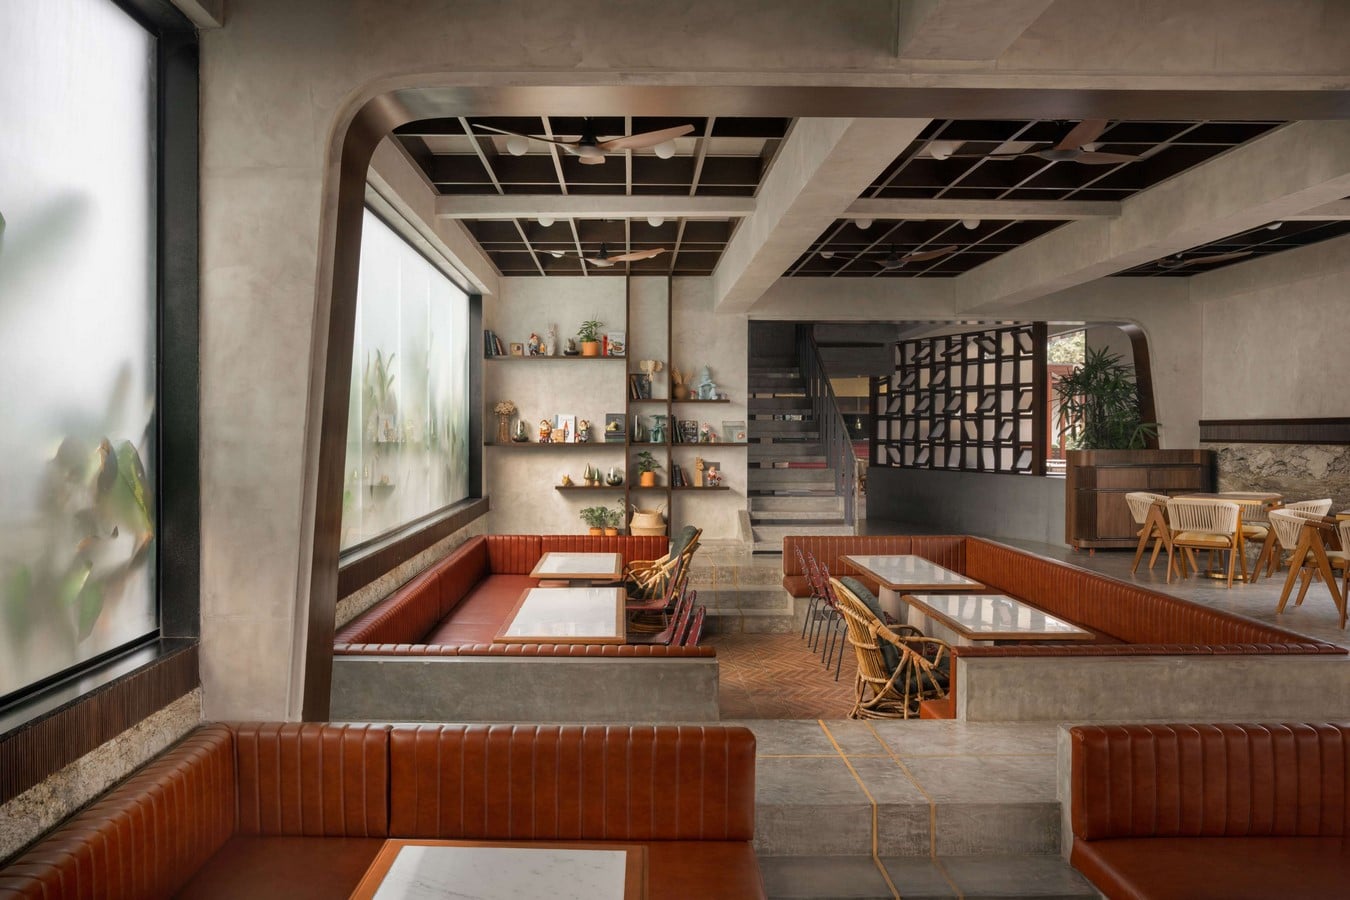
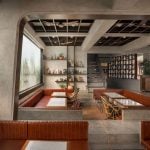
Indoors, the space adopts an industrial palette, referring to the building’s original shell. IPS concrete flooring with brass inserts defines circulation and seating zones, while plastered and chamfered columns soften structural geometry. Sunken seating pockets with herringbone timber floors and a mix of booths, leather chairs, and cane furniture introduce warmth and texture, while a grid-based lighting system ensures uniform illumination without obscuring the original ceiling height or structure. An amphitheatre-style seating arrangement with integrated power points offers flexible work and gathering areas, while the visible live kitchen adds layers of activity that engage visitors. The upper floor builds on this language while signaling a shift in experience. Warmer terracotta tones, reflective custom cement flooring, and targeted planting establish a distinct visual identity while continuing the vertical garden narrative. Seating is organised for larger groups and semi-private dining, with one section reserved for a potential future cocktail bar. Circulation remains open, maintaining visual and spatial connection with the ground floor, reinforcing the layered, adaptive nature of the environment.
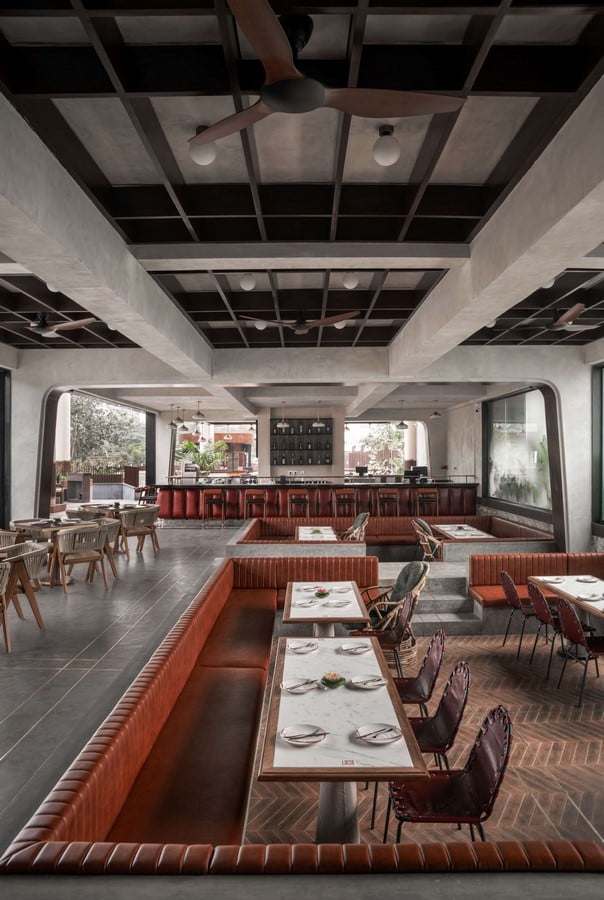
Gnome’s real strength lies in its effective orchestration of landscape, materiality, furniture and spatial sequencing. The design encourages moments of pause, exploration, and subtle discovery, allowing the restaurant to adapt fluidly to changing uses and moods throughout the day. Thoughtful integration of indoor, semi-open, and outdoor areas responds to climate and user behaviour, ensuring comfort and engagement across seasons. This retro-chic environment lingers in memory, inviting visitors to return and discover new details with each visit.