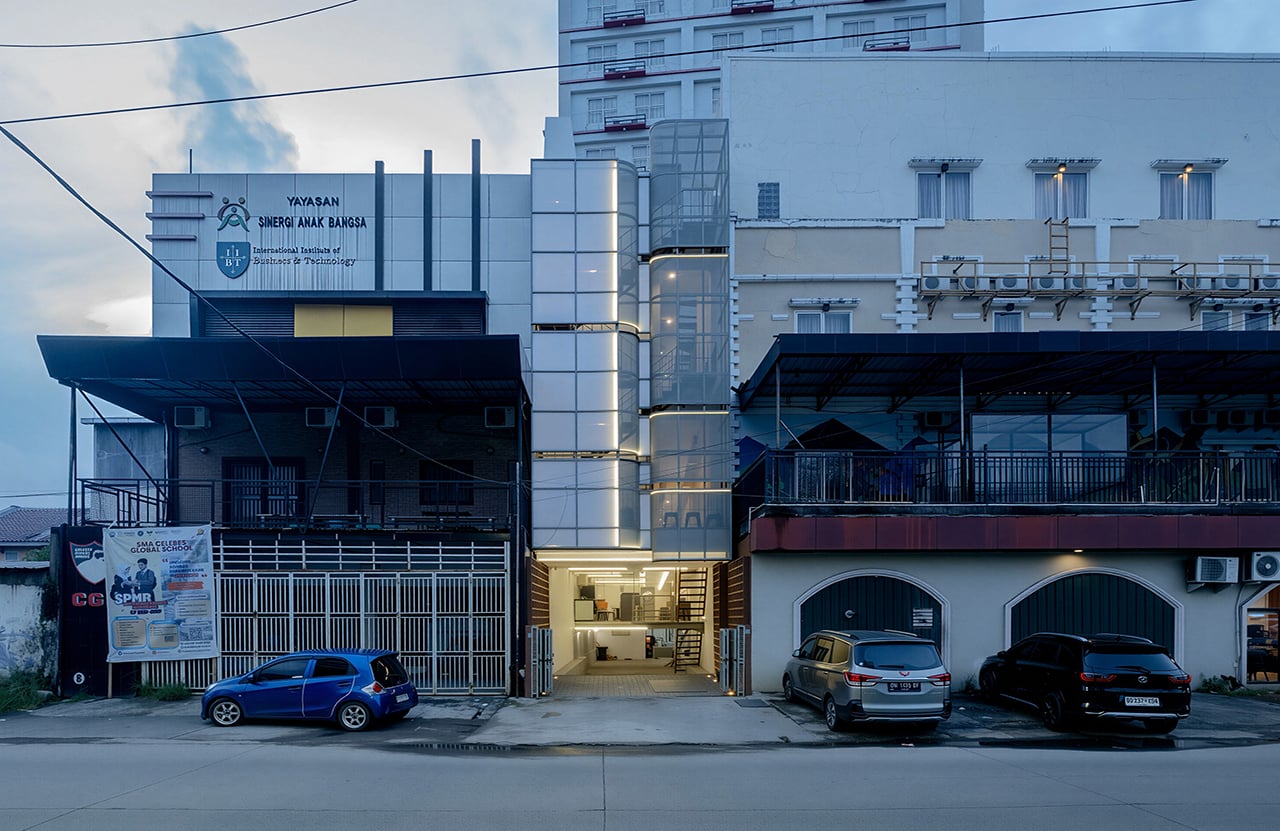
This project redefines the standard “Ruko” (shophouse) typology in Makassar, transforming a dark, 4.8-meter-wide structure into a “breathing” co-living facility through precise, micro
surgical interventions.
Project Name: AVIRA Co-Living
Studio Name: MIV Architects
Project location: Makassar City, Indonesia
Completion year: 2025
Built area: 420 m2
Site area: 129 m2
Photography: Agung Fadriansyah & Zailan Jailani
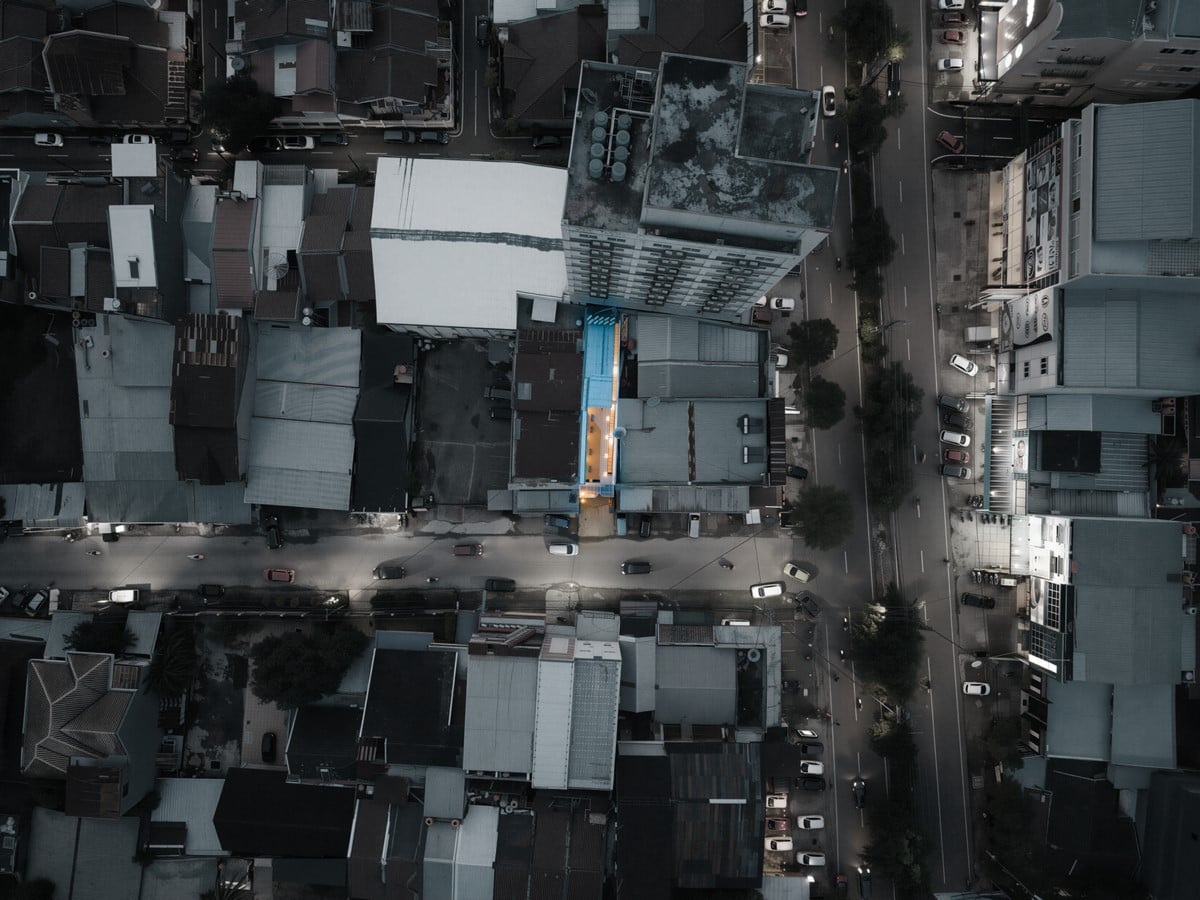
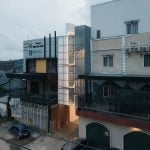
Amidst the dense urban grid, the “Ruko” stands as the most common, yet often problematic, commercial typology. Characterized by extremely deep floor plates (up to 30 meters) and narrow facades, these buildings frequently suffer from poor air circulation and a scarcity of natural light. The project site itself was an old three-story ruko, dark, damp, and rigid. The primary challenge was to transform this “dead” structure into a healthy, vibrant, high-density residential space without demolishing its original framework and additional steel structure with analysis of the existing structure.
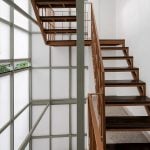
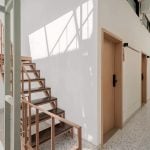
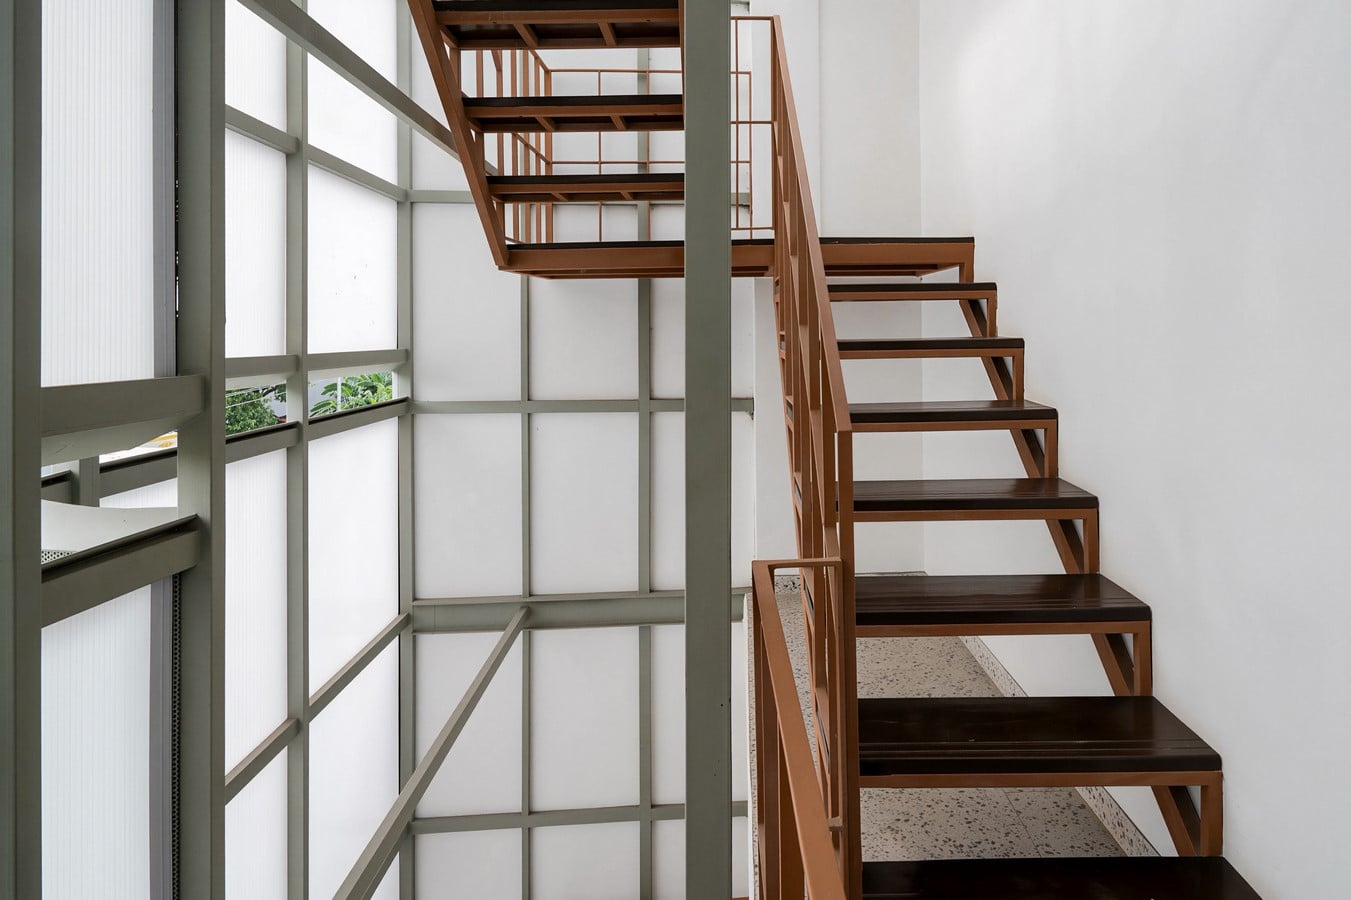
Architects responded to this challenge with a strategy of “surgical intervention.” Opting against total demolition, the design preserves the existing concrete structure but executes a vertical “incision” through the building’s mass. A continuous void, ranging from 30cm to 50cm in width, is cut from the second floor up to the roof.
This “surgical incision” acts as the building’s lungs, generating a stack effect that draws hot air out through the skylight and ventilation while allowing natural light to wash over the deepest parts of the corridor. The once-dark hallway is thus transformed into a luminous circulation space.
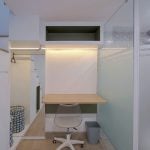
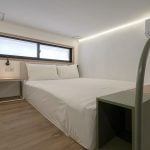
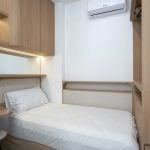
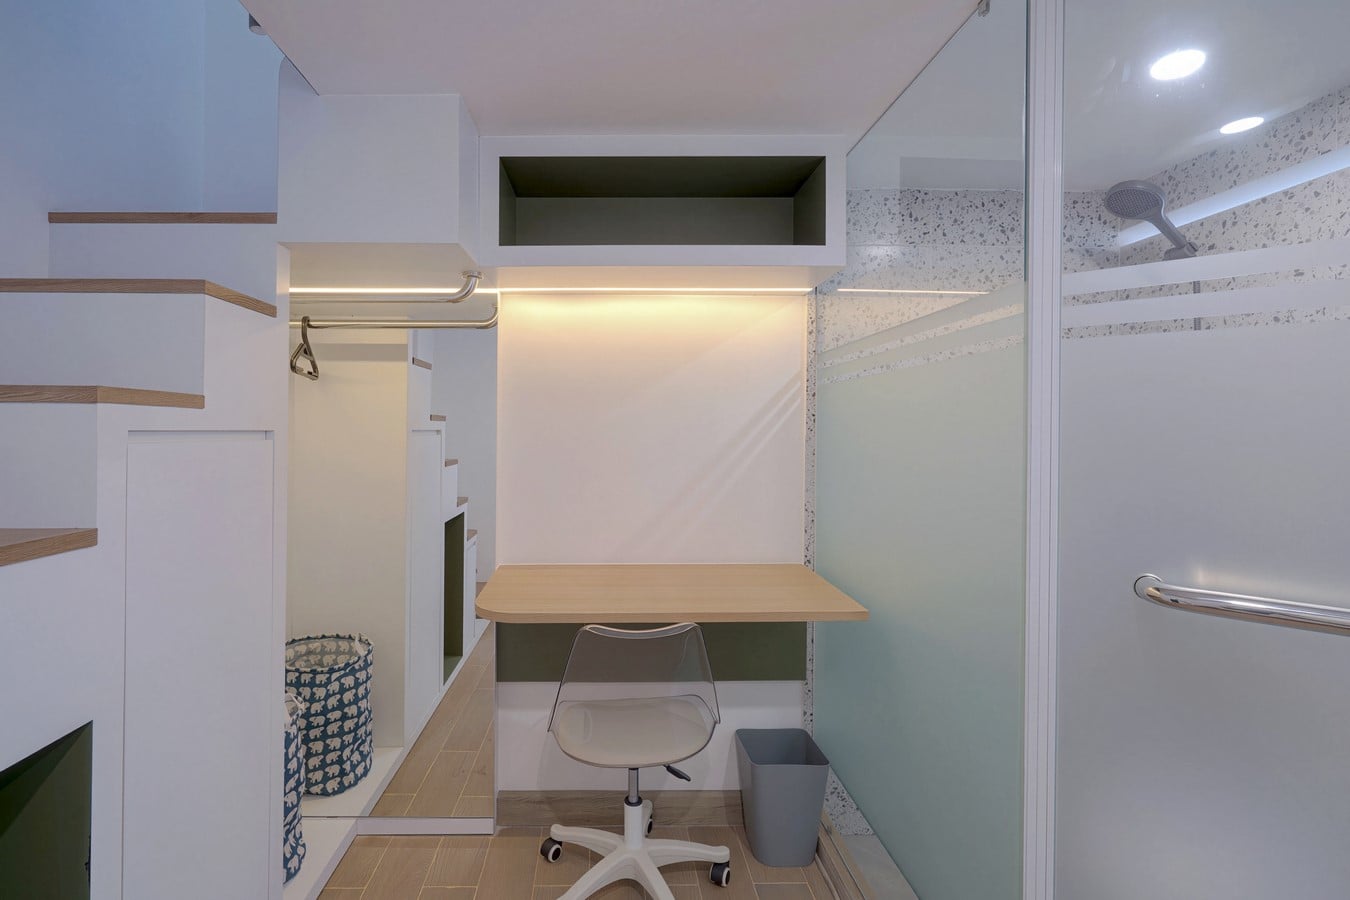
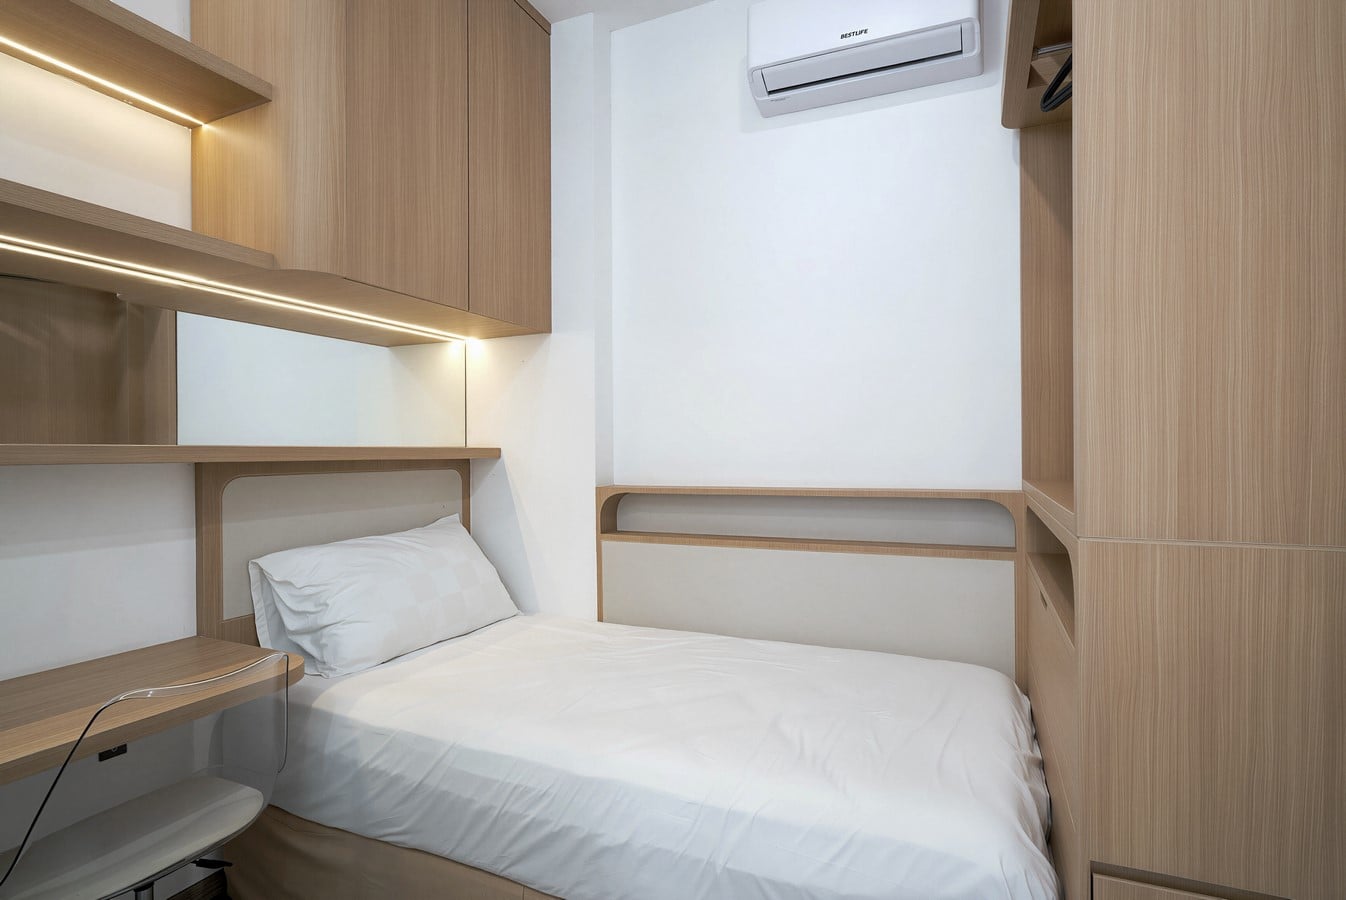
To address the constraint of a mere 4.8-meter site width, the residential units utilize a mezzanine configuration with an interlocking section. This design separates the sleeping quarters on the upper level from the activity and sanitation areas below, creating a sense of “micro-luxury” that makes the compact units feel surprisingly spacious.
Attention to detail extends to the sanitation strategy. Bathroom walls feature discrete horizontal gaps with an upward-sloping geometry. This angled ventilation allows humid air to escape naturally into the ventilated corridor while completely blocking visual access from the outside, preserving privacy without compromising air quality.
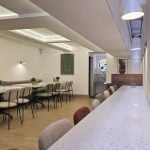
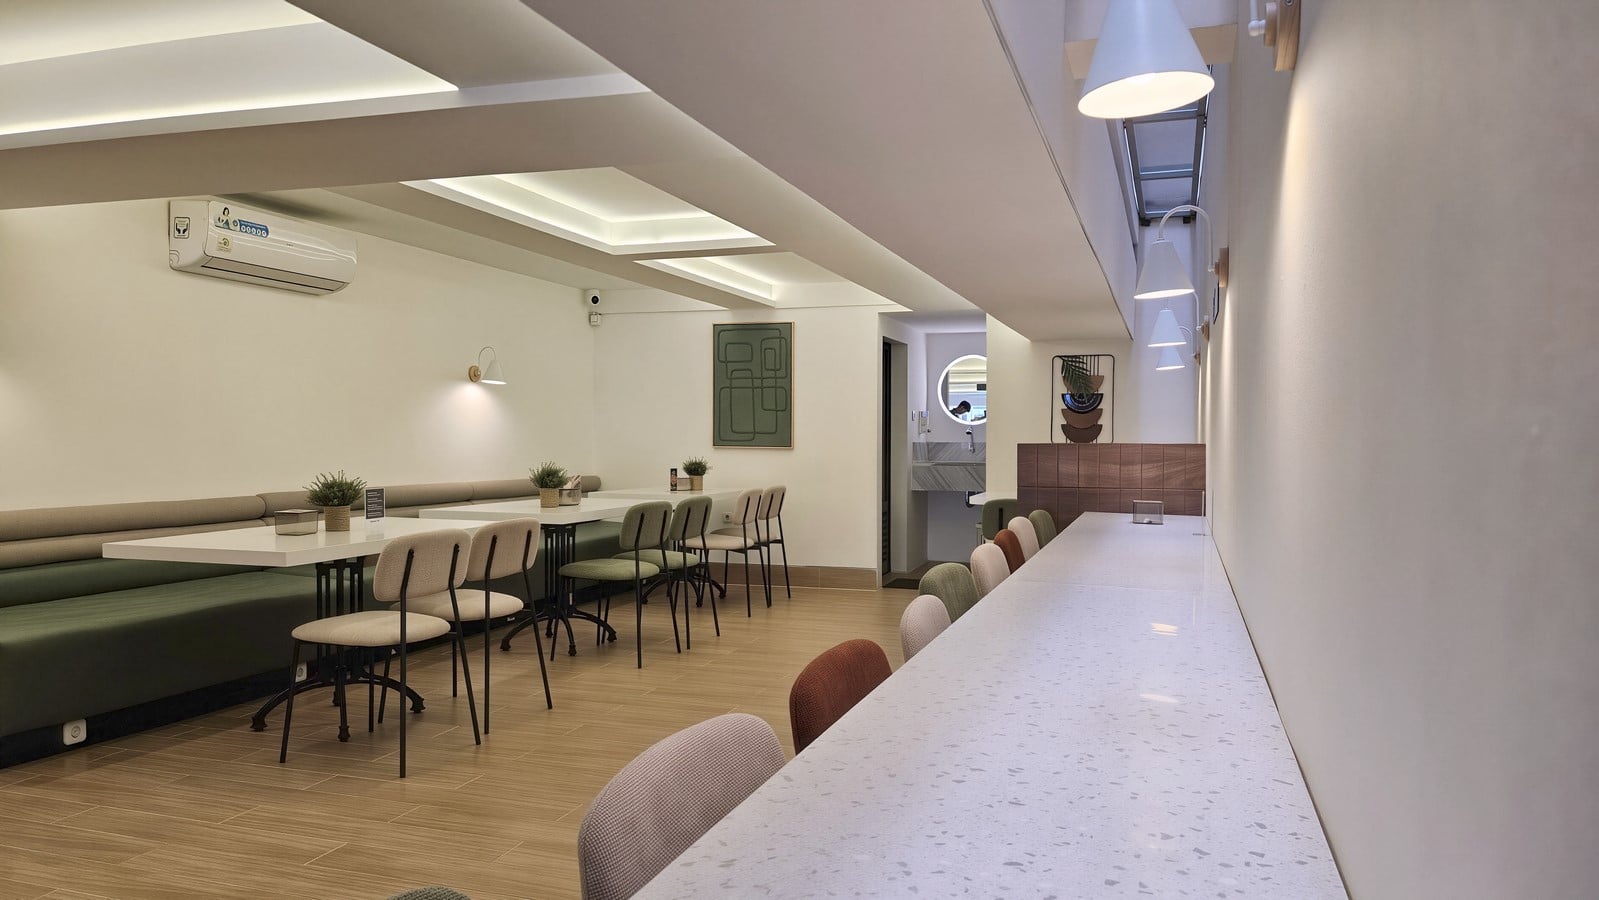
In contrast to the efficiency of the residential units, the café and co-working space on the
mezzanine level offer intimacy through intentionally low floor-to-ceiling heights and dim,
indirect lighting. This creates a comfortable sense of compression, transforming the commercial area into a tranquil sanctuary away from the hustle and bustle of the street.
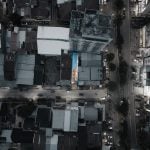
Viewed from above, the distinctive white linear roof appears to slice through the urban density, marking the position of the internal void that breathes life into the building. At night, as neighboring structures fade into darkness, the building emanates a soft glow, acting as a visual anchor and a beacon of modernity without overpowering its surroundings.