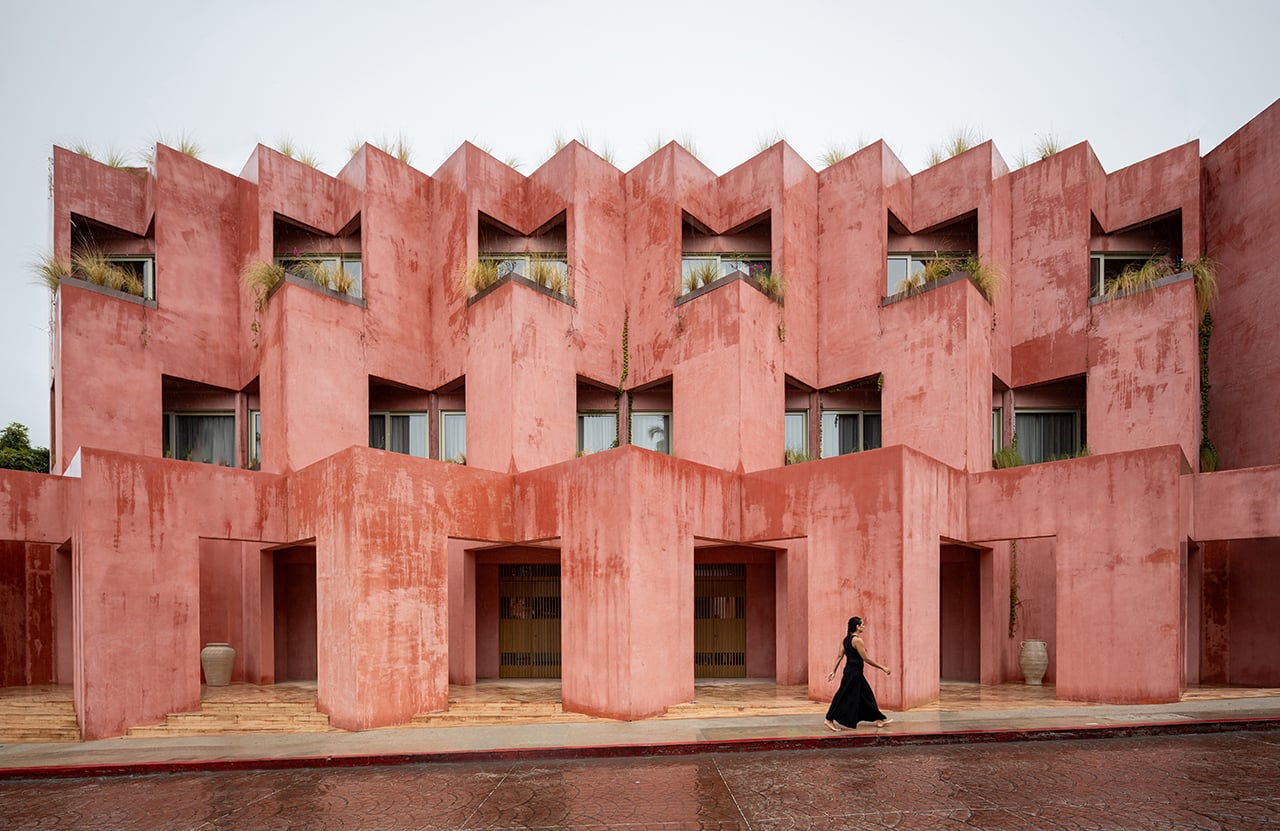
Located in the historic center of San José del Cabo, Laiva Plaza is a boutique hotel designed by RA! and developed by Grupo Laiva. The project responds to its urban setting by extending the pedestrian character of the surrounding streets into the building and establishing a gradual transition between public space and the hotel.
Project Name: Laiva Plaza
Studio Name: RA! Arquitectos
Location: San José del Cabo, B.C.S, Mexico
Year: 2026
Area: 1,557 m2
Team: Pedro Ramírez de Aguilar, Cristóbal Ramírez de Aguilar,
Santiago Sierra, Valentina Oregón, Carlos Fuentes, Oscar Salazar,
Daniel Martínez, Andrés Rubín, Mateo Macouzet, Gustavo Cortés.
Photography: Oscar Hernández
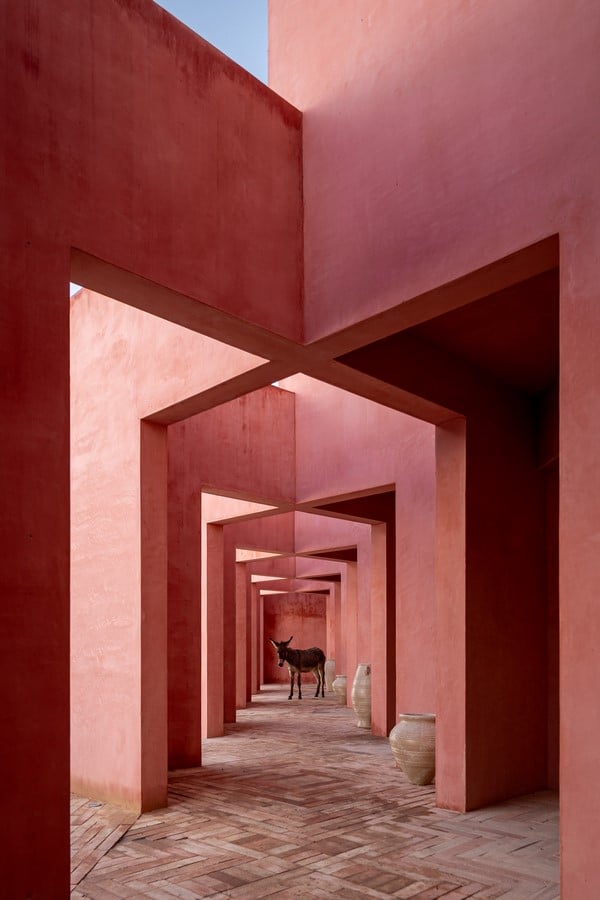
Rather than occupying the full street frontage, the building is set back to create an open atrium at ground level. This shaded space serves as an extension of the sidewalk and leads visitors toward the interior, while encouraging natural airflow through the building. Mixed-use spaces occupy the ground floor, guest rooms are distributed across the two levels above, and a roof garden accommodates shared amenities overlooking the surrounding city.
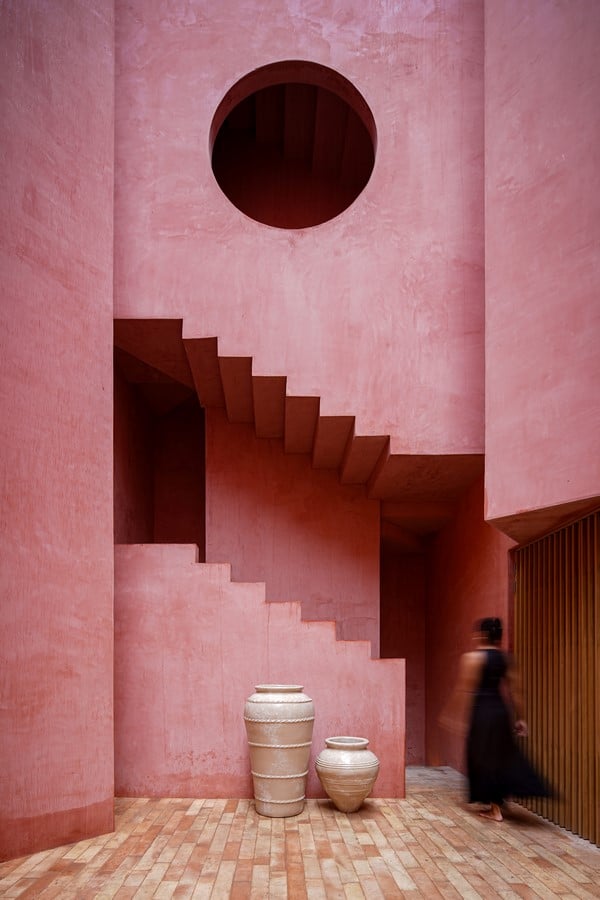
At the center of the building, a vertical courtyard becomes the main organizing element. Circulation develops around this void, which brings daylight into the interior and supports cross ventilation throughout the hotel.
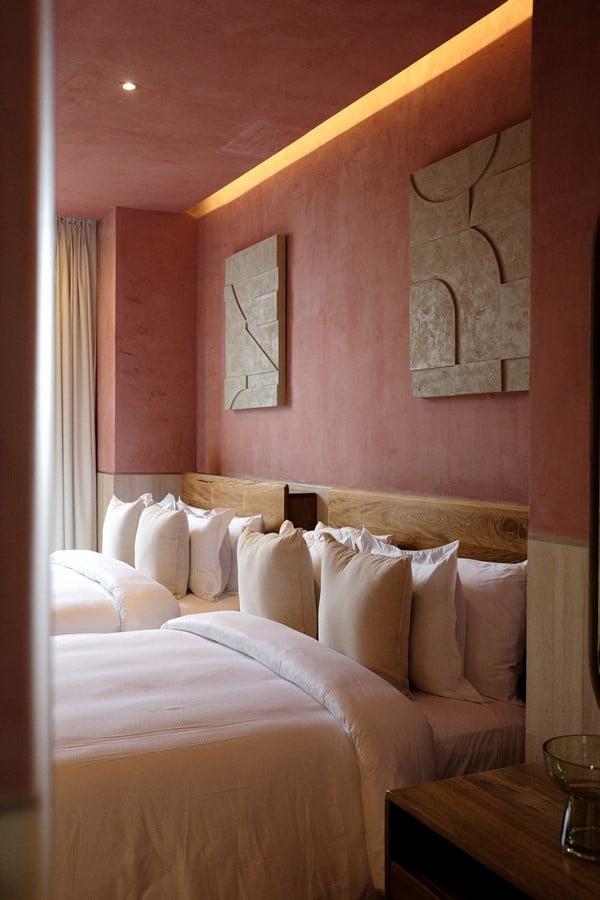
Staircases connect visually with the courtyard through a series of circular openings, maintaining a continuous relationship between enclosed and open spaces.
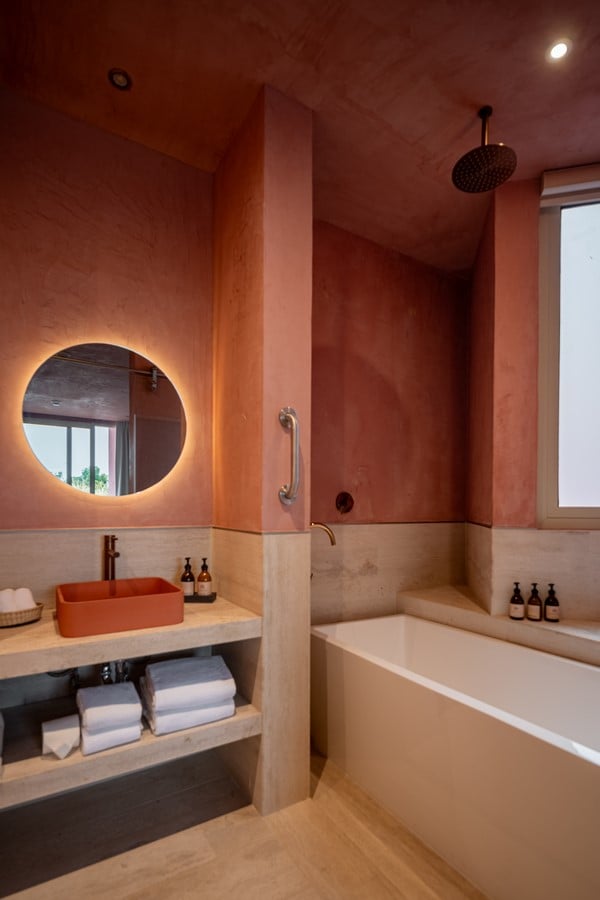
The architecture is composed of intersecting walls that define a sequence of patios, terraces, and circulation areas. As the building rises, its volume gradually steps back in response to the scale of the historic center. Repeated openings and architectural elements establish a rhythm that references the papel picado traditionally seen along the streets of San José del Cabo.
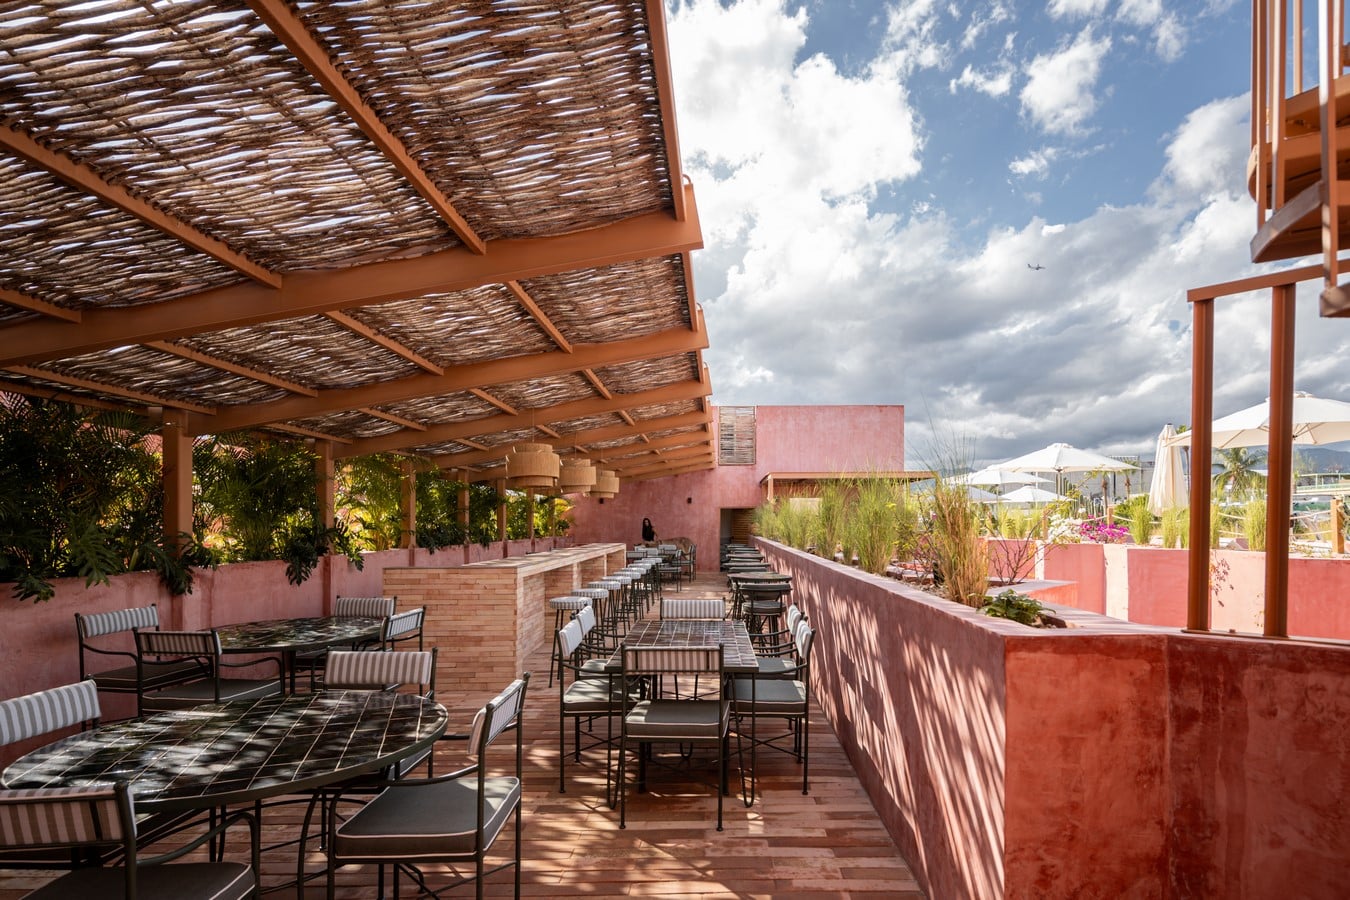
Color and handcrafted stucco complete the material expression of the project. Together with the courtyards, shaded transitions, and stepped volumes, these elements connect Laiva Plaza to the climatic, pedestrian, and cultural conditions of its immediate context.