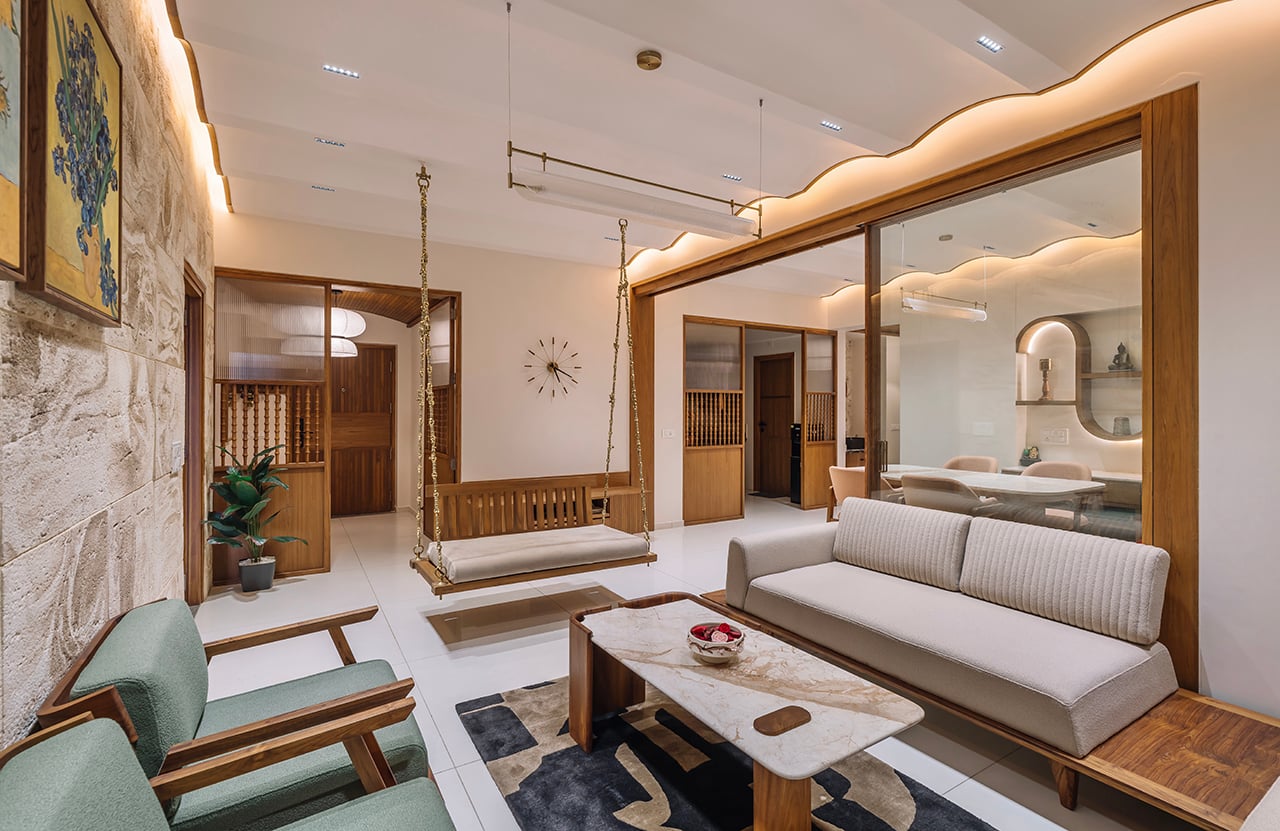
Designed as a modern home, this 1400 sq. Ft. 3-BHK apartment is centered on the concept of connected living, where spaces flow together smoothly to create a residence that looks large, feels warm, and is deeply welcoming. Within a small area, the design shows how smart spatial organization and the use of materials can bring about a feeling of openness, movement, and togetherness.
Project Name: The Earthen Weave
Studio Name: UA Lab
Project location: Ahmedabad, India
Completion Year: 2025
Gross Built Area: 128.38 square mt.
Lead Architects: Krishnakant Parmar
Design Team: Krishnakant Parmar, Zeel Jani
Photo credits: Maulik Patel / Inclined Studio
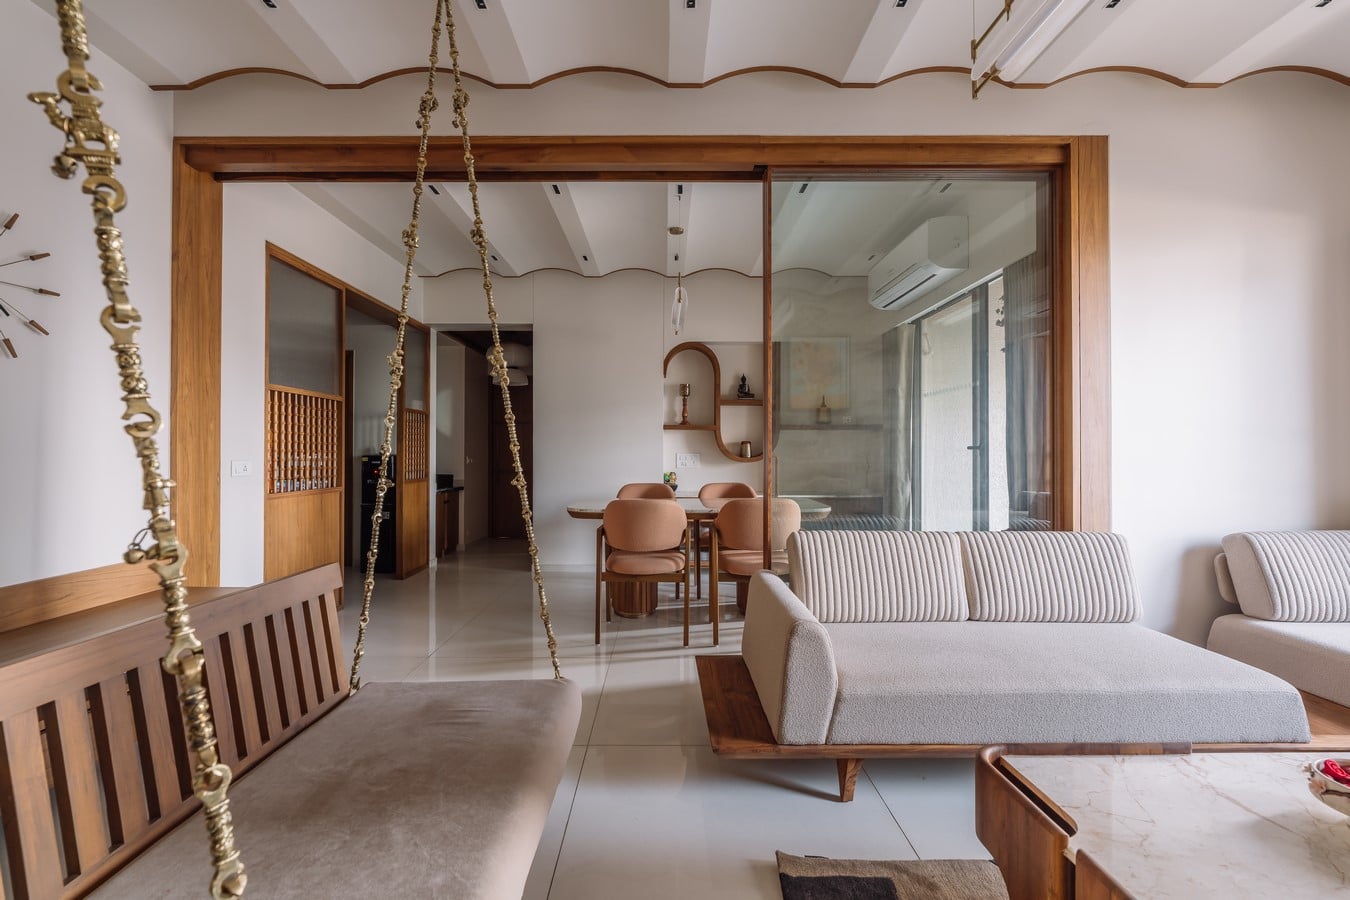
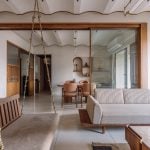
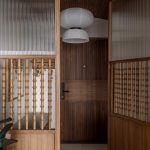
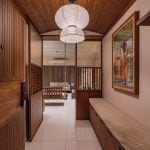
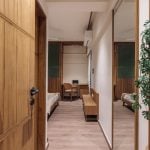
At the heart of the design is the idea of interwoven spaces, achieved through a balanced mix of open areas and gentle privacy. One key architectural element is a wooden screen that acts as both a visual link and a space divider. Instead of making rigid boundaries, the screen softly separates areas while keeping sightlines open, allowing a natural flow between different parts of the home. This layered division helps create a sense of space, while also balancing privacy with openness.
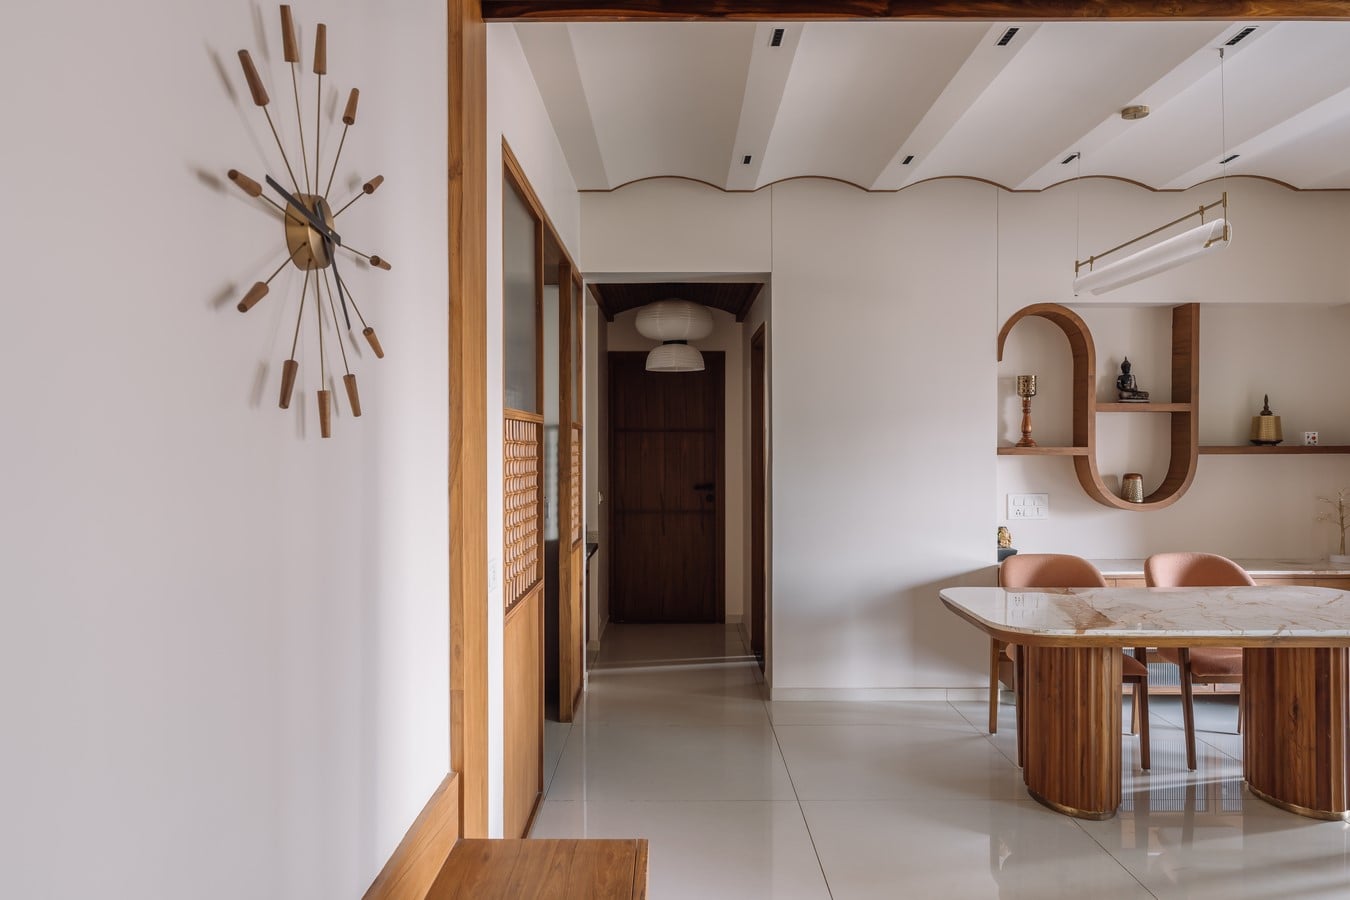
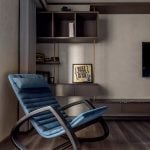
The living area is the main gathering spot of the home, designed to be warm and inviting for social interactions. A comfortable seating setup, along with thoughtfully chosen furniture and a swing, encourages closeness and relaxation. The dining area continues this sense of connection, enhanced by soft lighting and displays of unique items that add character and charm to the interior. The selection of materials is important in creating the home’s atmosphere.
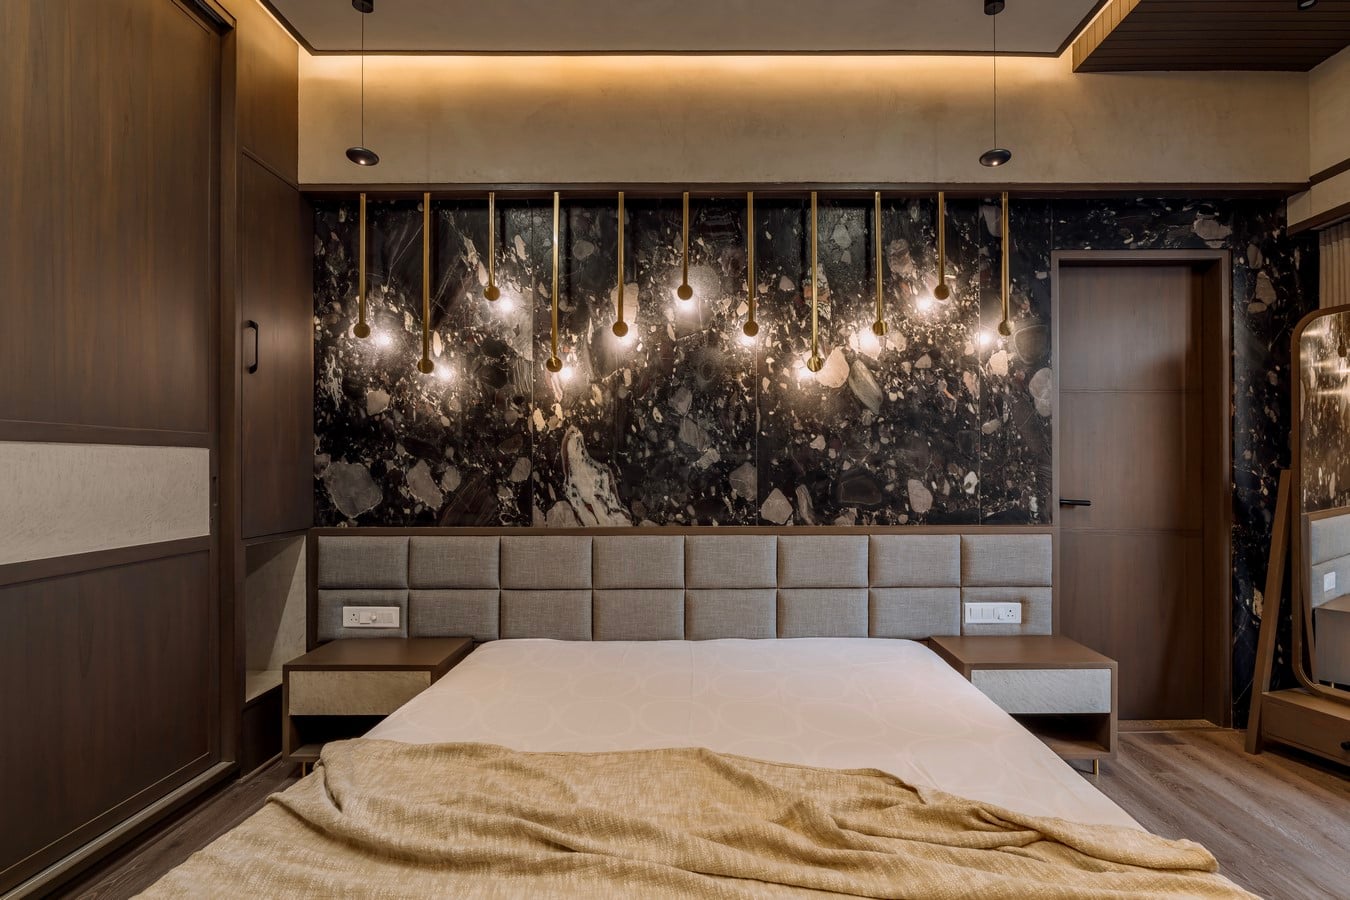
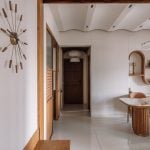
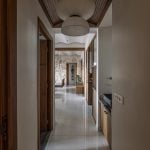
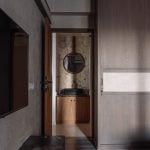
The design uses a warm and natural color scheme, with rich wood finishes, textured stone, brass accents, soft fabrics, and layered lighting. These materials not only create a visually pleasing environment but also offer a sensory experience that feels personal and grounded.
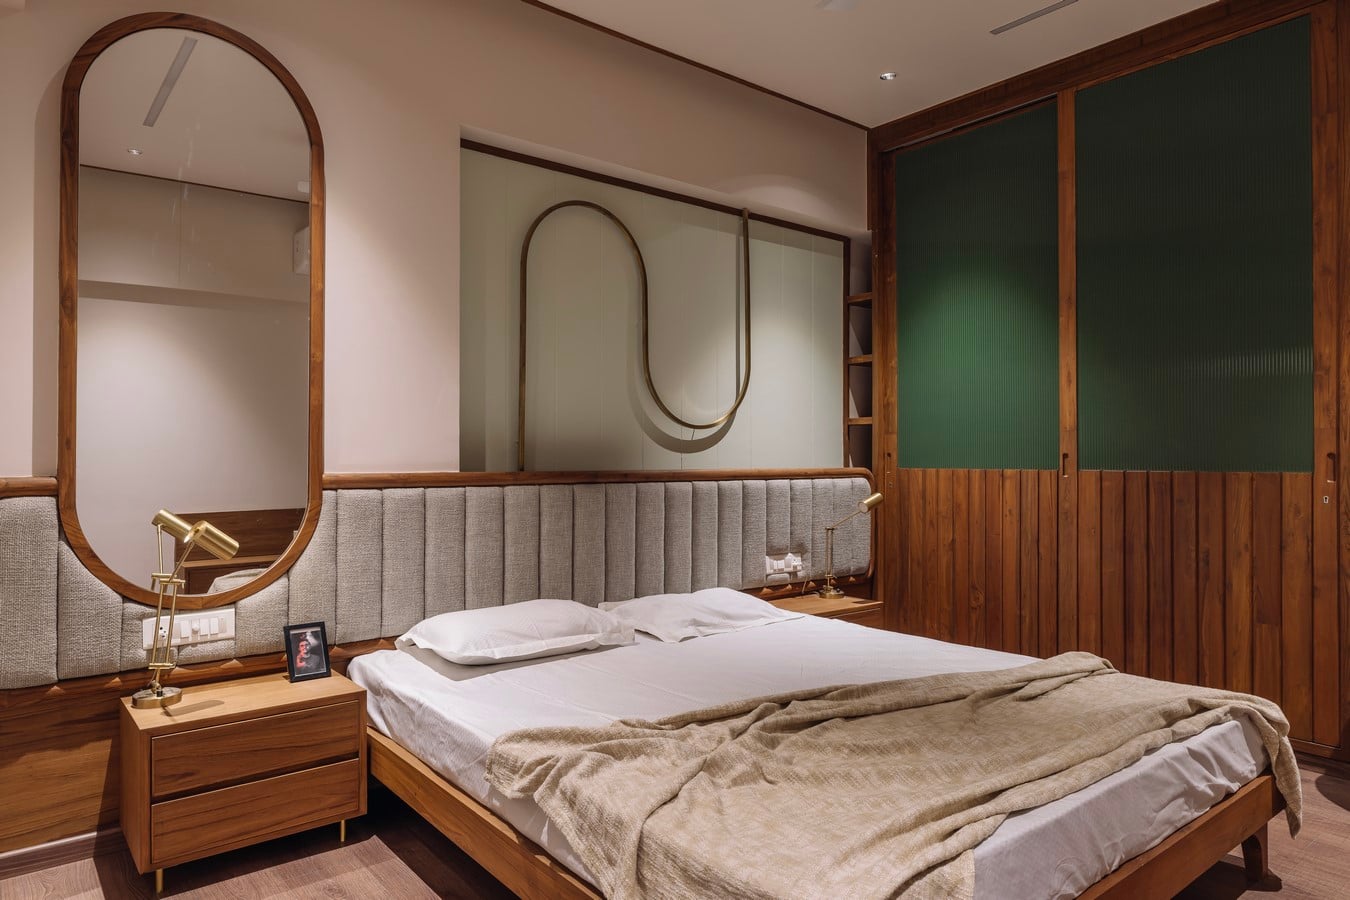
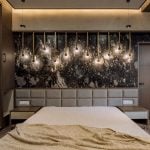
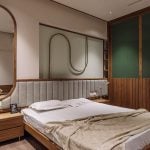
Each bedroom has its own unique style while fitting into the overall design theme. Special walls, custom details, well-chosen lighting, and carefully selected textures create spaces that are both functional and stylish. The use of warm colors and subtle contrasts adds to the cozy and peaceful feel of the home.
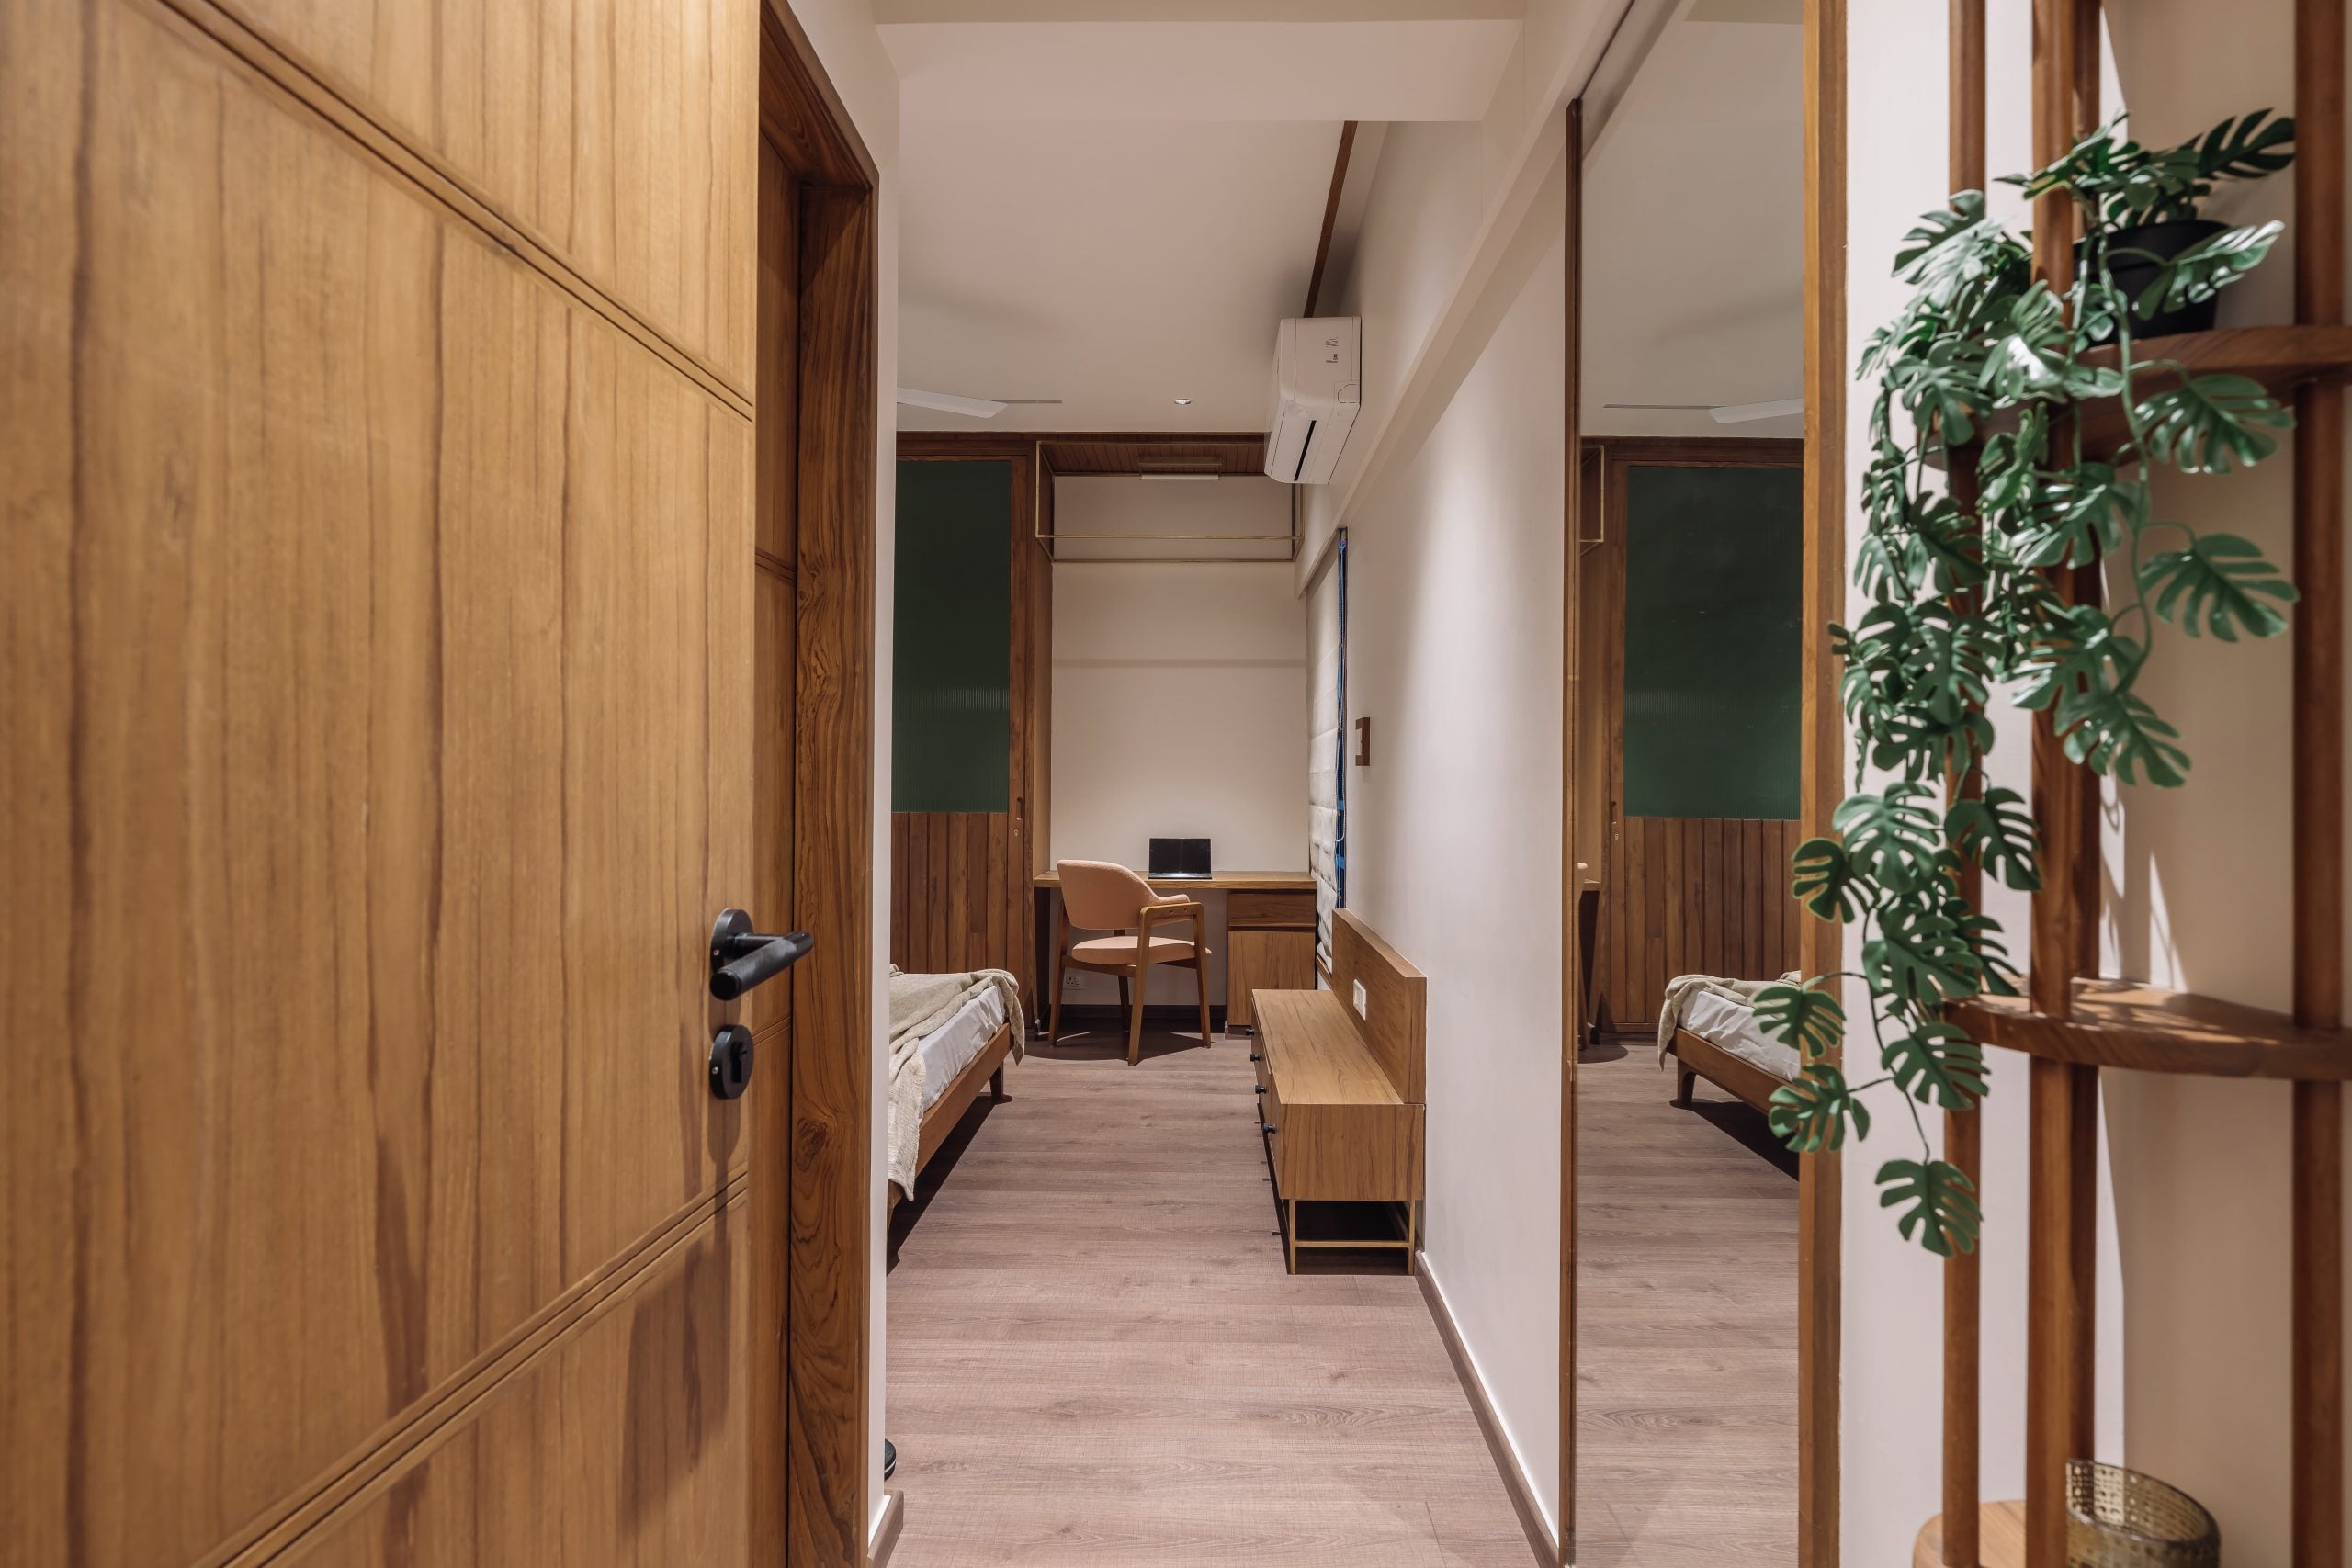
The project aims to create a home that goes beyond just meeting practical needs. It is meant to be an experience of living, where spaces are connected through thoughtful design, warmth is expressed through materials, and every area encourages connection, comfort, and a sense of belonging.