Some buildings are preserved as they are; others find their identity through transformation. In Cagliari’s Poetto district, close to the coastline that characterizes the city’s landscape, a late-1930s villa has been given a new architectural identity through a comprehensive process of renewal.
Project Name: Sardinian Villa
Studio Name: Studio Marco Piva
Date: 2023–2026
Site area: 485 sqm indoor + 127 sqm terraces
Photographer: Maurizio morra for studio marco piva
Led by Armando Bruno for Studio Marco Piva, the project approaches the original structure not as an object to be faithfully restored, but as the starting point for a contemporary interpretation. The intervention reconsiders the building’s volumes, circulation, proportions, and relationship with its surroundings, adapting the residence to present-day ways of living while retaining a connection with its architectural origins.
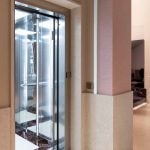
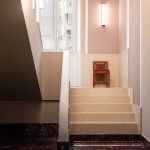
Accessibility and comfort were key elements of the redesign. Internal routes have been reorganized and a lift introduced, creating smoother connections between the different areas of the house. Architecture and interiors were conceived together, allowing the entire residence to function as one continuous spatial experience rather than as a collection of separate rooms.
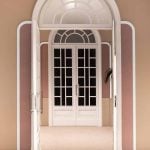
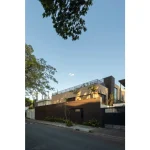
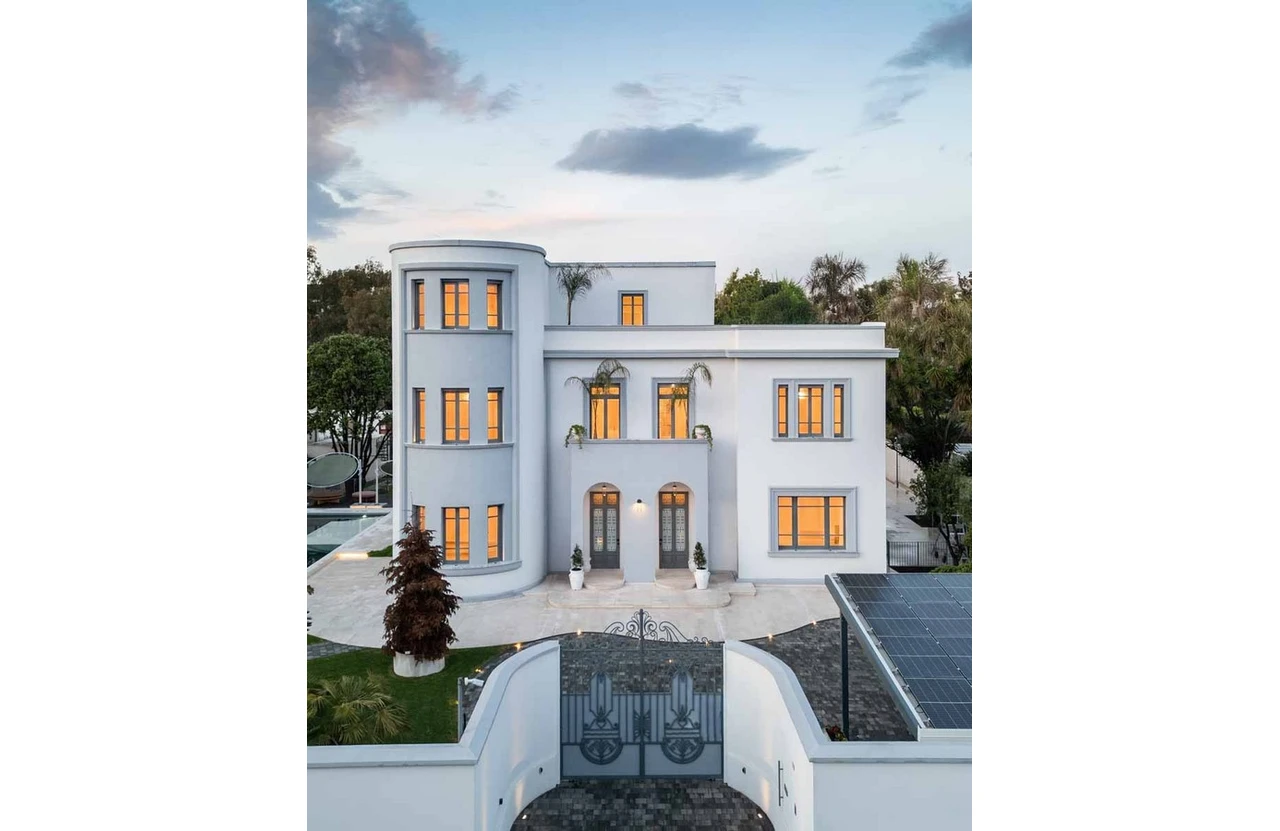
The exterior was substantially reworked through a careful study of the façades, openings, finishes, entrances, and existing architectural volumes. Distinctive features of the original building, including the rounded corner volume and central portico, have been retained and reinterpreted. Their new expression draws on the restrained geometry of Mediterranean Rationalism, combining clarity with a softer contemporary character.
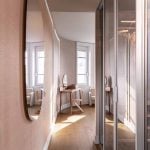
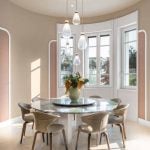
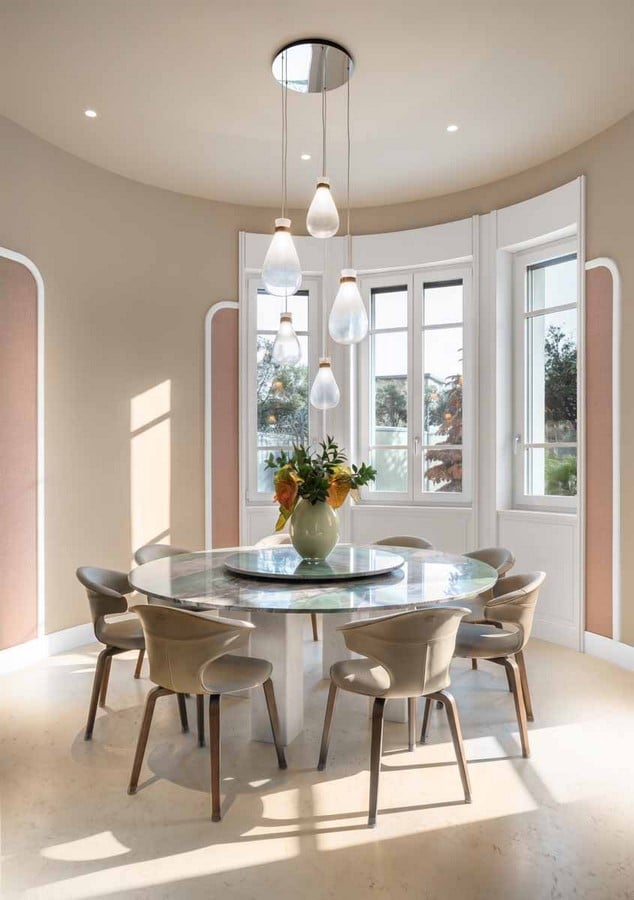
Fluidity is one of the defining principles of the project. Curved forms, rounded transitions, and carefully planned perspectives create a sense of movement throughout the residence. Rather than emphasizing rigid boundaries between spaces, the design encourages visual and physical continuity, allowing the architecture to be experienced as an interconnected whole.
This approach extends outdoors. Gardens, paved areas, walkways, and water features become active elements of the composition, establishing a dialogue between the house and the landscape. The swimming pool, in particular, functions as more than a leisure feature: its position generates reflections, visual axes, and new perceptions of the surrounding architecture.
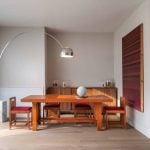
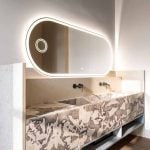
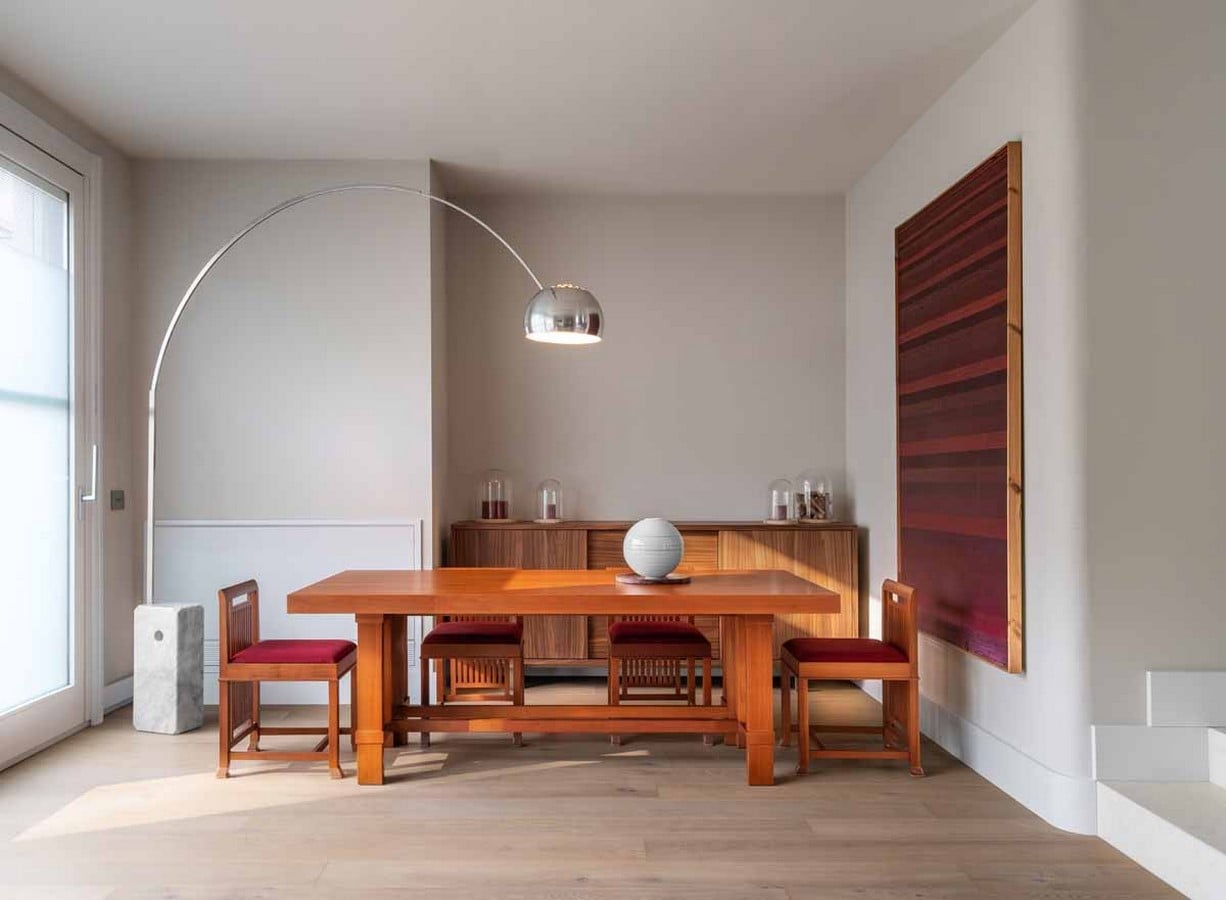
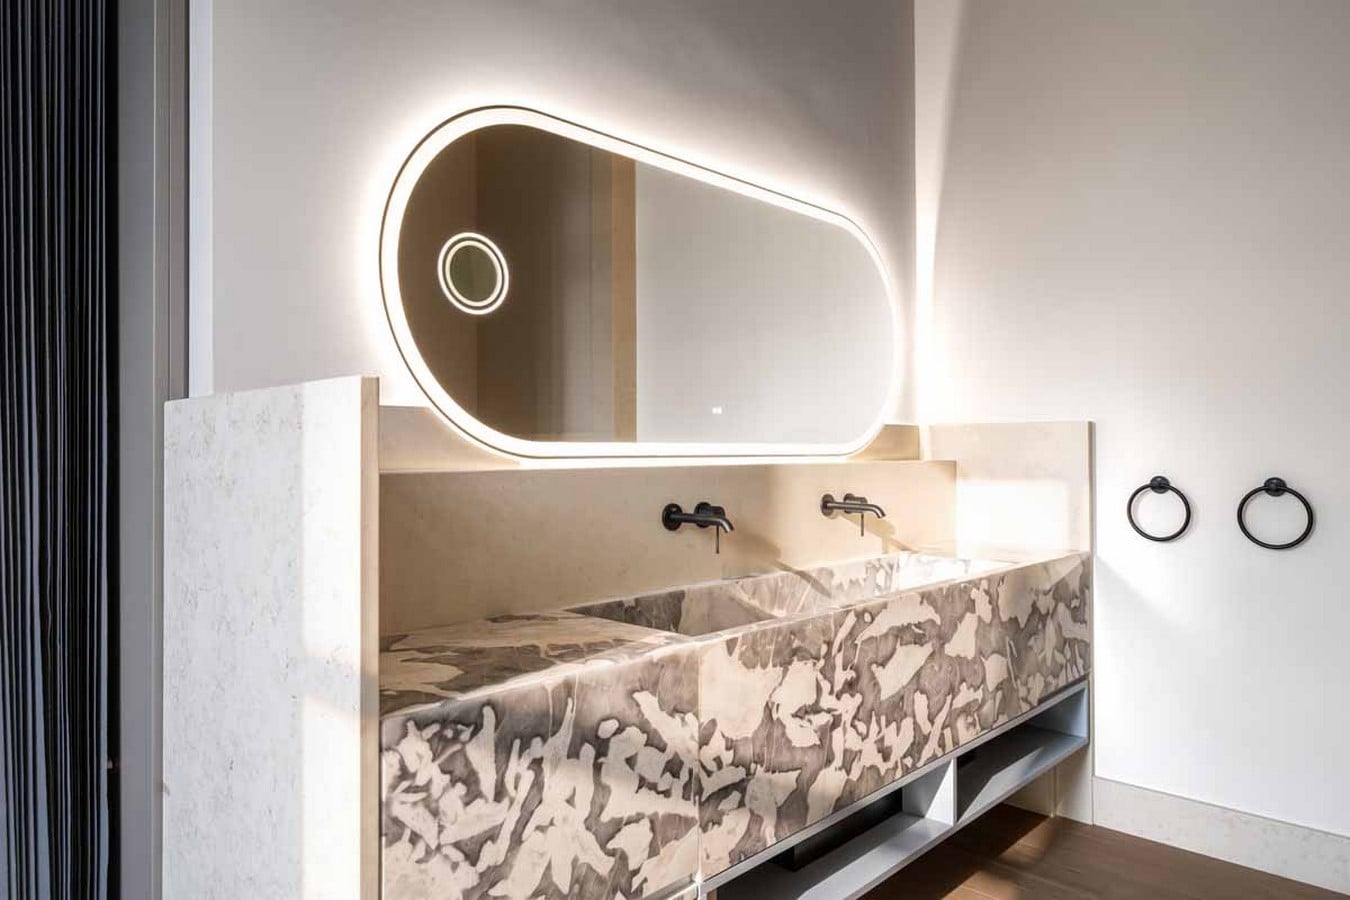
Inside, the same architectural philosophy informs the choice of materials and furnishings. Instead of treating interiors as a decorative layer, the project uses finishes, furniture, and details to shape the spaces themselves. A series of custom-designed elements—including the dining table, walk-in wardrobe, boiserie, kitchen, and bathroom furnishings—were developed specifically for the residence, ensuring a close relationship between furniture and architecture.
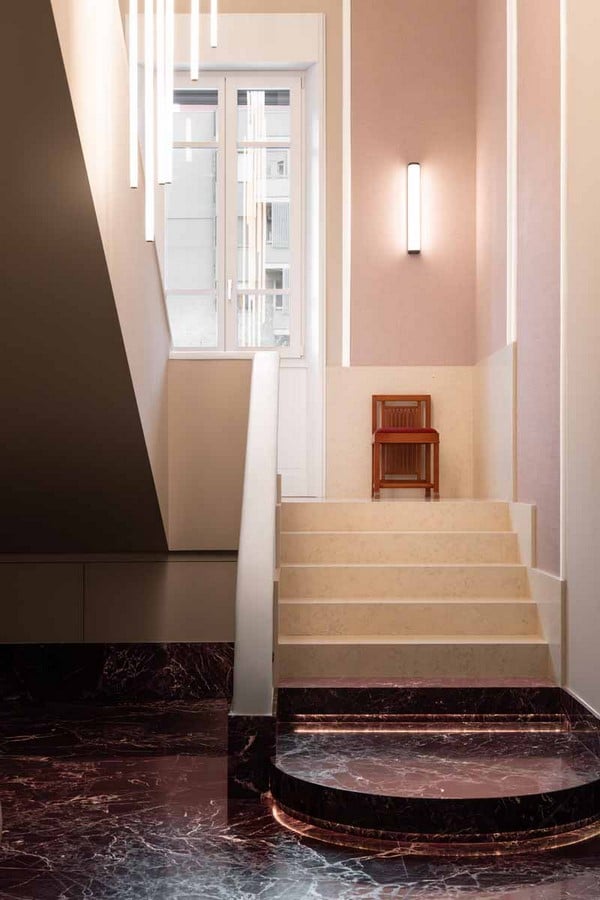
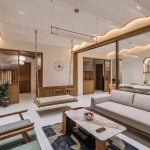
Natural materials play a fundamental role. Marble, stone, wood, and textiles establish contrasts and rhythms while defining the hierarchy between different areas. In the living spaces, Levanto marble becomes a distinctive compositional element, helping connect the rooms and reinforce the sense of continuity across the floor.
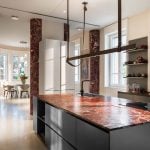
The kitchen follows the same principle. Its red-marble island is conceived as part of the wider architectural structure rather than as a standalone piece. Its materiality and geometry interact with the surrounding columns and vertical surfaces, integrating the functional heart of the home into the overall composition.
Selected pieces from international design collections complete the interiors. Their presence adds character while maintaining a dialogue with the architecture, avoiding the impression of a collection of unrelated objects.
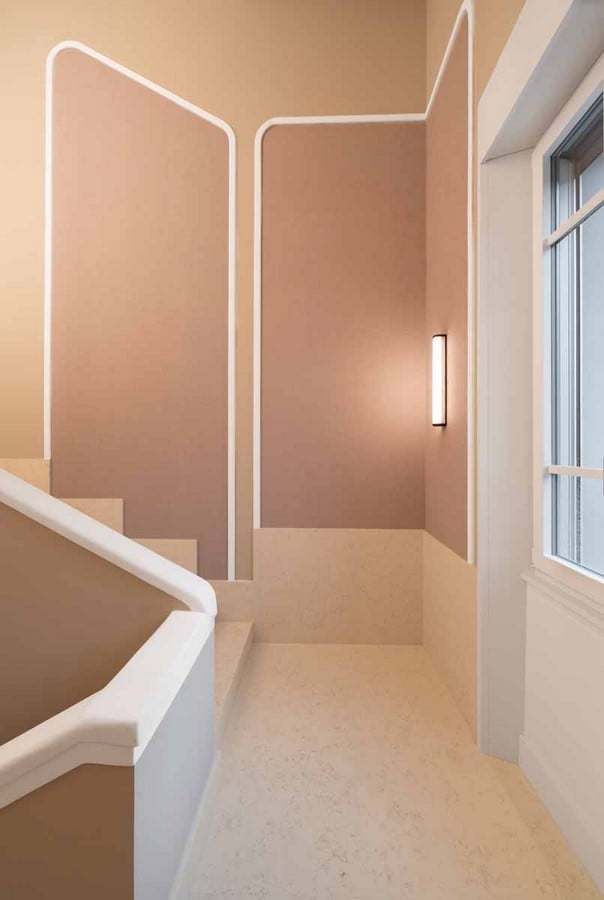
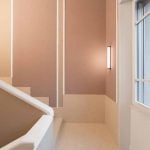
The palette is closely connected to Sardinia and its natural environment. Soft pinks recall the flamingos of the nearby lagoons, muted greens evoke Mediterranean vegetation, while earthy and mineral shades reference the island’s stone and landscape. Reinterpreted through a contemporary palette, these tones create an atmosphere that is sophisticated yet firmly connected to its location.
Ultimately, the project explores how an existing building can acquire a renewed identity without losing its sense of place. Rather than pursuing a literal reconstruction of the past or an overtly contemporary statement, the villa occupies a space between the two: its original character provides the foundation, while new proportions, materials, technologies, and spatial relationships respond to contemporary life.
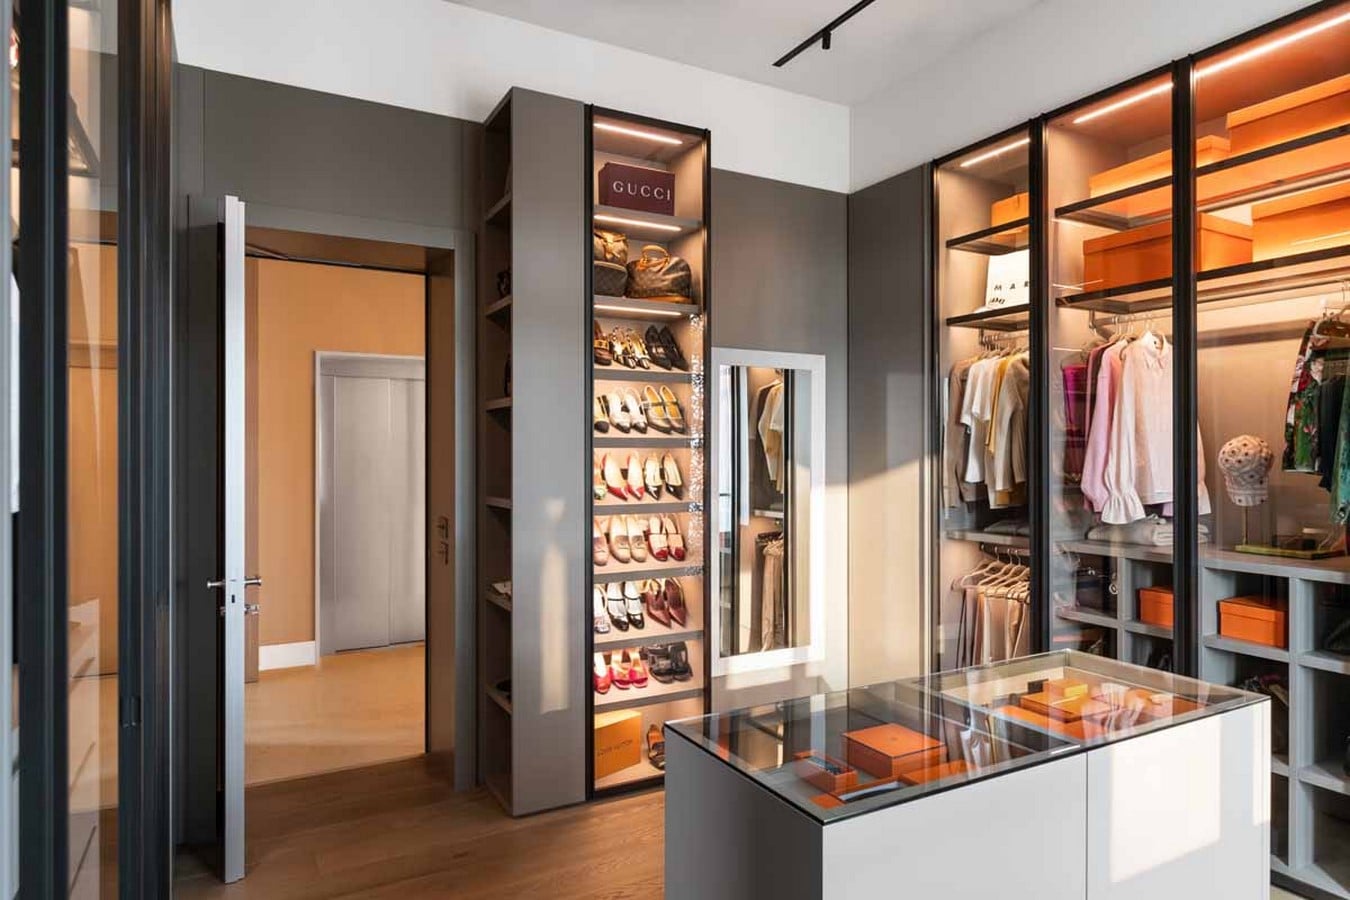
The result is a residence conceived as a unified architectural environment, where building, interiors, and landscape work together as a single system. Its character emerges not from a specific stylistic gesture, but from the careful balance between memory and renewal, materiality and space, permanence and change.