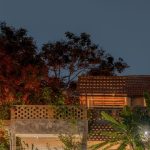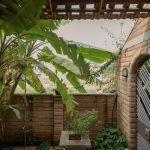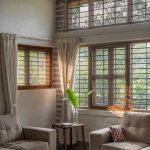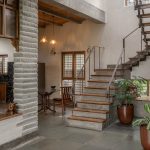
It is from these memories that Taṇṇeḷalu takes its name and its soul. Meaning “cool shelter”, the residence translates nostalgia into a home that is as eco-sensitive as it is rooted in daily ritual.
Project Name: Taṇṇeḷalu
Studio Name: Out Of The BoxProject
Location: Bengaluru, Karnataka, India.
Date of Completion: 26th February 2025
Total Built up area: 2500 sq.
Photo Credits: Smit Zalavadia for On The Move Island
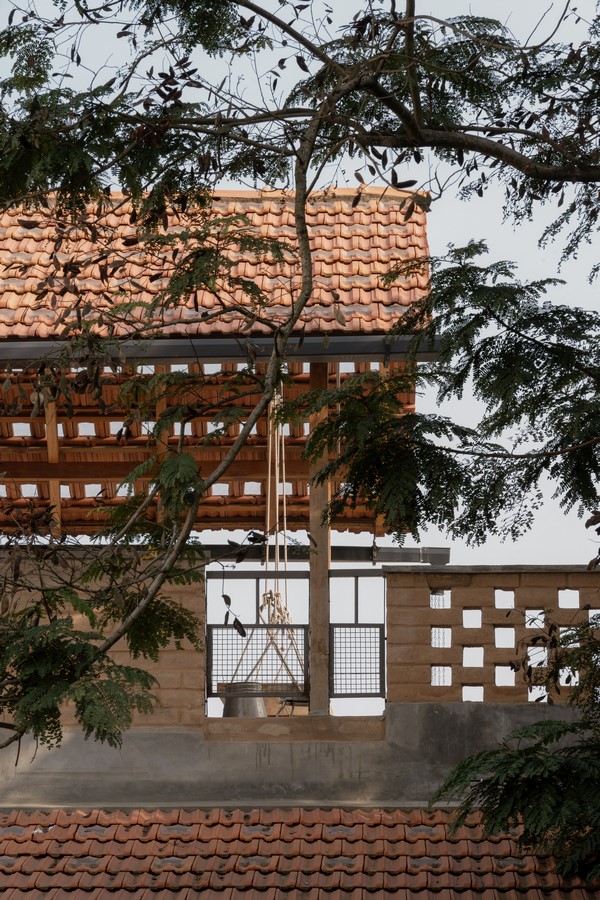
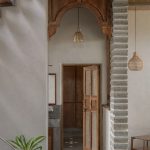
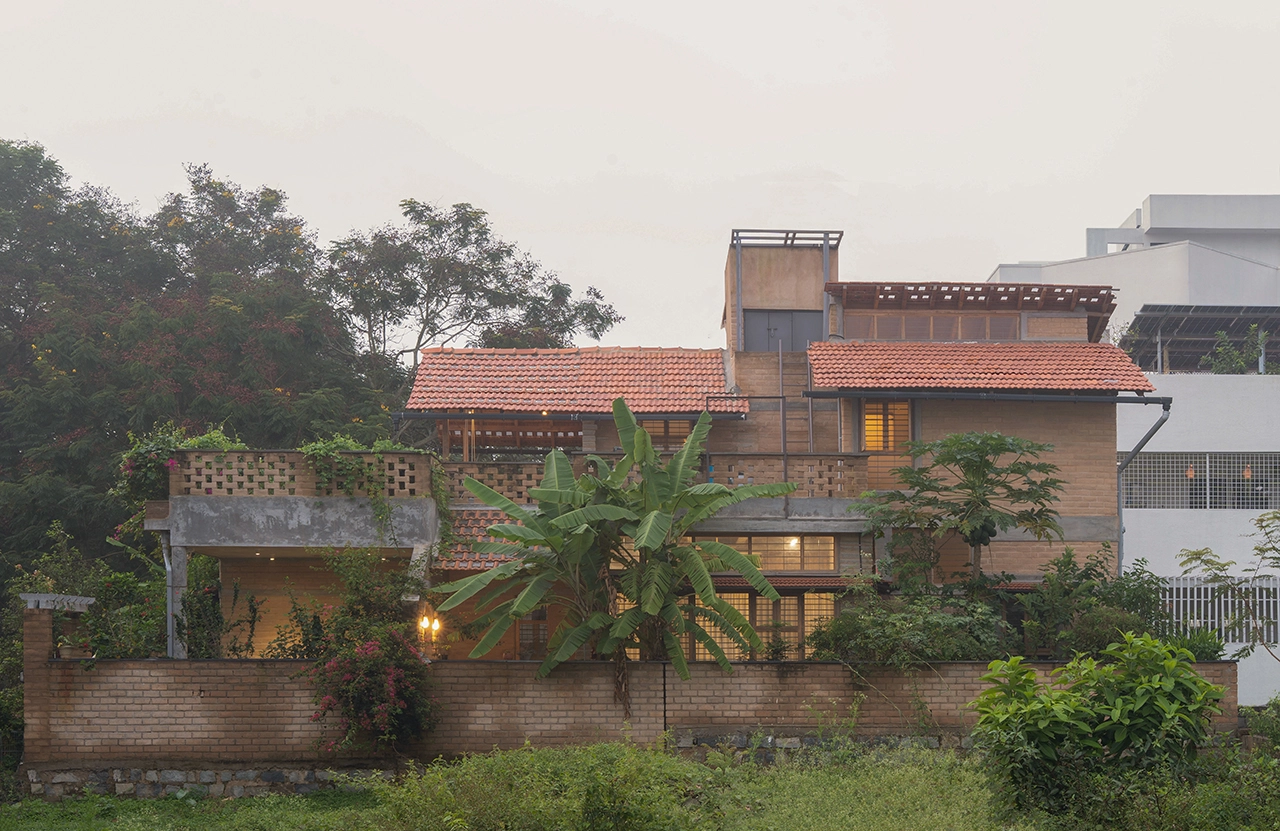
In the dense fabric of South Bengaluru, where concrete houses crowd the streets in near-identical white façades, this house stands quietly distinct. Its earthy walls and deep overhangs seem less like a new arrival and more like something that has always belonged to the land.
Rooted in the Ground
The house begins with the soil beneath it. Earth from the foundation trenches was mixed with demolition debris, stabilised with lime and cement, and rammed into place without formwork, creating a base that is literally part of its own site. Above this, nine-inch stabilised mud blocks, hand-cast one by one, rise into walls that breathe with the seasons, holding warmth in winter and releasing heat in summer. On the exterior, these blocks are finished with a mud wash that leaves their undulations visible, a quiet testimony to the hands that shaped them.
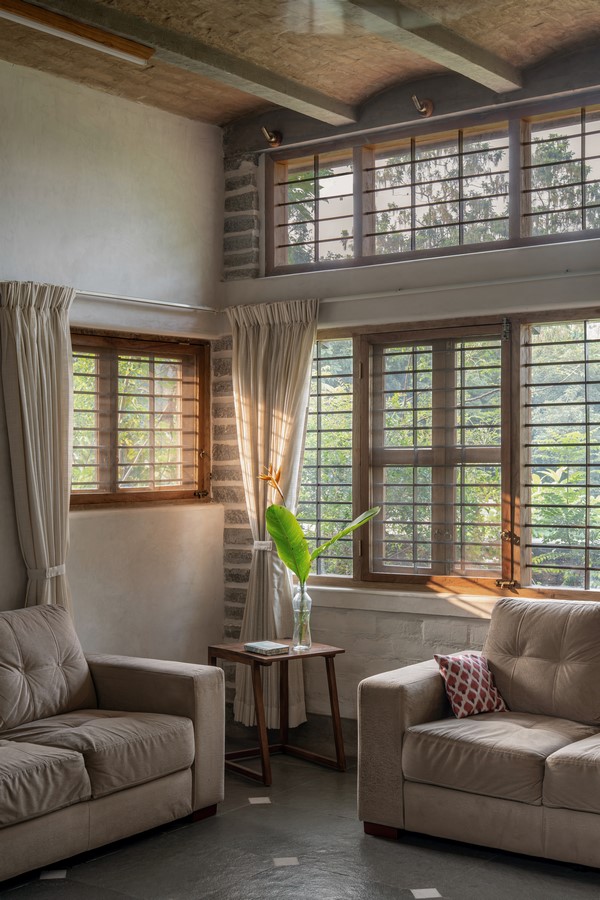
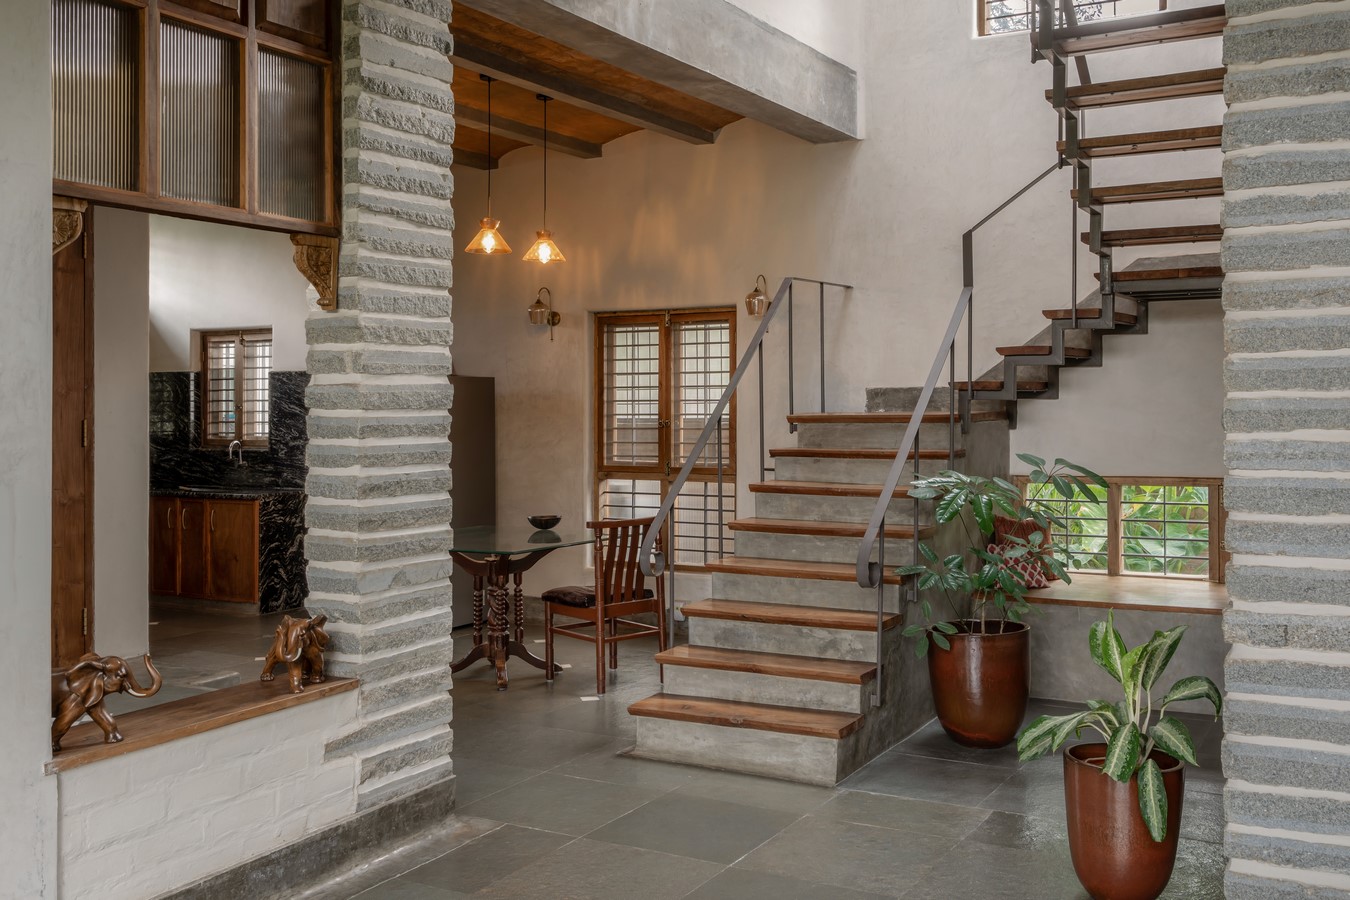
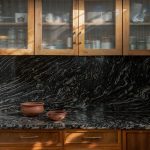
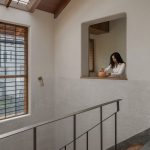
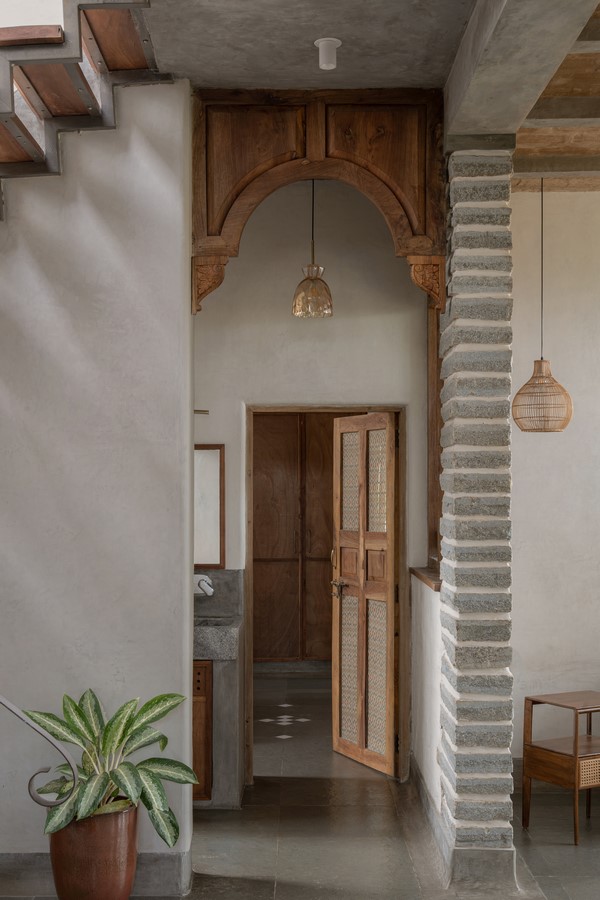
Inside, lime plaster coats the walls in a milky white that glows softly in daylight. No two surfaces are identical. Subtle tonal variations reveal the pressure and movement of the mason’s hand, giving each wall a life of its own. The floor is finished in leather-textured Kota stone. Its undulated surface is both practical and poetic: it prevents slipping as the clients grow older, and when sunlight grazes across it, the ripples shimmer like water, turning function into beauty.
A House That Breathes
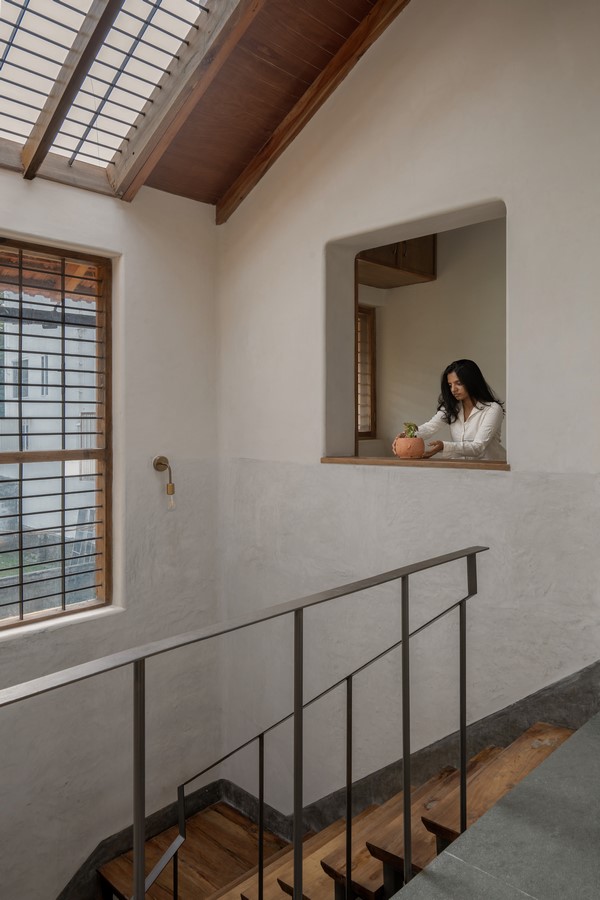
The plan unfolds in an L-shape around a double-height stair court. From clerestory windows high above, daylight spills down into this central space, while warm air rises and escapes, drawing cooler air in through shaded openings below. The house needs no air-conditioning. Even in the rising heat of Bengaluru summers, the family finds comfort in the soft breeze that drifts through the rooms. In winter, thick walls and lime plaster contain warmth, while operable clerestory windows keep it gently sealed.
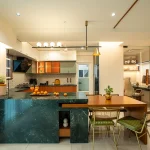
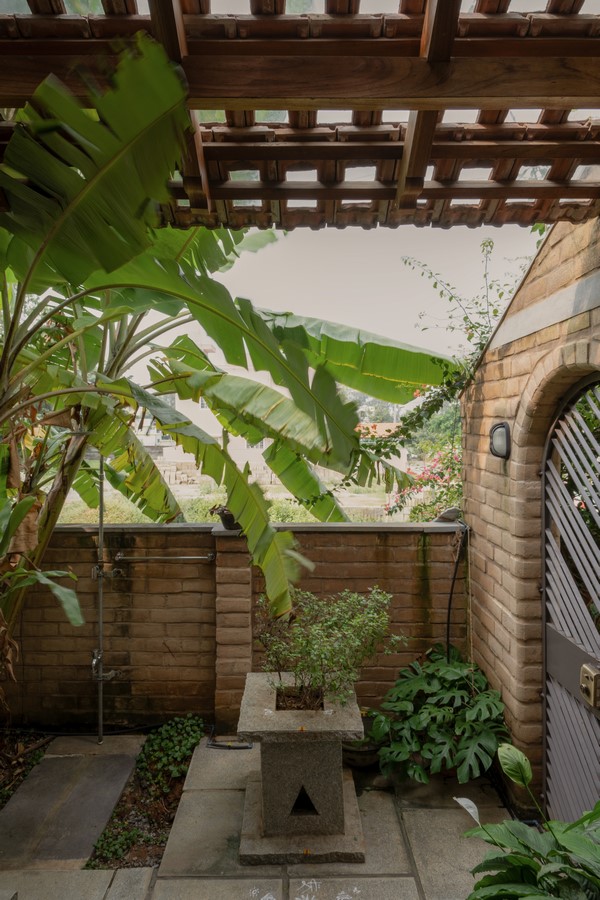
From the entrance veranda, where a tulsi katta marks the threshold, the house flows inward to the living and dining areas and onward to the kitchen. Here, east-facing windows catch the morning sun as it rises, filling the space with golden light. “For our clients, mornings are lived outdoors,” reflects architect Harshita Tophakhane. “There is the purifying bath taken under the open sky, flowers plucked from the terrace garden for puja, tea sipped by the tulsi katta. The house simply gives form to a way of life that already valued slowness, ritual, and nature.”