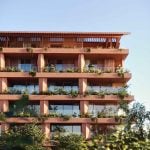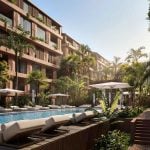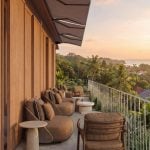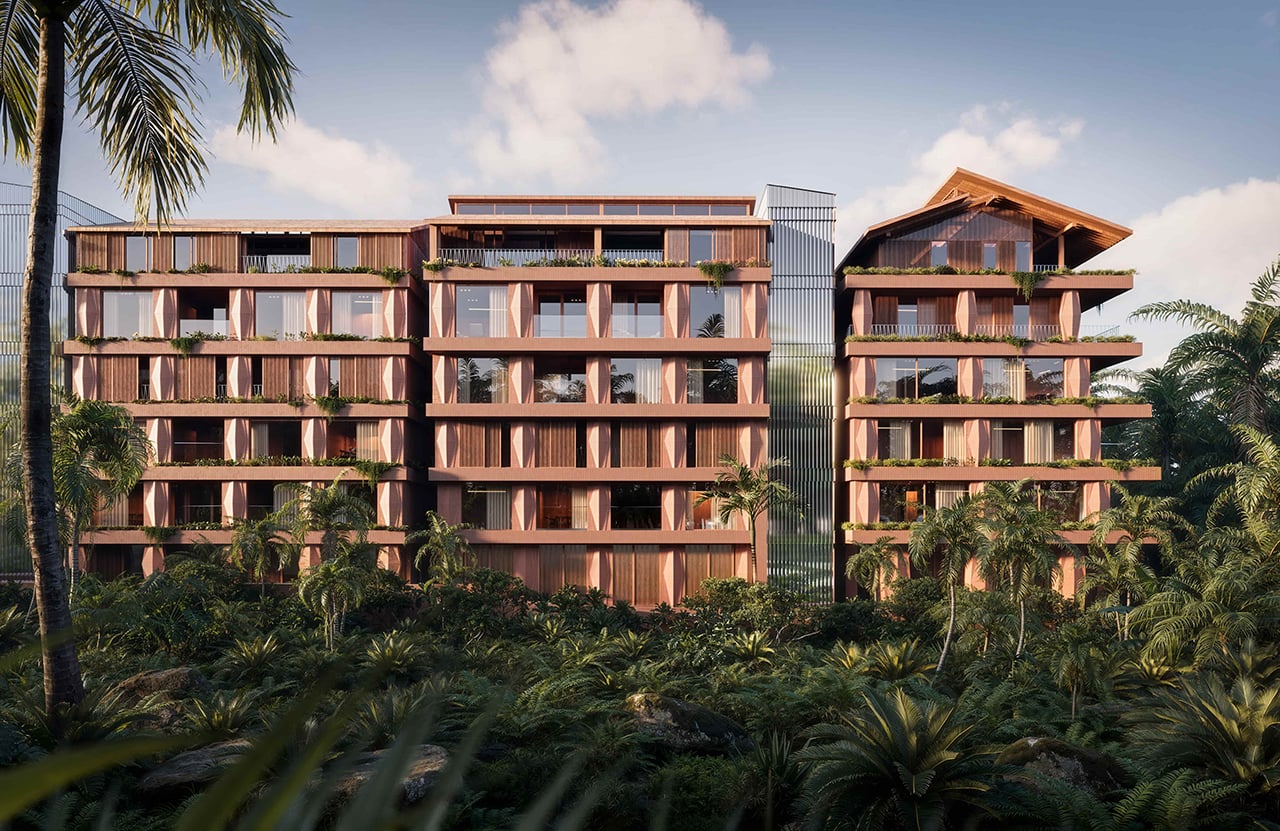
The Order is a hotel and residences complex on the hills of Jimbaran, in the south of Bali, designed by the international practice Arch(e)type. The studio was responsible for every layer of the work: the masterplan, the buildings, the interiors, the landscape and the brand.
Project Name: The Order, in Jimbaran
Studio Name: Arch(e)type
Location: Jimbaran
Anyone who has visited a Balinese temple has walked through a candi bentar. The gate is cut in two down its centre line, and the halves squeeze the view on approach before letting it open onto the courtyard behind. What the architects carried into the project was that progression. The silhouette of the gate appears nowhere in the buildings.
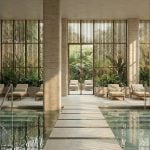
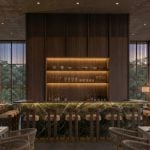
A single ceremonial axis strings a series of courtyards together, each held on all sides by wings of five and six floors that close around it the way a cloister does. Every court is given its own role. Reception, lounges and the restaurants occupy the first, which behaves like an open public room, its edges dissolving into shade and planting. Where the terrain steps down, the second turns to wellness, with water at the centre and the spa and the yoga studio around it. The accommodation follows the same gradient of quiet: hotel rooms first, residences after them, and villas tucked into planted buffers at the far end. Since no two courts look alike, guests orient themselves by recognising them, which keeps a complex of this scale readable on day one.
Daria Belyakova, Arch(e)type founder, treats the climate as a design instrument in its own right. “Here the architecture itself has to provide shade, cooling and the ritual of moving from public to private,” she says. The team studied thresholds, processions and the repetition of a single motif across scales in Balinese temple architecture, then rewrote that logic in the language of a contemporary resort without lifting anything from it directly.
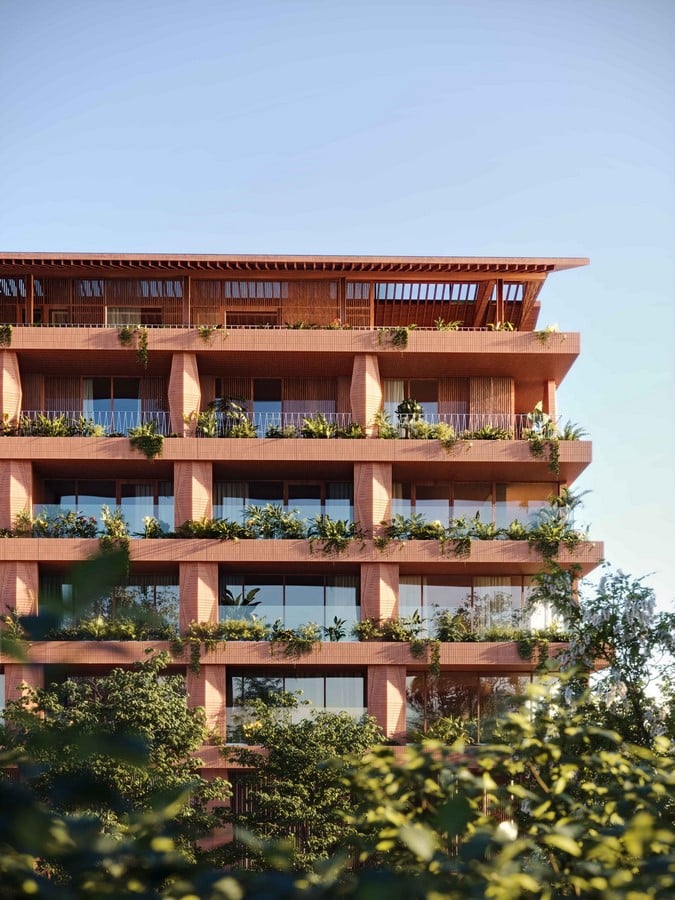
Climate control begins at the envelope. The building line shifts in and out across the elevations, and those offsets throw off terraces and deep loggias that keep direct sun away from the glass, soften the glare and leave the outdoor routes walkable in midday heat and in monsoon rain alike. One geometric motif recurs at every scale of the project, from a single column to a facade bay to the roofline, carried by shadow bands, perforated screens and balustrades that double as privacy and ventilation devices.
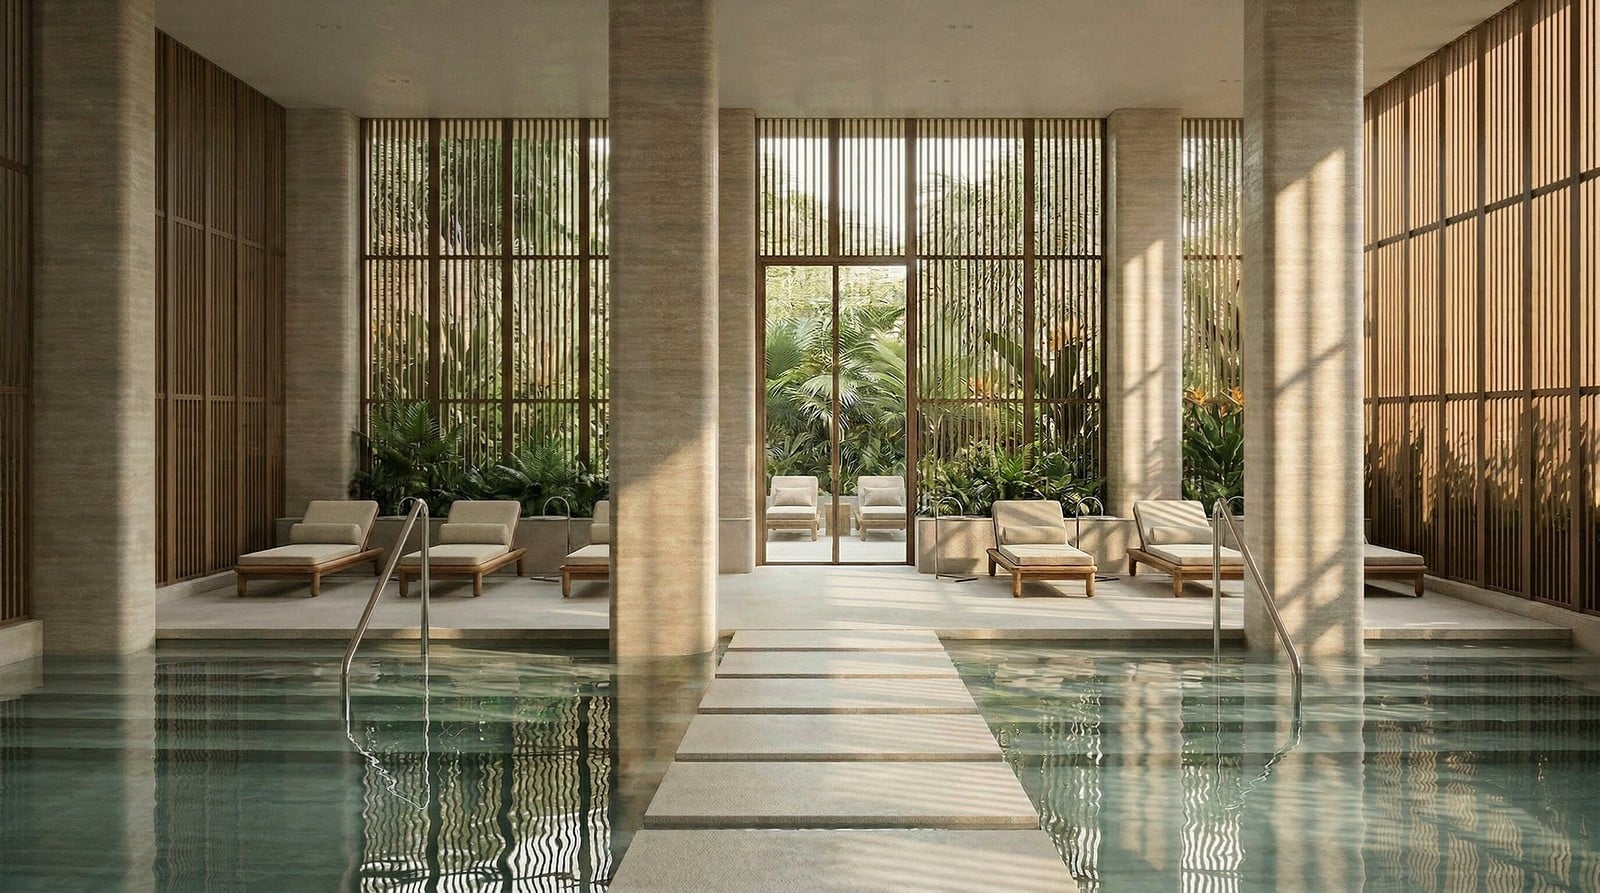
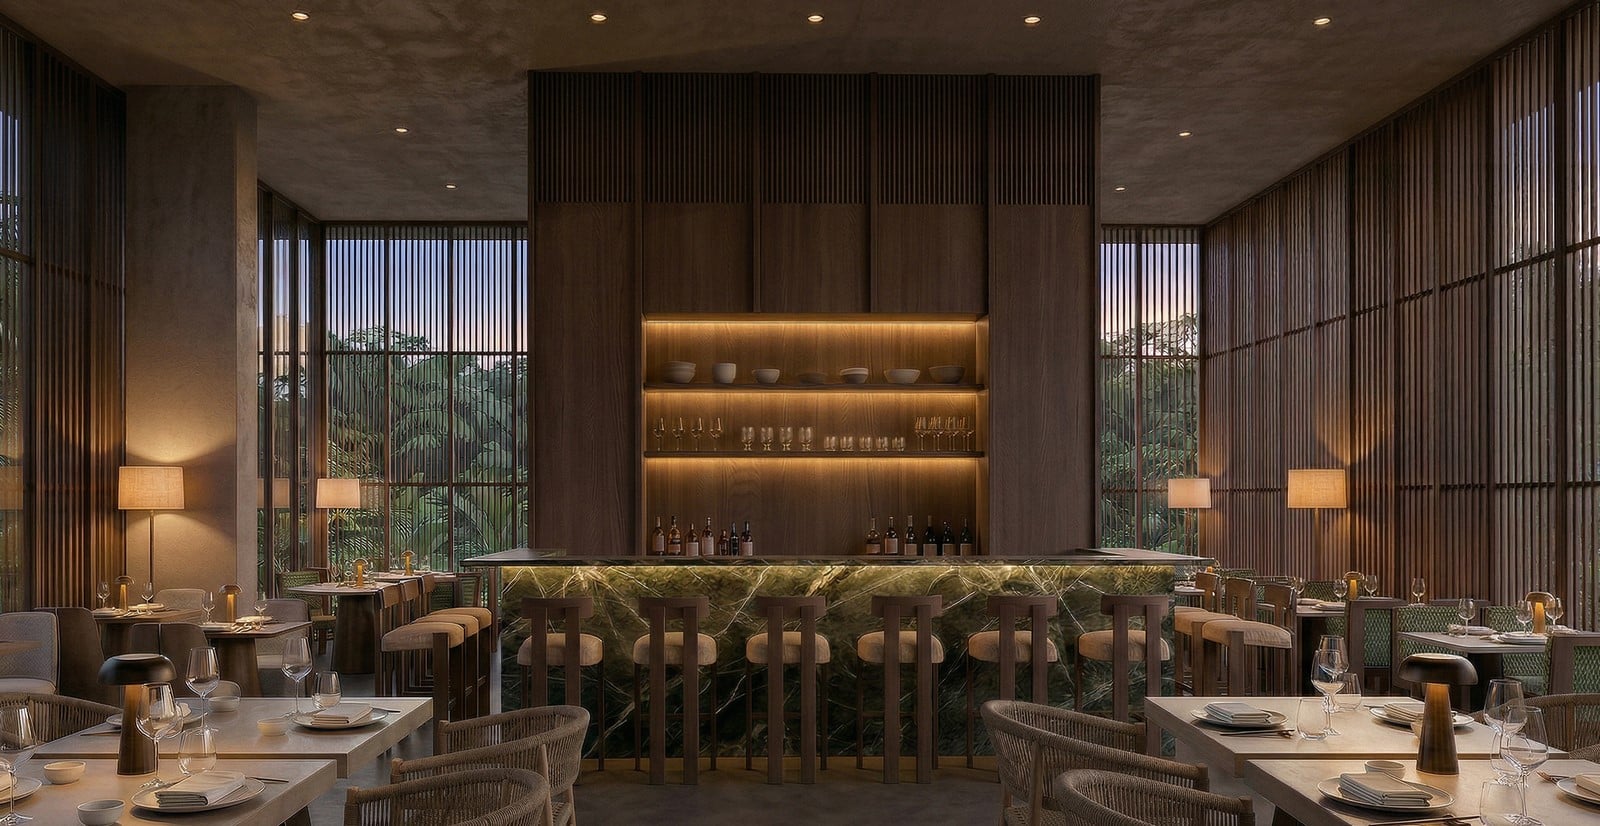
Balinese brick and Indonesian teak give the complex its colour and its texture, over a reinforced concrete structure sized for seismic loads. Planting in the courtyards is dense enough to cool them on its own, and rooftop solar panels take another bite out of the energy the buildings spend on air conditioning.
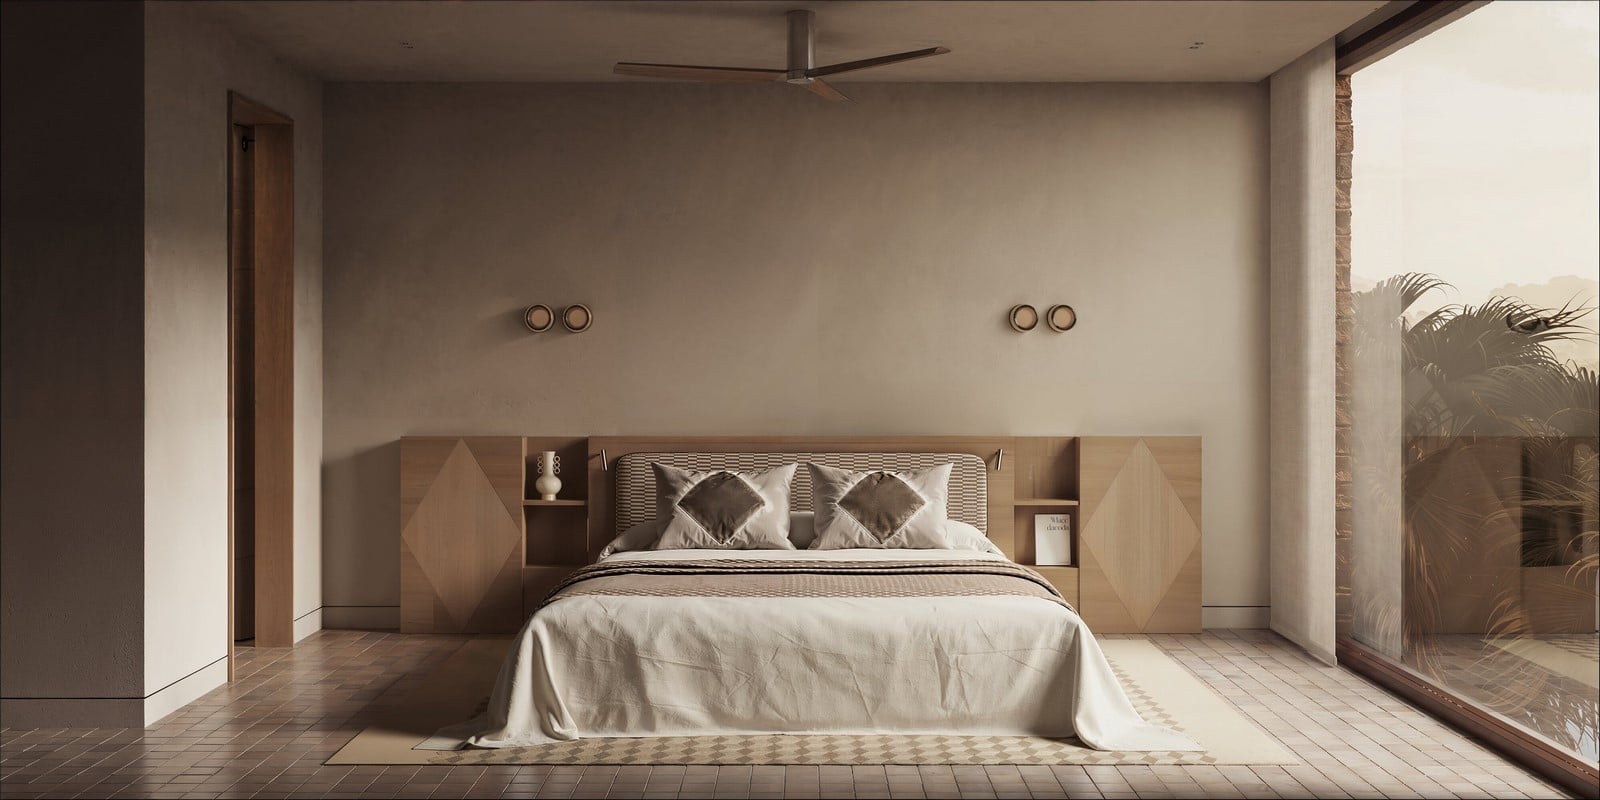
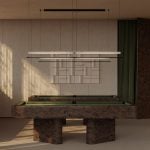
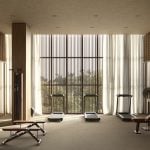
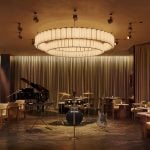
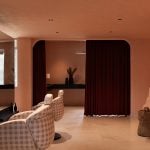
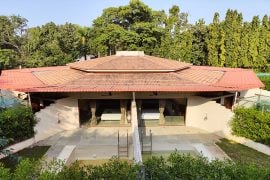
The site occupies the Jimbaran hills, with the Four Seasons Resort at Jimbaran Bay and Raffles Bali as immediate neighbours, and the complex measures roughly 20,000 sq m. Inside are 120 residences and 56 hotel rooms: studios, one- and two-bedroom apartments, penthouses with terraces of their own, urban villas, and a two-floor urban villa ringed by 360° garden terraces. The shared floors carry restaurants, a spa, a gym, coworking and retail, along with a golf simulator, a billiards club, a kids club, a beauty salon and a lounge with live music. The design took gold in the Hospitality & Hotel Design category at the International Architecture & Design Awards 2026.
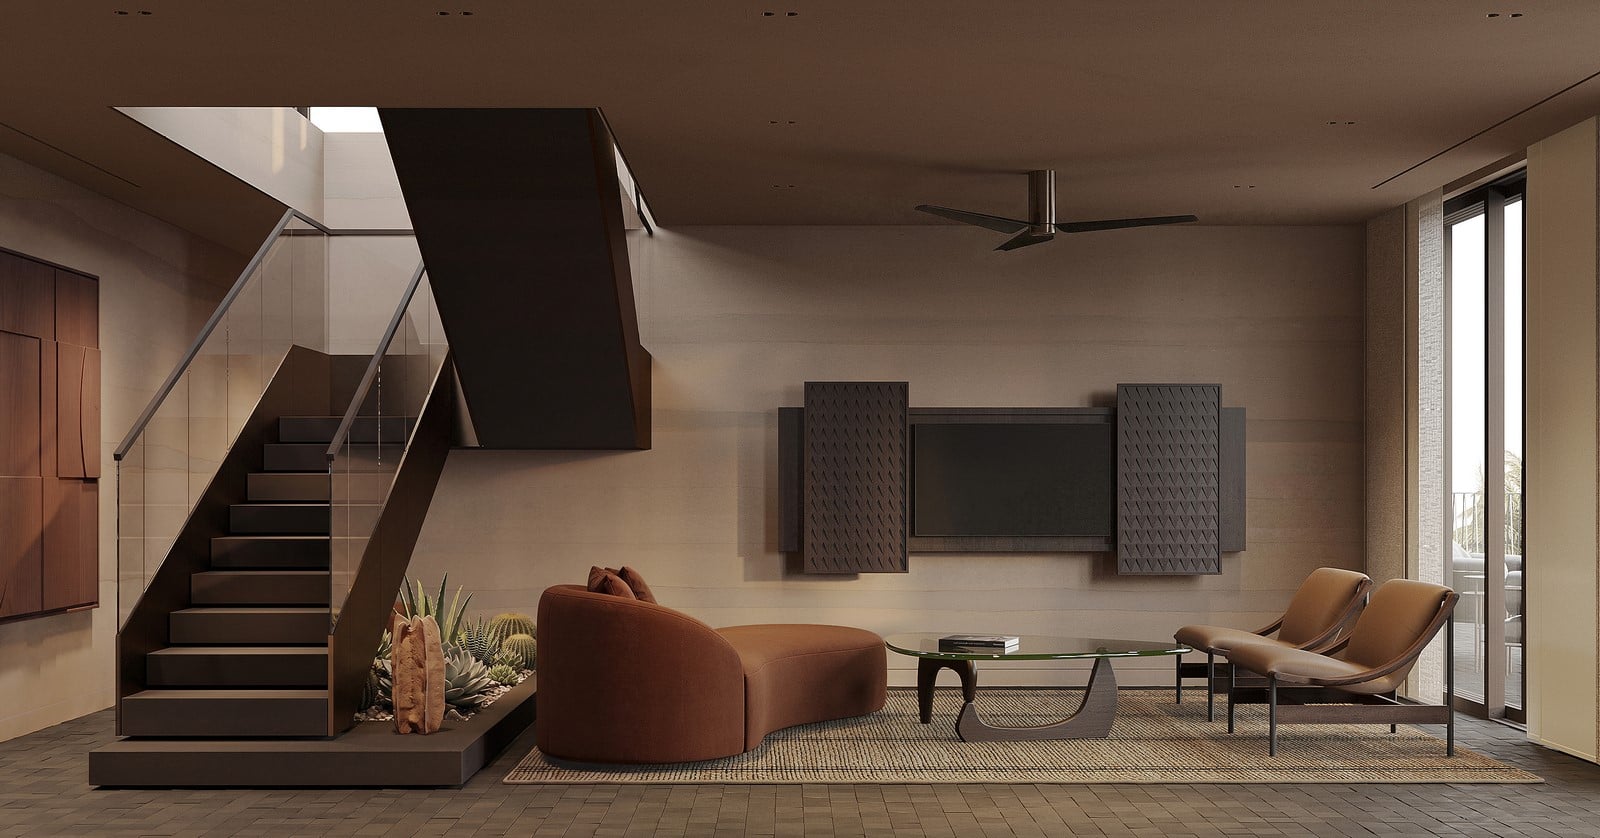
Arch(e)type reduces the brief to a phrase: “a system, not a hotel.” The working hours of a guest’s day are scheduled into the plan with the same care as the swimming and the dinners. Developer Landmark Development has the construction permit in hand and expects to hand the complex over in May 2029.