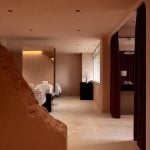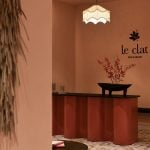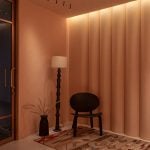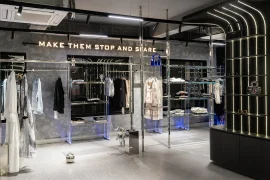
Set within a bustling urban context, Le Clat reinterprets the wellness space through a quiet dialogue between materiality, geometry and light. The design explores the tension between raw texture and refined form, creating an environment that feels calm, tactile and subtly sensory.
Project Name: Le-Clat_ Signature spa & salon
Studio Name: DOTMINIMAL
Year: Nov 2025
Area: 2500sft
Team: Sameer Andre, Manal Moossa
Photography: Phosart Studio
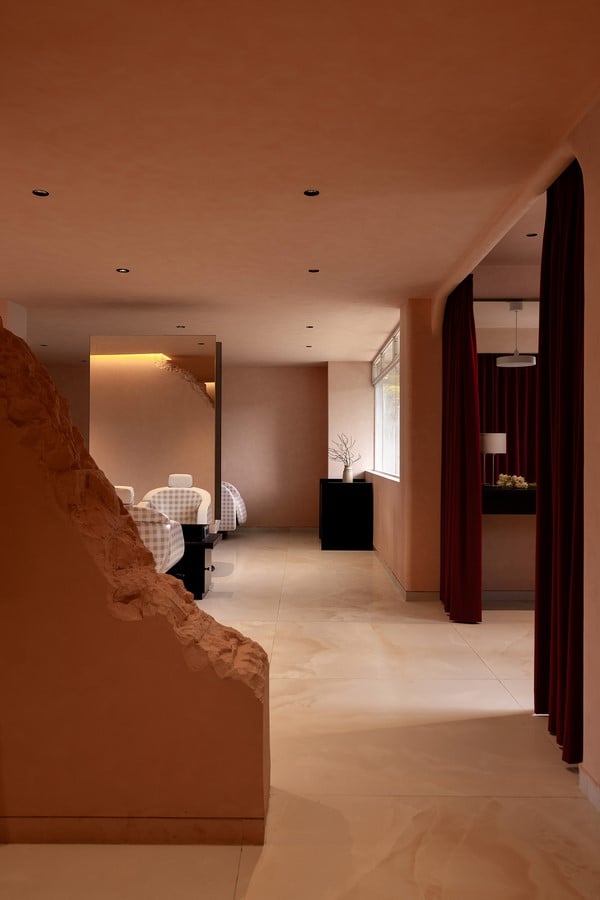
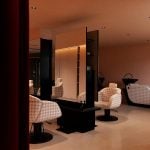
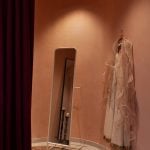
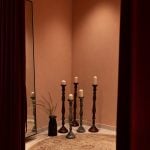
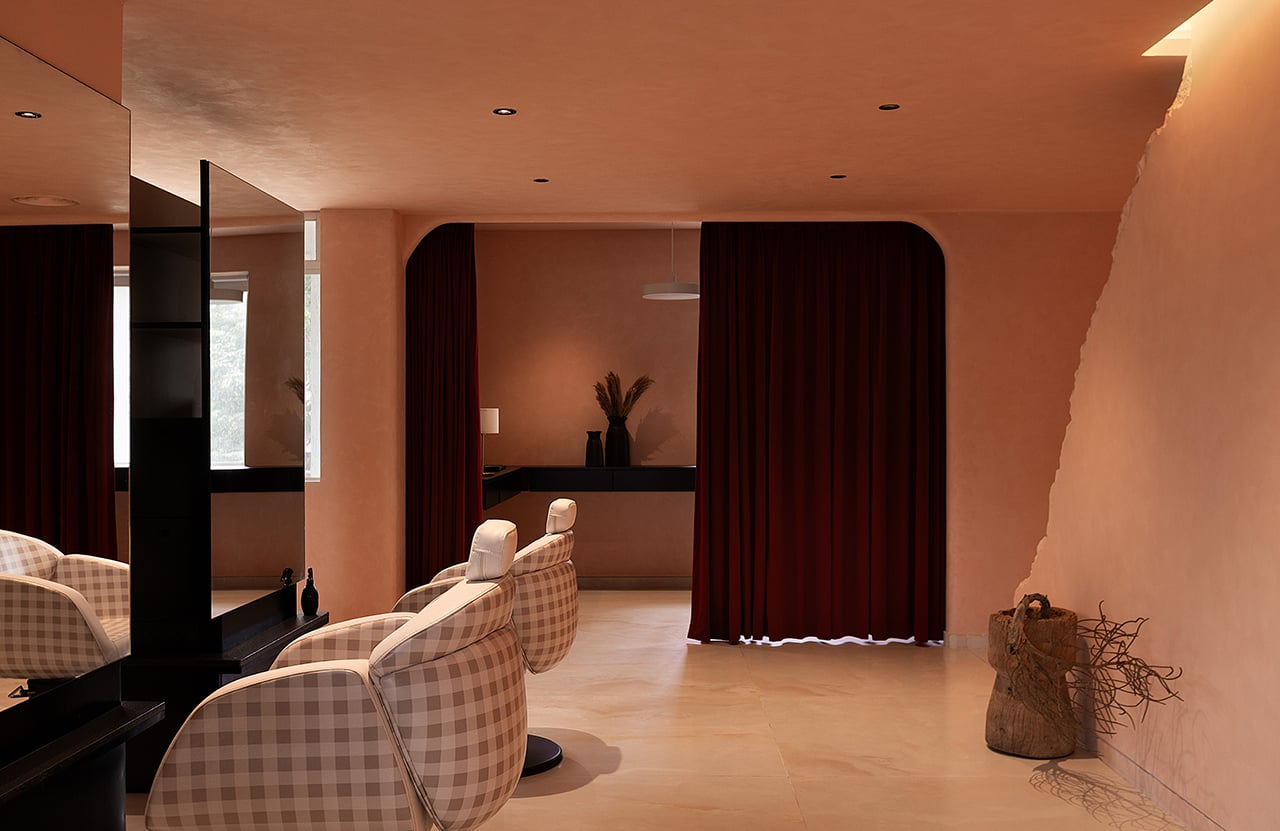
A continuous earthy pastel palette envelops the walls and ceilings, forming a seamless monolithic shell that gives the interior a sense of visual continuity. Against this softened envelope, fragments of rough textured surfaces emerge like eroded formations, introducing moments of tactility and imperfection. A sculptural break in the wall defines the hair station lounge, balancing privacy with visual openness and allowing the space to breathe beyond its immediate boundaries.
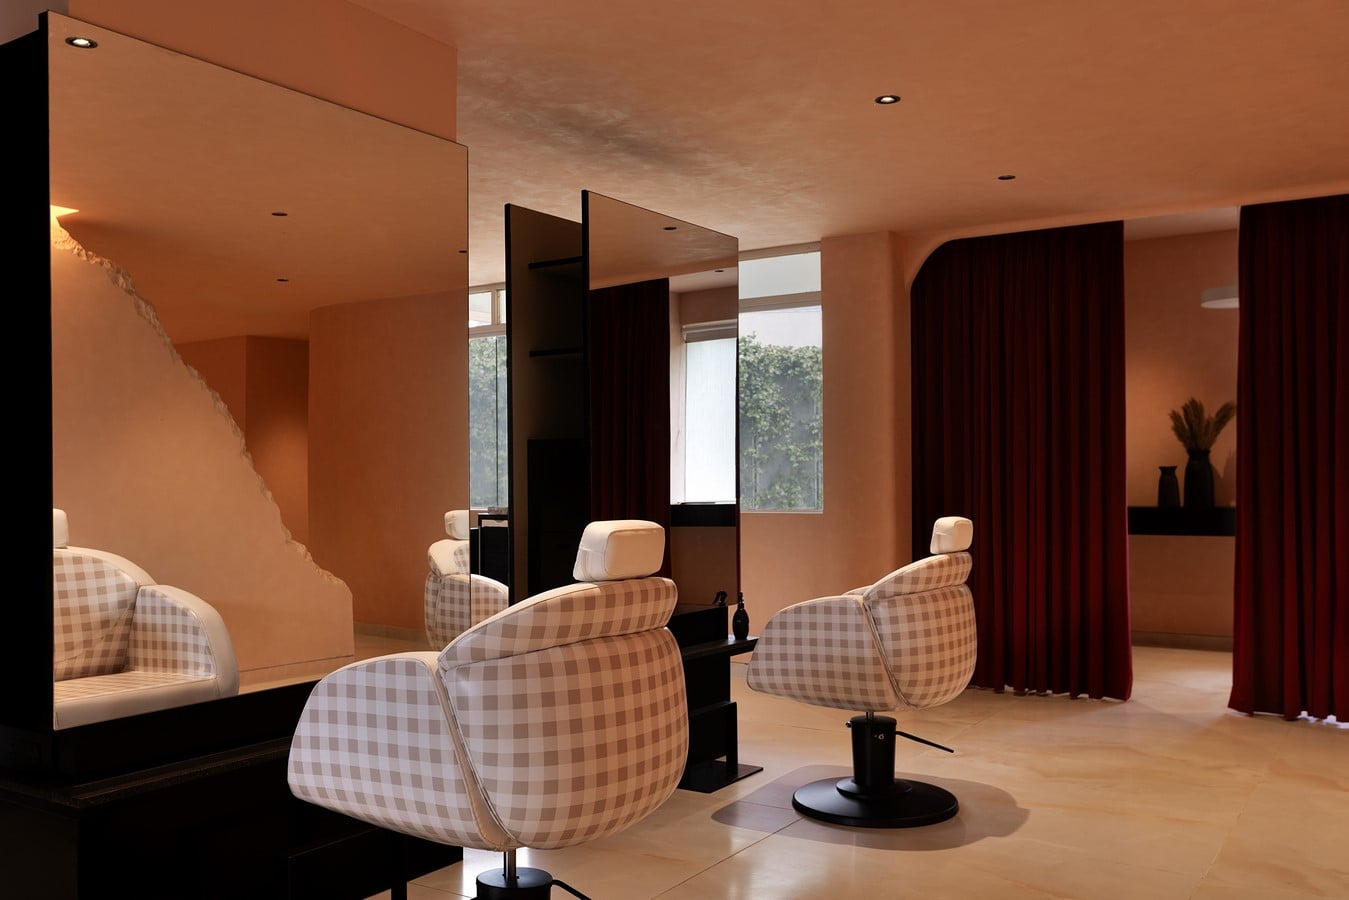
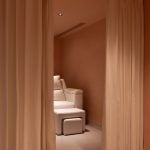
Rather than relying on conventional partitions, the plan unfolds through a sequence of interconnected zones. Tonal variations, lighting gradients and soft fabric thresholds establish transitions between the salon, treatment rooms, and lounge. Deep maroon curtains introduce moments of privacy while retaining the fluidity of the overall spatial experience.
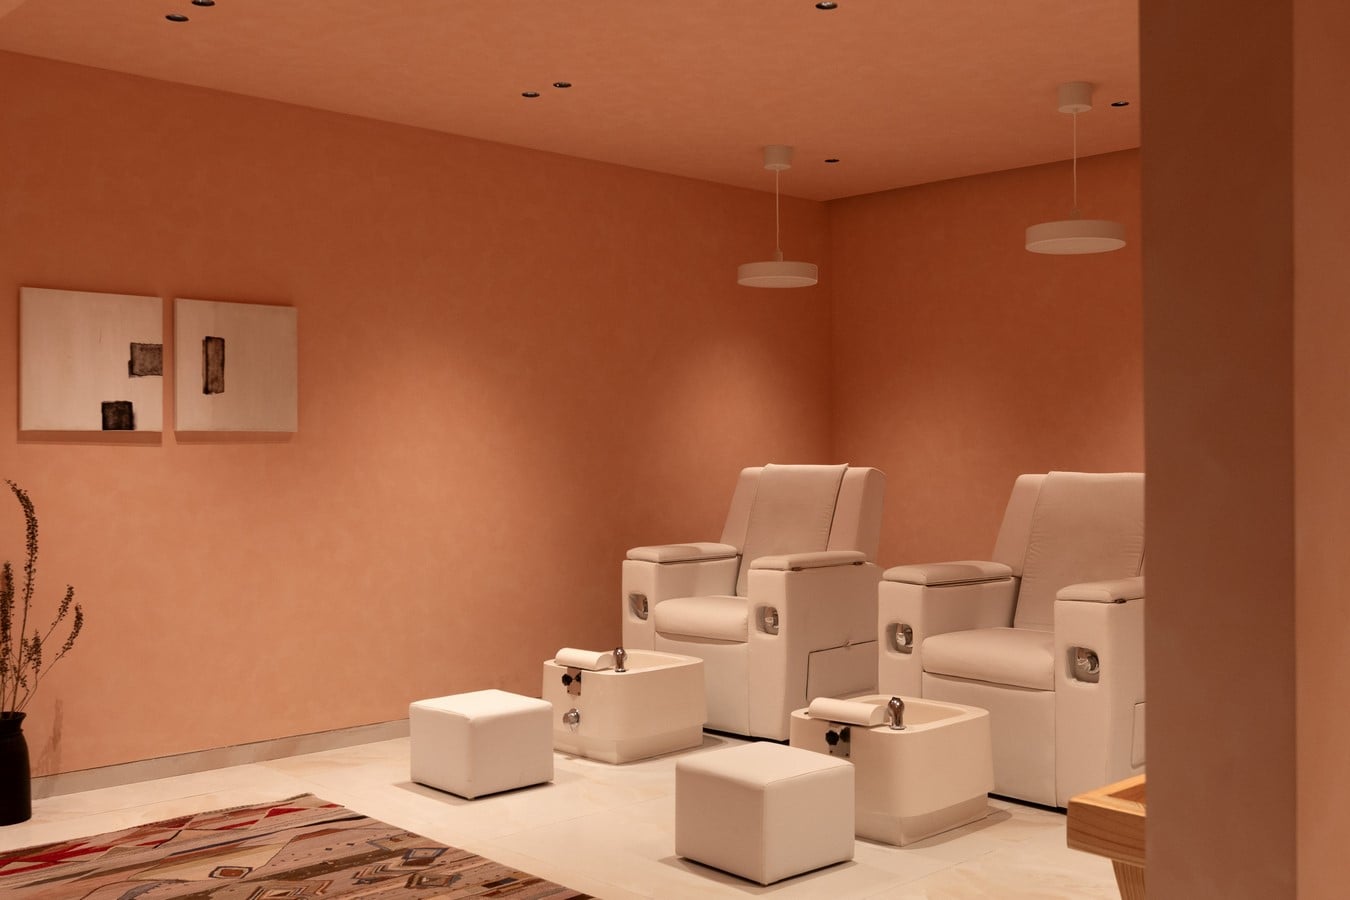
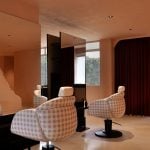
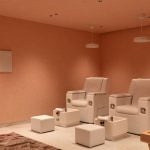
Natural light filters through large glazed openings, diffusing across the muted surfaces and revealing subtle variations in colour, texture and depth. Minimal furniture reinforces the architectural restraint; gingham upholstered chairs, soft white pedicure units and understated black accents sit quietly within the material palette.
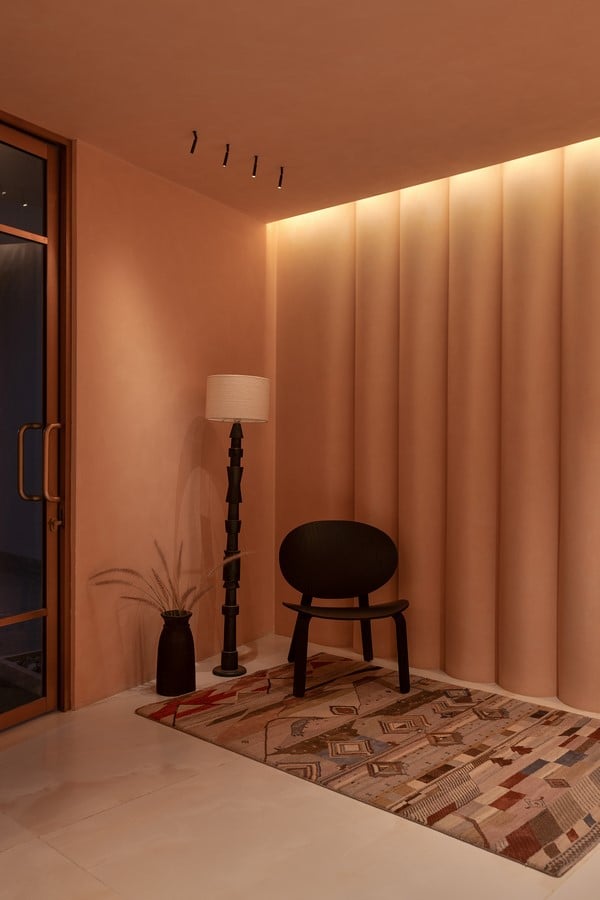
At its core, Le Clat seeks to move beyond the conventional aesthetics of a salon and spa. Self-care becomes a spatial experience rather than an act of indulgence; a moment of pause shaped by light, texture, material, and form. The result is an interior that encourages stillness, sensory balance and a renewed sense of presence within the city.