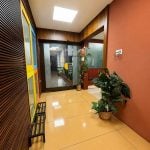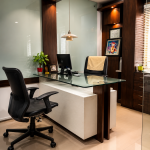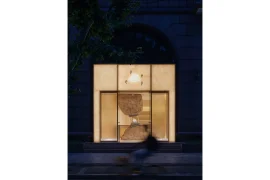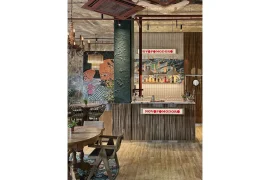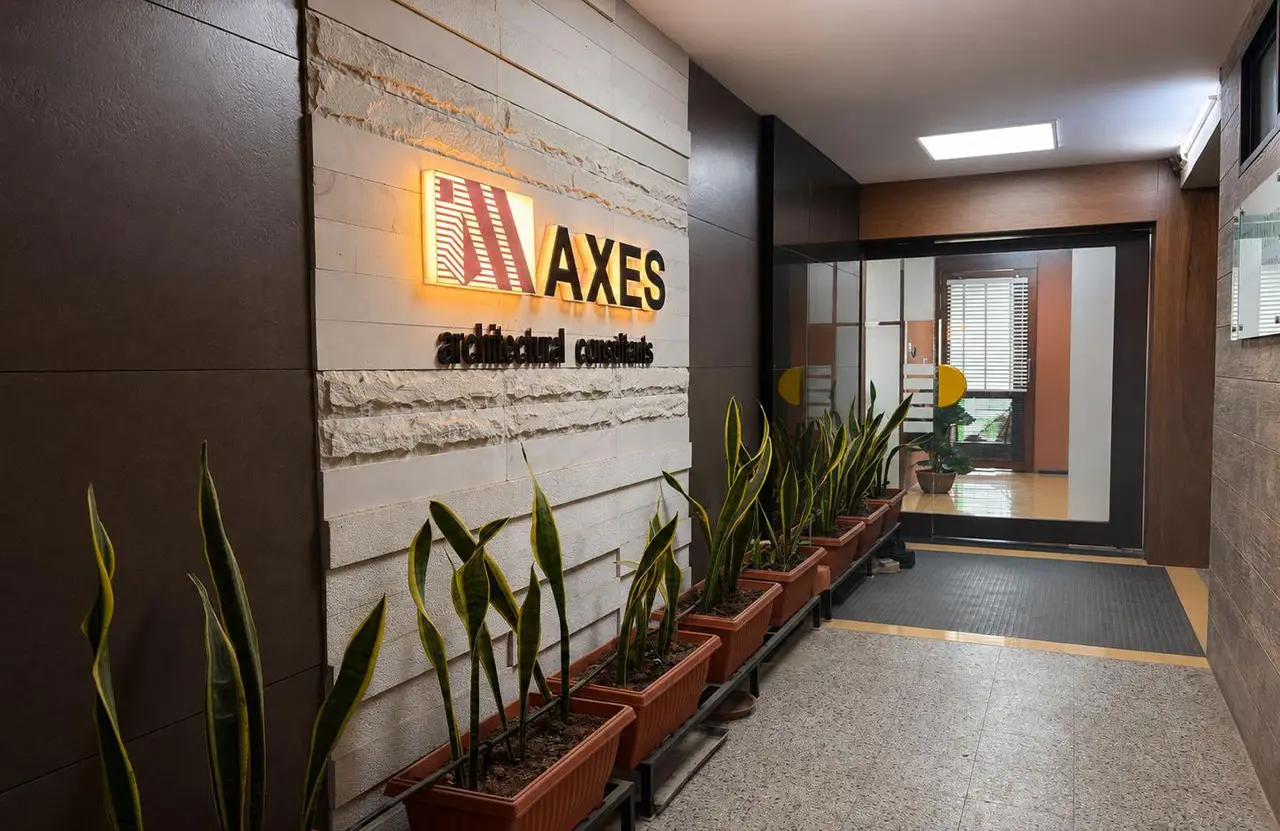
The project involved the renovation of the AXES Architectural Consultants studio within an existing commercial complex. The design focuses on creating a vibrant, stimulating and collaborative environment suited to the dynamic nature of architectural practice.
Project Name: AXES Architectural Consultants Studio Renovation
Studio Name: AXES Architectural Consultants
Location: Hubballi, Karnataka, India
Built-up Area: 160 m²
Architects: Ar. Sanjay H. Deshpande & Ar. Suhasini S. Deshpande
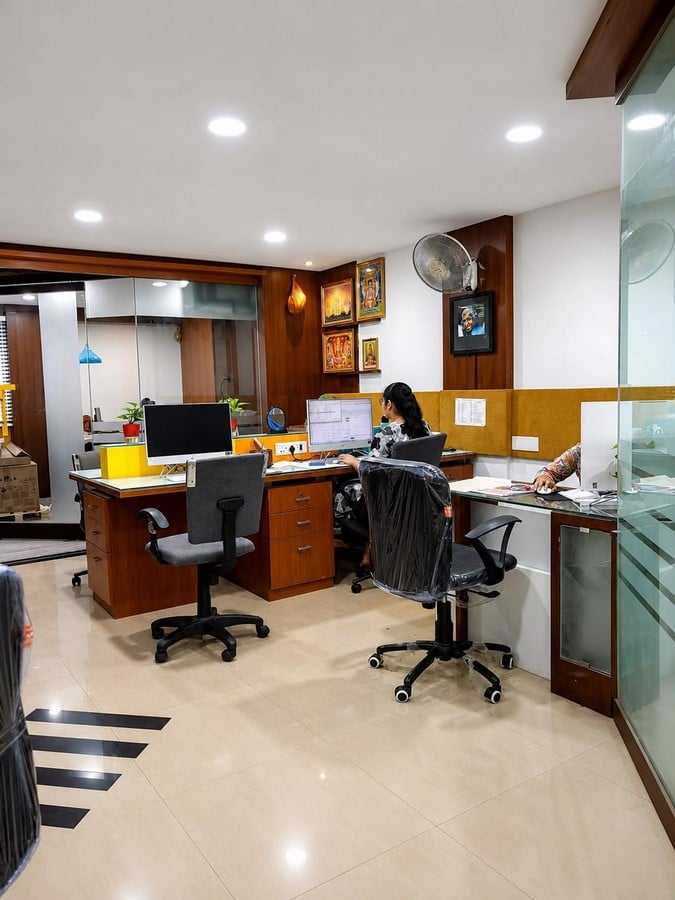
Bright colours form the central design language of the workspace, introduced to bring energy and visual interest into the studio. In a creative work environment, colour helps establish an uplifting atmosphere, supports visual differentiation of spaces and contributes to a more engaging workplace for design thinking, collaboration and interaction.
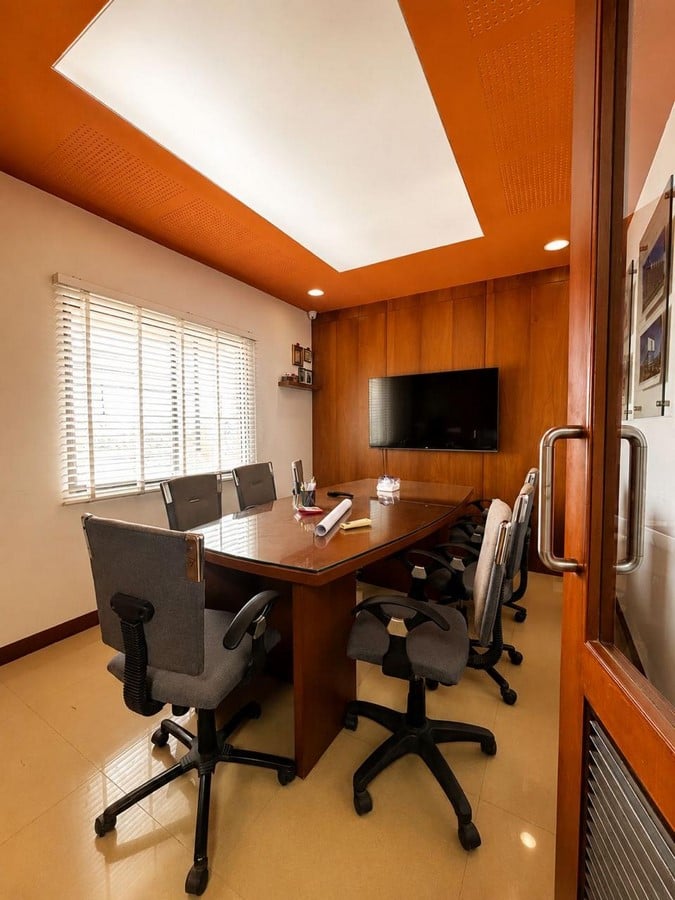
The colour palette is balanced with a carefully selected mix of natural and contemporary materials. Stone adds a sense of permanence and texture, while textured wall surfaces create depth and tactile character.
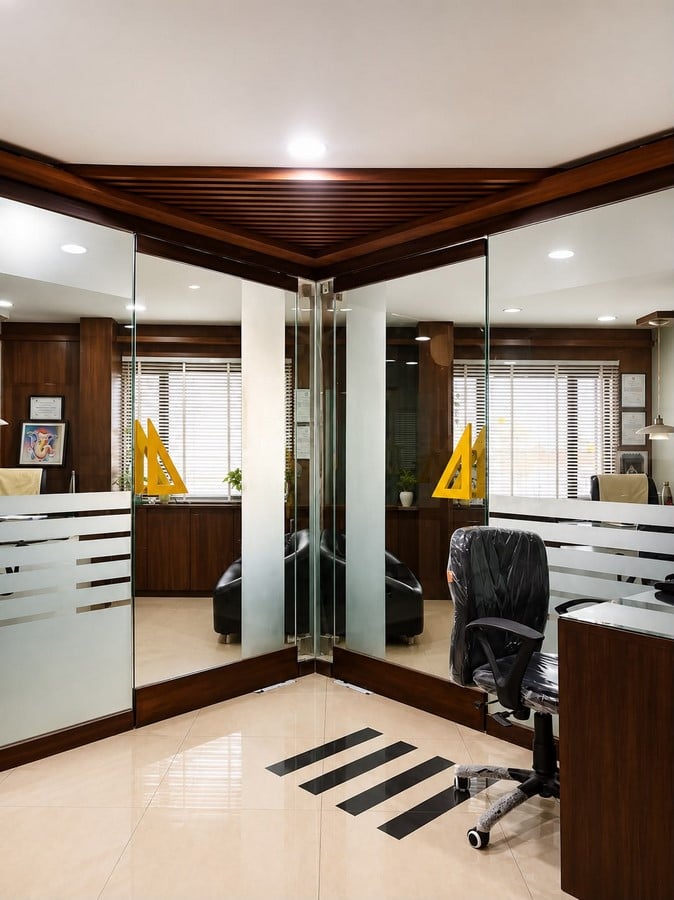
Veneer brings warmth and a natural visual quality to the interiors, creating a balance against the brighter elements. Glass is used to maintain visual connectivity and allow light to move through the workspace, helping the studio retain a sense of openness while providing functional separation.
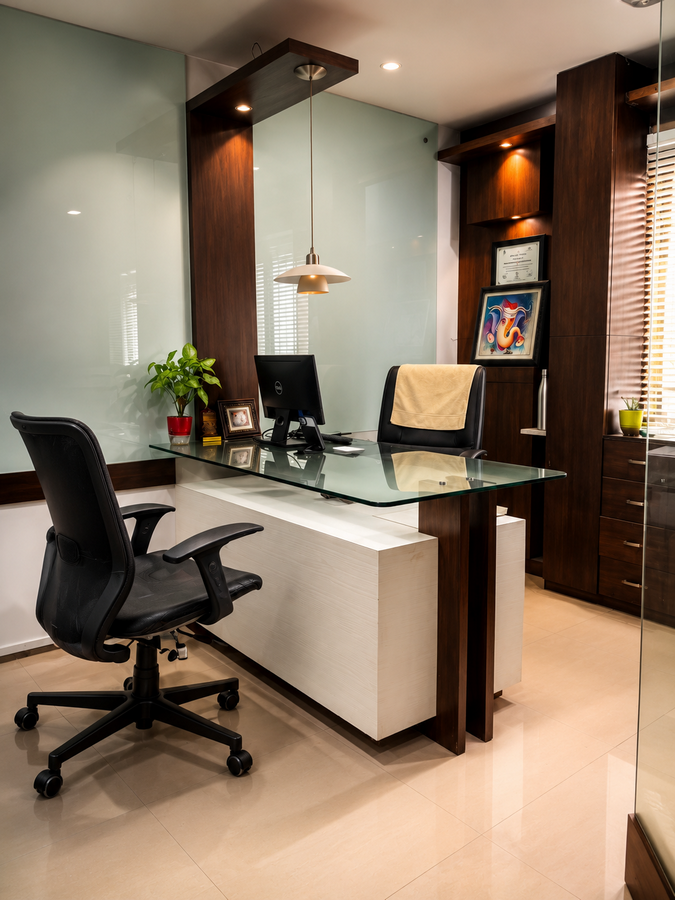
Together, the contrasting colours, textures and materials create a contemporary studio
environment that is energetic yet professional, reflecting the creative identity of AXES Architectural Consultants.