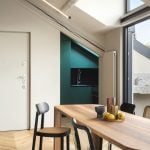
In the heart of Porta Romana, the intervention on Via Corio takes shape within a top-floor attic apartment, located on the fourth floor of an early 20th-century building. The project was conceived as a natural extension of the unit below, already occupied by the client.
Project Name: Apartment in Porta Romana
Studio Name: OFFSTAGE
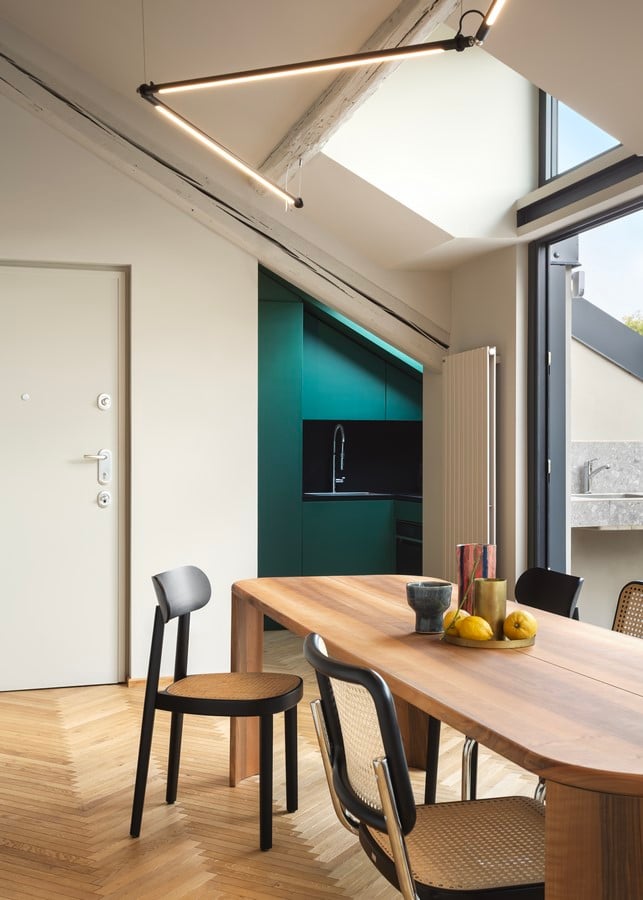
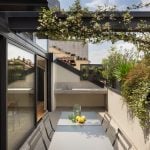
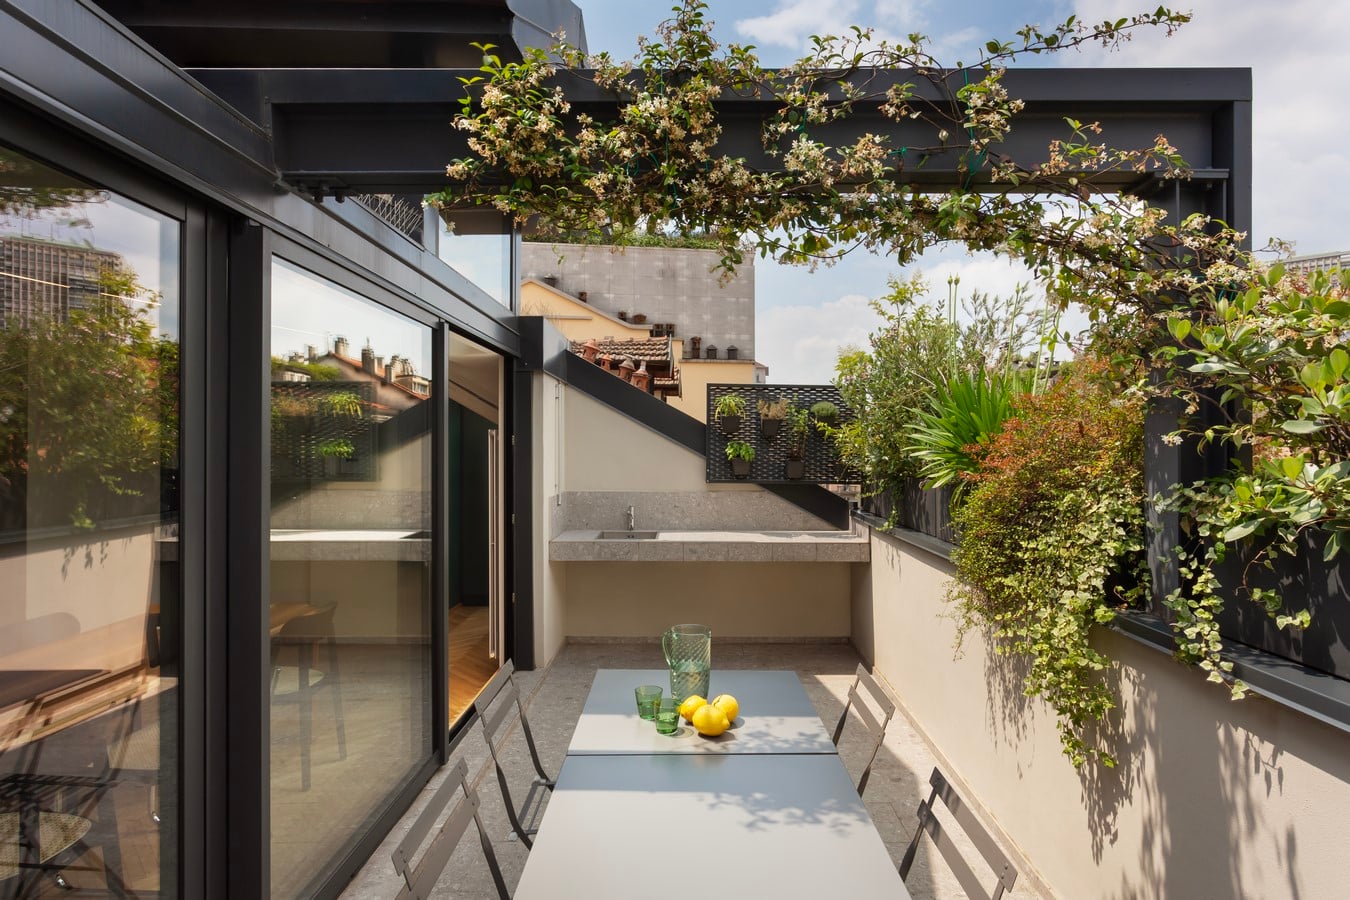
The design stems from the transformation of a 60 sqm attic, enhanced by the addition of a newly created pocket terrace and connected to the main residence via an internal staircase.
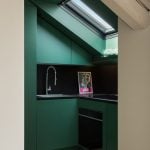
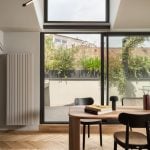
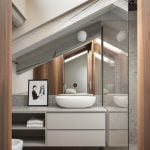
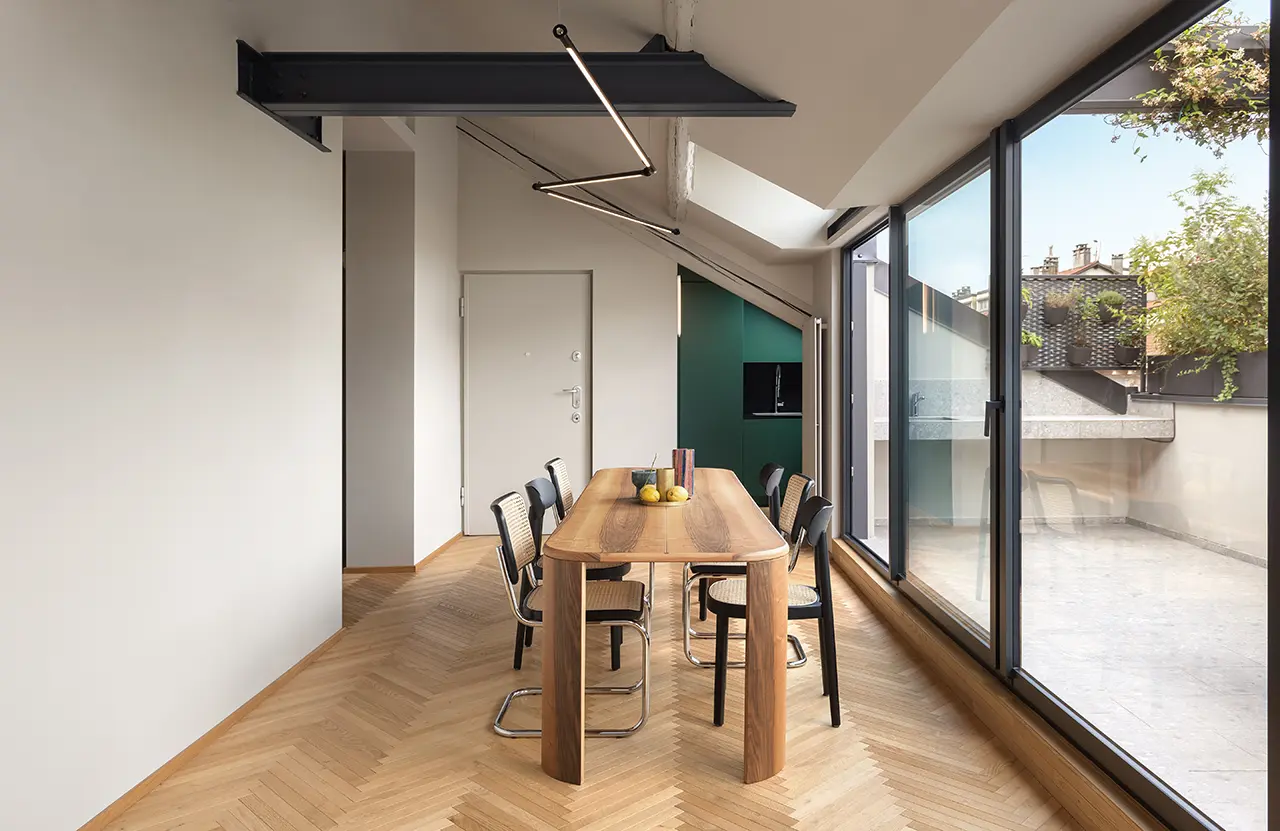
The new layout assigns the upper level to the master sleeping area, complete with an en suite bathroom, alongside a fluid, hybrid space accommodating study, dining, and relaxation functions, complemented by a compact kitchen. The terrace represents the focal point of the intervention. Its construction required a particularly complex structural solution: the new glazed façade, extending across the entire elevation yet misaligned with the existing one, was made possible through a trestle structure installed with the aid of a crane.
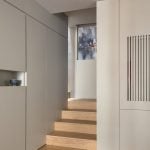
A comparable level of precision informed the design of the internal oak staircase, which was adapted on site to the irregularities of the original wooden slab. From an energy standpoint, the roof was upgraded with the integration of polyurethane insulation panels and a new plasterboard lining, complemented by a climate control system.
The relocation of the sleeping area also prompted a reconfiguration of the lower level, resolved through a grey lacquered wood filter volume that organizes entrances and vertical connections, harmonizing pre-existing elements with the new architectural language.
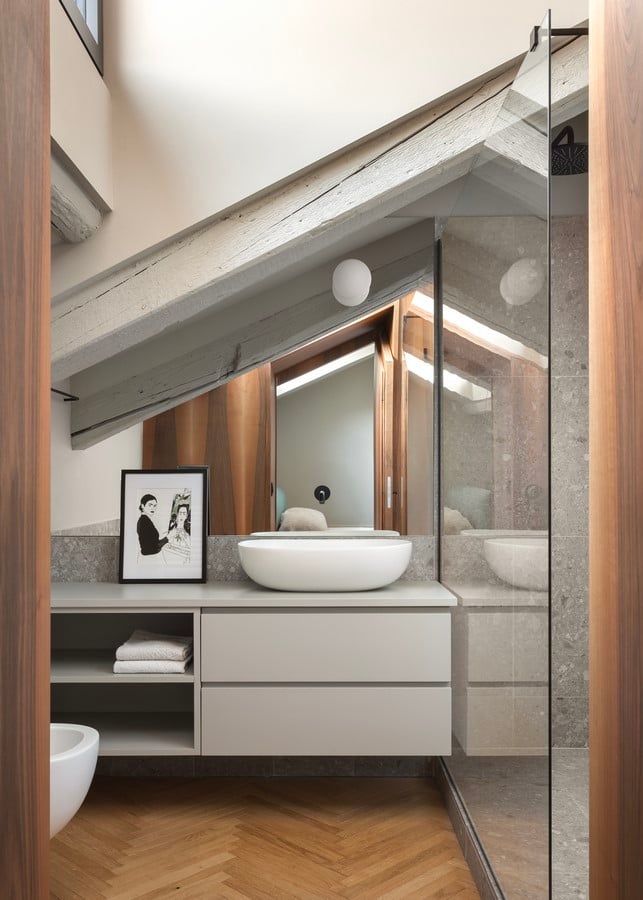
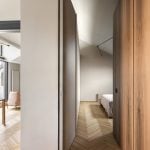
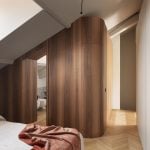
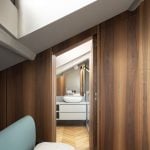
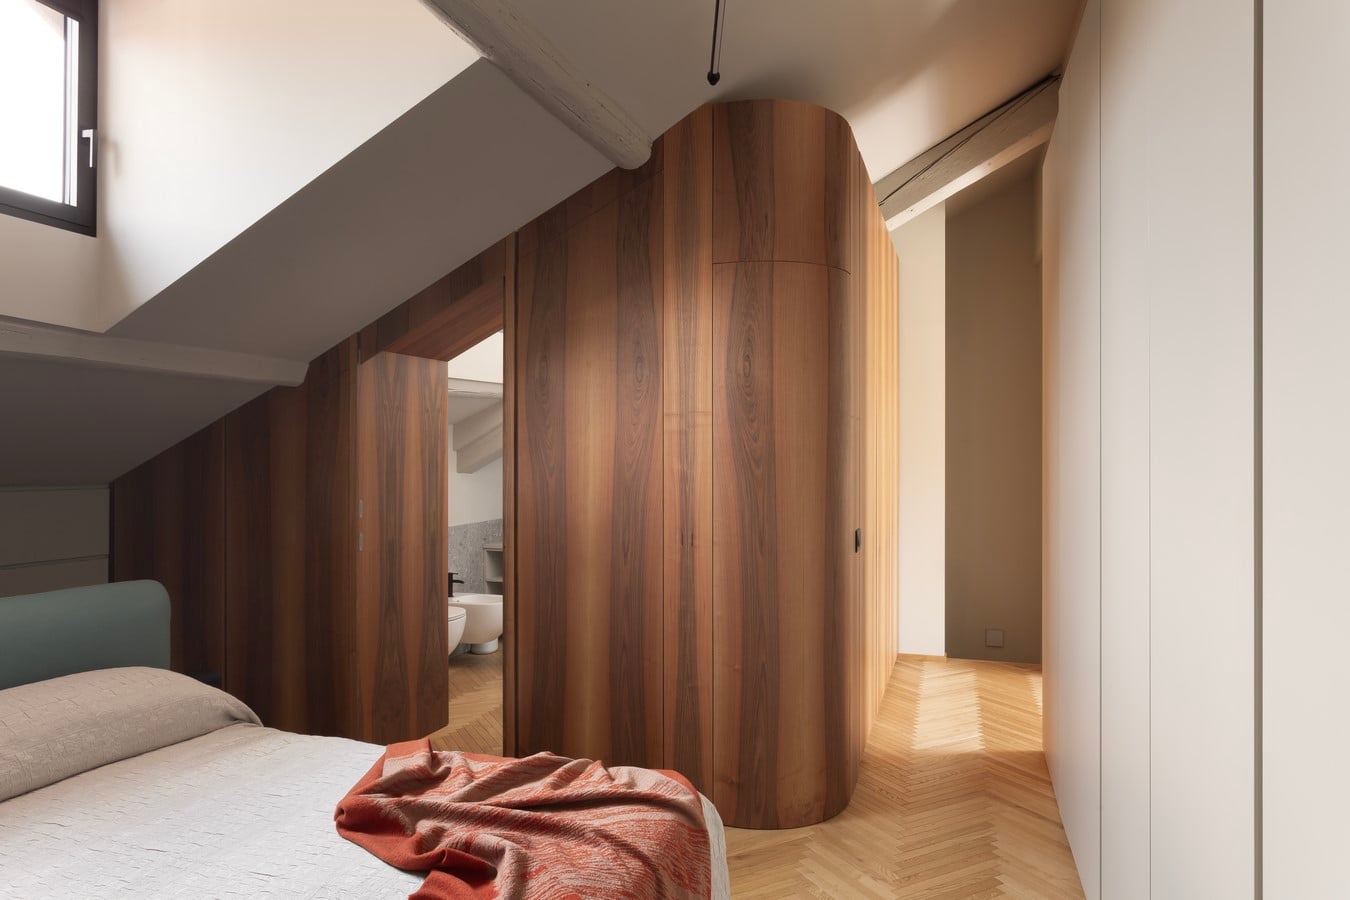
On the attic level, the space unfolds as a continuous and luminous environment, defined by movable partitions and integrated walnut volumes concealing storage and functions. The roof beams, left exposed and treated in neutral tones, dialogue with the oak flooring laid in a traditional Italian herringbone pattern. Externally, the terrace is finished with Marazzi stone-effect porcelain tiles, in continuity with the bathroom surfaces.
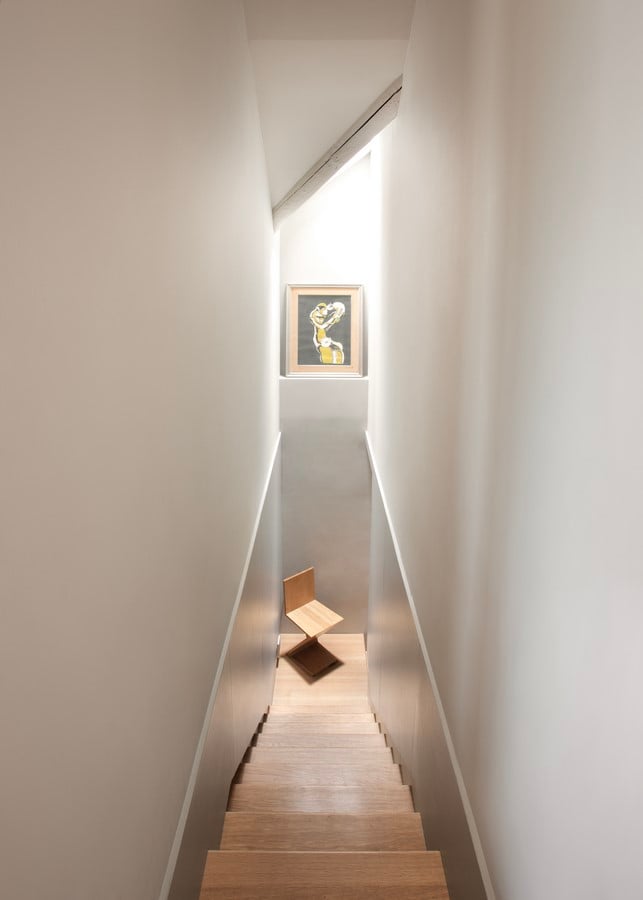
The interior is completed with bespoke furnishings and iconic design pieces, including Thonet seating and the Zig Zag Chair by Cassina, lighting by Martinelli Luce and Flos, and an artwork by Mario Schifano, sealing the contemporary character of the project.